

229 MIDLAND Place
Welland, Ontario L3B0H4$1,100,000
2,749.97 sqft
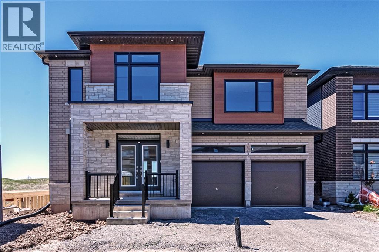
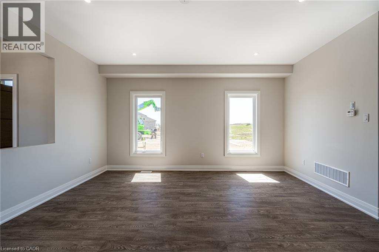
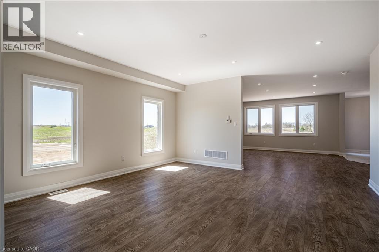
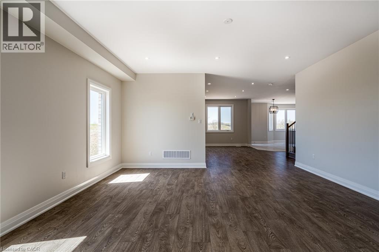
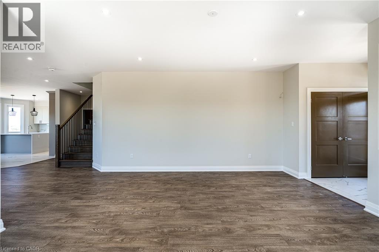
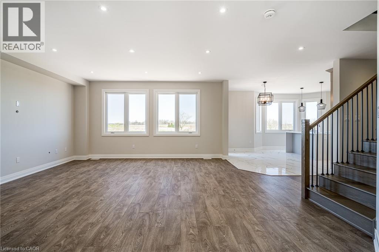
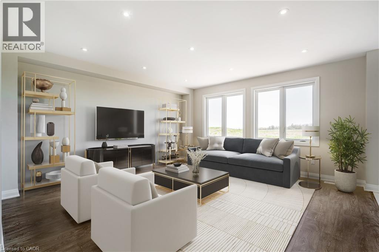
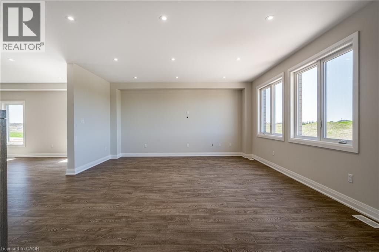
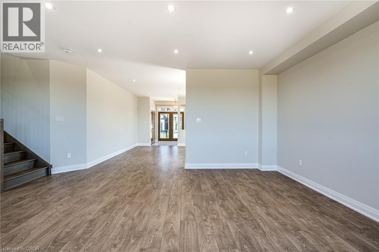
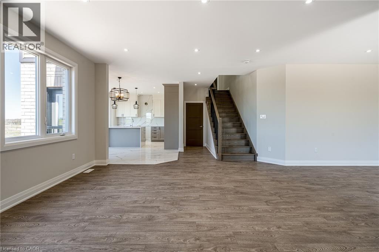
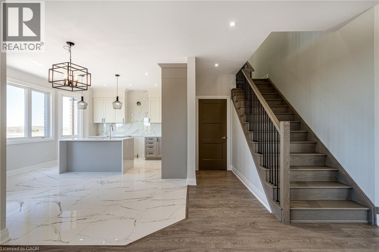
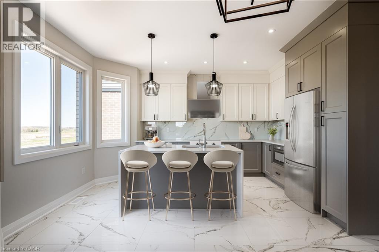
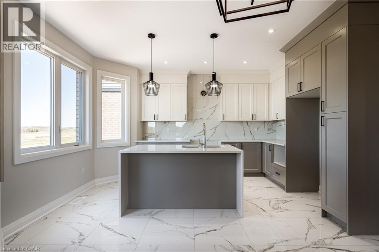
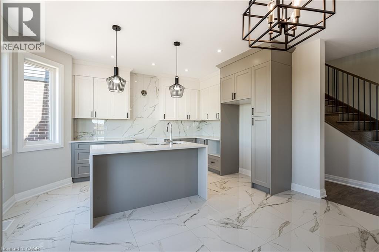
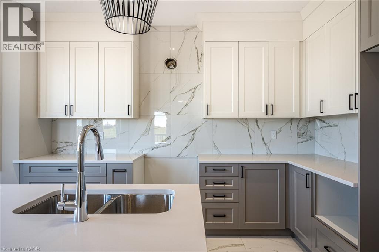
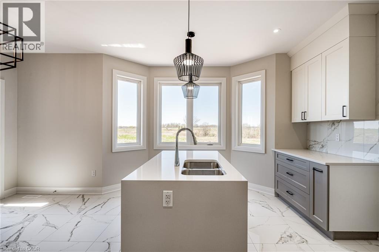
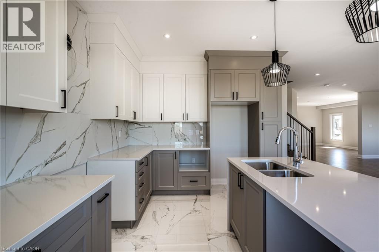
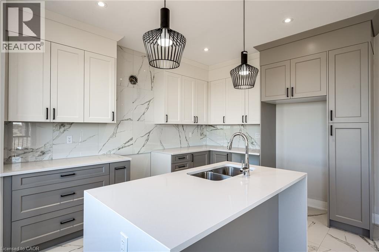
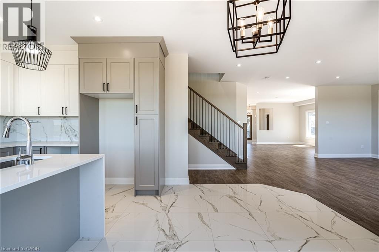
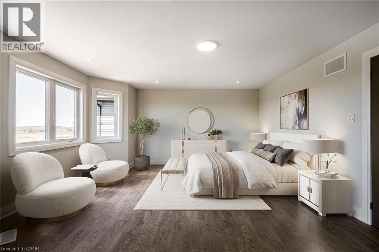
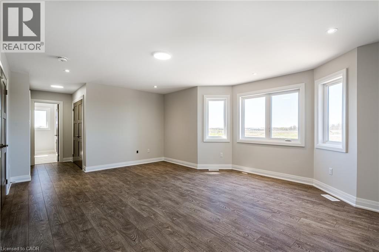
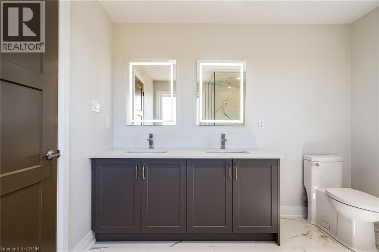
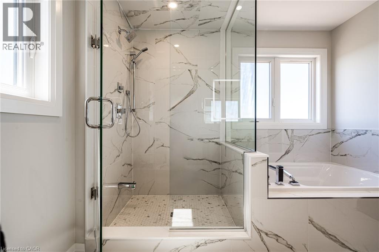
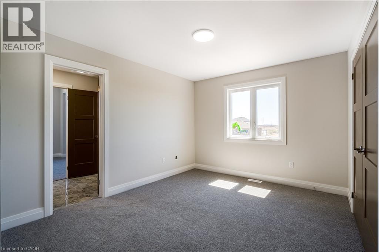
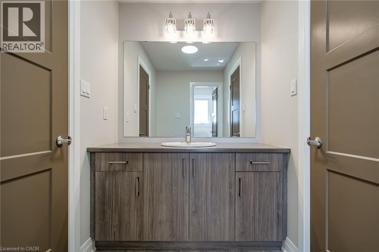
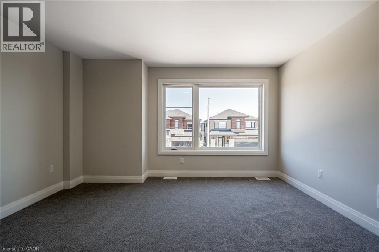
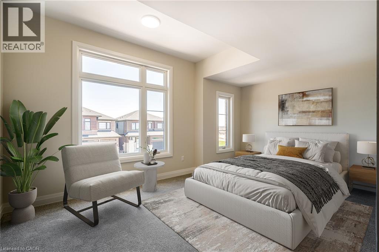
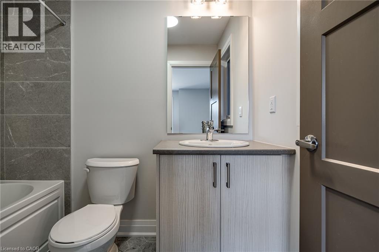
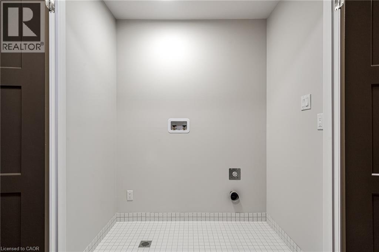
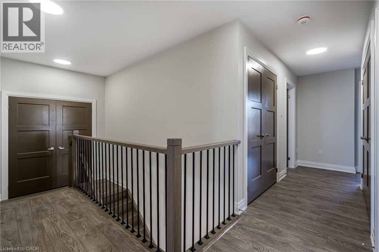
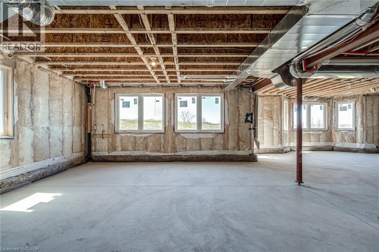
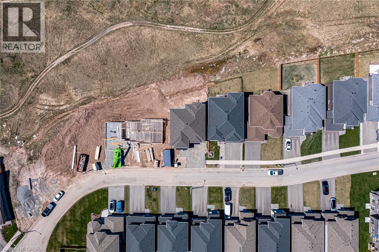
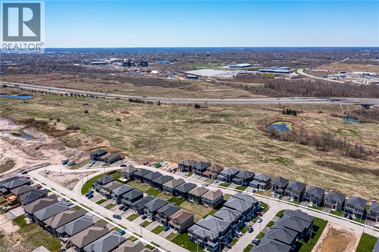
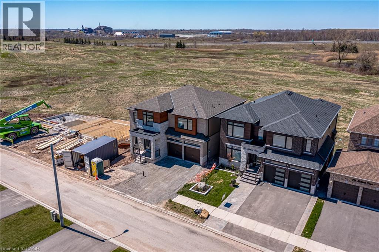
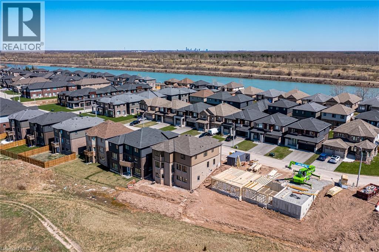
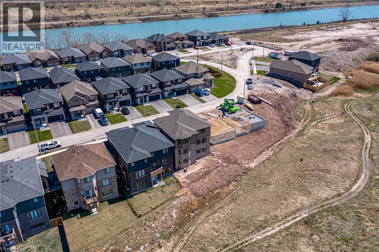
Limiited time HST rebate program offers luxury at an affordable price. This spacious 2,750 sq. ft. custom Builder Showhome in WaterView Estates is located right beside Hunters Pointe, with parks, trails, shopping and easy 406 access nearby. Featuring over $200,000 in premium finishes, this home blends modern design with thoughtful family living. The striking exterior features oversized windows, stone details and a welcoming stone portico, while the bright open-concept interior showcases a stunning gourmet kitchen with waterfall island, quartz countertops and crown moulding. The spacious primary suite offers his & hers closets and a spa-inspired ensuite with full-glass shower, soaker tub, quartz double vanity and LED mirrors. Each bedroom has access to its own or shared ensuite, with walk-in closets in Bedrooms 2 & 3 and convenient bedroom-level laundry. The walk-out basement offers incredible flexibility for multi-generational living, a home theatre, gym or additional living space, with a 3-piece bath rough-in. (id:54619)
- Appliances
- Central Vacuum - Roughed In, Hood Fan
- Basement
- Full (Unfinished)
- Building Type
- House
- Total Stories
- 2
- Amenities Nearby
- Park, Shopping
- Parking
- Attached Garage
- Community Features
- Quiet Area
- Second level
- Laundry room
- Measurements not available
- Primary Bedroom
- 19'0'' x 12'9''
- Basement
- Cold room
- Measurements not available
- Main level
- Bedroom
- 13'2'' x 13'3''
- Bedroom
- 10'7'' x 16'0''
- Bedroom
- 16'2'' x 10'6''
- Mud room
- Measurements not available
- Dinette
- 9'4'' x 14'7''
- Kitchen
- 8'9'' x 14'7''
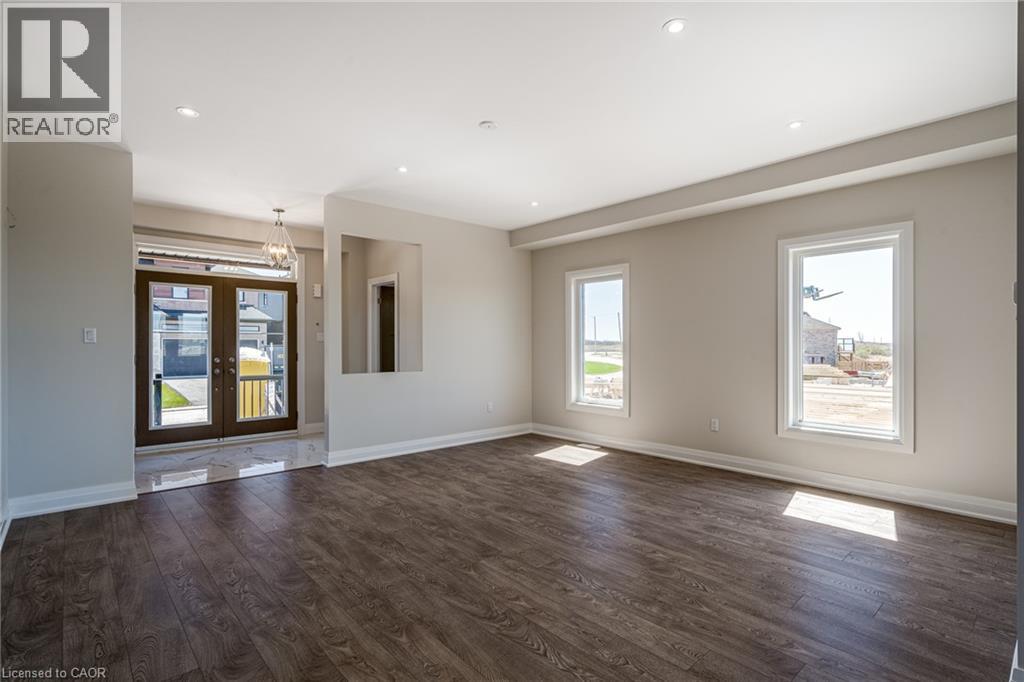
- Family room
- 16'8'' x 16'8''
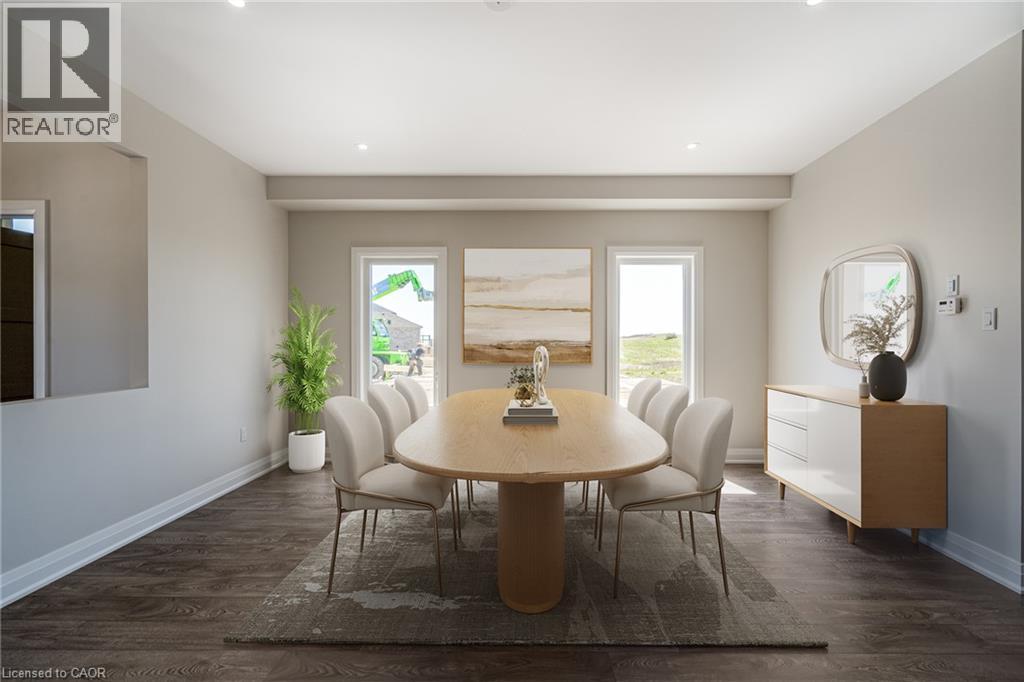
- Dining room
- 16'7'' x 16'7''
- 2pc Bathroom
- Measurements not available
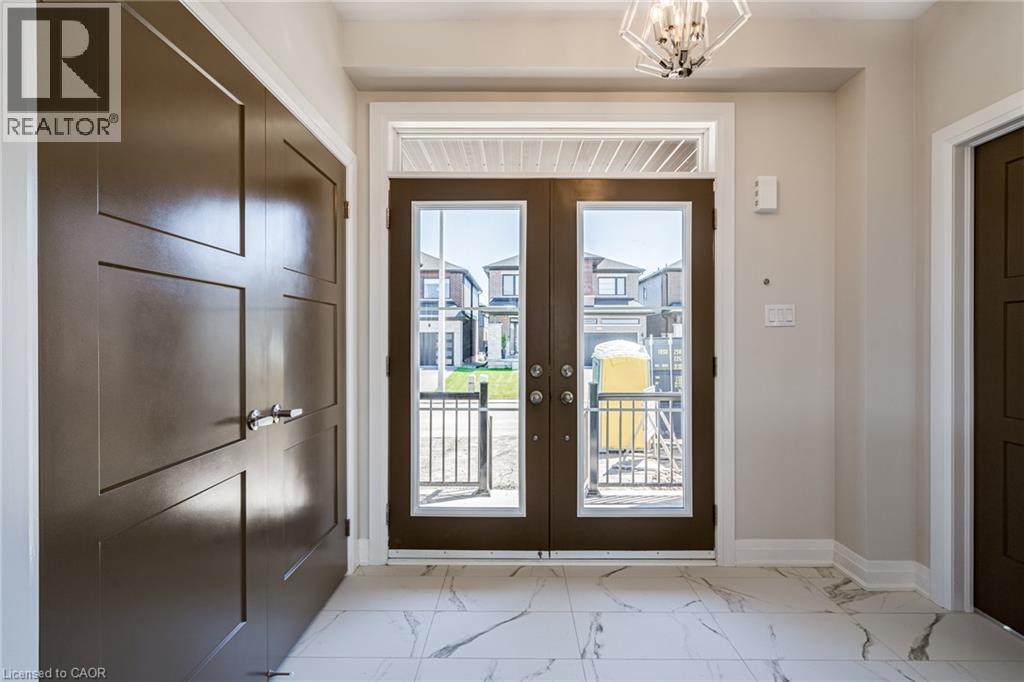
- Foyer
- 9' x 5'9''
Limiited time HST rebate program offers luxury at an affordable price. This spacious 2,750 sq. ft. custom Builder Showhome in WaterView Estates is located right beside Hunters Pointe, with parks, trails, shopping and easy 406 access nearby. Featuring over $200,000 in premium finishes, this home blends modern design with thoughtful family living. The striking exterior features oversized windows, stone details and a welcoming stone portico, while the bright open-concept interior showcases a stunning gourmet kitchen with waterfall island, quartz countertops and crown moulding. The spacious primary suite offers his & hers closets and a spa-inspired ensuite with full-glass shower, soaker tub, quartz double vanity and LED mirrors. Each bedroom has access to its own or shared ensuite, with walk-in closets in Bedrooms 2 & 3 and convenient bedroom-level laundry. The walk-out basement offers incredible flexibility for multi-generational living, a home theatre, gym or additional living space, with a 3-piece bath rough-in. (id:54619)
| Status | Active |
|---|---|
| Prop. Type | Single Family |
| MLS Num. | 40872199 |
| Bedrooms | 4 |
| Bathrooms | 1 |
| Area | 2,749.97 sqft |
| $/sqft | 400.01 |
| Year Built | 2024 |

LOT 3 MENTINO Crescent
- Price:
- $1,099,000
- Location:
- L8W1C7, Hamilton
43 SUGAR Trail
- Price:
- $1,079,000
- Location:
- N2R0S5, Kitchener
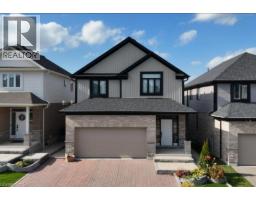
348 CHOKECHERRY Crescent
- Price:
- $1,080,000
- Location:
- N2V0H1, Waterloo
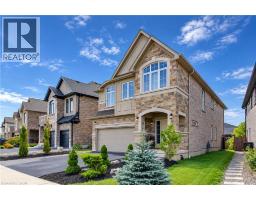
519 GRISTMILL Street
- Price:
- $1,100,000
- Location:
- N2K0C9, Waterloo
Realty One Group Flagship Inc. 22 Lake St, Grimsby, ON Independently Owned & Operated, Grimsby,
L3M 2G7
905-870-2476
team@propertyseek.ca
905-870-2476
team@propertyseek.ca