

239 MIDLAND Place
Welland, Ontario L3B0H4$1,210,000
2,739.95 sqft
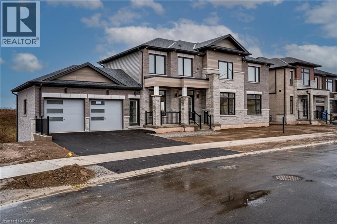
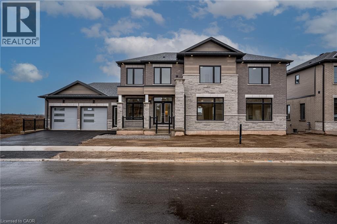
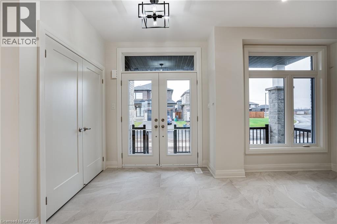
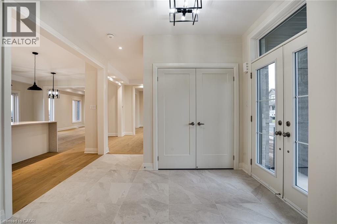
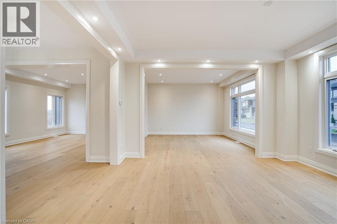
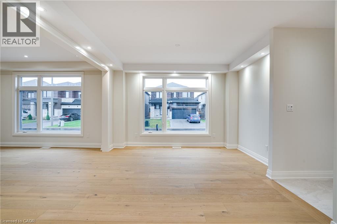
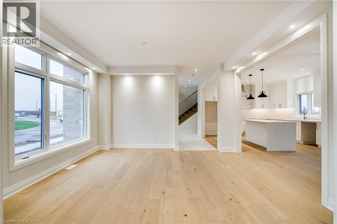
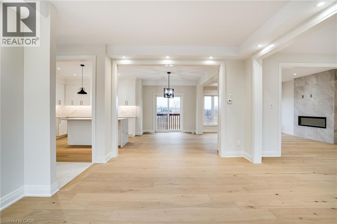
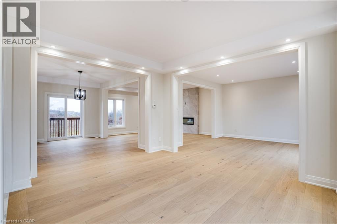
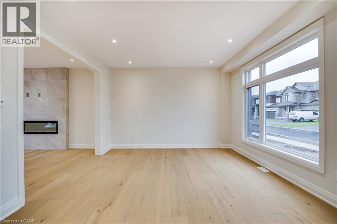
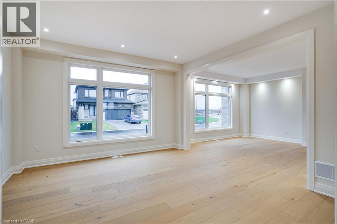
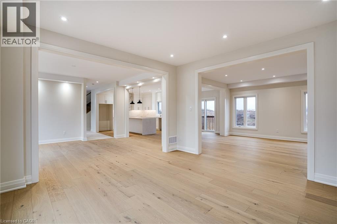
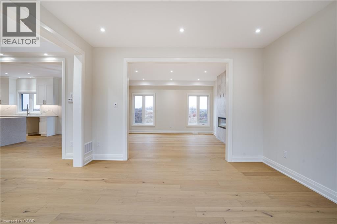
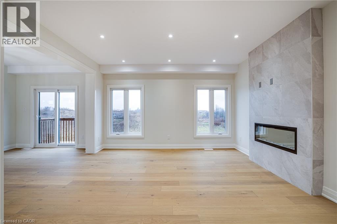
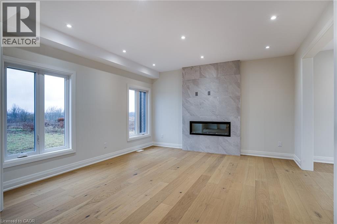
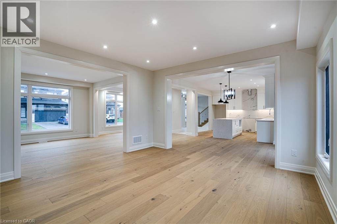
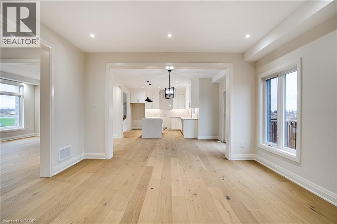
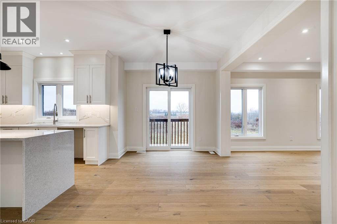
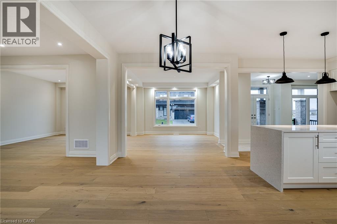
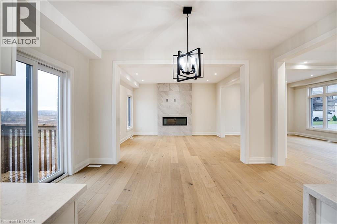
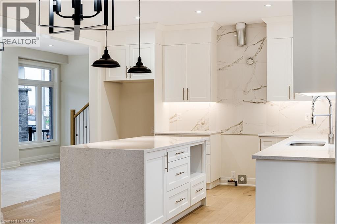
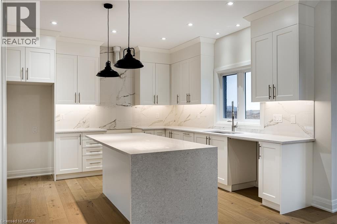
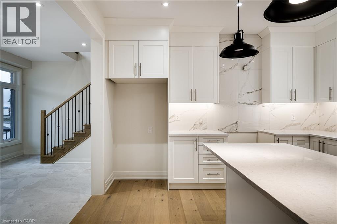
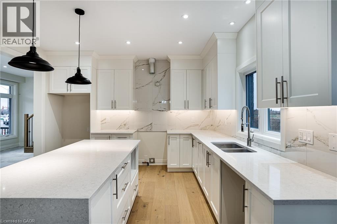
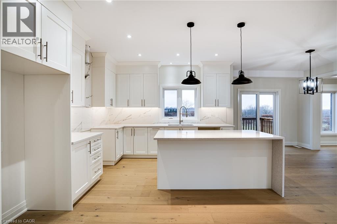
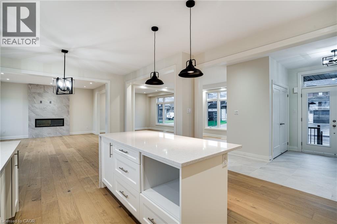
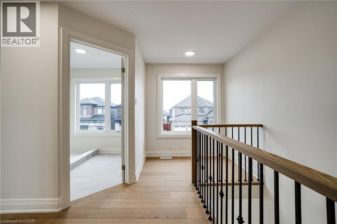
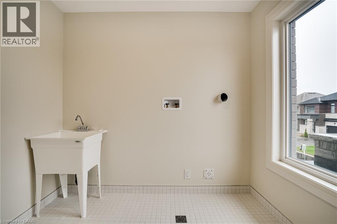
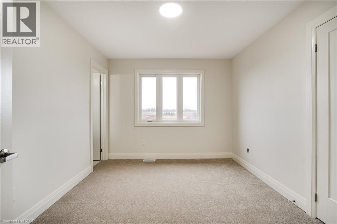
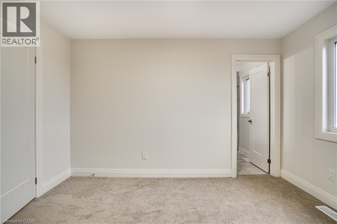
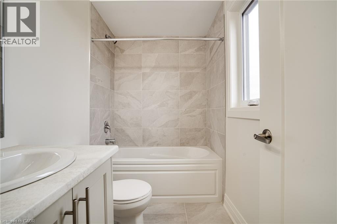
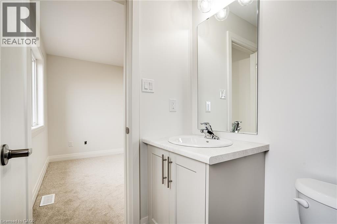
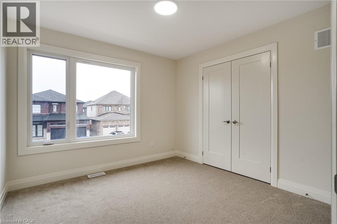
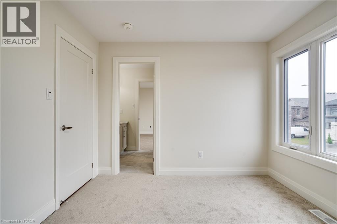
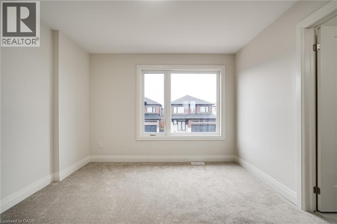
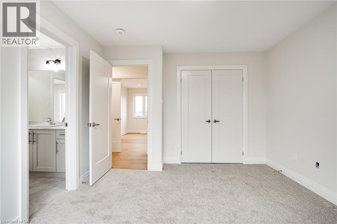
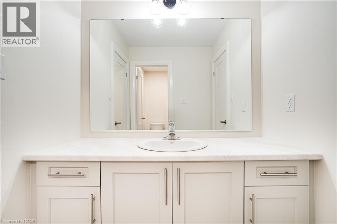
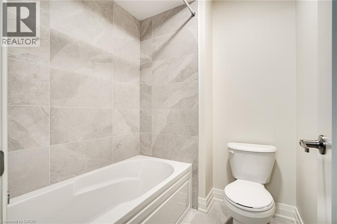
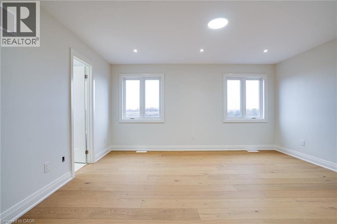
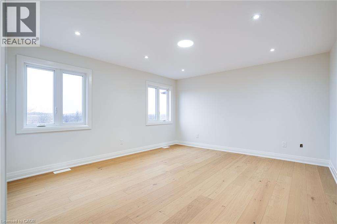
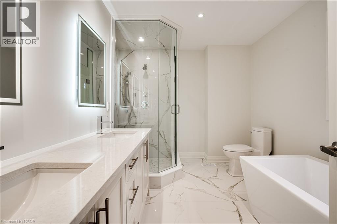
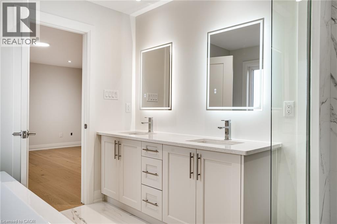
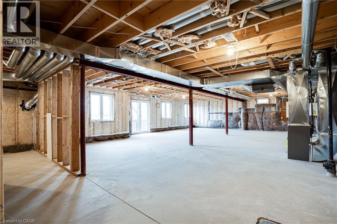
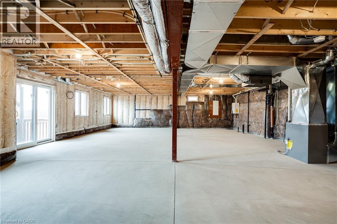
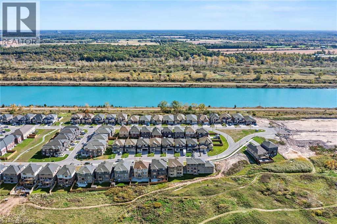
Limited time HST rebate offers luxury build at affordable price. This custom built beauty offers 2,746 sq. ft. of beautifully designed living space + an additional 1,647 sq. ft. unfinished lower level with a walk-out to the backyard and its own separate exterior entrance. Hello incredible rec room, guest space, home gym, or office or in-law suite! And the details? Think dramatic oversized windows, stunning sightlines in true open concept style, a welcoming front porch, modern iron railings, wide-plank oak floors, a waterfall island, marble-inspired backsplash, linear fireplace, full oak staircase, and a dreamy primary ensuite with an oversized glass shower + freestanding tub. Upstairs, the oversized bedrooms each enjoy a full ensuite or shared ensuite and no bedrooms over the garage. Laundry room is bright and airy with a beautiful oversized window. Set in Waterview Estates community next to Hunters Pointes, nearby parks, trails, shopping and easy access to the 406 Hwy including a lookout where you can watch the ships sail by. Sod + asphalt driveway completed by builder along with full 7-year Tarion Warranty. (id:54619)
- Fireplace Present
- Yes
- Fireplace Type
- Other - See remarks
- Fireplace Fuel
- Electric
- Appliances
- Central Vacuum - Roughed In
- Basement
- Full (Unfinished)
- Building Type
- House
- Total Stories
- 2
- Parking
- Attached Garage
- Community Features
- Quiet Area
- Second level
- Laundry room
- 7'0'' x 5'6''
- Loft
- 5'2'' x 7'0''
- Bedroom
- 12'3'' x 10'0''
- Bedroom
- 12'2'' x 11'0''
- Bedroom
- 10'0'' x 10'0''
- Primary Bedroom
- 13'7'' x 16'3''
- Main level
- 2pc Bathroom
- Measurements not available
- Mud room
- Measurements not available
- Dining room
- 13'2'' x 13'2''
- Living room
- 13'2'' x 13'2''
- Family room
- 14'4'' x 14'5''
- Breakfast
- 10'0'' x 14'10''
- Kitchen
- 12'0'' x 12'0''
- Foyer
- Measurements not available
Limited time HST rebate offers luxury build at affordable price. This custom built beauty offers 2,746 sq. ft. of beautifully designed living space + an additional 1,647 sq. ft. unfinished lower level with a walk-out to the backyard and its own separate exterior entrance. Hello incredible rec room, guest space, home gym, or office or in-law suite! And the details? Think dramatic oversized windows, stunning sightlines in true open concept style, a welcoming front porch, modern iron railings, wide-plank oak floors, a waterfall island, marble-inspired backsplash, linear fireplace, full oak staircase, and a dreamy primary ensuite with an oversized glass shower + freestanding tub. Upstairs, the oversized bedrooms each enjoy a full ensuite or shared ensuite and no bedrooms over the garage. Laundry room is bright and airy with a beautiful oversized window. Set in Waterview Estates community next to Hunters Pointes, nearby parks, trails, shopping and easy access to the 406 Hwy including a lookout where you can watch the ships sail by. Sod + asphalt driveway completed by builder along with full 7-year Tarion Warranty. (id:54619)
| Status | Active |
|---|---|
| Prop. Type | Single Family |
| MLS Num. | 40872207 |
| Bedrooms | 4 |
| Bathrooms | 1 |
| Area | 2,739.95 sqft |
| $/sqft | 441.61 |
| Year Built | 2024 |
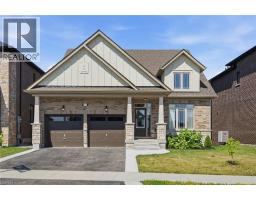
119 MIDLAND Place
- Price:
- $1,199,900
- Location:
- L3B0H4, Welland
1645 KING Street N
- Price:
- $1,197,000
- Location:
- N0B2N0, St. Jacobs
625 BELVENIA Road
- Price:
- $1,199,000
- Location:
- L7L4Z3, Burlington
Realty One Group Flagship Inc. 22 Lake St, Grimsby, ON Independently Owned & Operated, Grimsby,
L3M 2G7
905-870-2476
team@propertyseek.ca
905-870-2476
team@propertyseek.ca