

201 DAWSON Street
Waterloo, Ontario N2L1S3$698,000
1,070.04 sqft
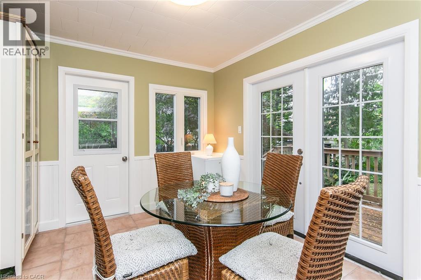
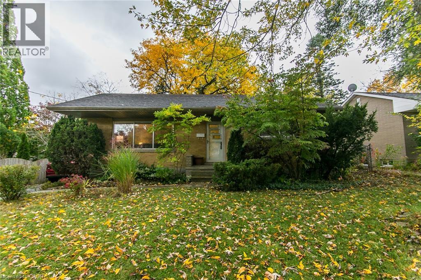
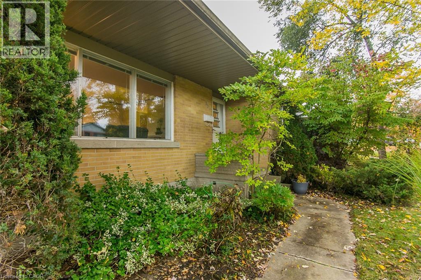
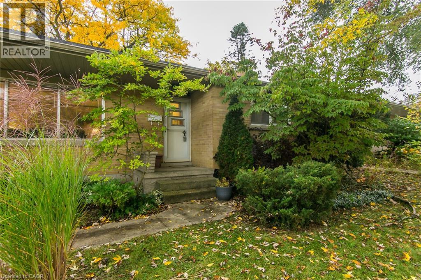
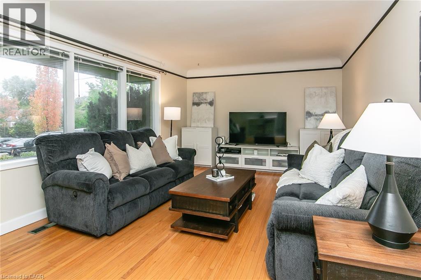
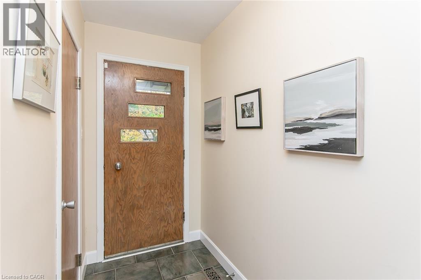
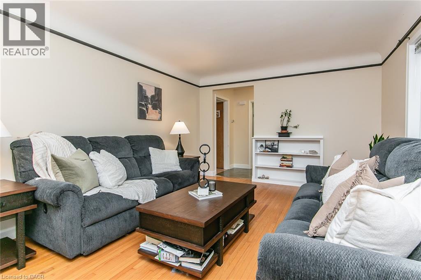
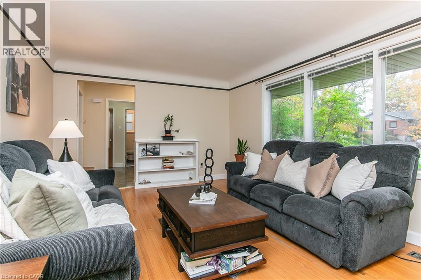
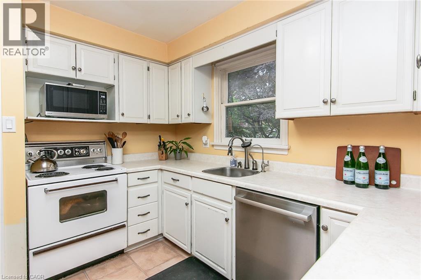
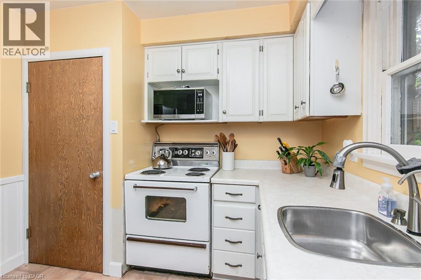
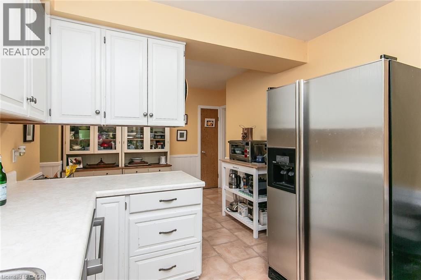
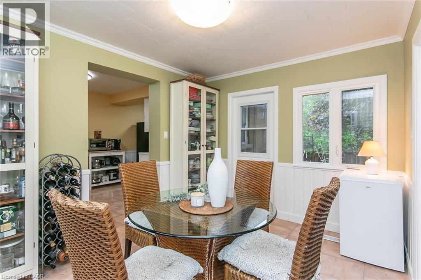
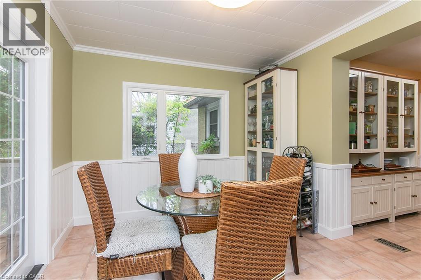
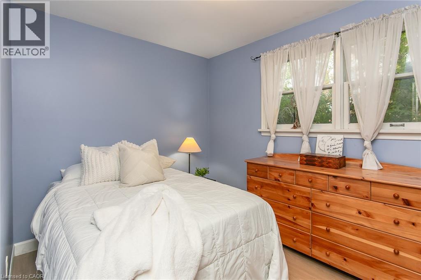
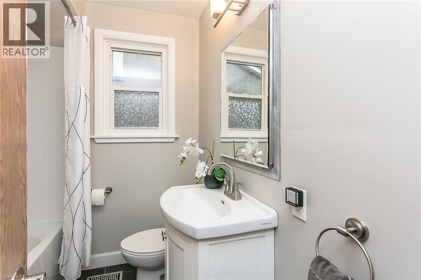
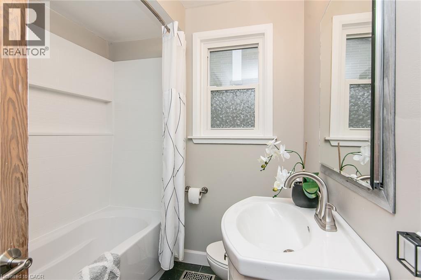
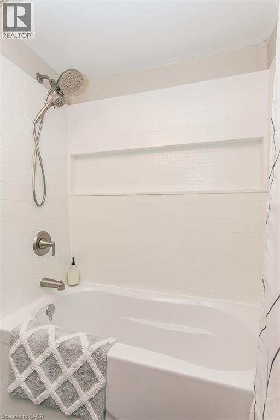
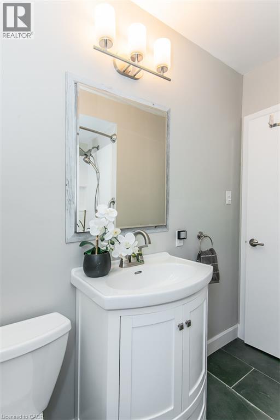
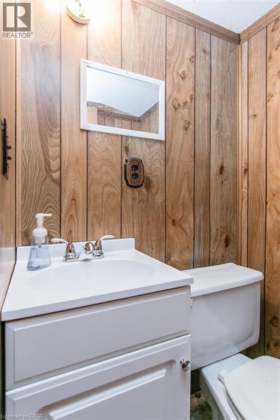
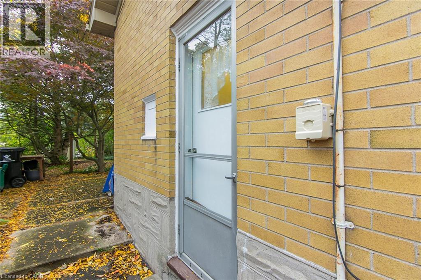
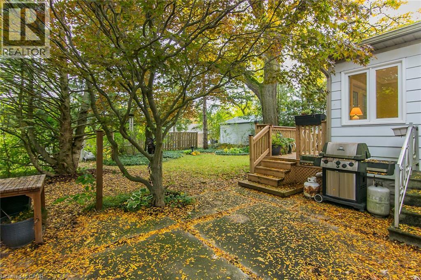
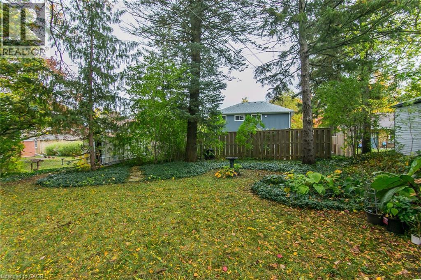
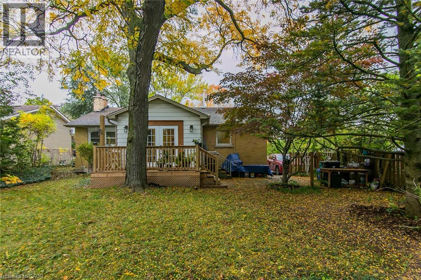
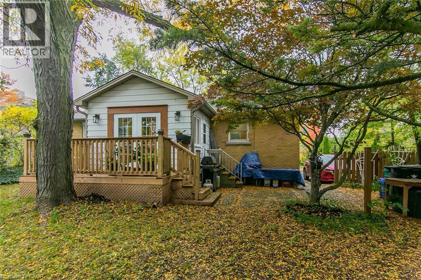
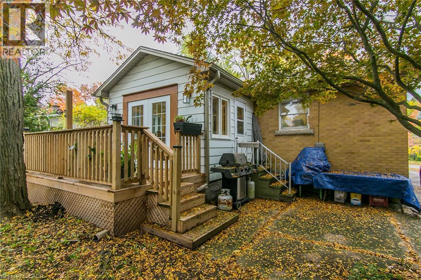
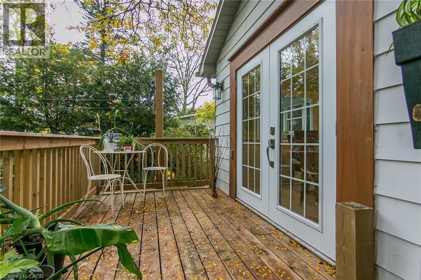
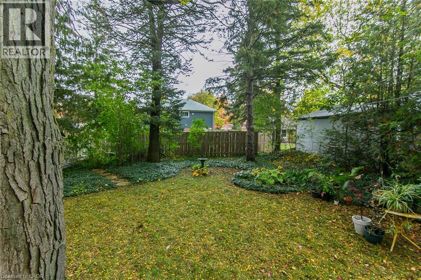
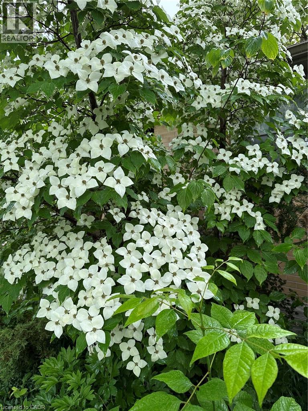
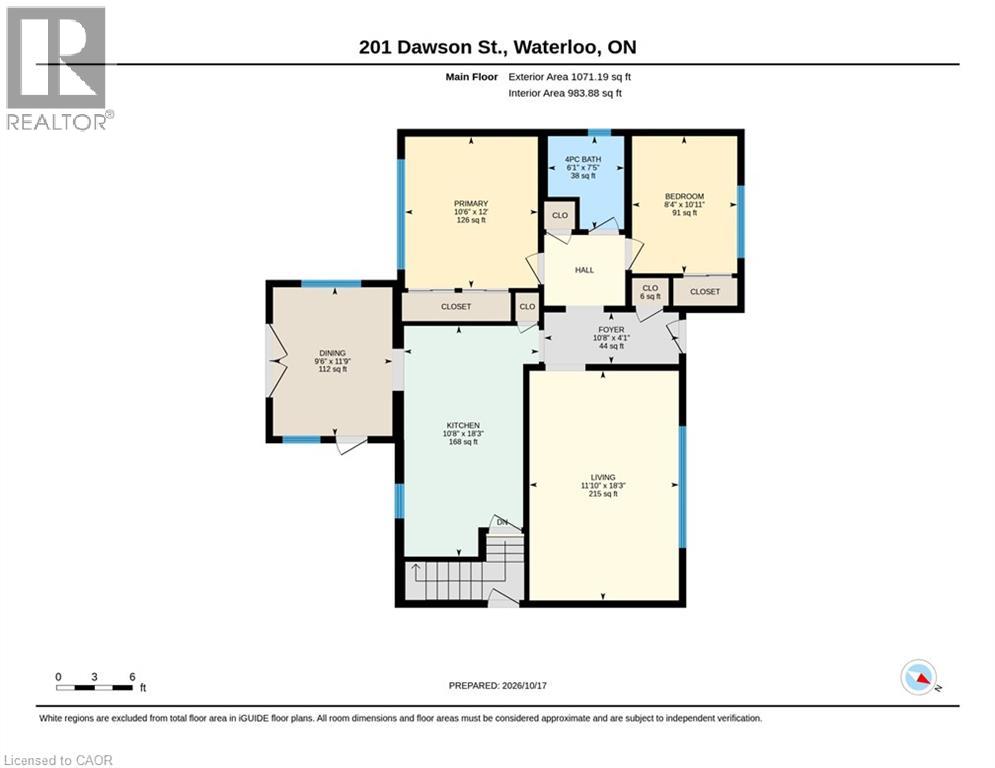
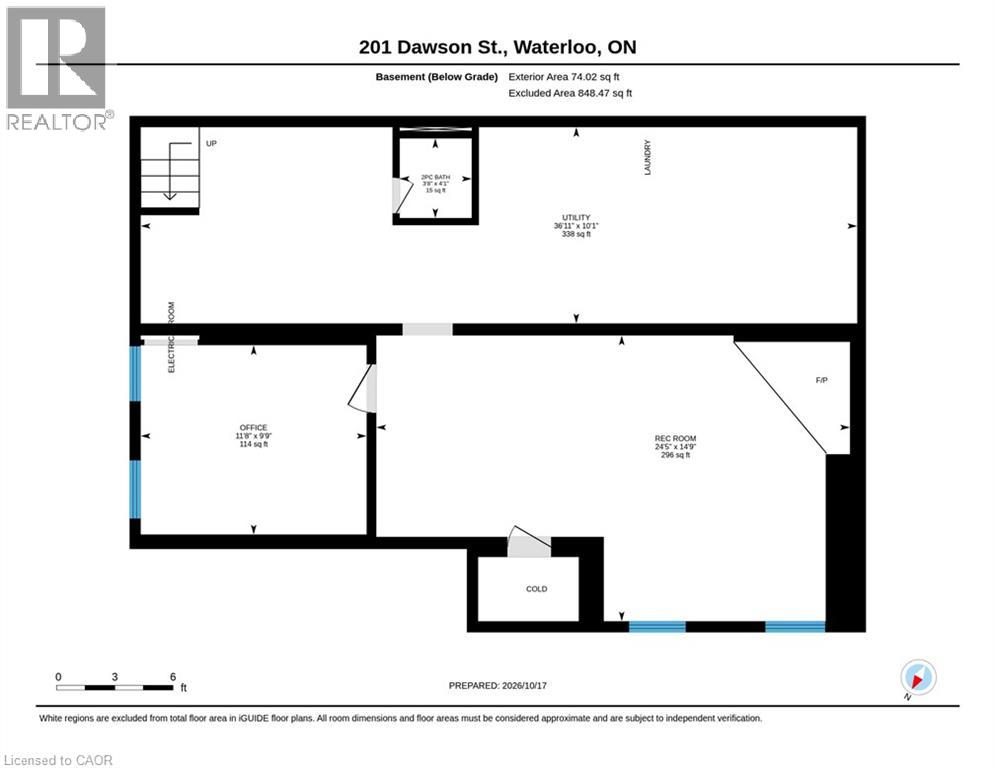
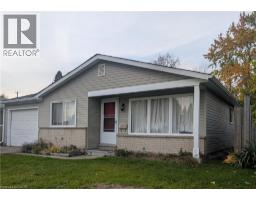
A 2+1 bedroom bungalow in desirable Uptown Waterloo offers a appealing option for buyers starting out or downsizers looking for a smaller home while still enjoying a backyard. The quiet street is conveniently located near Uptown shops, universities and schools, the home features roomy living room along with a bright dinette with 2 doors. One leading to the newer deck—an easy spot to enjoy your morning coffee or an outdoor meal. And the 2nd door to a shaded patio and landscaped yard provide additional space to relax outside. The side entrance offers potential for an in-law setup or future income helper in the partially finished basement. You'll find a 3rd bedroom/office and 2pc bath. Parking for 3 cars adds to the home’s everyday convenience. iGuide + 360 views for each room. A must see! Updates include: electrical panel and electrical service upgrade to 100 amps (October 2026); vanity in 2pc bath (Oct 2026); ducts cleaned (April 2026); dishwasher (2025); main bathroom, washer and dryer, and deck (2024). Bathroom and dinette windows updated (2024) (id:54619)
- Appliances
- Dishwasher, Dryer, Microwave, Refrigerator, Stove, Water softener, Washer
- Basement
- Full (Partially finished)
- Building Type
- House
- Total Stories
- 1
- Attached Structures
- Shed
- Amenities Nearby
- Hospital, Park, Place of Worship, Public Transit, Schools, Shopping
- Fence Type
- Partially fenced
- Community Features
- Quiet Area, Community Centre
- Basement
- 2pc Bathroom
- Measurements not available
- Utility room
- 36'11'' x 10'1''
- Bedroom
- 11'8'' x 9'9''
- Recreation room
- 24'5'' x 14'9''
- Main level
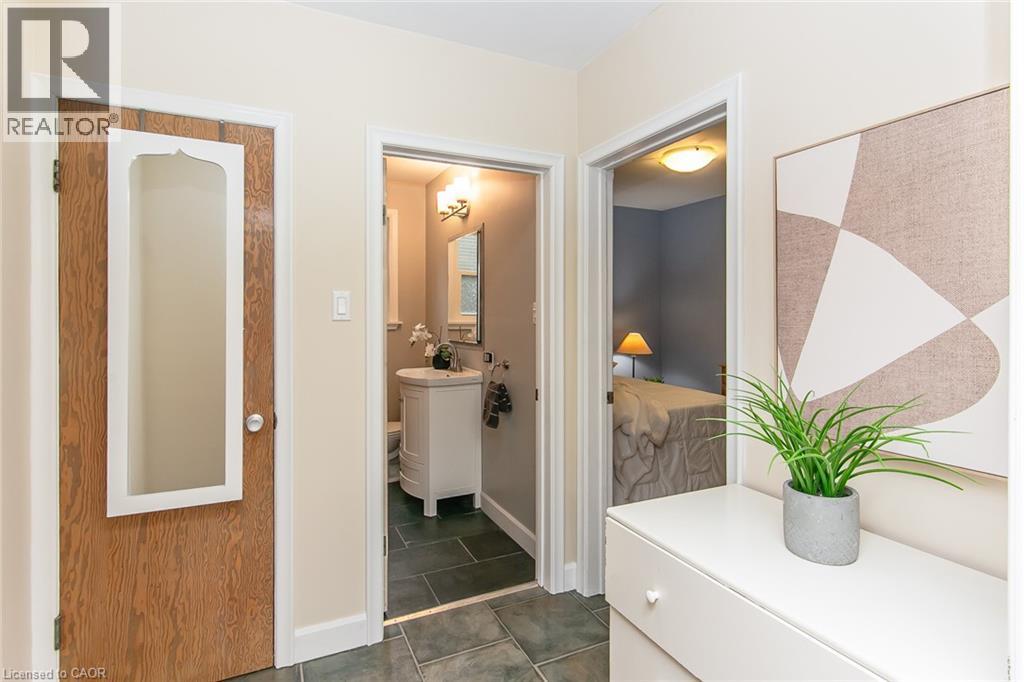
- 4pc Bathroom
- Measurements not available
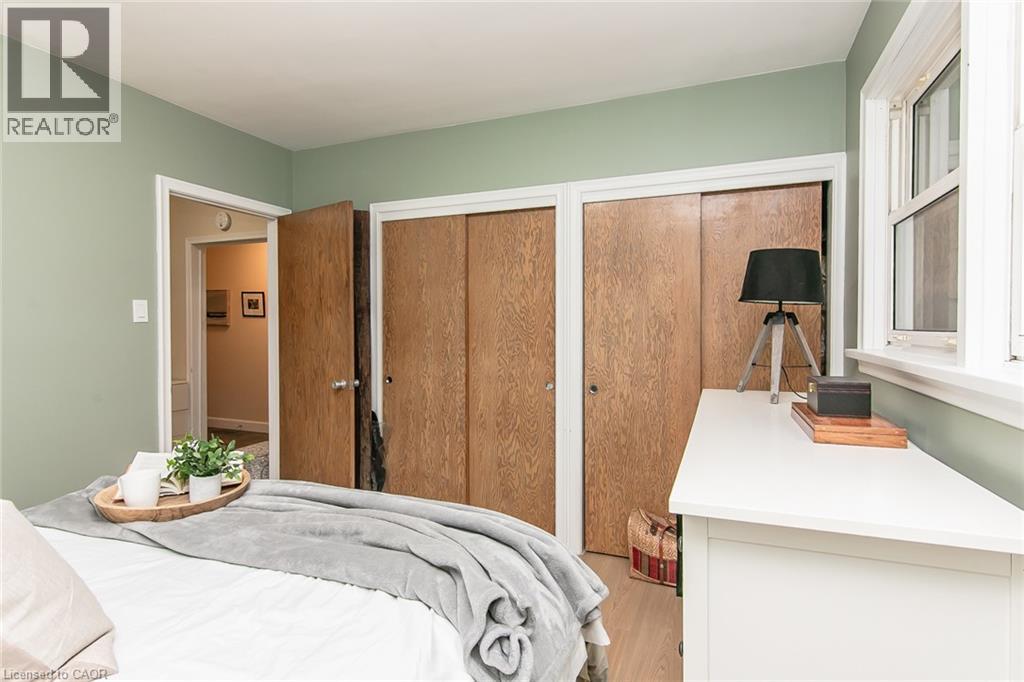
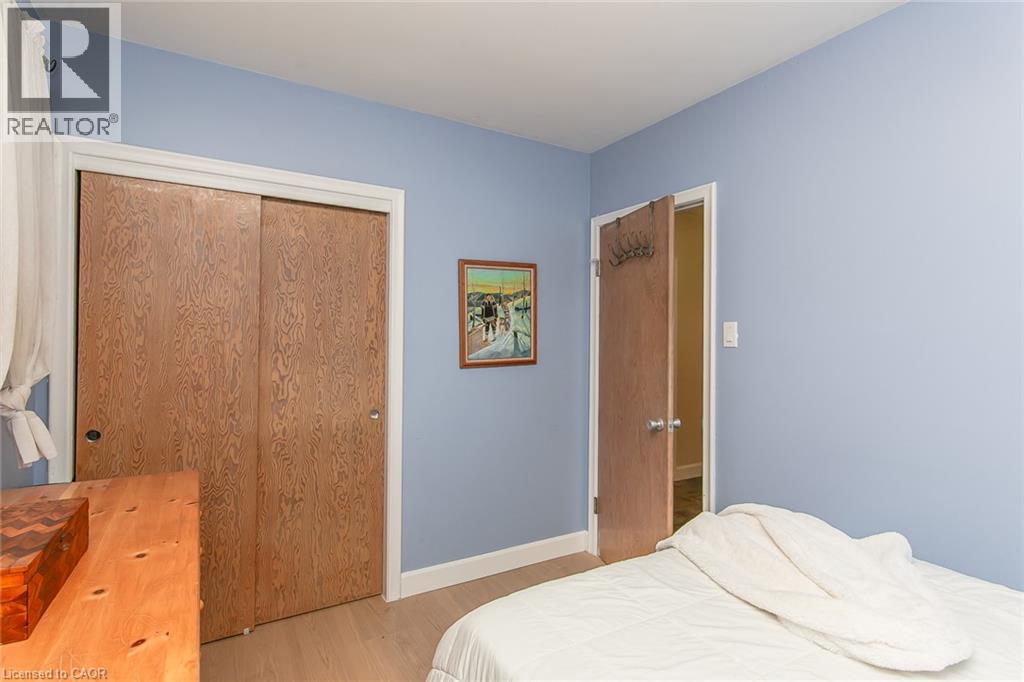
- Bedroom
- 10'11'' x 8'4''
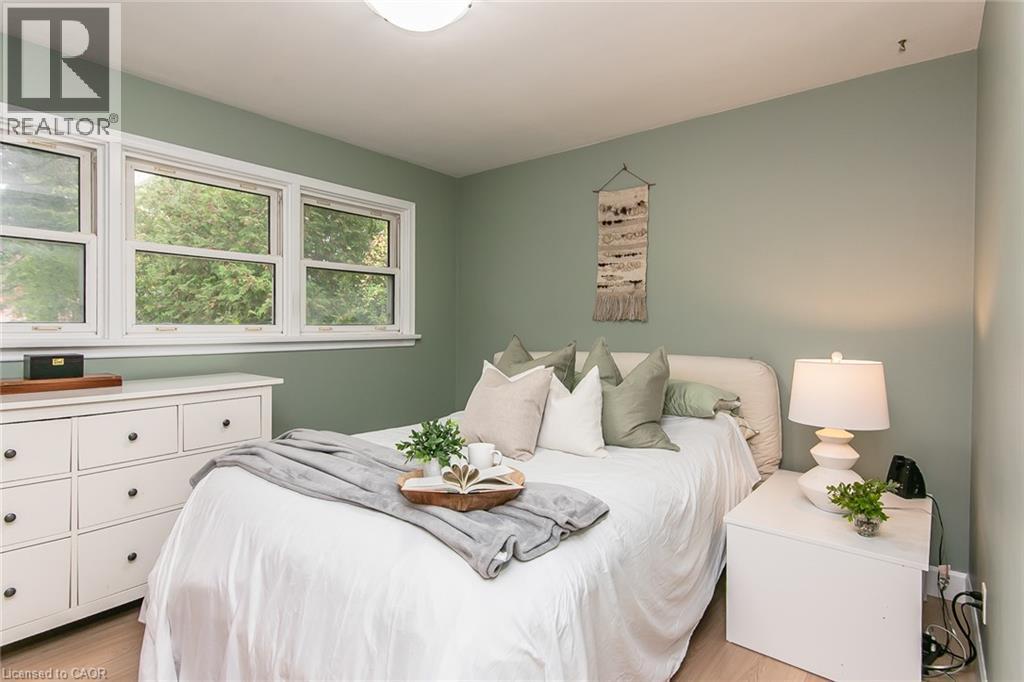
- Primary Bedroom
- 12'0'' x 10'6''
- Dining room
- 11'9'' x 9'6''
- Kitchen
- 18'3'' x 1'8''
- Living room
- 18'3'' x 11'10''
A 2+1 bedroom bungalow in desirable Uptown Waterloo offers a appealing option for buyers starting out or downsizers looking for a smaller home while still enjoying a backyard. The quiet street is conveniently located near Uptown shops, universities and schools, the home features roomy living room along with a bright dinette with 2 doors. One leading to the newer deck—an easy spot to enjoy your morning coffee or an outdoor meal. And the 2nd door to a shaded patio and landscaped yard provide additional space to relax outside. The side entrance offers potential for an in-law setup or future income helper in the partially finished basement. You'll find a 3rd bedroom/office and 2pc bath. Parking for 3 cars adds to the home’s everyday convenience. iGuide + 360 views for each room. A must see! Updates include: electrical panel and electrical service upgrade to 100 amps (October 2026); vanity in 2pc bath (Oct 2026); ducts cleaned (April 2026); dishwasher (2025); main bathroom, washer and dryer, and deck (2024). Bathroom and dinette windows updated (2024) (id:54619)

| Status | Active |
|---|---|
| Prop. Type | Single Family |
| MLS Num. | 40871107 |
| Bedrooms | 3 |
| Bathrooms | 2 |
| Area | 1,070.04 sqft |
| $/sqft | 652.31 |
| Year Built | 1956 |
37 MARGARET Avenue N
- Price:
- $699,900
- Location:
- N2J3P3, Waterloo

24 WHITE SANDS Court
- Price:
- $699,900
- Location:
- N2E3S4, Kitchener
508 VERONICA Drive
- Price:
- $699,999
- Location:
- N2A4E8, Kitchener
212 HUNTINGDON Crescent
- Price:
- $700,000
- Location:
- N2L4P9, Waterloo
Realty One Group Flagship Inc. 22 Lake St, Grimsby, ON Independently Owned & Operated, Grimsby,
L3M 2G7
905-870-2476
team@propertyseek.ca
905-870-2476
team@propertyseek.ca