

2358 ARNOLD Crescent
Burlington, Ontario L7P4G3$1,099,000
1,180.05 sqft
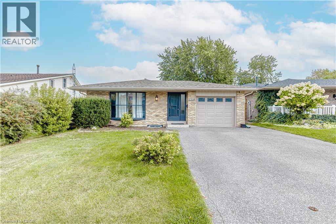
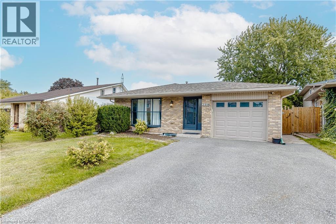
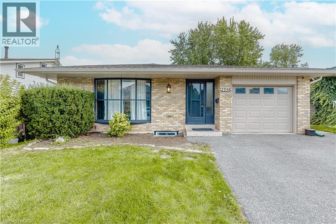
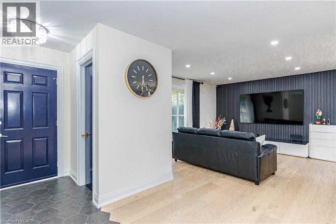
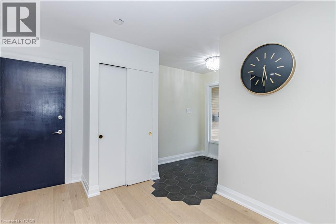
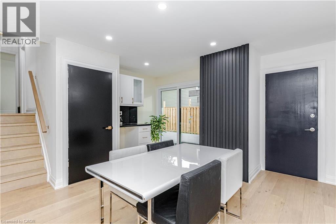
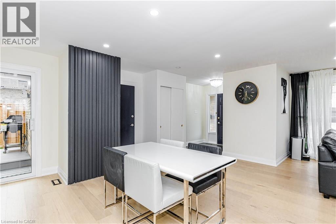
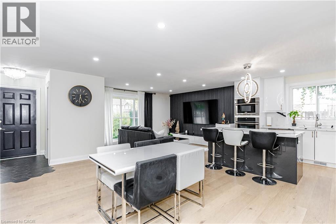
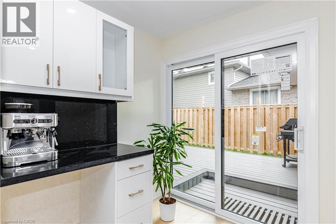
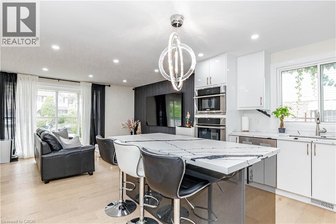
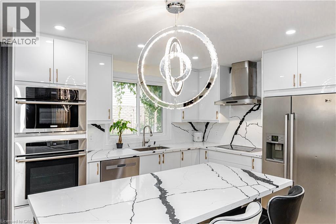
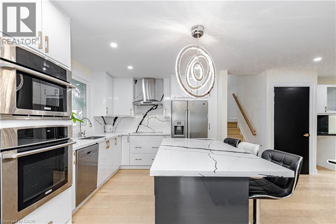
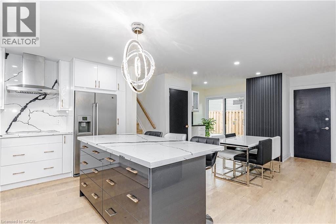
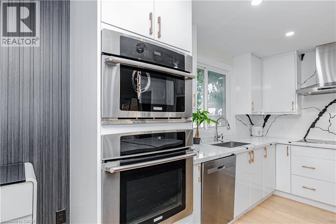
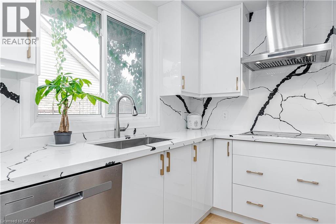
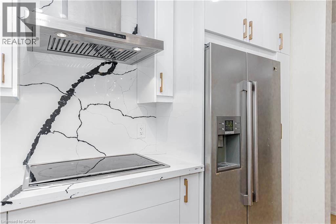
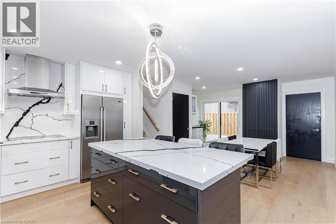
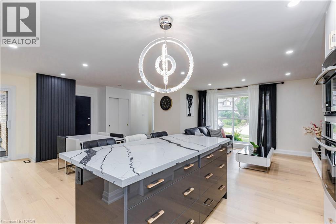
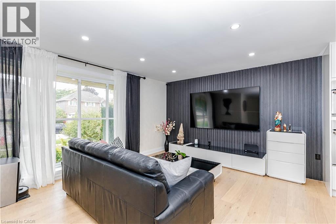
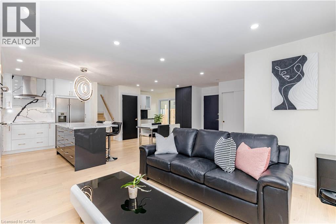
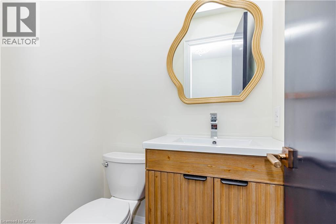
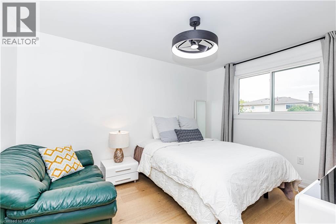
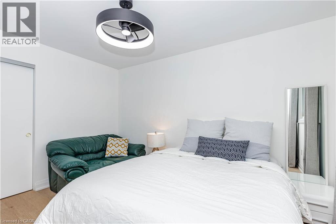
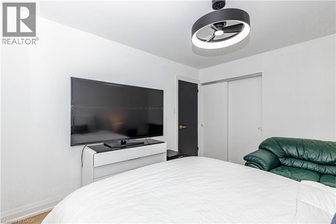
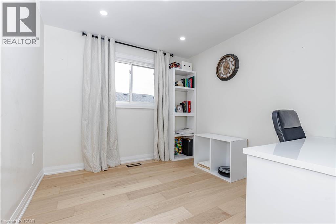
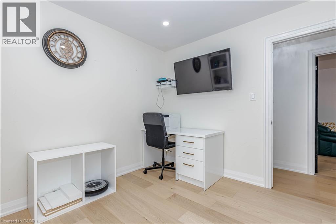
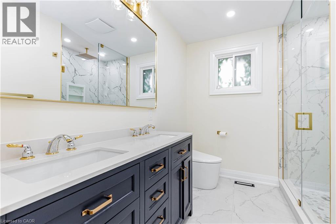
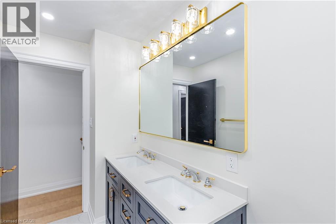
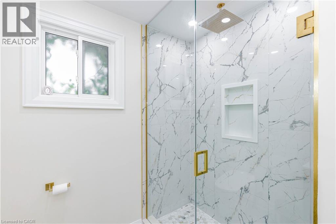
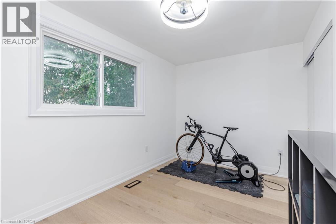
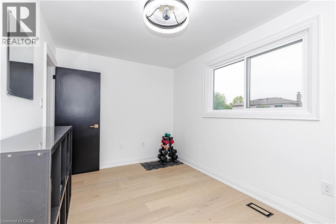
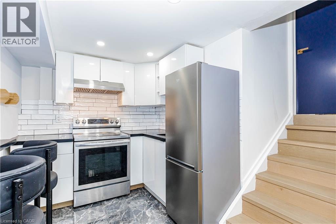
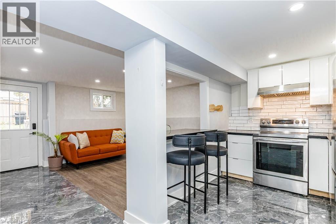
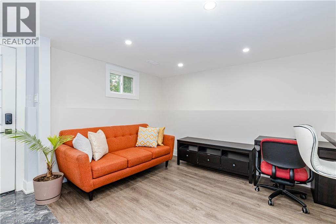
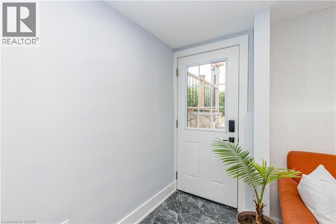
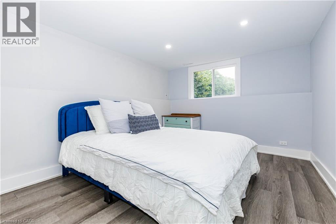
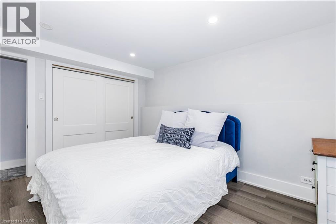
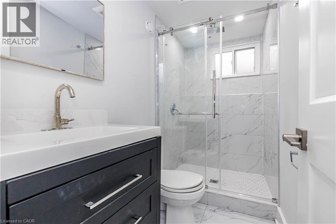
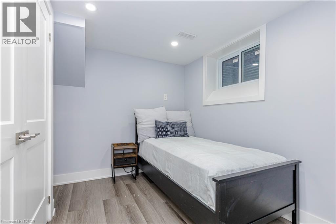
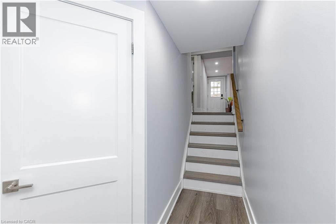
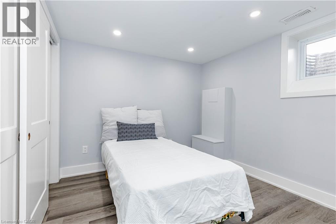
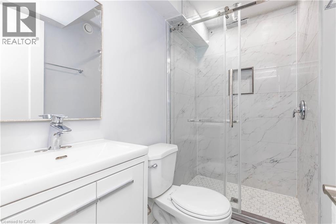
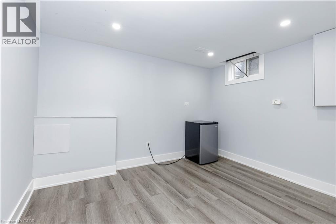
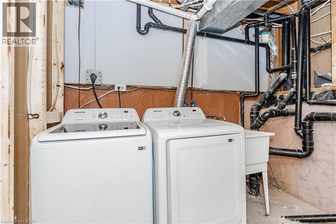
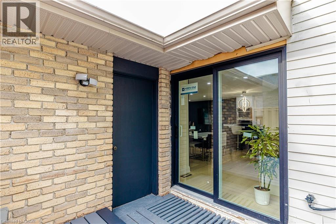
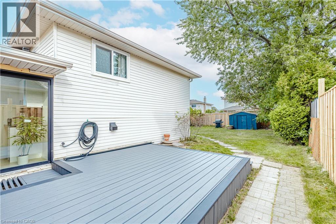
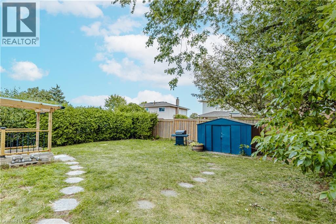
Welcome to this beautifully transformed 4-level backsplit in the sought-after Brant Hills community of Burlington, set on an impressive 44 x 120 ft lot. Offering over 2,000 sq. ft. of finished living space, this home has been extensively renovated from top to bottom and thoughtfully reimagined with a sophisticated, contemporary aesthetic and exceptional functionality.The main level features a redesigned open-concept layout with a stunning renovated kitchen, new cabinetry, centre island and modern finishes, creating an inviting space ideal for both everyday living and entertaining. Engineered hardwood flooring flows throughout the main and second levels, complemented by striking feature wall panelling with elegant black accents.The extensive renovation continues throughout the home with beautifully updated bathrooms and the addition of a new bathroom. The lower level has been completely transformed, offering a brand-new kitchen, three additional bedrooms, an updated bathroom, new flooring and a new rear entry providing direct backyard access. This versatile space is ideal for extended family, guests or additional living accommodations. Enjoy the spacious backyard and the convenience of being minutes from schools, parks, shopping, dining and major commuter routes including the QEW, 407 and GO Transit.A truly turnkey home where modern design, thoughtful renovations and exceptional versatility come together. (id:54619)
- Appliances
- Dishwasher, Stove, Microwave Built-in
- Basement
- Full (Finished)
- Building Type
- House
- Total Stories
- 2
- Amenities Nearby
- Hospital, Park, Place of Worship, Public Transit, Schools
- Parking
- Attached Garage
- Community Features
- Quiet Area, Community Centre
- Second level
- Bedroom
- 13'5'' x 8'8''
- Bedroom
- 9'11'' x 9'4''
- Bedroom
- 12'8'' x 10'4''
- 3pc Bathroom
- Measurements not available
- Basement
- Bedroom
- 10'2'' x 12'2''
- Bedroom
- 8'2'' x 9'5''
- Bedroom
- 11'5'' x 9'10''
- 3pc Bathroom
- Measurements not available
- Lower level
- Bedroom
- 10'1'' x 12'2''
- 3pc Bathroom
- Measurements not available
- Main level
- 2pc Bathroom
- Measurements not available
- Kitchen
- 9'10'' x 13'5''
- Living room
- 14'3'' x 18'6''
Welcome to this beautifully transformed 4-level backsplit in the sought-after Brant Hills community of Burlington, set on an impressive 44 x 120 ft lot. Offering over 2,000 sq. ft. of finished living space, this home has been extensively renovated from top to bottom and thoughtfully reimagined with a sophisticated, contemporary aesthetic and exceptional functionality.The main level features a redesigned open-concept layout with a stunning renovated kitchen, new cabinetry, centre island and modern finishes, creating an inviting space ideal for both everyday living and entertaining. Engineered hardwood flooring flows throughout the main and second levels, complemented by striking feature wall panelling with elegant black accents.The extensive renovation continues throughout the home with beautifully updated bathrooms and the addition of a new bathroom. The lower level has been completely transformed, offering a brand-new kitchen, three additional bedrooms, an updated bathroom, new flooring and a new rear entry providing direct backyard access. This versatile space is ideal for extended family, guests or additional living accommodations. Enjoy the spacious backyard and the convenience of being minutes from schools, parks, shopping, dining and major commuter routes including the QEW, 407 and GO Transit.A truly turnkey home where modern design, thoughtful renovations and exceptional versatility come together. (id:54619)
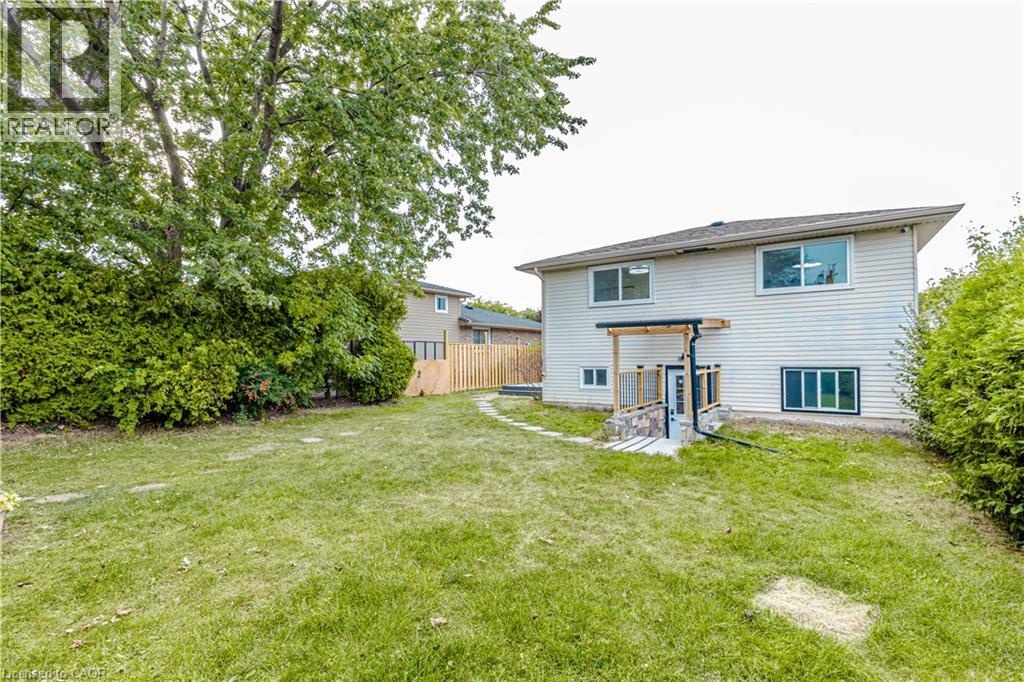
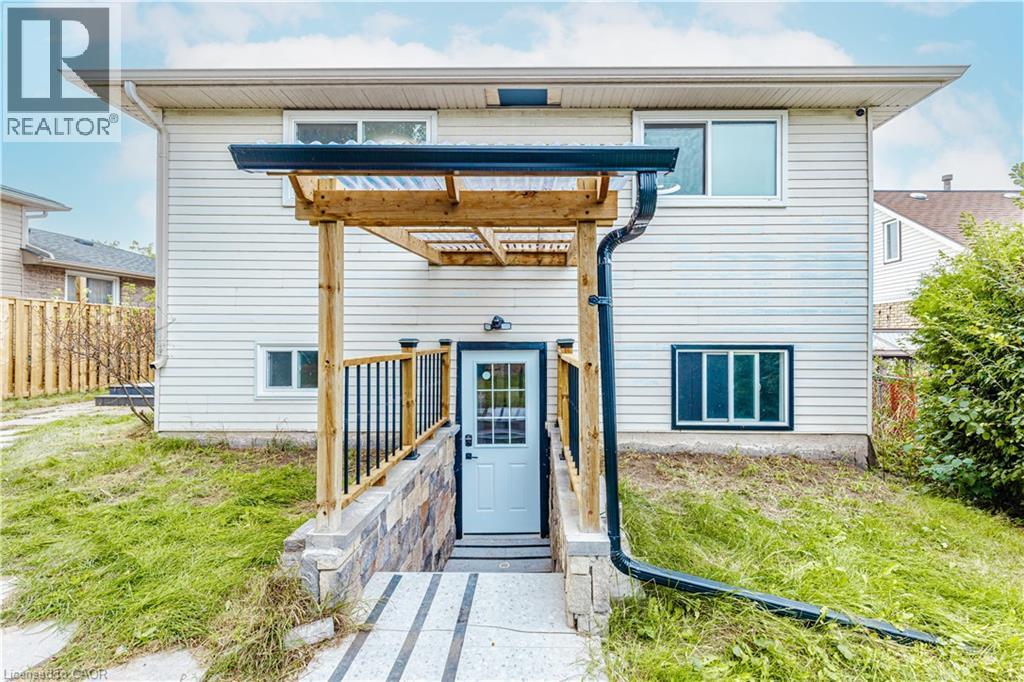
| Status | Active |
|---|---|
| Prop. Type | Single Family |
| MLS Num. | 40871999 |
| Bedrooms | 7 |
| Bathrooms | 4 |
| Area | 1,180.05 sqft |
| $/sqft | 931.32 |
| Year Built | 1980 |
1229 NATHANIEL Crescent
- Price:
- $1,100,000
- Location:
- L7S2A6, Burlington
3185 WALKERS Line
- Price:
- $1,095,900
- Location:
- L7M0E1, Burlington
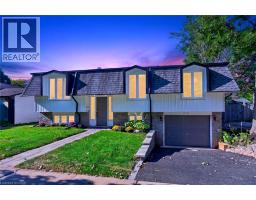
650 CUMBERLAND Avenue
- Price:
- $1,099,999
- Location:
- L7N2X5, Burlington
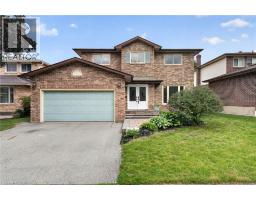
2450 OVERTON Drive
- Price:
- $1,080,000
- Location:
- L7P4B5, Burlington
Realty One Group Flagship Inc. 22 Lake St, Grimsby, ON Independently Owned & Operated, Grimsby,
L3M 2G7
905-870-2476
team@propertyseek.ca
905-870-2476
team@propertyseek.ca