

60 LAKE AVENUE Drive
Stoney Creek, Ontario L8G3N3$785,000
2,173.02 sqft
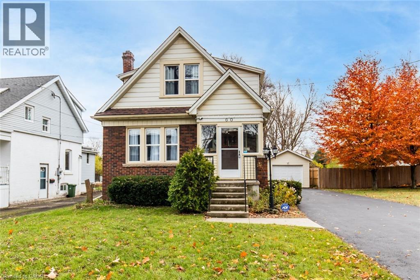
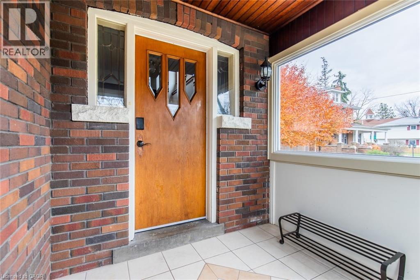
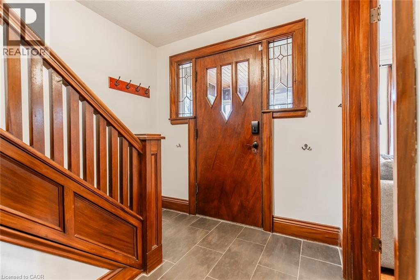
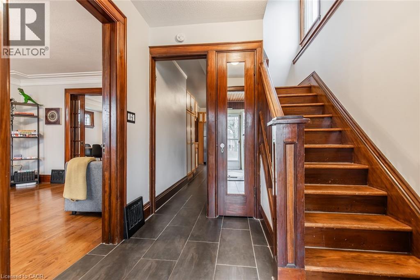
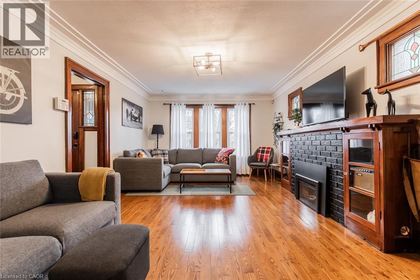
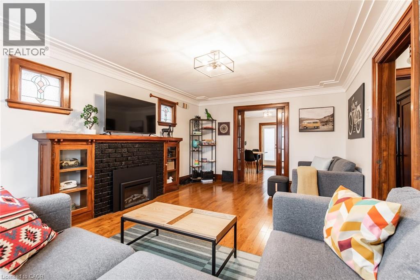
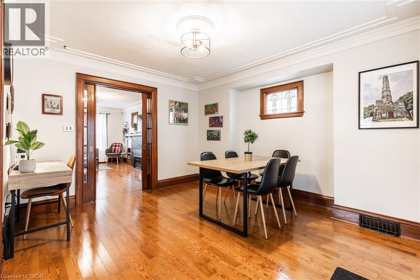
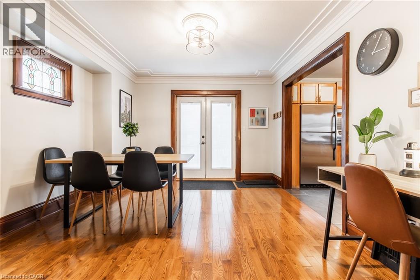
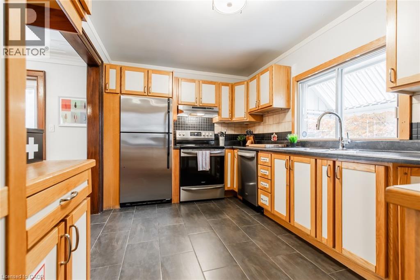
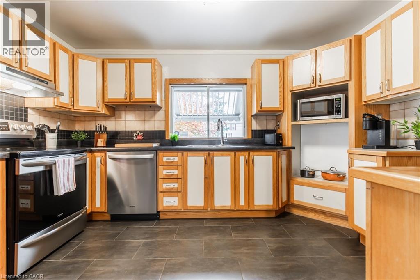
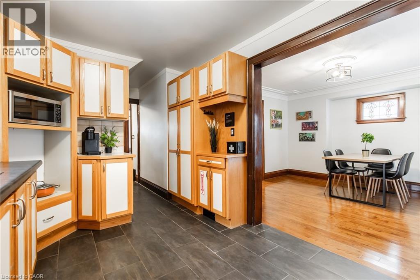
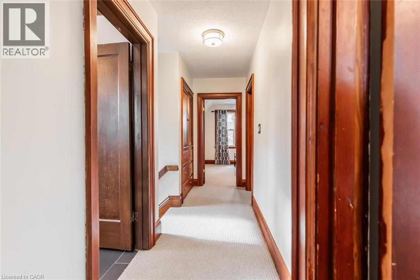
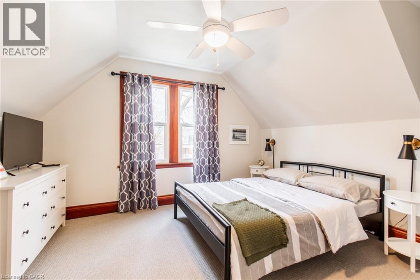
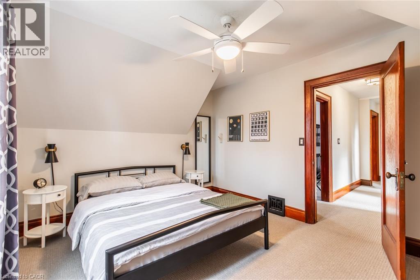
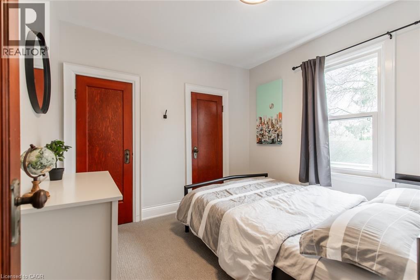
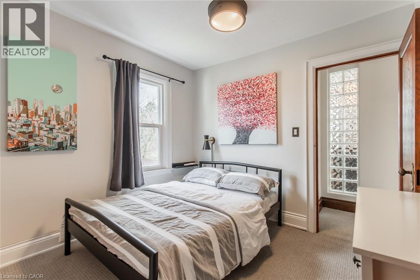
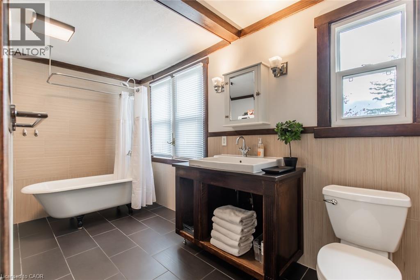
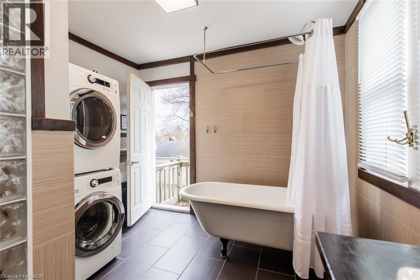
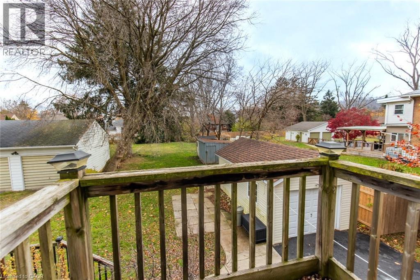
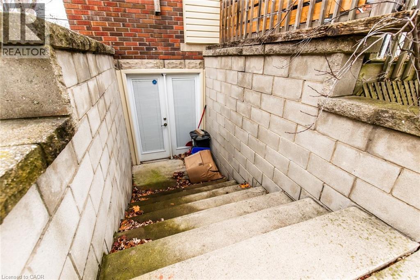
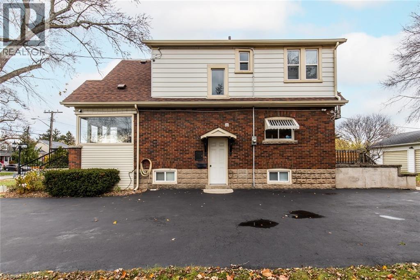
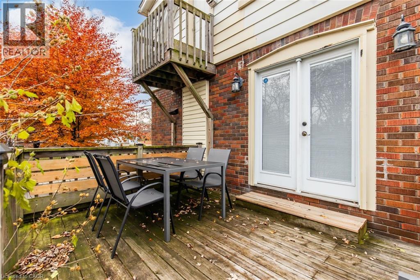
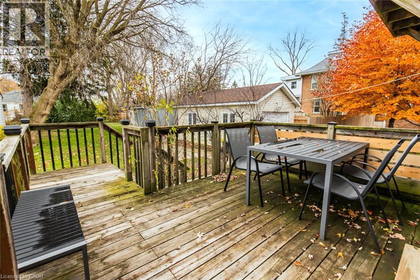
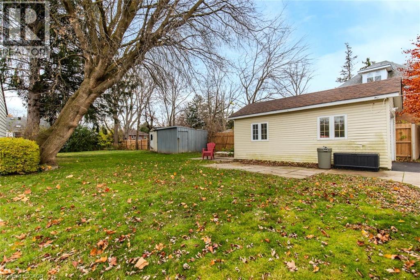
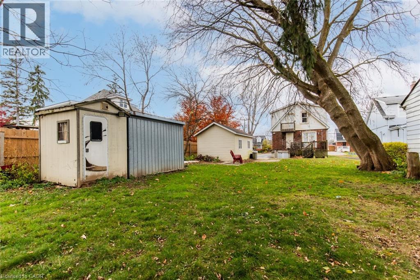
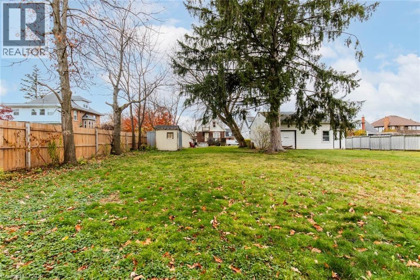
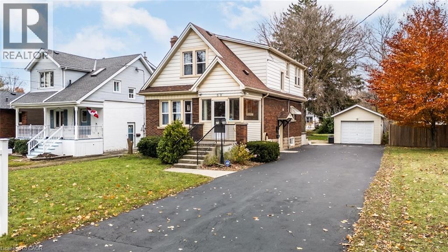
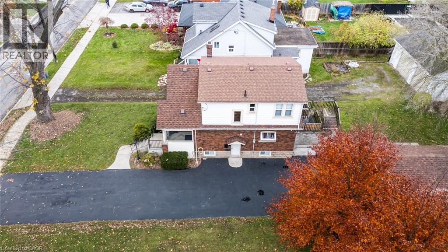
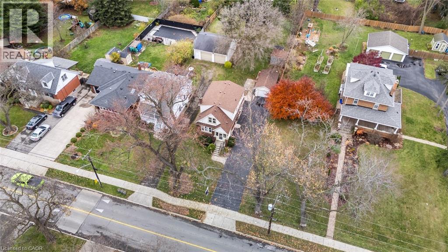
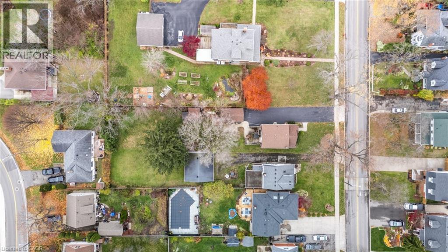
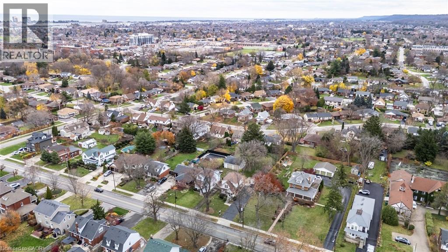
Charming 3-Bed, 2-Bath Stoney Creek Home with In-Law Suite! This bright and open main floor boasts a cozy living room with a fireplace, a kitchen featuring stainless steel appliances, and a spacious dining room with double doors leading to the back deck. Upstairs offers three generously sized bedrooms, a large 4-piece bathroom with laundry, and access to a quaint private balcony. A separate walk-out basement entrance leads to the in-law suite, complete with its own living area, bedroom, kitchen, and washer/dryer. Situated on a large 45 x 239.50 ft lot with a private deck, shed, and a detached garage! This home is close to Battlefield Park, downtown Stoney Creek, parks, shops, great schools, and offers easy highway access. Don't miss it, book your private showing today! (id:54619)
- Appliances
- Dishwasher, Dryer, Refrigerator, Stove, Washer
- Basement
- Full (Finished)
- Building Type
- House
- Total Stories
- 2
- Amenities Nearby
- Hospital, Park, Public Transit, Schools, Shopping
- Parking
- Detached Garage
- Community Features
- Community Centre, School Bus
- Second level
- Primary Bedroom
- 12'11'' x 10'9''
- Bedroom
- 8'8'' x 9'5''
- Bedroom
- 10'5'' x 11'9''
- 4pc Bathroom
- 9'8'' x 13'9''
- Basement
- Utility room
- 12'8'' x 6'2''
- Recreation room
- 12'1'' x 25'11''
- Kitchen
- 7'7'' x 13'2''
- 3pc Bathroom
- 4'5'' x 8'11''
- Main level
- Living room
- 12'6'' x 18'0''
- Kitchen
- 8'11'' x 13'6''
- Dining room
- 12'2'' x 13'6''
Charming 3-Bed, 2-Bath Stoney Creek Home with In-Law Suite! This bright and open main floor boasts a cozy living room with a fireplace, a kitchen featuring stainless steel appliances, and a spacious dining room with double doors leading to the back deck. Upstairs offers three generously sized bedrooms, a large 4-piece bathroom with laundry, and access to a quaint private balcony. A separate walk-out basement entrance leads to the in-law suite, complete with its own living area, bedroom, kitchen, and washer/dryer. Situated on a large 45 x 239.50 ft lot with a private deck, shed, and a detached garage! This home is close to Battlefield Park, downtown Stoney Creek, parks, shops, great schools, and offers easy highway access. Don't miss it, book your private showing today! (id:54619)
| Status | Active |
|---|---|
| Prop. Type | Single Family |
| MLS Num. | 40872072 |
| Bedrooms | 3 |
| Bathrooms | 2 |
| Area | 2,173.02 sqft |
| $/sqft | 361.25 |
| Year Built | - |
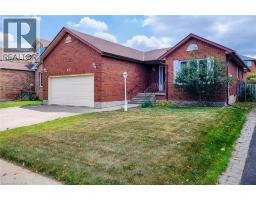
52 SUNVALE Place
- Price:
- $774,900
- Location:
- L8E4Z7, Stoney Creek
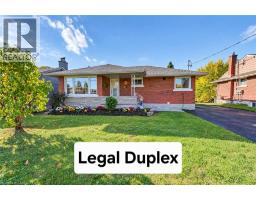
61 HIGHLAND Road
- Price:
- $799,990
- Location:
- L8J2T7, Stoney Creek
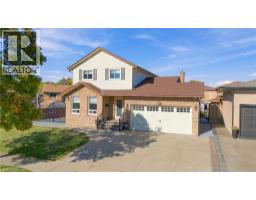
46 TRAYNOR Avenue
- Price:
- $799,900
- Location:
- N2C1V9, Kitchener
367 HEMLOCK Avenue
- Price:
- $799,900
- Location:
- L8E2C9, Stoney Creek
Realty One Group Flagship Inc. 22 Lake St, Grimsby, ON Independently Owned & Operated, Grimsby,
L3M 2G7
905-870-2476
team@propertyseek.ca
905-870-2476
team@propertyseek.ca