

104 SUMMIT RIDGE Drive Unit# 106
Guelph, Ontario N1E0R5$399,900
708.05 sqft
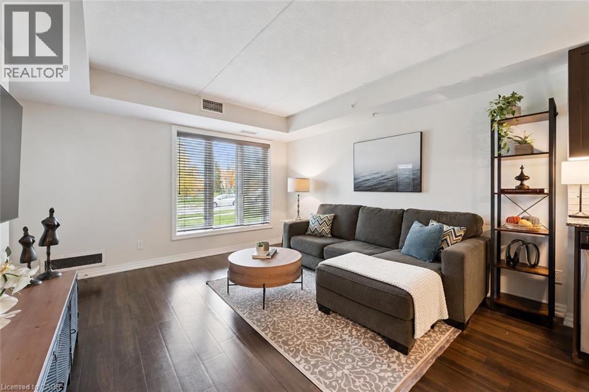
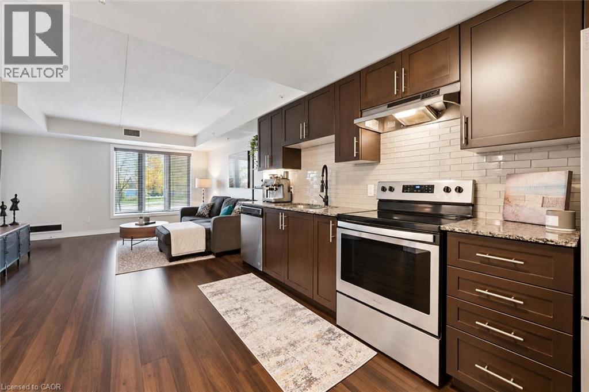
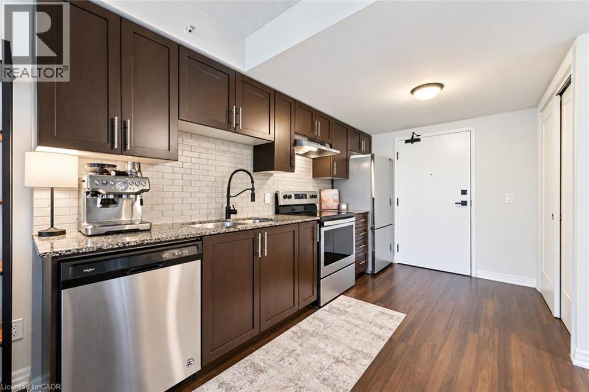
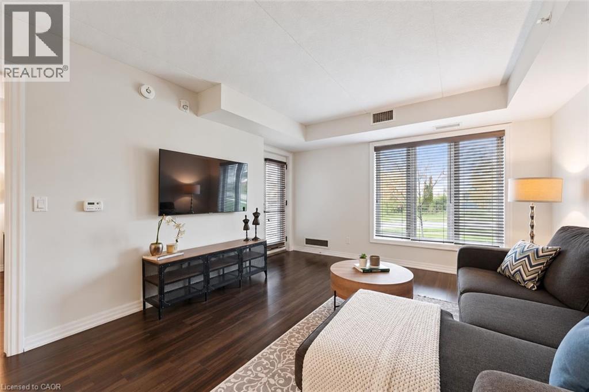
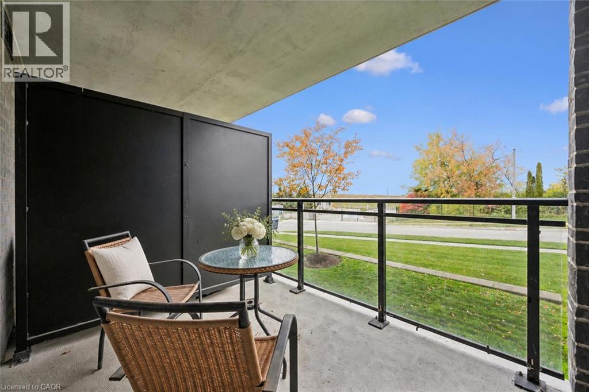
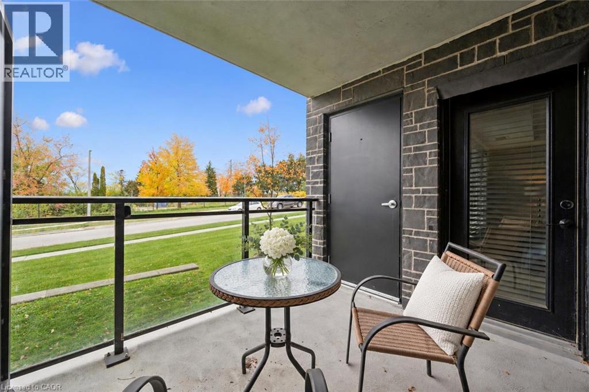
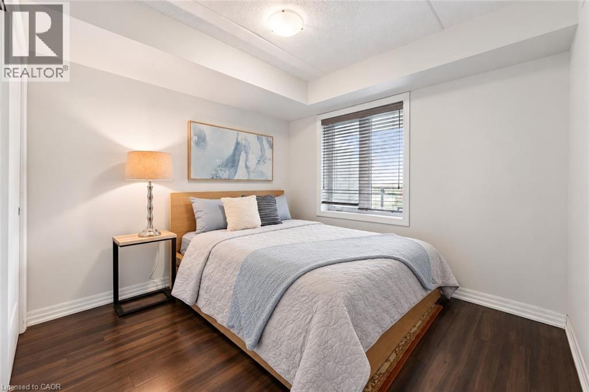
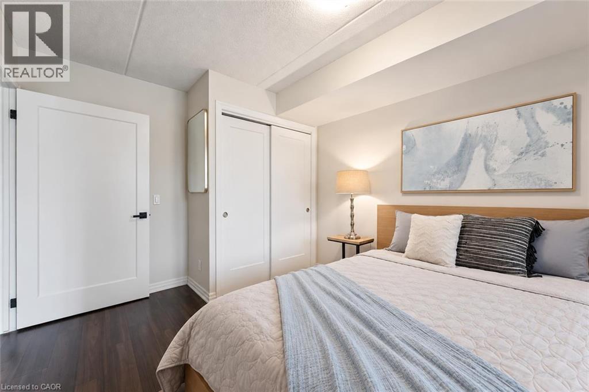
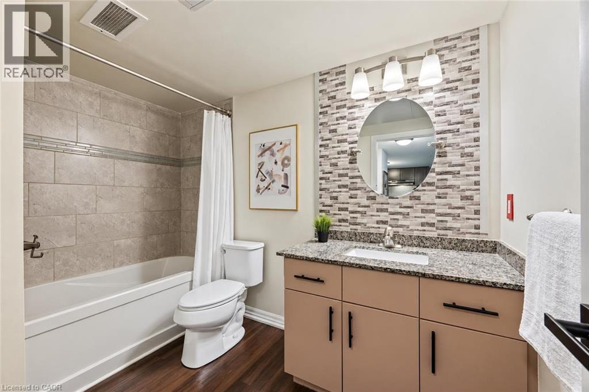
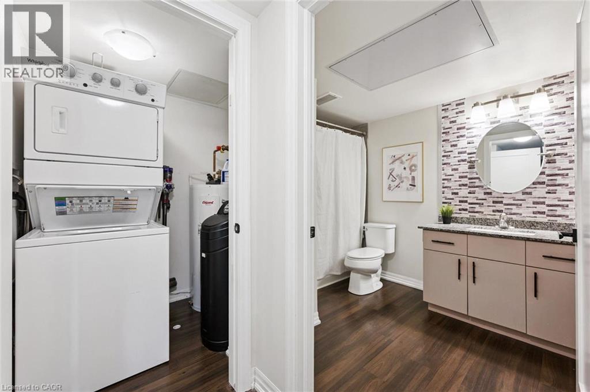
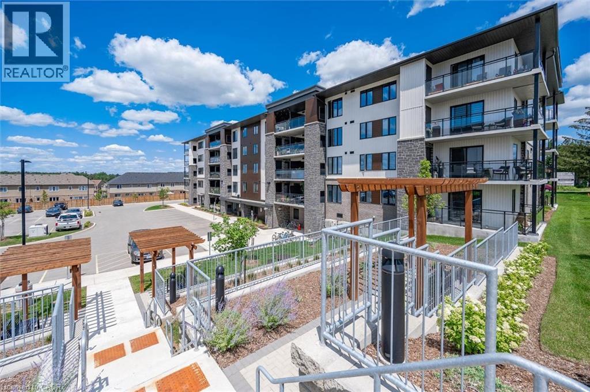
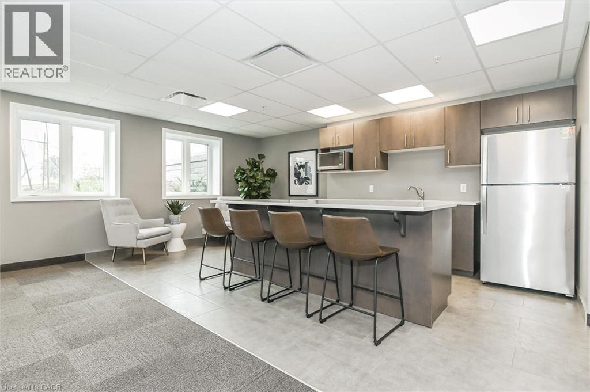
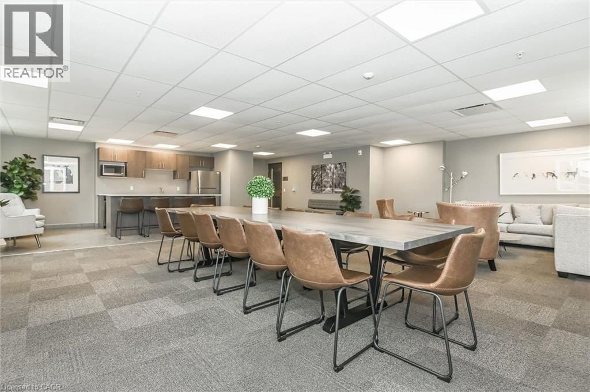
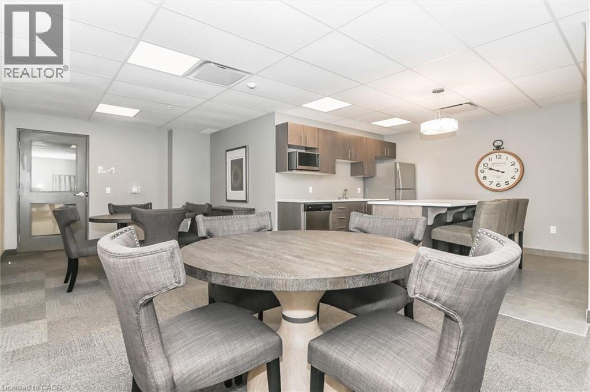
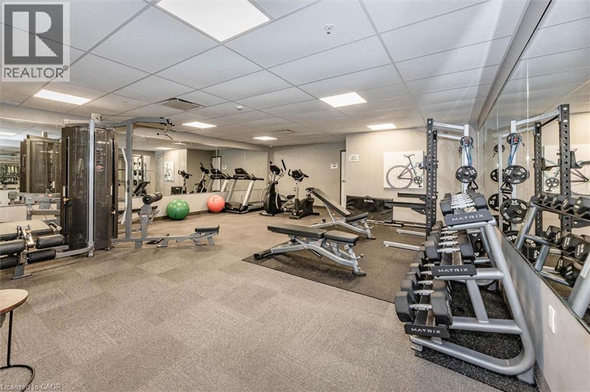
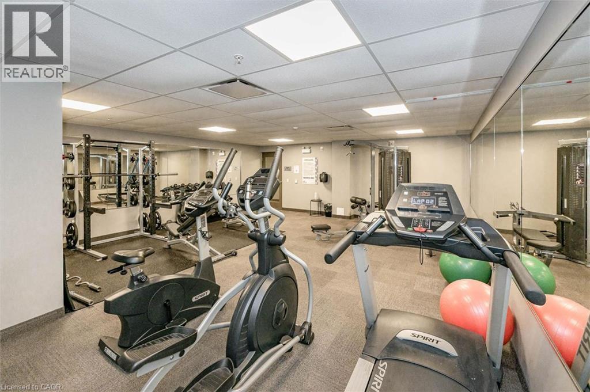
Welcome to 106-104 Summit Ridge Dr, a beautifully updated, wheelchair-accessible, carpet-free 1-bedroom condo in a quiet neighbourhood! Upon entering, you’ll find a bright, open-concept layout featuring a kitchen with handsome dark cabinetry, stainless steel appliances and a tiled backsplash. The kitchen flows seamlessly into the living room, where high-end vinyl flooring and a huge window create a warm, inviting space. A garden door leads to your private balcony—the perfect spot to relax with your morning coffee. The spacious bedroom offers a double closet and a large window, while the generously sized 4-piece bathroom features a tiled backsplash and a shower/tub combination. Wider doorways and an accessible bathroom layout provide additional space and ease of movement. In-suite laundry, a storage locker and a parking space conveniently located in front of the building’s entrance add everyday practicality. On-street parking just outside the unit offers convenient access for visitors. Residents enjoy a party room with a kitchen, a lounge and an impressive fitness centre. Just down the street, Pollinators Park offers a lovely walking trail, while shopping centres, restaurants and downtown Guelph are all a short drive away (id:54619)
- Appliances
- Dishwasher, Dryer, Refrigerator, Stove, Water softener, Washer
- Basement
- None
- Building Type
- Apartment
- Amenities
- Exercise Centre, Guest Suite, Party Room
- Total Stories
- 1
- Amenities Nearby
- Hospital, Park, Place of Worship, Playground, Public Transit, Schools, Shopping
- Parking
- Open
- Maintenance Fees
- $343 Monthly
- Community Features
- Community Centre, School Bus
- Main level
- Laundry room
- 5'0'' x 4'0''
- 4pc Bathroom
- Measurements not available
- Primary Bedroom
- 13'9'' x 10'1''
- Living room
- 13'4'' x 11'11''
- Kitchen
- 13'0'' x 11'2''
Welcome to 106-104 Summit Ridge Dr, a beautifully updated, wheelchair-accessible, carpet-free 1-bedroom condo in a quiet neighbourhood! Upon entering, you’ll find a bright, open-concept layout featuring a kitchen with handsome dark cabinetry, stainless steel appliances and a tiled backsplash. The kitchen flows seamlessly into the living room, where high-end vinyl flooring and a huge window create a warm, inviting space. A garden door leads to your private balcony—the perfect spot to relax with your morning coffee. The spacious bedroom offers a double closet and a large window, while the generously sized 4-piece bathroom features a tiled backsplash and a shower/tub combination. Wider doorways and an accessible bathroom layout provide additional space and ease of movement. In-suite laundry, a storage locker and a parking space conveniently located in front of the building’s entrance add everyday practicality. On-street parking just outside the unit offers convenient access for visitors. Residents enjoy a party room with a kitchen, a lounge and an impressive fitness centre. Just down the street, Pollinators Park offers a lovely walking trail, while shopping centres, restaurants and downtown Guelph are all a short drive away (id:54619)
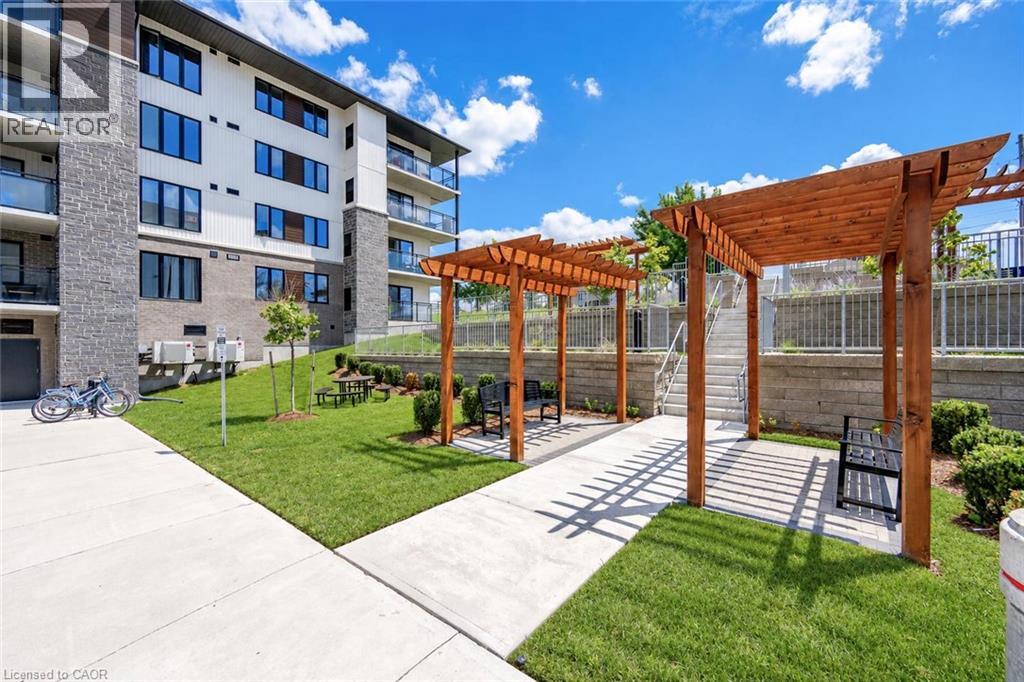
| Status | Active |
|---|---|
| Prop. Type | Single Family |
| MLS Num. | 40870553 |
| Bedrooms | 1 |
| Bathrooms | 1 |
| Area | 708.05 sqft |
| $/sqft | 564.79 |
| Year Built | 2019 |
11 REBECCA Street Unit# 410
- Price:
- $399,900
- Location:
- L8R3H7, Hamilton
479 CHARLTON Avenue E Unit# 105
- Price:
- $399,999
- Location:
- L8N0B4, Hamilton
5010 CORPORATE Drive Unit# 408
- Price:
- $399,999
- Location:
- L7L0H6, Burlington
10 ESPLANADE Lane Unit# 511
- Price:
- $399,900
- Location:
- L3M0H1, Grimsby
67 CAROLINE Street S Unit# 203
- Price:
- $399,900
- Location:
- L8P3K6, Hamilton
Realty One Group Flagship Inc. 22 Lake St, Grimsby, ON Independently Owned & Operated, Grimsby,
L3M 2G7
905-870-2476
team@propertyseek.ca
905-870-2476
team@propertyseek.ca