

53 SUNNYCROFT Court
Waterdown, Ontario L0R2H4$809,900
1,695.96 sqft
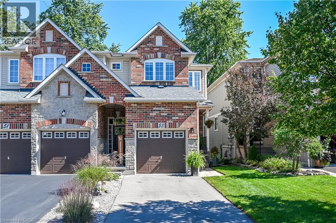
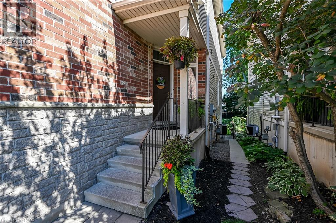
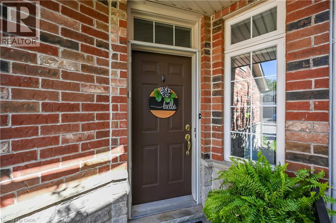
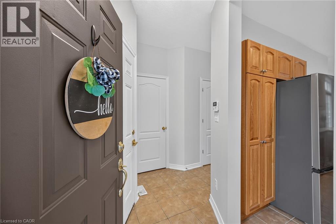
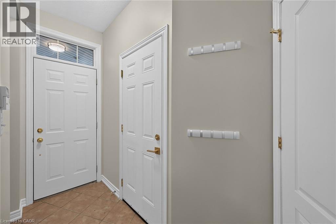
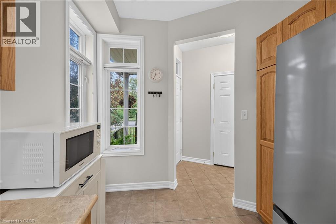
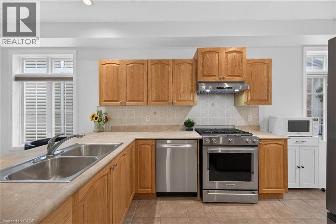
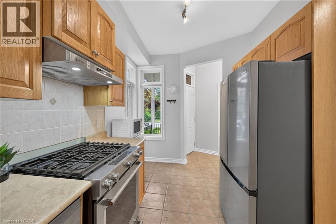
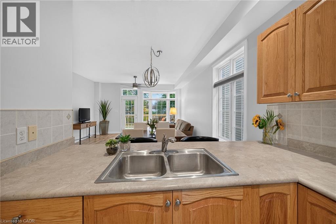
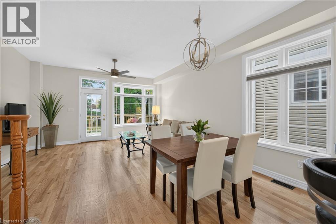
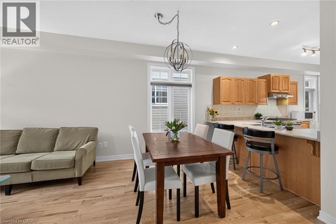
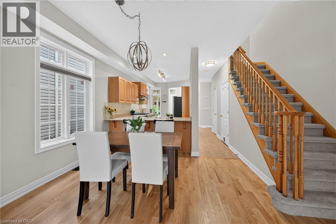
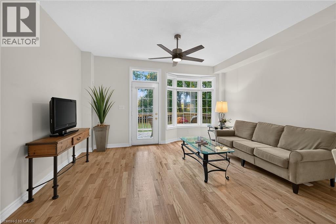
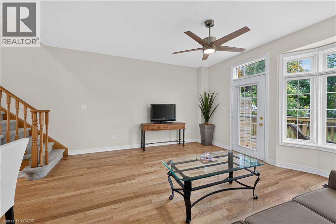
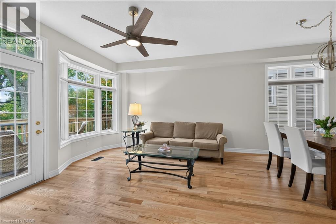
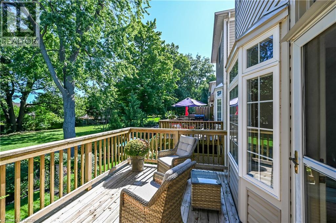
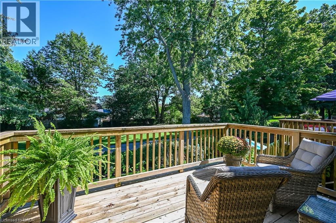
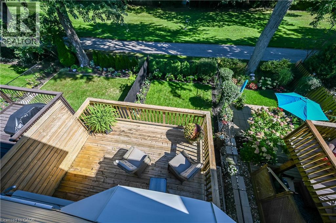
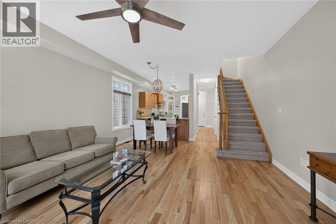
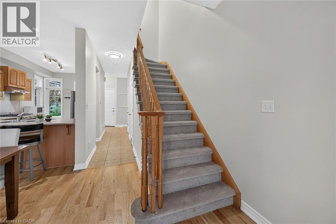
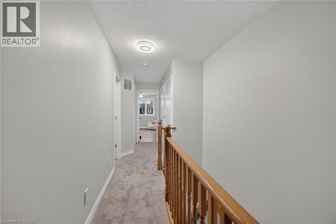
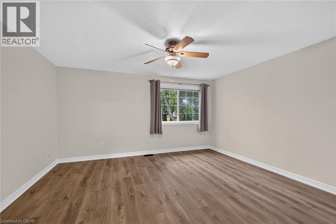
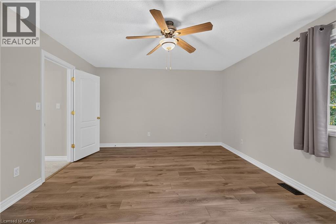
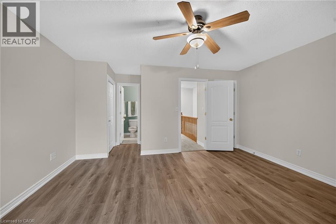
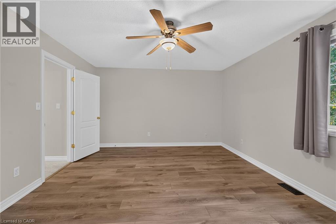
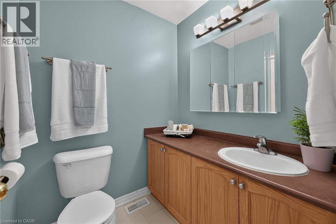
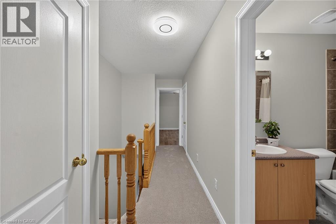
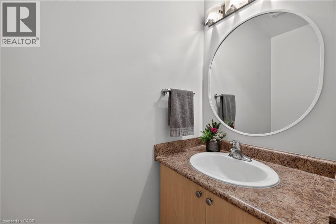
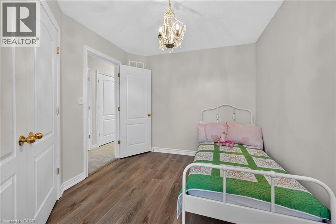
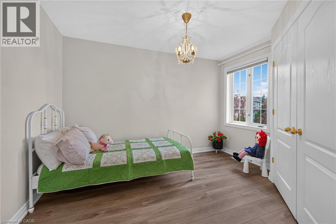
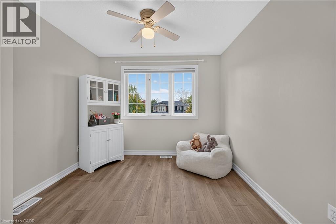
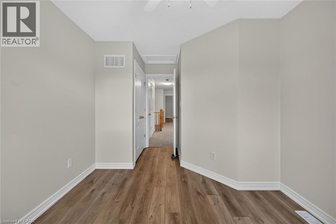
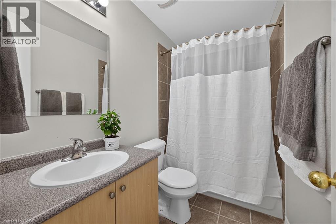
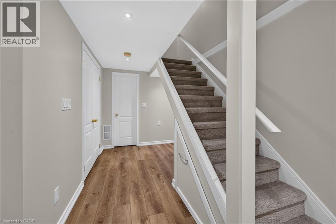
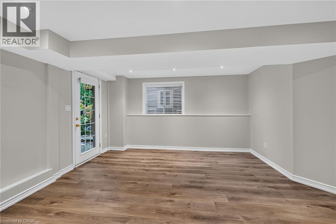
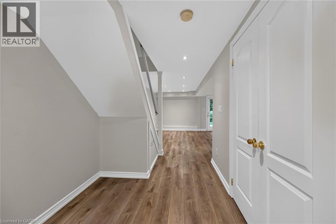
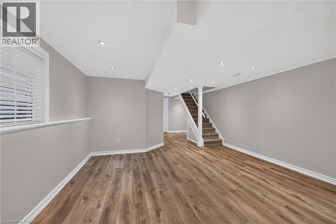
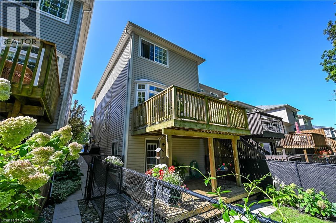
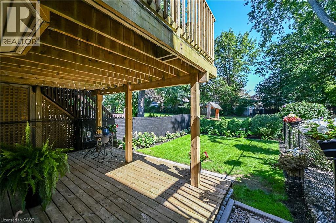
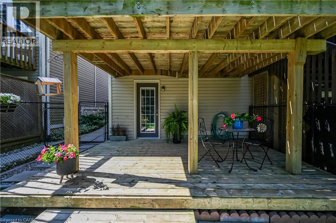
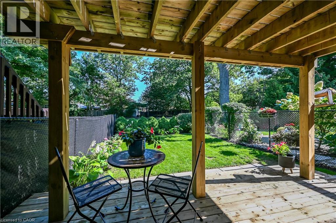
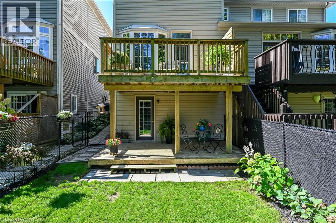
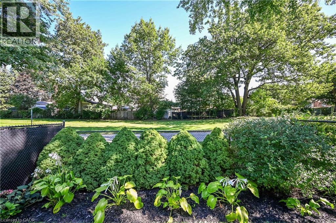
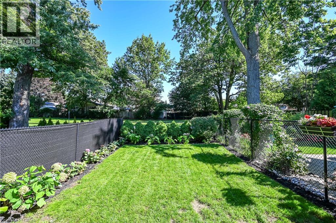
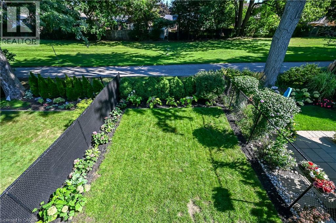
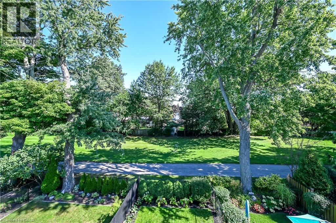
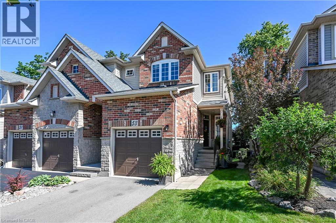
Rarely offered in a highly sought-after neighbourhood, this freehold semi-detached home backs onto beautiful green space with no rear neighbours! Move-in ready, it features 9' ceilings, newly refinished hardwood flooring on the main level, a 2-piece powder room and a spacious living/dining area with walkout to the deck and beautifully landscaped yard. The kitchen offers stainless steel appliances, a gas stove, new fridge and dishwasher, plus a breakfast bar. The upper level features a spacious primary suite with dual closets and a 3-piece ensuite, two additional bedrooms and a second 3-piece bathroom with new flooring throughout the upper level. The finished basement includes rec room with new flooring and walkout to the enclosed yard, bathroom rough-in, and generous laundry and storage space. Enjoy direct garage access, a 2-car driveway, fresh paint throughout and a roof replaced in 2021. Conveniently located near schools, shopping, public transit and the library, with easy access to Highways 403 and 407 and approximately 15 minutes to GO Train service. Enjoy privacy, convenience and carefree freehold living. Nothing to do but move in and enjoy! (id:54619)
- Appliances
- Dishwasher, Dryer, Refrigerator, Stove, Washer, Garage door opener
- Basement
- Full (Partially finished)
- Building Type
- House
- Total Stories
- 2
- Parking
- Attached Garage
- Second level
- 3pc Bathroom
- Measurements not available
- 3pc Ensuite bath
- Measurements not available
- Bedroom
- 10'0'' x 10'0''
- Bedroom
- 9'3'' x 11'6''
- Primary Bedroom
- 15'1'' x 12'11''
- Basement
- Recreation room
- 15'5'' x 14'5''
- Laundry room
- Measurements not available
- Main level
- 2pc Bathroom
- Measurements not available
- Kitchen
- 8'0'' x 18'4''
- Living room/Dining room
- 15'1'' x 16'8''
Rarely offered in a highly sought-after neighbourhood, this freehold semi-detached home backs onto beautiful green space with no rear neighbours! Move-in ready, it features 9' ceilings, newly refinished hardwood flooring on the main level, a 2-piece powder room and a spacious living/dining area with walkout to the deck and beautifully landscaped yard. The kitchen offers stainless steel appliances, a gas stove, new fridge and dishwasher, plus a breakfast bar. The upper level features a spacious primary suite with dual closets and a 3-piece ensuite, two additional bedrooms and a second 3-piece bathroom with new flooring throughout the upper level. The finished basement includes rec room with new flooring and walkout to the enclosed yard, bathroom rough-in, and generous laundry and storage space. Enjoy direct garage access, a 2-car driveway, fresh paint throughout and a roof replaced in 2021. Conveniently located near schools, shopping, public transit and the library, with easy access to Highways 403 and 407 and approximately 15 minutes to GO Train service. Enjoy privacy, convenience and carefree freehold living. Nothing to do but move in and enjoy! (id:54619)
| Status | Active |
|---|---|
| Prop. Type | Single Family |
| MLS Num. | 40871812 |
| Bedrooms | 3 |
| Bathrooms | 3 |
| Area | 1,695.96 sqft |
| $/sqft | 477.55 |
| Year Built | 2005 |
28 MCCURDY Avenue
- Price:
- $807,900
- Location:
- L8B0T5, Waterdown
56 BARTON Street
- Price:
- $799,900
- Location:
- L0R2H0, Waterdown
123 SKINNER Road
- Price:
- $809,990
- Location:
- L8B0R4, Waterdown
77 BORERS CREEK Circle
- Price:
- $795,000
- Location:
- L8B1W3, Waterdown
Realty One Group Flagship Inc. 22 Lake St, Grimsby, ON Independently Owned & Operated, Grimsby,
L3M 2G7
905-870-2476
team@propertyseek.ca
905-870-2476
team@propertyseek.ca