

515 WOODWARD Drive
Mount Brydges, Ontario N0L1W0$799,900
2,918.96 sqft
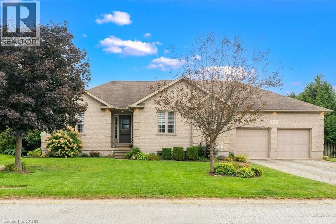
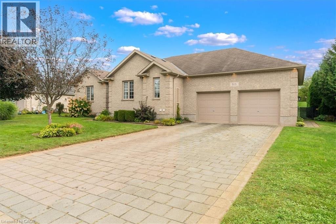
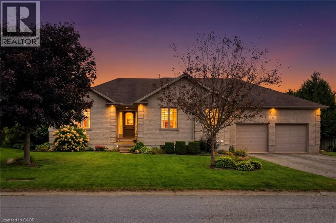
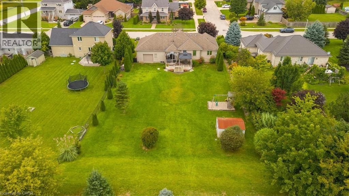
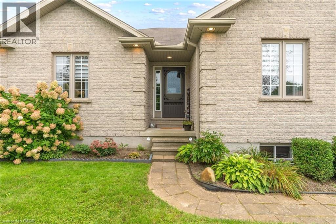
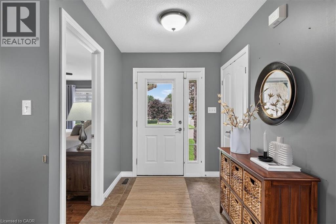
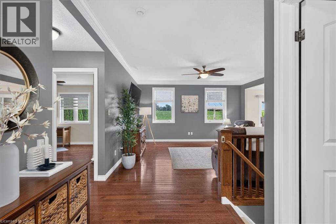
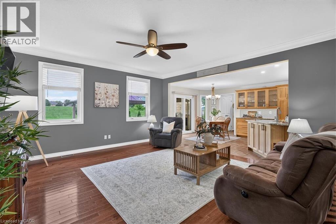
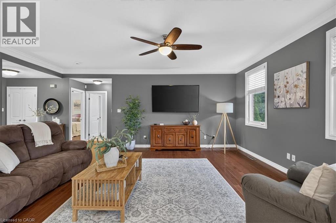
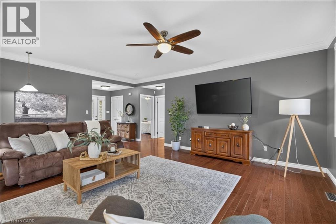
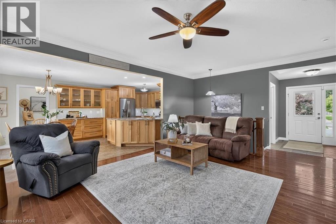
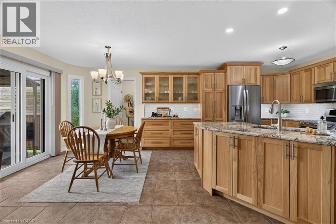
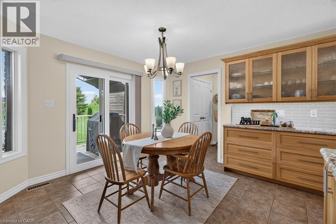
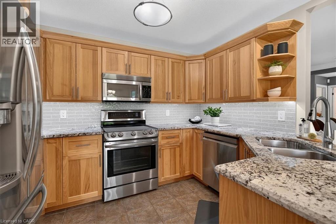
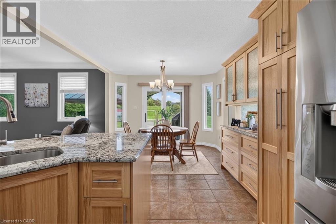
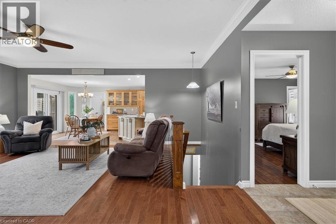
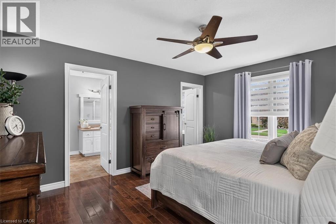
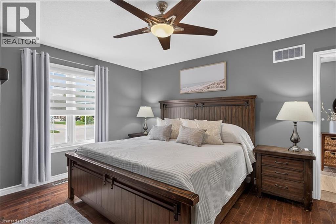
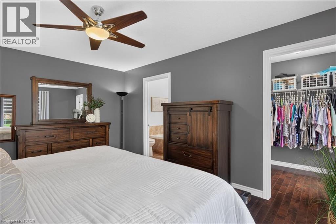
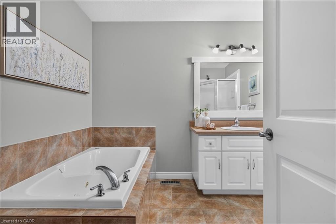
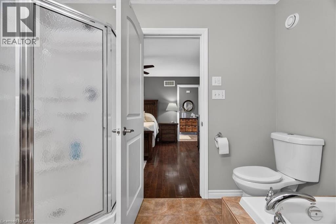
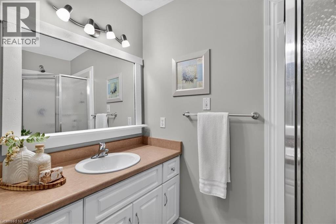
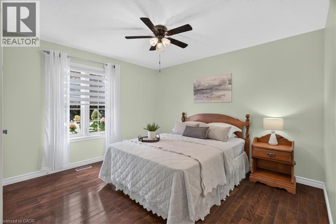
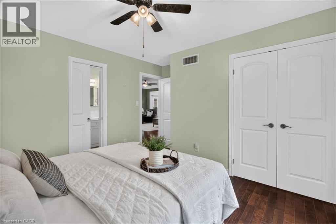
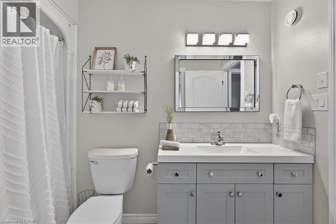
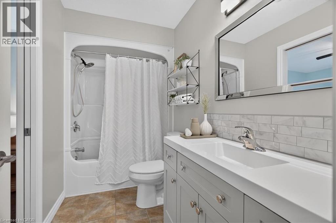
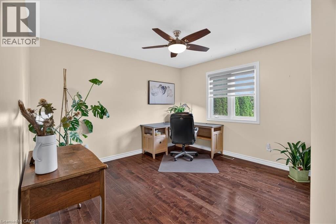
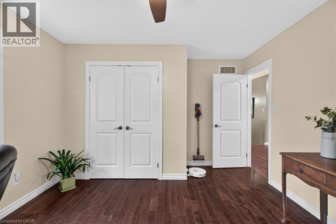
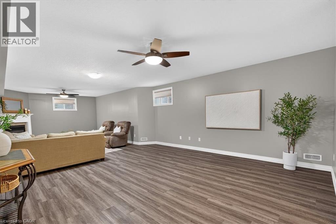
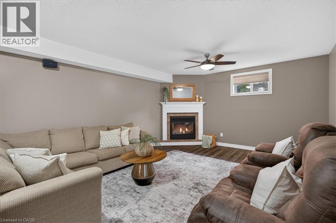
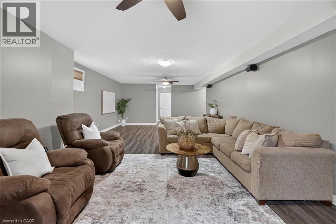
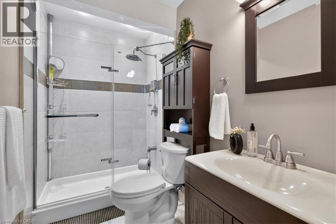
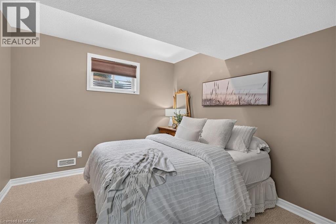
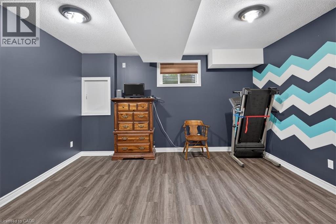
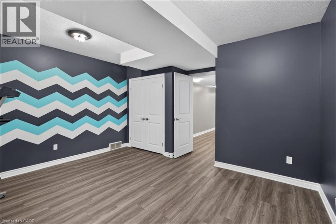
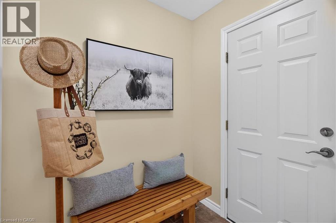
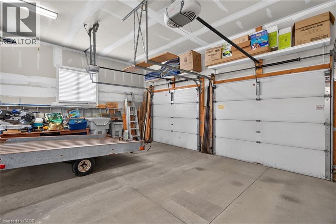
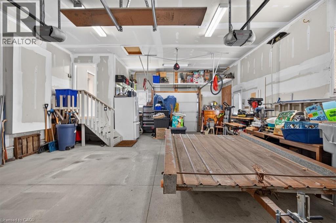
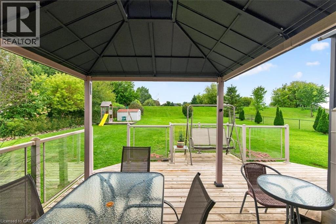
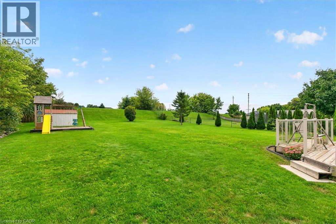
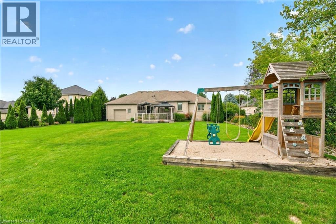
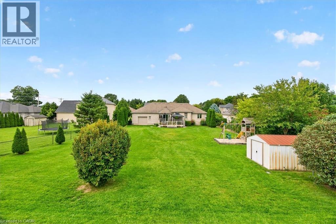
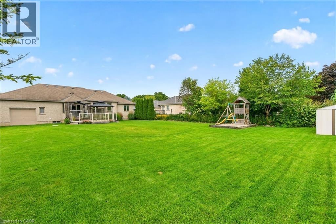
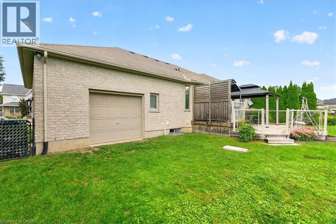
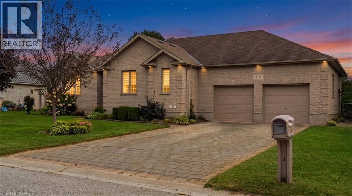
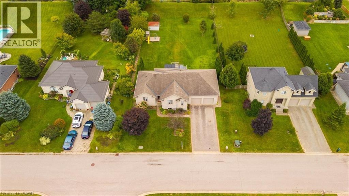
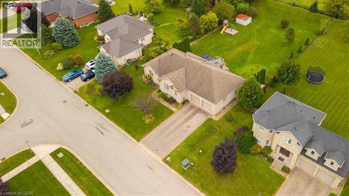
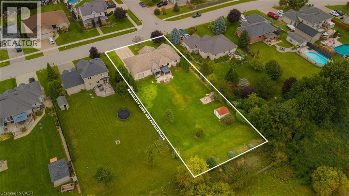
3+3 BEDROOM BRICK BUNGALOW WITH IN-LAW POTENTIAL ON 0.42 ACRES! Tucked into one of Mount Brydges' most sought-after pockets, a fast-growing corner of Middlesex County surrounded by farmland & forest, this beautifully maintained 3+3 Bedroom, 3-Bathroom ranch bungalow offers curb appeal, space & outdoor living rarely found together. A long interlock driveway & tasteful landscaping make a lasting first impression, & the quiet setting is a genuine escape from city hustle. Inside, the open-concept main floor is filled with natural light, with hardwood & ceramic flooring, crown molding & sophisticated decor. The kitchen, renovated in 2019, is the showstopper: granite counters, soft-close cabinetry, under-cabinet lighting, pull-out drawer organizers & newer stainless appliances (dishwasher 2026), plus beautiful views & a sliding-door walkout. A mudroom with pantry & inside entry from the garage keeps everyday life organized. The primary bedroom features a walk-in closet, custom blinds & an ensuite with jetted soaker tub. The second bedroom's closet is soundproofed from the living room for added privacy, & the third has cheater-ensuite access to the main bath, updated with a new vanity, lighting & backsplash. The fully finished lower level, with oversized windows, gas fireplace & luxury vinyl plank flooring, adds three multipurpose bedrooms & a modern full bath with glass-and-chrome rain shower, offering real in-law suite potential. Hobbyists & car enthusiasts will love the 3-bay drive-through mechanic's garage, with parking for 6 cars total. Outside, the resurfaced two-tiered deck, newer gazebo & fenced yard create a private, scenic retreat. Additional features: irrigation system, gas BBQ line, kids' play structure, new furnace with humidifier (2024), owned hot water tank, HRV, new fireplace fan motor & added roof insulation. Book your showing today & MAKE THIS HOUSE YOUR HOME! (id:54619)
- Fireplace Present
- Yes
- Appliances
- Dishwasher, Dryer, Refrigerator, Stove, Washer, Microwave Built-in, Window Coverings, Garage door opener
- Basement
- Full (Finished)
- Building Type
- House
- Total Stories
- 1
- Amenities Nearby
- Park, Playground, Schools
- Parking
- Attached Garage
- Community Features
- Quiet Area
- Basement
- Utility room
- 15'8'' x 7'8''
- Recreation room
- 40'1'' x 16'4''
- Bedroom
- 12'10'' x 7'6''
- Bedroom
- 11'8'' x 10'9''
- Bedroom
- 15'1'' x 14'8''
- 3pc Bathroom
- Measurements not available
- Main level
- Eat in kitchen
- 11'6'' x 10'4''
- Dinette
- 11'6'' x 10'7''
- Living room
- 19'11'' x 18'9''
- Bedroom
- 12'11'' x 11'11''
- Bedroom
- 12'11'' x 11'11''
- Primary Bedroom
- 14'8'' x 11'8''
- 4pc Bathroom
- Measurements not available
- 4pc Bathroom
- Measurements not available
3+3 BEDROOM BRICK BUNGALOW WITH IN-LAW POTENTIAL ON 0.42 ACRES! Tucked into one of Mount Brydges' most sought-after pockets, a fast-growing corner of Middlesex County surrounded by farmland & forest, this beautifully maintained 3+3 Bedroom, 3-Bathroom ranch bungalow offers curb appeal, space & outdoor living rarely found together. A long interlock driveway & tasteful landscaping make a lasting first impression, & the quiet setting is a genuine escape from city hustle. Inside, the open-concept main floor is filled with natural light, with hardwood & ceramic flooring, crown molding & sophisticated decor. The kitchen, renovated in 2019, is the showstopper: granite counters, soft-close cabinetry, under-cabinet lighting, pull-out drawer organizers & newer stainless appliances (dishwasher 2026), plus beautiful views & a sliding-door walkout. A mudroom with pantry & inside entry from the garage keeps everyday life organized. The primary bedroom features a walk-in closet, custom blinds & an ensuite with jetted soaker tub. The second bedroom's closet is soundproofed from the living room for added privacy, & the third has cheater-ensuite access to the main bath, updated with a new vanity, lighting & backsplash. The fully finished lower level, with oversized windows, gas fireplace & luxury vinyl plank flooring, adds three multipurpose bedrooms & a modern full bath with glass-and-chrome rain shower, offering real in-law suite potential. Hobbyists & car enthusiasts will love the 3-bay drive-through mechanic's garage, with parking for 6 cars total. Outside, the resurfaced two-tiered deck, newer gazebo & fenced yard create a private, scenic retreat. Additional features: irrigation system, gas BBQ line, kids' play structure, new furnace with humidifier (2024), owned hot water tank, HRV, new fireplace fan motor & added roof insulation. Book your showing today & MAKE THIS HOUSE YOUR HOME! (id:54619)
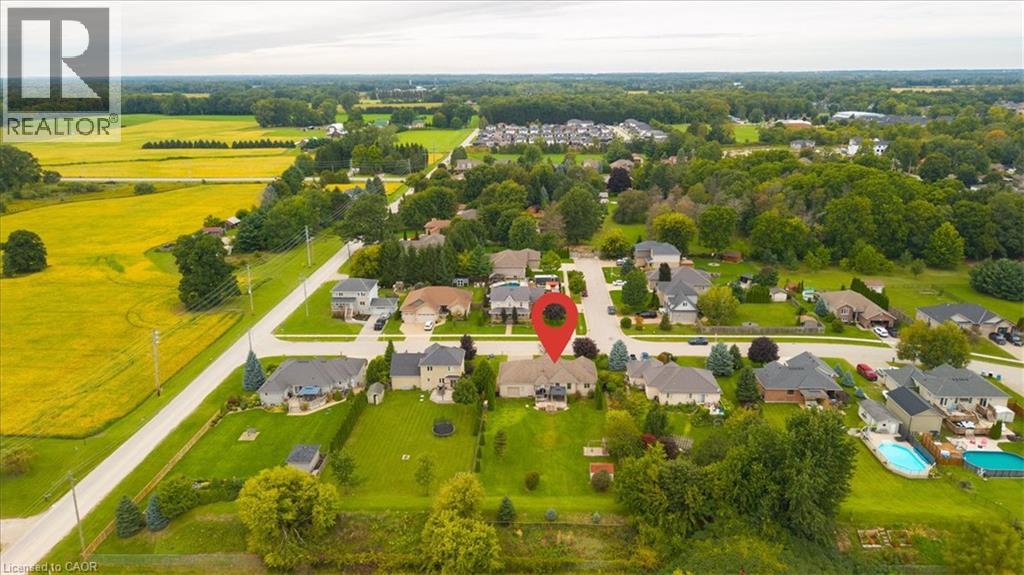
| Status | Active |
|---|---|
| Prop. Type | Single Family |
| MLS Num. | 40871733 |
| Bedrooms | 6 |
| Bathrooms | 3 |
| Area | 2,918.96 sqft |
| $/sqft | 274.04 |
| Year Built | 2005 |
39 DUNNING Way
- Price:
- $799,900
- Location:
- N5R0P7, St. Thomas
254 QUICKFALL Drive
- Price:
- $799,900
- Location:
- N2J3S9, Waterloo
6 FEATHERS Crossing
- Price:
- $799,900
- Location:
- N5R0M4, St. Thomas
231 STEEPLERIDGE Street
- Price:
- $799,999
- Location:
- N2P2W1, Kitchener
119 GLADSTONE Avenue
- Price:
- $799,900
- Location:
- N1S1L4, Cambridge
Realty One Group Flagship Inc. 22 Lake St, Grimsby, ON Independently Owned & Operated, Grimsby,
L3M 2G7
905-870-2476
team@propertyseek.ca
905-870-2476
team@propertyseek.ca