

699 CASTLEGUARD Crescent
Burlington, Ontario L7N2W7$1,100,000
1,731.05 sqft
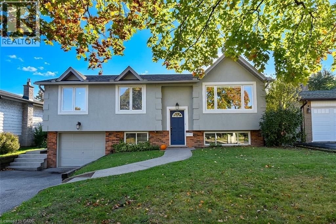
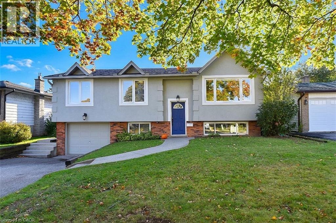
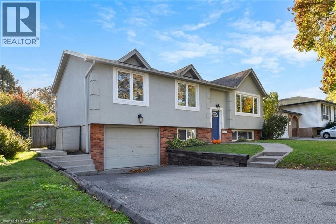
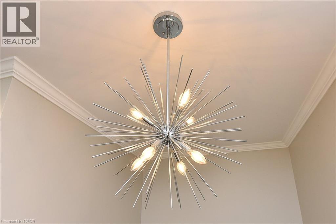
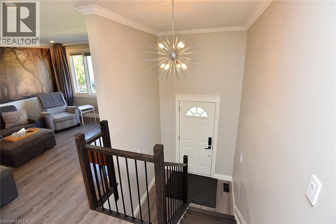
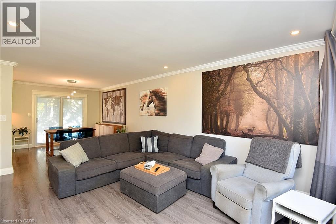
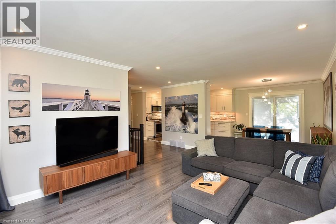
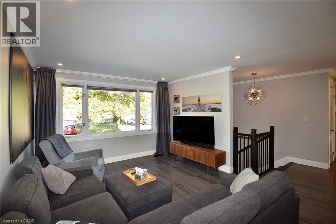
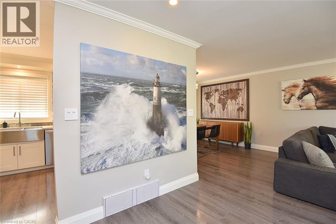
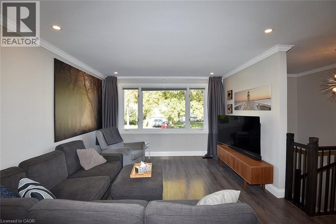
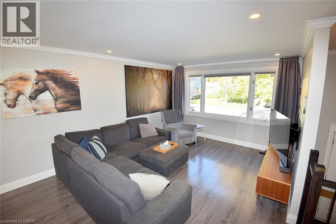
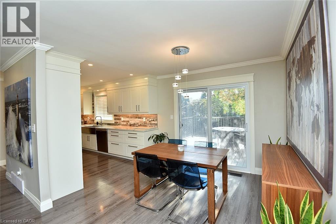
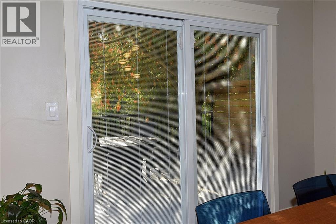
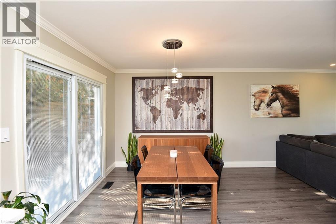
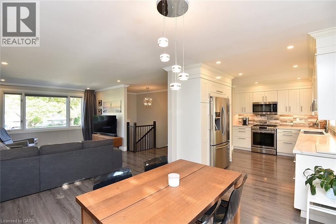
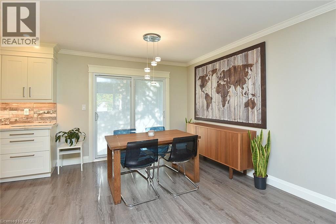
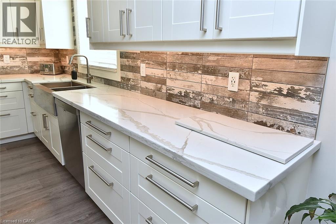
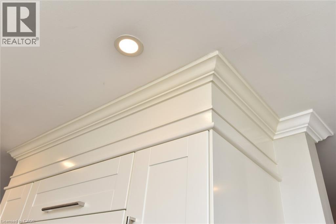
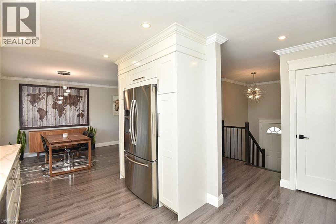
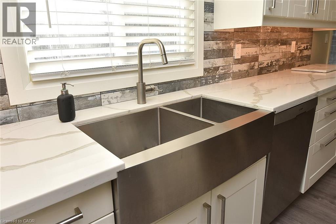
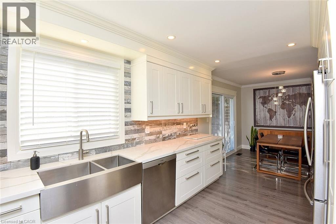
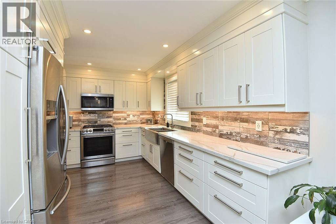
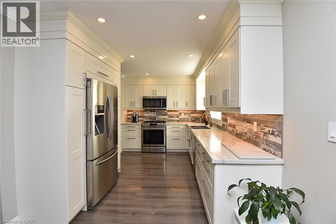
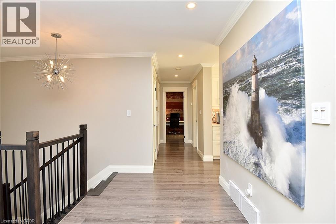
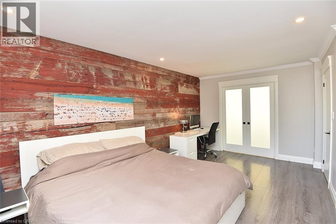
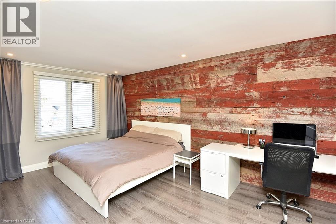
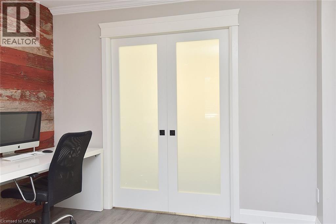
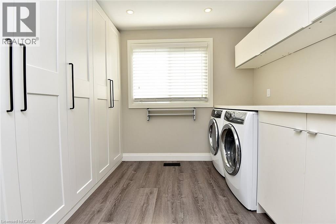
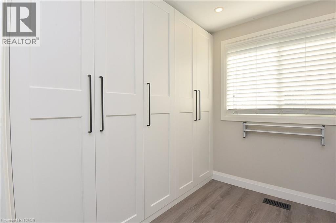
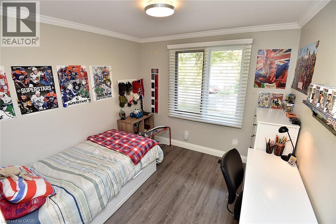
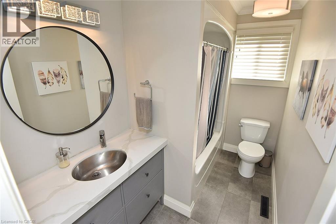
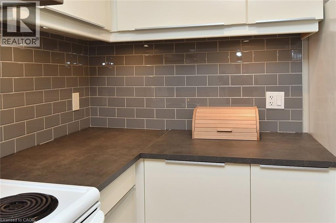
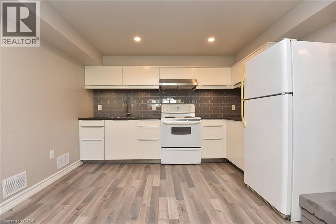
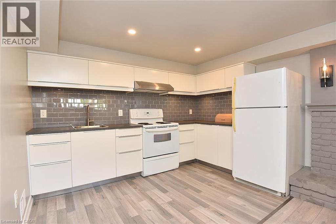
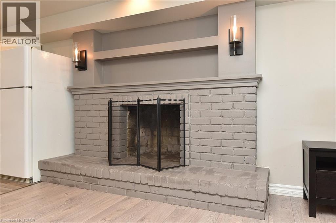
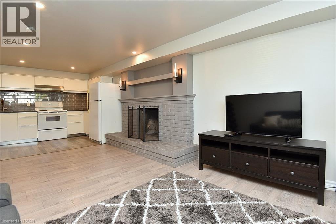
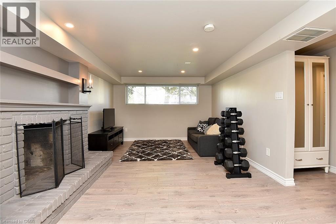
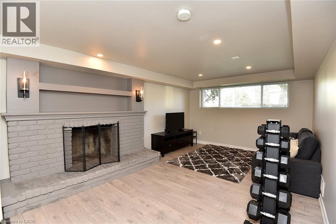
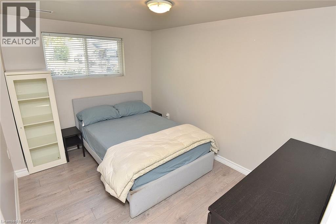
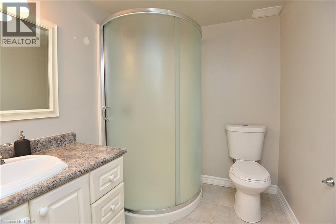
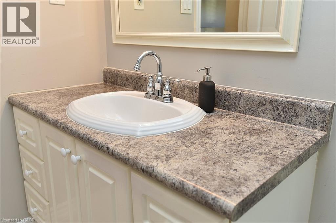
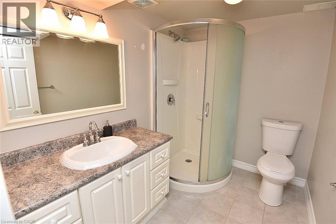
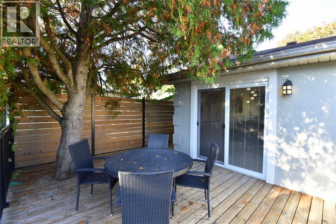
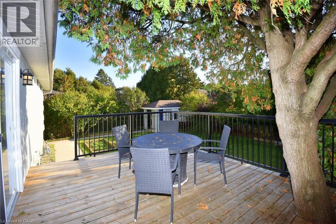
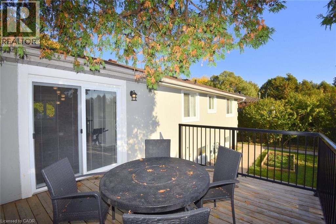
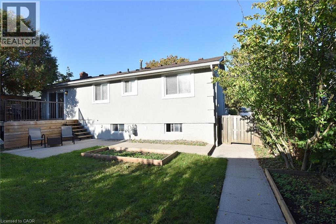
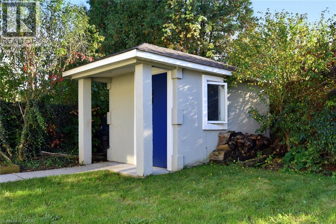
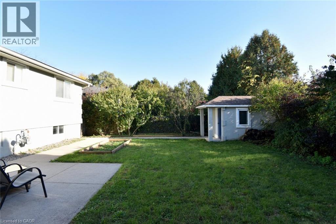
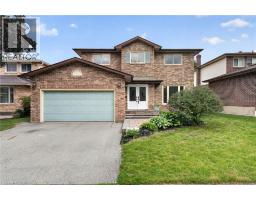
Quality throughout this Raised bungalow home located in south Burlington. Updated top to bottom (2017 - 2019). Bright open concept. Kitchen with ample cupboard space, back splash. Sliding door leads deck and back yard. L shaped living room and dining room. Pot lighting. Crown moulding. 2+1 bedrooms. Walk-in laundry and dressing room with pocket door, built in wardrobe and storage. 2 full bathrooms. Rec room with fireplace. Second kitchen in lower level. Sound insulation between main and lower levels. Mature landscaped yard, Deck with metal railing. Minutes to you name it. (id:54619)
- Fireplace Present
- Yes
- Fireplace Type
- Other - See remarks
- Fireplace Fuel
- Wood
- Appliances
- Dishwasher, Dryer, Refrigerator, Stove, Washer, Window Coverings, Garage door opener
- Basement
- Full (Partially finished)
- Building Type
- House
- Total Stories
- 1
- Attached Structures
- Shed
- Amenities Nearby
- Park, Schools
- Parking
- Attached Garage
- Community Features
- Quiet Area
- Basement
- Laundry room
- 8'11'' x 8'8''
- 3pc Bathroom
- 8'0'' x 6'1''
- Bedroom
- 11'0'' x 8'8''
- Kitchen
- 11'4'' x 7'7''
- Recreation room
- 16'3'' x 11'4''
- Main level
- Laundry room
- 8'6'' x 8'0''
- 4pc Bathroom
- 9'4'' x 5'5''
- Bedroom
- 9'10'' x 9'9''
- Primary Bedroom
- 17'6'' x 10'8''
- Living room
- 16'8'' x 12'0''
- Dining room
- 10'10'' x 9'3''
- Kitchen
- 13'7'' x 8'11''
Quality throughout this Raised bungalow home located in south Burlington. Updated top to bottom (2017 - 2019). Bright open concept. Kitchen with ample cupboard space, back splash. Sliding door leads deck and back yard. L shaped living room and dining room. Pot lighting. Crown moulding. 2+1 bedrooms. Walk-in laundry and dressing room with pocket door, built in wardrobe and storage. 2 full bathrooms. Rec room with fireplace. Second kitchen in lower level. Sound insulation between main and lower levels. Mature landscaped yard, Deck with metal railing. Minutes to you name it. (id:54619)
| Status | Active |
|---|---|
| Prop. Type | Single Family |
| MLS Num. | 40871058 |
| Bedrooms | 3 |
| Bathrooms | 2 |
| Area | 1,731.05 sqft |
| $/sqft | 635.45 |
| Year Built | 1973 |
1229 NATHANIEL Crescent
- Price:
- $1,100,000
- Location:
- L7S2A6, Burlington
650 CUMBERLAND Avenue
- Price:
- $1,099,999
- Location:
- L7N2X5, Burlington
2450 OVERTON Drive
- Price:
- $1,080,000
- Location:
- L7P4B5, Burlington
Realty One Group Flagship Inc. 22 Lake St, Grimsby, ON Independently Owned & Operated, Grimsby,
L3M 2G7
905-870-2476
team@propertyseek.ca
905-870-2476
team@propertyseek.ca