

9 NORMANDY Circle
Simcoe, Ontario N3Y4J6$569,900
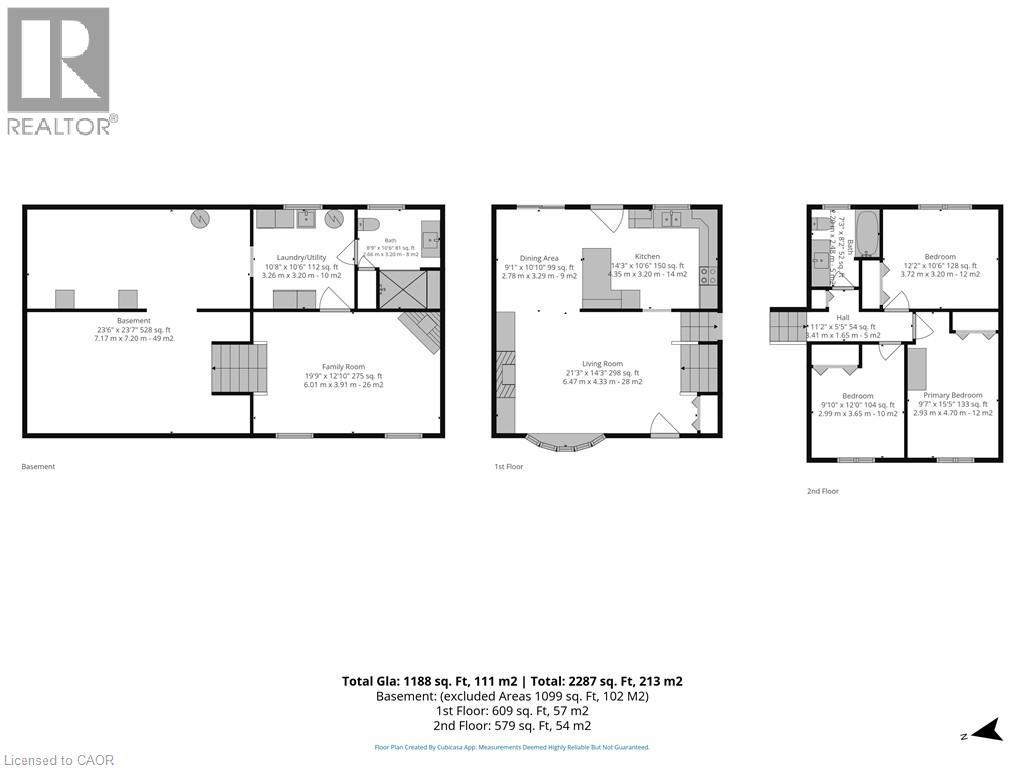
1,188.01 sqft
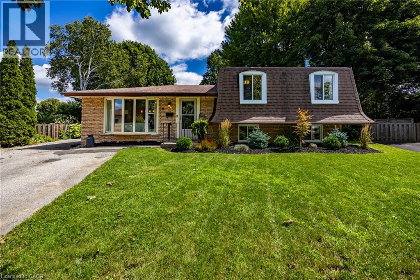
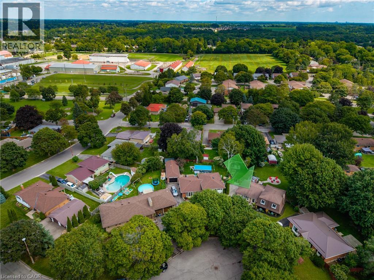
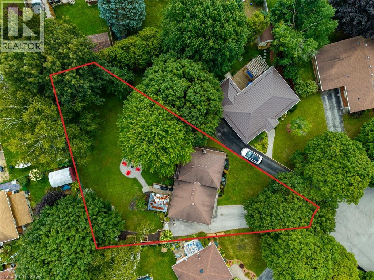
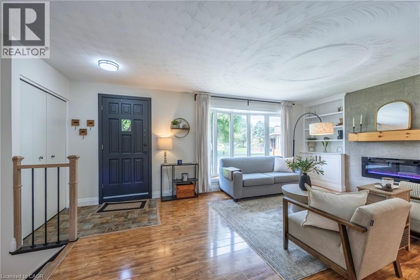
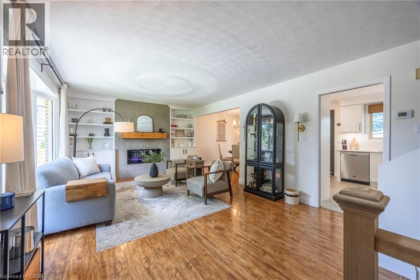
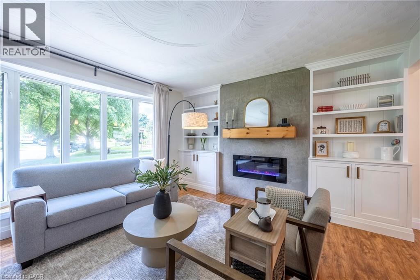
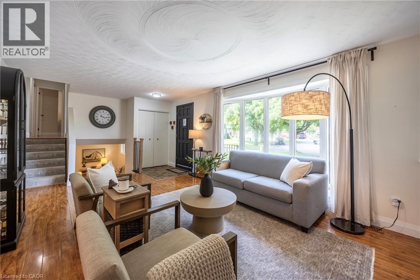
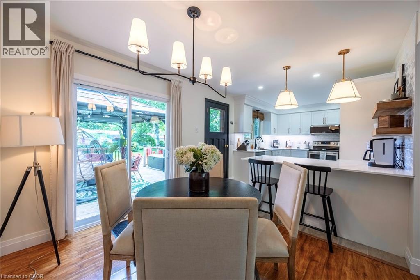
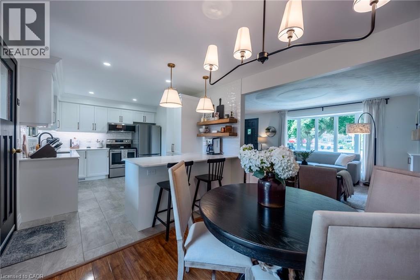
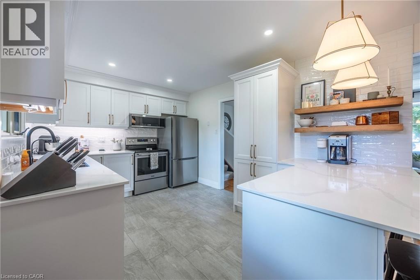
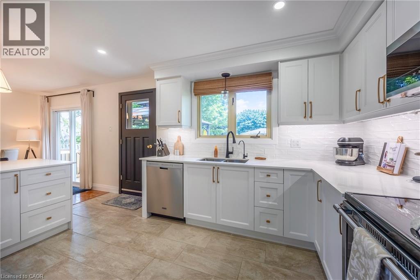
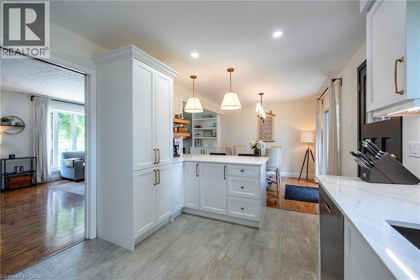
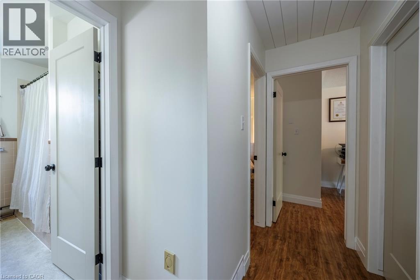
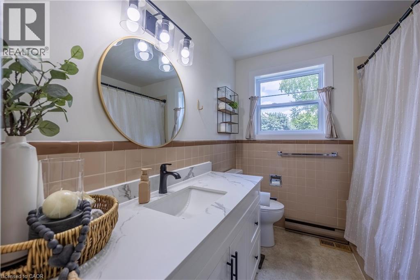
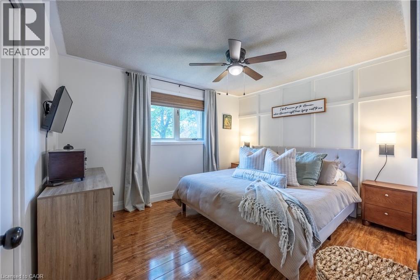
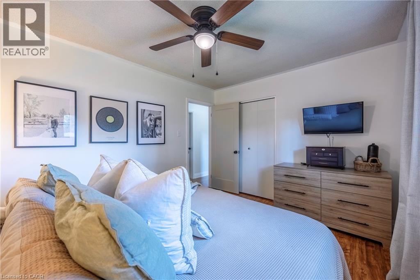
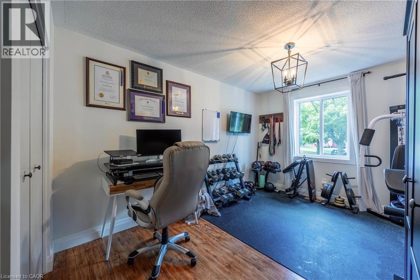
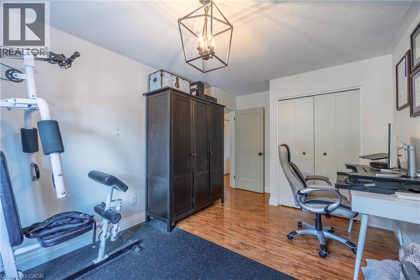
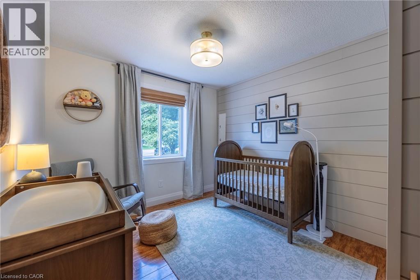
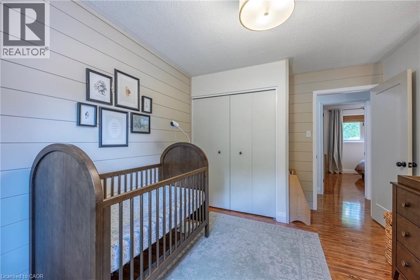
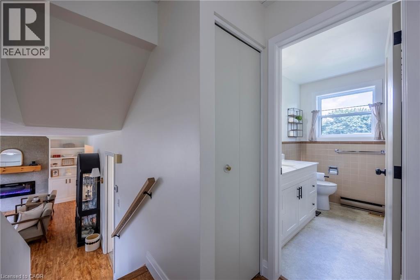
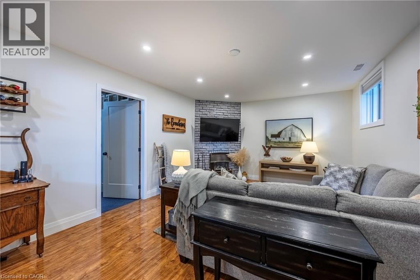
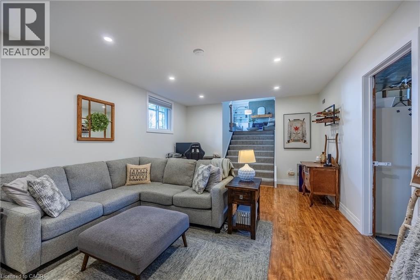
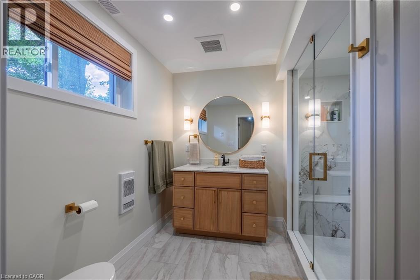
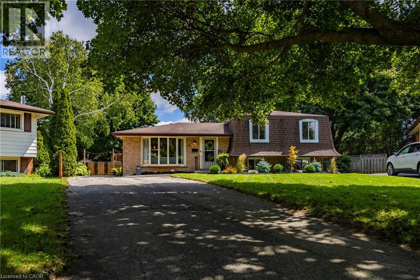
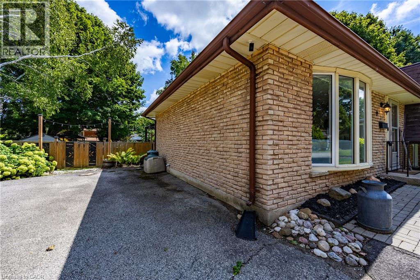
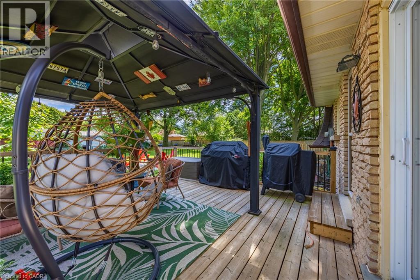
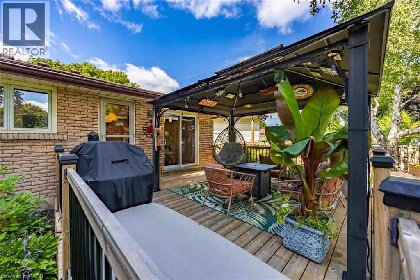
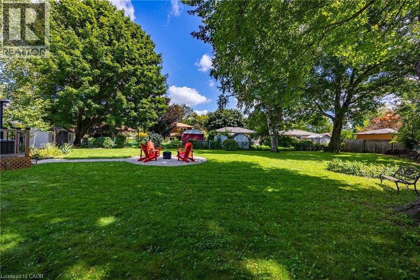
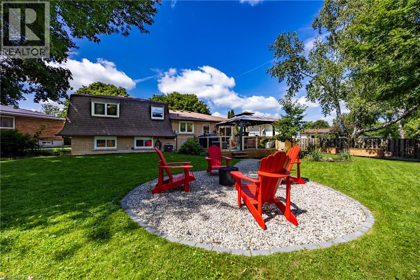
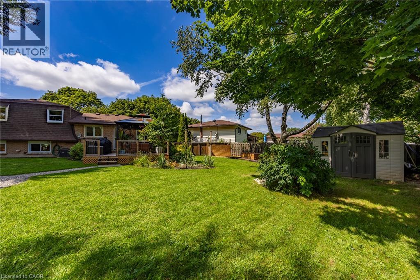
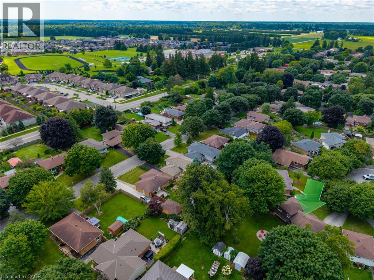
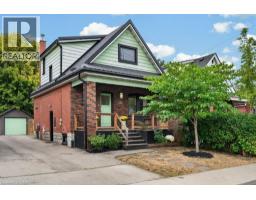
Welcome to 9 Normandy Circle in Simcoe—where character meets modern living! Built in 1972 and highlighted by its distinctive mansard roof, this beautifully remodelled 2-storey split-level home is move-in ready and full of charm. Step inside to a thoughtfully updated kitchen designed for effortless everyday meals and easy entertaining. The bright, inviting living room centres around a classic fireplace, creating the perfect cozy spot to unwind. Upstairs and throughout, you’ll find 3 spacious bedrooms and 2 full, updated bathrooms—including one featuring a sleek walk-in shower. Step outside into your own private oasis: a massive fully fenced backyard with a dedicated patio and built-in fire pit, ready for summer BBQs and quiet evenings under the stars. A rare blend of unique architectural design, comprehensive modern updates, and incredible outdoor space. Book your private tour today! (id:54619)
- Fireplace Present
- Yes
- Fireplace Type
- Other - See remarks
- Fireplace Fuel
- Electric
- Appliances
- Dishwasher, Dryer, Refrigerator, Stove, Water softener, Washer, Microwave Built-in
- Basement
- Full (Partially finished)
- Building Type
- House
- Total Stories
- 2
- Amenities Nearby
- Golf Nearby, Hospital, Place of Worship, Schools
- Community Features
- Community Centre
- Second level
- Bedroom
- 12'2'' x 10'6''
- Bedroom
- 9'10'' x 12'0''
- Primary Bedroom
- 9'7'' x 15'5''
- 4pc Bathroom
- 7'3'' x 8'2''
- Basement
- Family room
- 19'9'' x 12'10''
- 3pc Bathroom
- 8'9'' x 10'6''
- Laundry room
- 10'8'' x 10'6''
- Other
- 23'6'' x 23'7''
- Main level
- Kitchen
- 14'3'' x 10'6''
- Dining room
- 9'1'' x 10'10''
- Living room
- 21'3'' x 14'3''
Welcome to 9 Normandy Circle in Simcoe—where character meets modern living! Built in 1972 and highlighted by its distinctive mansard roof, this beautifully remodelled 2-storey split-level home is move-in ready and full of charm. Step inside to a thoughtfully updated kitchen designed for effortless everyday meals and easy entertaining. The bright, inviting living room centres around a classic fireplace, creating the perfect cozy spot to unwind. Upstairs and throughout, you’ll find 3 spacious bedrooms and 2 full, updated bathrooms—including one featuring a sleek walk-in shower. Step outside into your own private oasis: a massive fully fenced backyard with a dedicated patio and built-in fire pit, ready for summer BBQs and quiet evenings under the stars. A rare blend of unique architectural design, comprehensive modern updates, and incredible outdoor space. Book your private tour today! (id:54619)
| Status | Active |
|---|---|
| Prop. Type | Single Family |
| MLS Num. | 40871646 |
| Bedrooms | 3 |
| Bathrooms | 2 |
| Area | 1,188.01 sqft |
| $/sqft | 479.71 |
| Year Built | 1972 |
88 DECORSO Drive Unit# 30
- Price:
- $559,000
- Location:
- N1L0A1, Guelph
204 BIRCHCLIFFE Crescent
- Price:
- $575,000
- Location:
- L8T4K9, Hamilton
30 GIBSON Drive
- Price:
- $574,900
- Location:
- N3Y3L3, Simcoe
101 COPE Street
- Price:
- $579,000
- Location:
- L8H5B1, Hamilton
Realty One Group Flagship Inc. 22 Lake St, Grimsby, ON Independently Owned & Operated, Grimsby,
L3M 2G7
905-870-2476
team@propertyseek.ca
905-870-2476
team@propertyseek.ca