

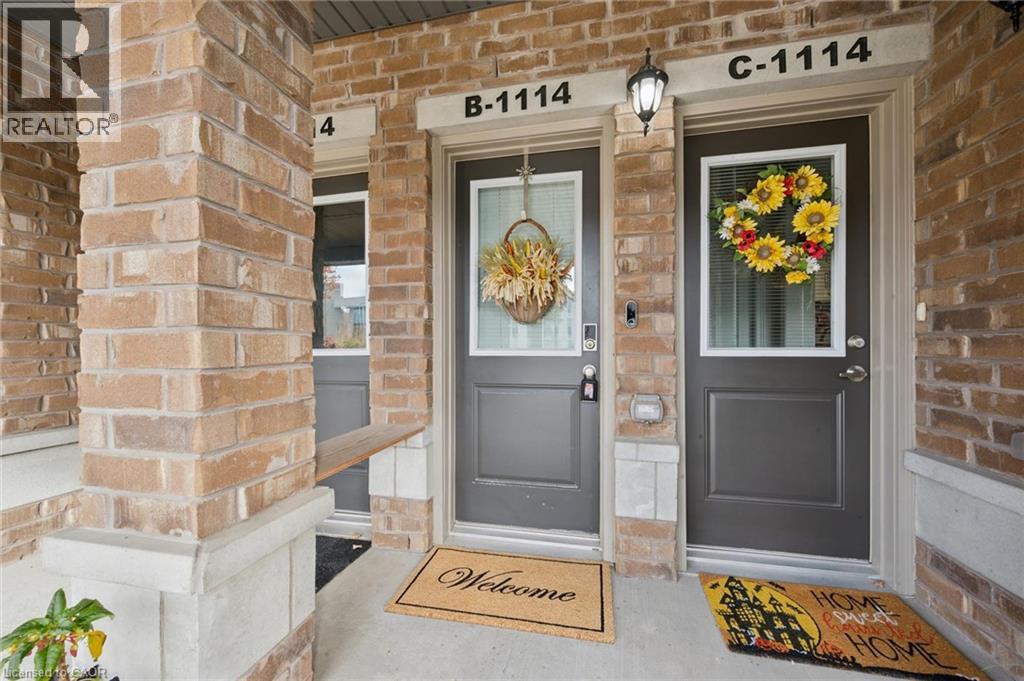
1114 FAIRWAY Road N Unit# B
Kitchener, Ontario N2A0H6$449,900
1,170.04 sqft
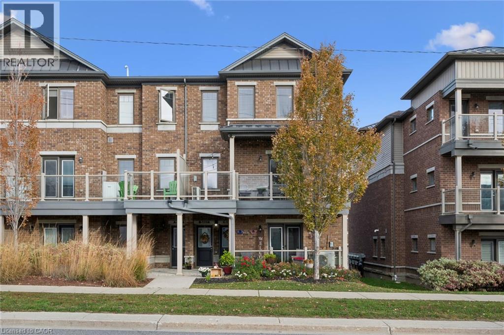
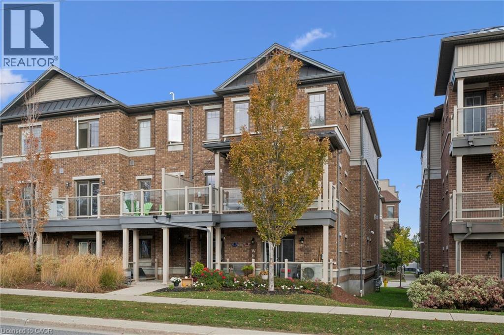
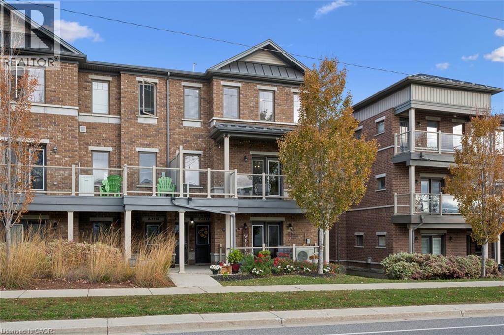
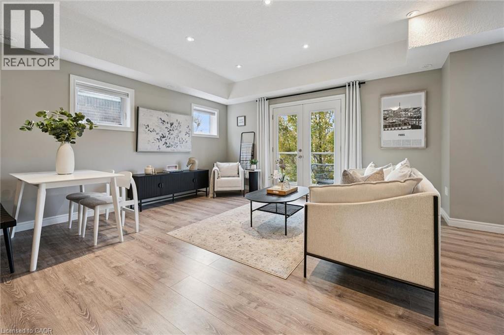
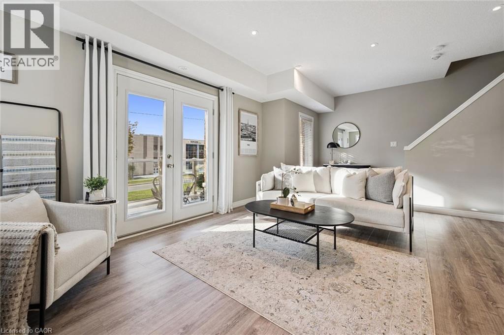
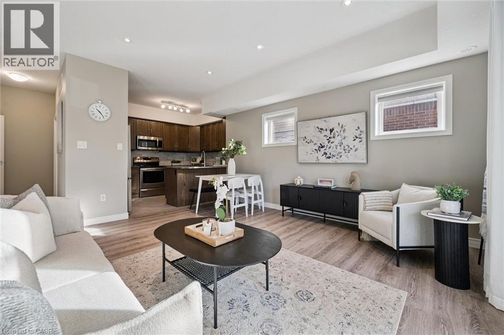
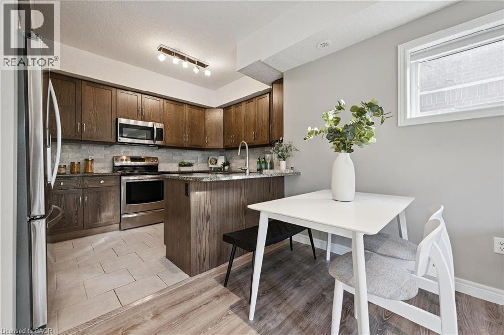
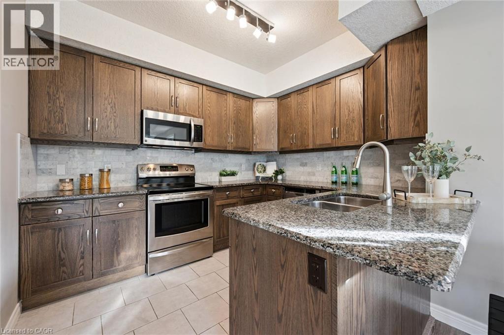
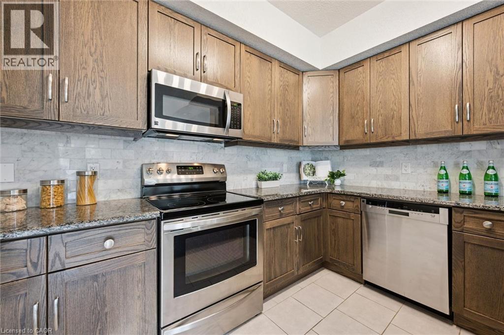
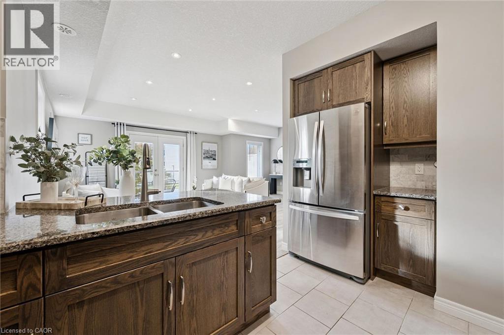
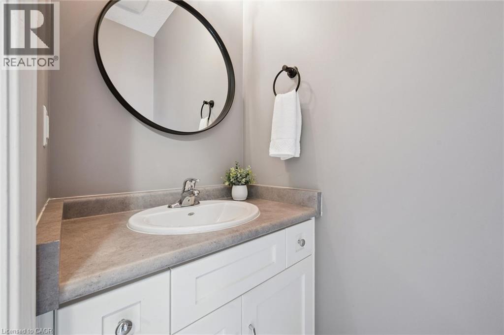
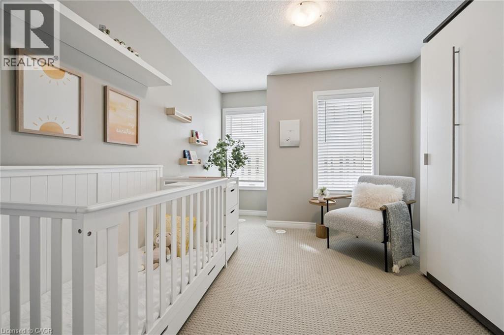
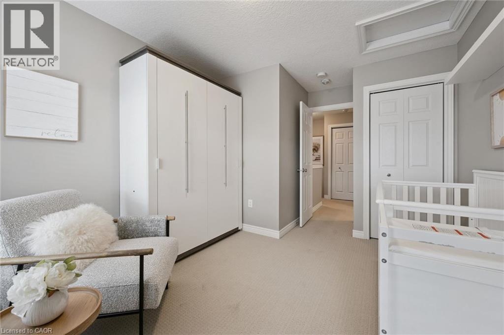
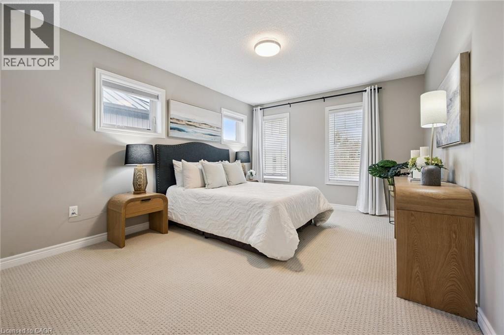
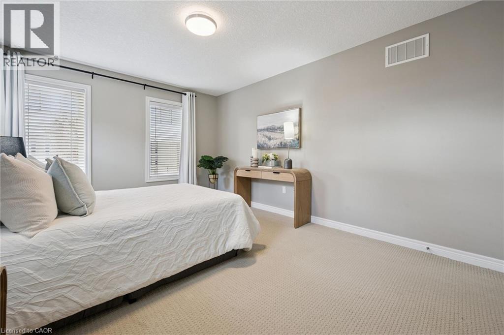
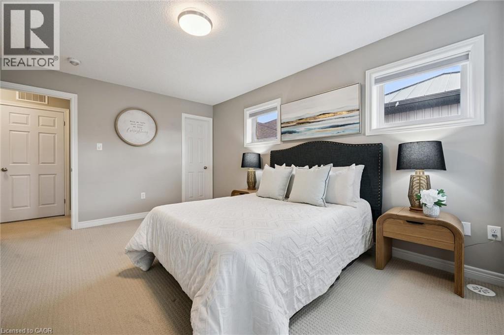
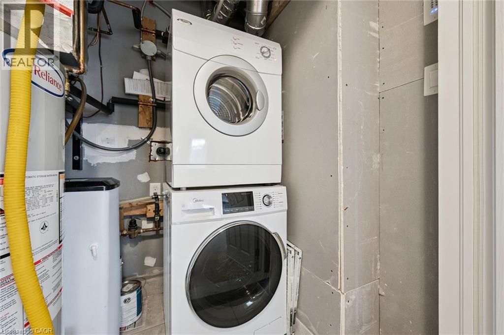
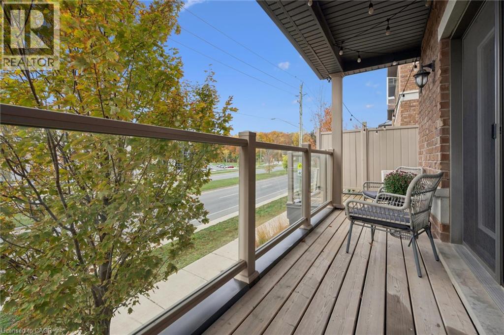
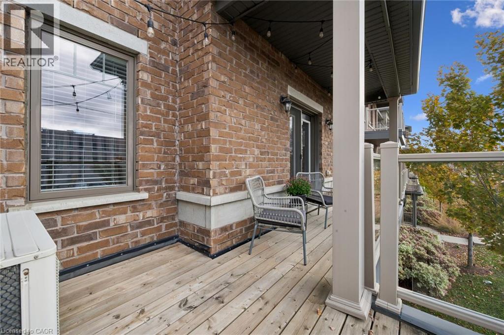
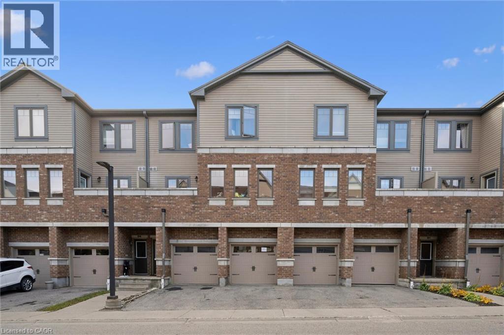
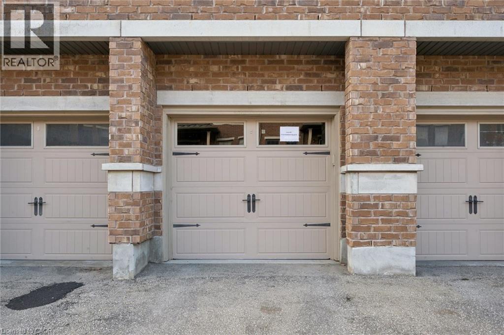
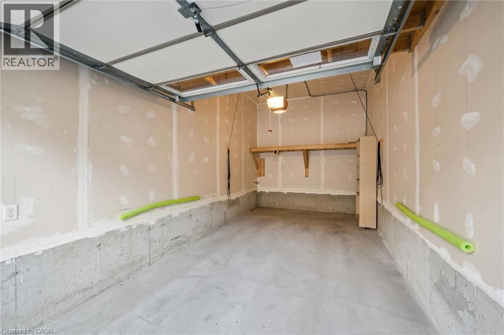
Welcome to B-1114 Fairway Rd N in Kitchener! This beautifully maintained townhome showcases lovely finishes throughout. The moment you step inside, you'll be impressed by the 9-foot ceilings and large windows flooding the home with natural light. The oversized living room open concept featuring upgraded modern flooring, pot lights throughout, and patio doors to a large south-facing balcony — the perfect spot for morning coffee or an evening glass of wine at sunset. The kitchen offers rich wood cabinetry, generous counter and cabinet space, granite countertops, pull-out drawers, a breakfast bar and a dedicated coffee station. Both bedrooms are generously sized with large windows, and the primary bedroom boasts a huge walk-in closet. Other highlights include upstairs laundry, a linen closet, and a detached garage with door openers. Ideally located within walking distance of the Grand River Conservation Area trails and moments from the brand-new school, skiing, shopping and easy highway access! Shows AAA! (id:54619)
- Appliances
- Dishwasher, Dryer, Refrigerator, Stove, Water softener, Washer, Microwave Built-in, Window Coverings, Garage door opener
- Basement
- None
- Building Type
- Row / Townhouse
- Total Stories
- 2
- Amenities Nearby
- Park, Schools, Shopping
- Parking
- Detached Garage
- Maintenance Fees
- $431.37 Monthly
- Second level
- Living room/Dining room
- 19'4'' x 11'4''
- Kitchen
- 13'0'' x 8'8''
- 2pc Bathroom
- Measurements not available
- Third level
- Laundry room
- Measurements not available
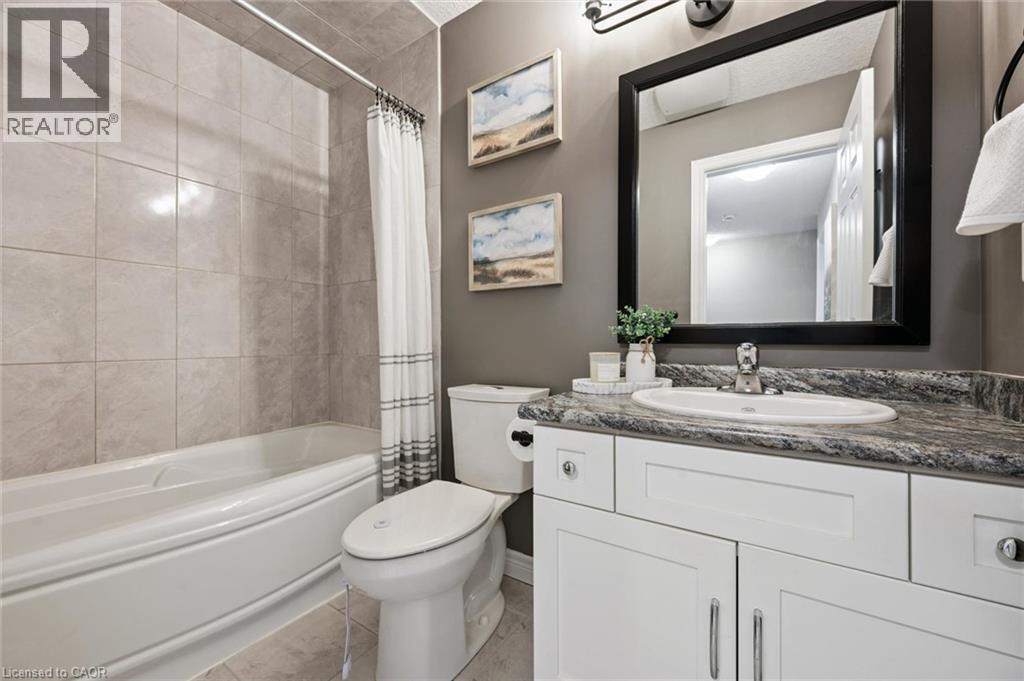
- 4pc Bathroom
- Measurements not available
- Bedroom
- 13'6'' x 10'0''
- Primary Bedroom
- 15'2'' x 11'0''
- Main level
- Foyer
- Measurements not available
Welcome to B-1114 Fairway Rd N in Kitchener! This beautifully maintained townhome showcases lovely finishes throughout. The moment you step inside, you'll be impressed by the 9-foot ceilings and large windows flooding the home with natural light. The oversized living room open concept featuring upgraded modern flooring, pot lights throughout, and patio doors to a large south-facing balcony — the perfect spot for morning coffee or an evening glass of wine at sunset. The kitchen offers rich wood cabinetry, generous counter and cabinet space, granite countertops, pull-out drawers, a breakfast bar and a dedicated coffee station. Both bedrooms are generously sized with large windows, and the primary bedroom boasts a huge walk-in closet. Other highlights include upstairs laundry, a linen closet, and a detached garage with door openers. Ideally located within walking distance of the Grand River Conservation Area trails and moments from the brand-new school, skiing, shopping and easy highway access! Shows AAA! (id:54619)
| Status | Active |
|---|---|
| Prop. Type | Single Family |
| MLS Num. | 40871680 |
| Bedrooms | 2 |
| Bathrooms | 2 |
| Area | 1,170.04 sqft |
| $/sqft | 384.52 |
| Year Built | - |
525 ERINBROOK Drive Unit# C052
- Price:
- $455,900
- Location:
- N2E3T1, Kitchener
1989 S OTTAWA Street S Unit# 65E
- Price:
- $450,000
- Location:
- N2E0G7, Kitchener
160 ROCHEFORT Street Unit# C14
- Price:
- $449,000
- Location:
- N2R0P5, Kitchener
1460 HIGHLAND Road W Unit# 7H
- Price:
- $449,900
- Location:
- N2N0B7, Kitchener
Realty One Group Flagship Inc. 22 Lake St, Grimsby, ON Independently Owned & Operated, Grimsby,
L3M 2G7
905-870-2476
team@propertyseek.ca
905-870-2476
team@propertyseek.ca