

599 COLDSTREAM Drive
Waterloo, Ontario N2V2H3$859,900
2,735 sqft
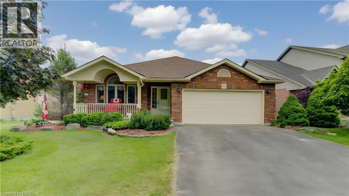
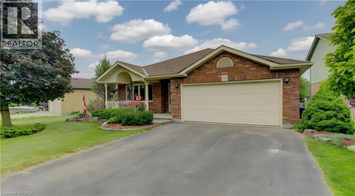
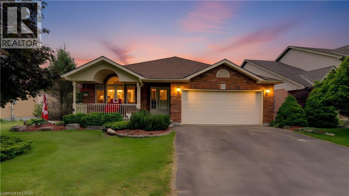
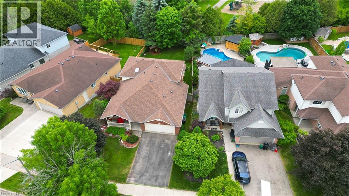
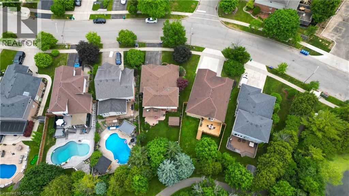
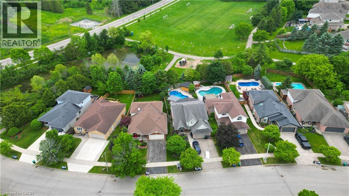
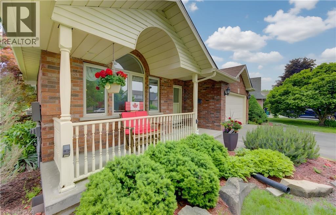
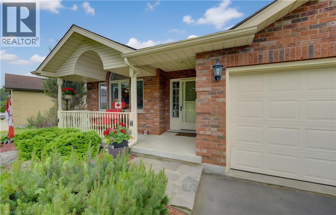
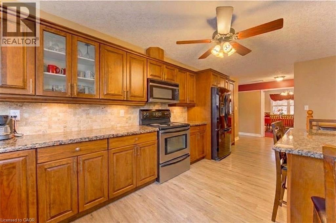
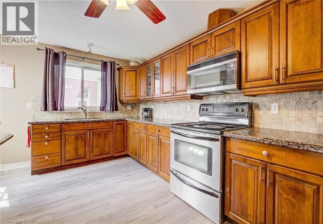
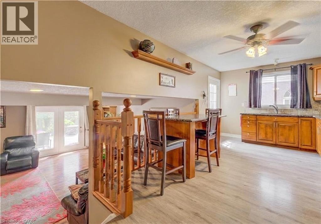
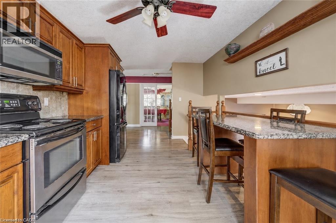
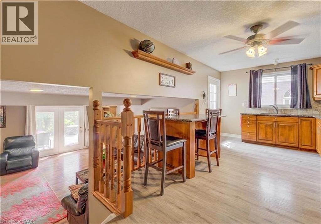
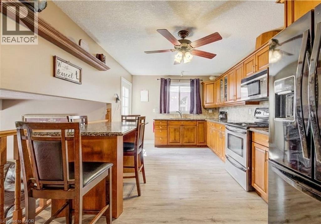
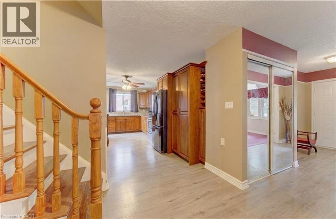
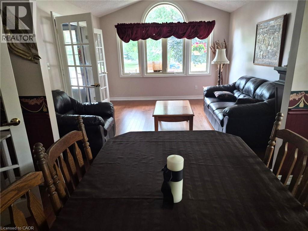
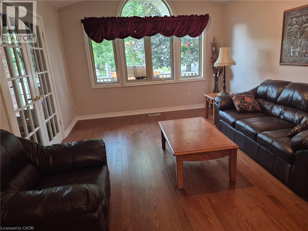
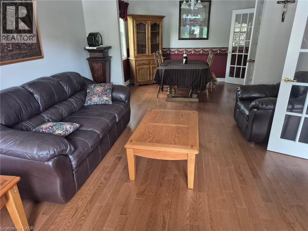
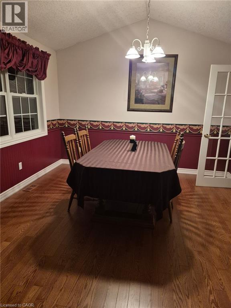
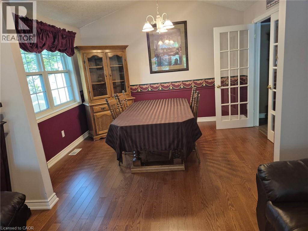
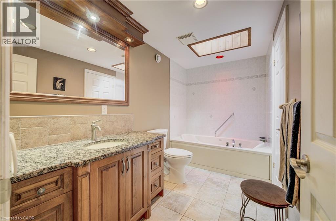
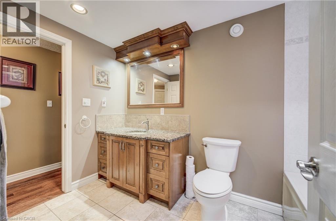
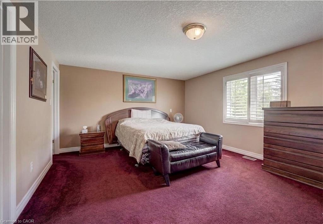
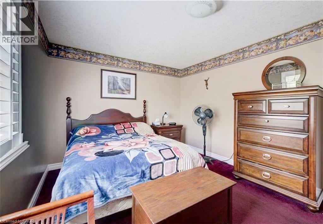
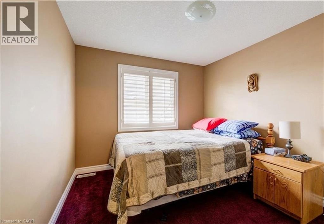
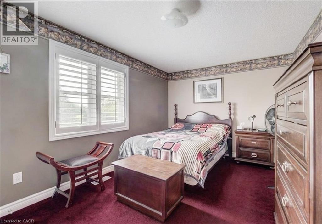
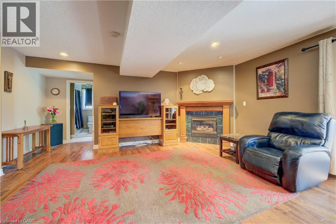
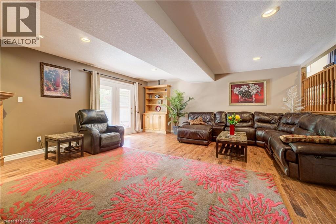
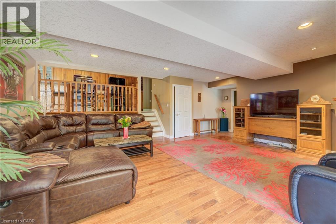
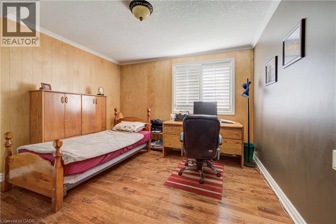
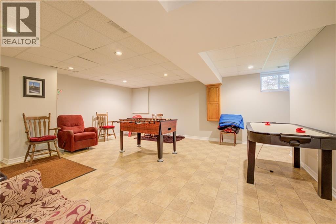
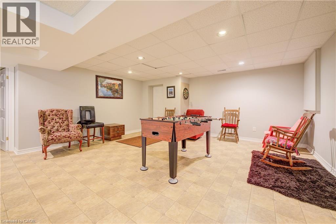
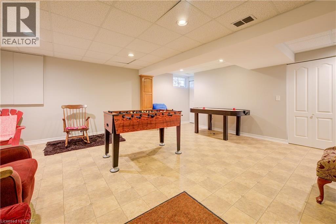
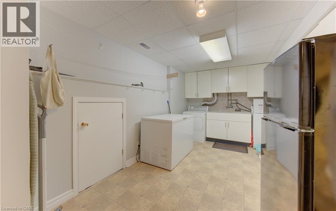
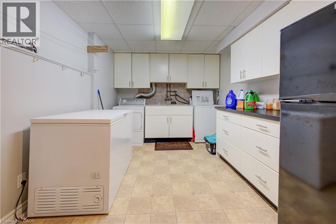
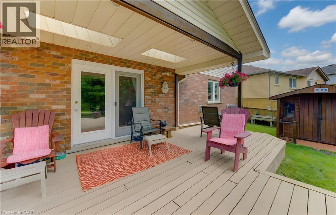
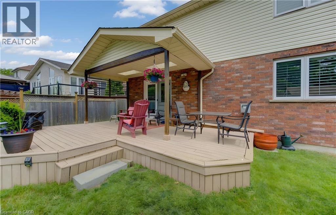
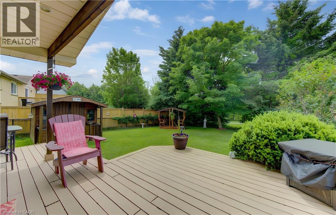
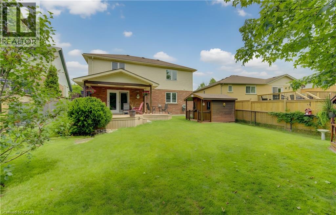
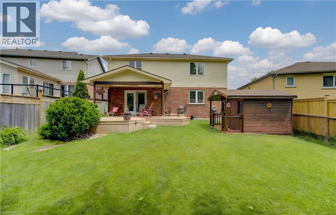
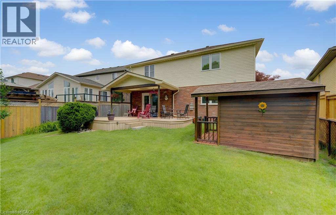
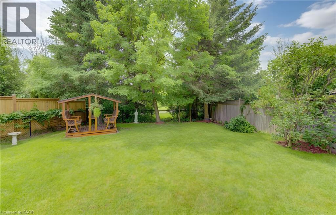
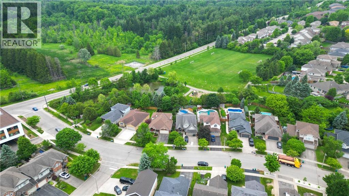
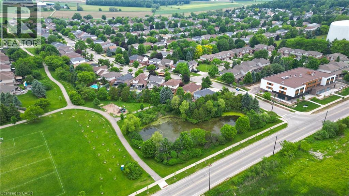
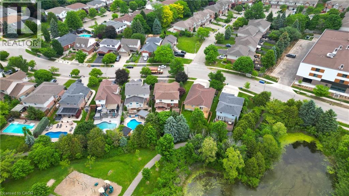
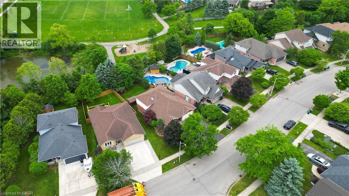
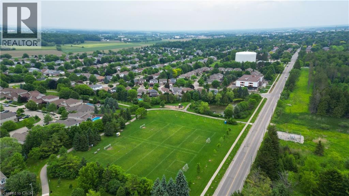
Custom-built 4-bedroom backsplit offering approximately 2,700 sq. ft. of finished living space on a stunning premium lot backing onto greenspace, a playground, and a scenic pond. The bright and spacious main level showcases soaring cathedral ceilings in the living and dining rooms featuring new hardwood floors, creating an impressive open-concept feel. The custom kitchen overlooks the family room and features a walkout to the deck, perfect for BBQ, Matching Custom made kitchen table and chairs included. The upper level offers three generous bedrooms with California Shutters and a spacious main bath complete with a relaxing jacuzzi tub. The expansive lower level features a large family room with a cozy gas fireplace, a fourth bedroom or ideal home office with California Shutters, and a walkout to a covered porch and fully fenced backyard with gate to park. The finished rec room provides additional living space for family gatherings, recreation, or a media room. Laundry chute in upstairs bathroom cabinet goes directly beside lower level laundry room. An exceptional family home in a highly desirable setting with beautiful views and direct access to nature. Excellent location close to schools & Universities, walking trails, Laurel Creek Conservation area, community centres, library, St. Jacobs Farmers Market, quick highway access! (id:54619)
- Appliances
- Central Vacuum, Dryer, Refrigerator, Stove, Water softener, Washer
- Basement
- Full (Finished)
- Building Type
- House
- Total Stories
- 3
- Attached Structures
- Porch
- Amenities Nearby
- Park, Place of Worship, Playground, Schools, Shopping
- Parking
- Attached Garage
- Community Features
- Community Centre
- Second level
- 3pc Bathroom
- 11'6'' x 5'11''
- Bedroom
- 11'3'' x 9'1''
- Bedroom
- 14'10'' x 9'9''
- Primary Bedroom
- 18'10'' x 12'11''
- Basement
- Laundry room
- 17'9'' x 9'7''
- Recreation room
- 21'0'' x 19'3''
- Lower level
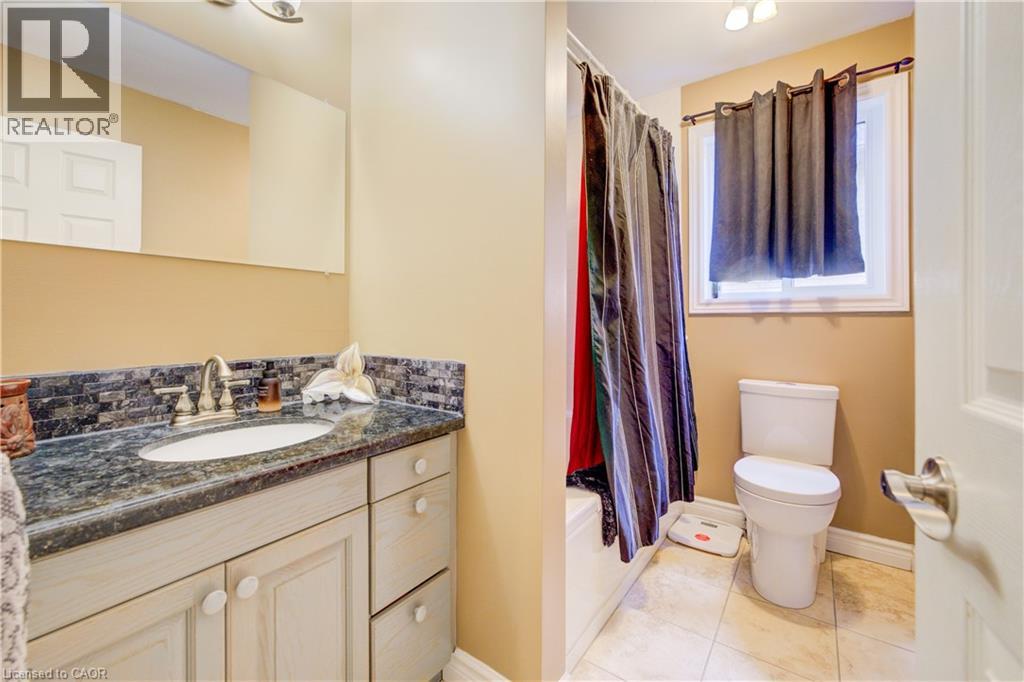
- 4pc Bathroom
- 8'6'' x 5'9''
- Bedroom
- 12'5'' x 11'10''
- Family room
- 20'6'' x 18'10''
- Main level
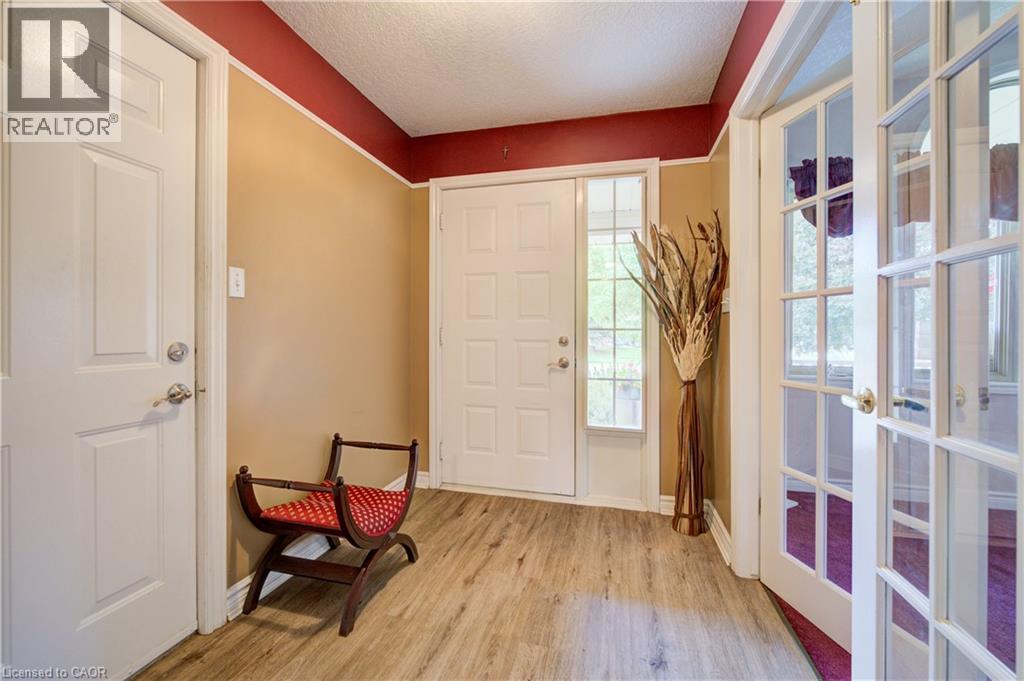
- Foyer
- 7'11'' x 6'4''
- Dining room
- 12'0'' x 9'11''
- Living room
- 14'5'' x 12'0''
- Kitchen
- 22'0'' x 10'3''
Custom-built 4-bedroom backsplit offering approximately 2,700 sq. ft. of finished living space on a stunning premium lot backing onto greenspace, a playground, and a scenic pond. The bright and spacious main level showcases soaring cathedral ceilings in the living and dining rooms featuring new hardwood floors, creating an impressive open-concept feel. The custom kitchen overlooks the family room and features a walkout to the deck, perfect for BBQ, Matching Custom made kitchen table and chairs included. The upper level offers three generous bedrooms with California Shutters and a spacious main bath complete with a relaxing jacuzzi tub. The expansive lower level features a large family room with a cozy gas fireplace, a fourth bedroom or ideal home office with California Shutters, and a walkout to a covered porch and fully fenced backyard with gate to park. The finished rec room provides additional living space for family gatherings, recreation, or a media room. Laundry chute in upstairs bathroom cabinet goes directly beside lower level laundry room. An exceptional family home in a highly desirable setting with beautiful views and direct access to nature. Excellent location close to schools & Universities, walking trails, Laurel Creek Conservation area, community centres, library, St. Jacobs Farmers Market, quick highway access! (id:54619)
| Status | Active |
|---|---|
| Prop. Type | Single Family |
| MLS Num. | 40871301 |
| Bedrooms | 4 |
| Bathrooms | 2 |
| Area | 2,735 sqft |
| $/sqft | 314.41 |
| Year Built | - |
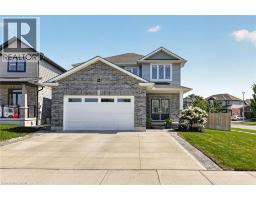
924 SPRINGBANK Avenue N
- Price:
- $874,900
- Location:
- N4T0G1, Woodstock
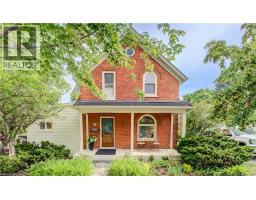
25 CENTRAL Street
- Price:
- $849,000
- Location:
- N2L3A5, Waterloo
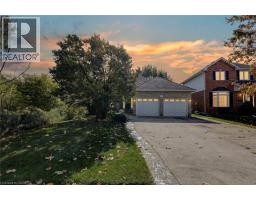
796 N SPRINGBANK Avenue N
- Price:
- $849,900
- Location:
- N4T1T5, Woodstock
Realty One Group Flagship Inc. 22 Lake St, Grimsby, ON Independently Owned & Operated, Grimsby,
L3M 2G7
905-870-2476
team@propertyseek.ca
905-870-2476
team@propertyseek.ca