

8 WALKER Way
Guelph, Ontario N1L1T7$815,000
1,570.02 sqft
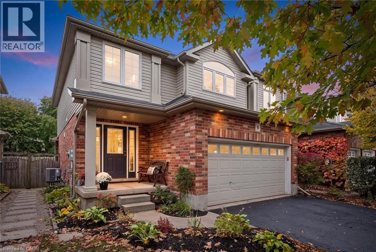
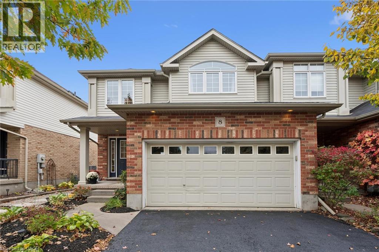
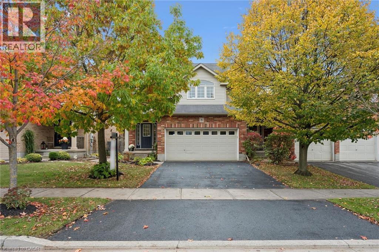
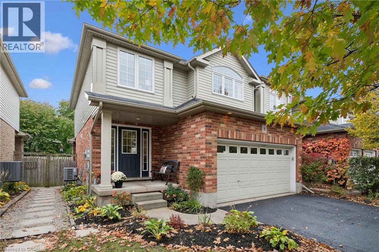
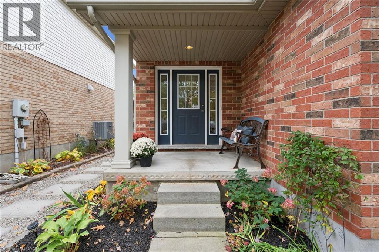
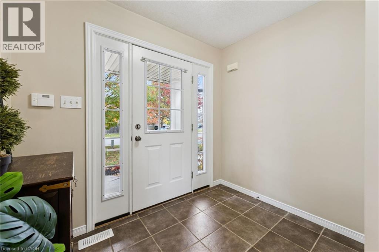
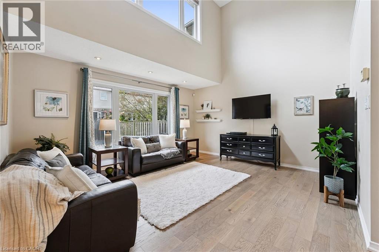
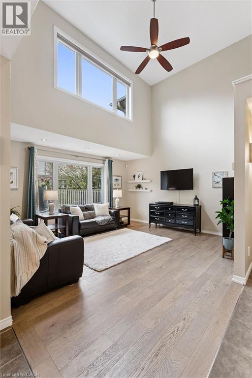
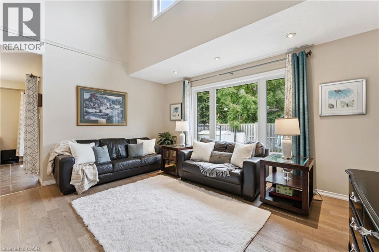
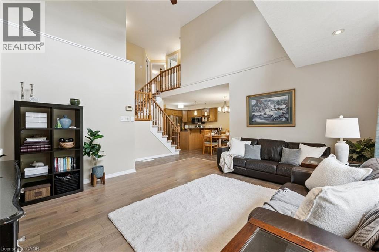
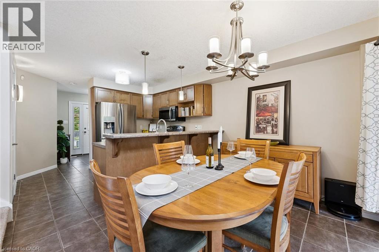
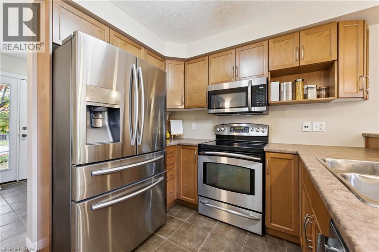
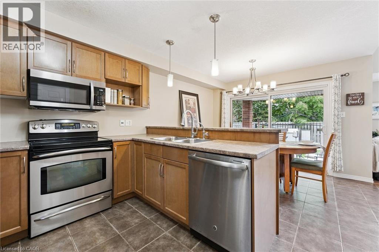
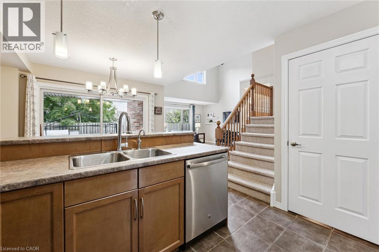
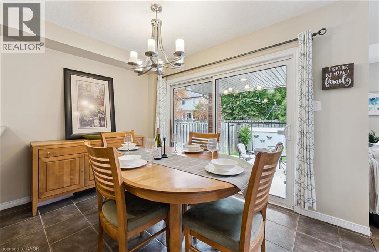
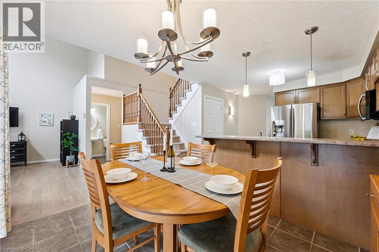
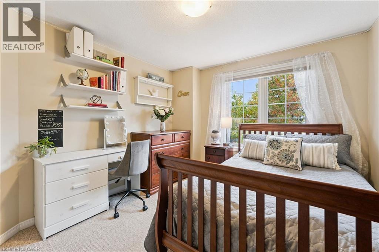
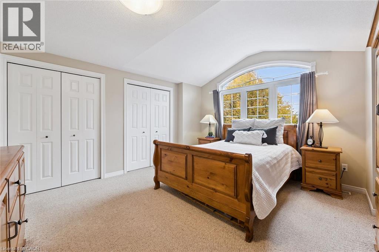
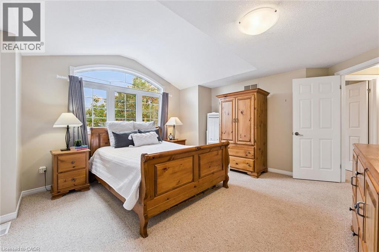
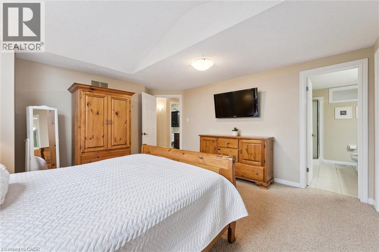
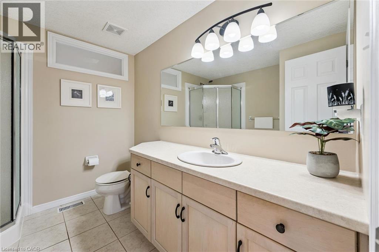
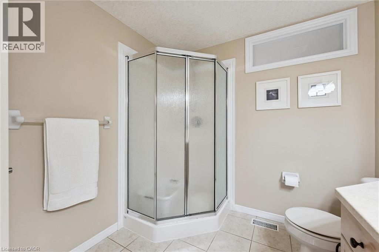
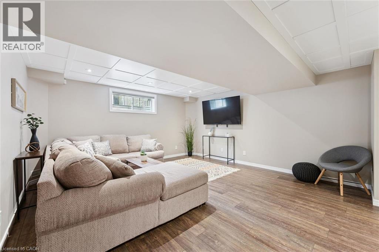
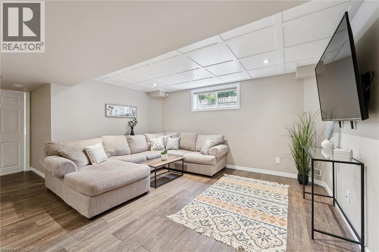
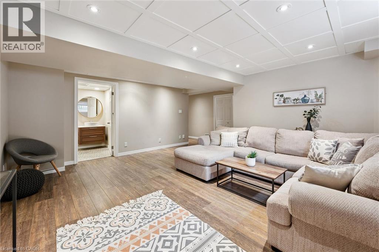
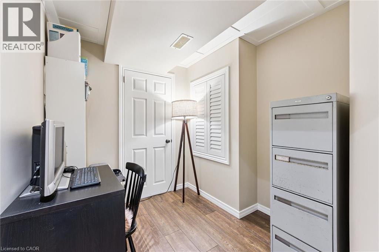
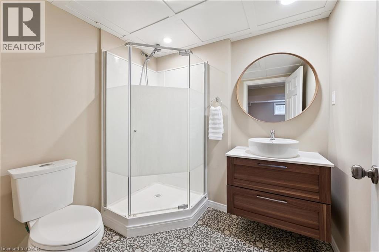
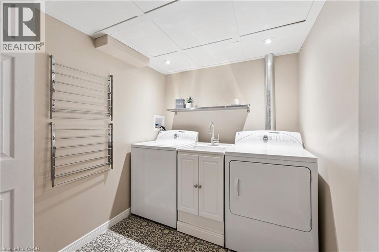
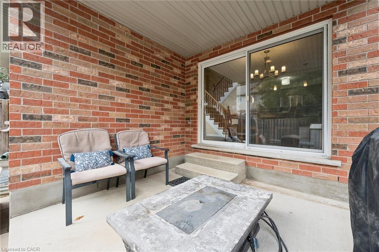
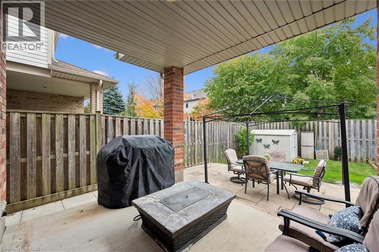
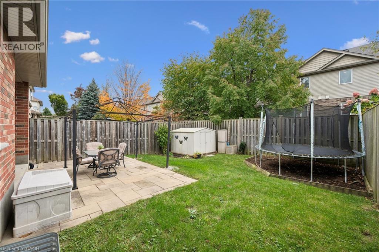
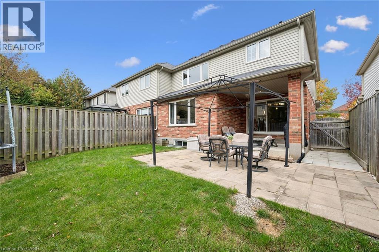
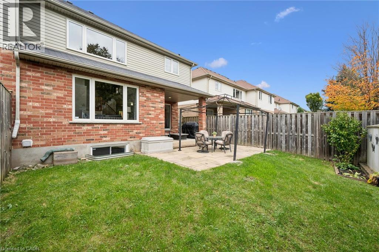
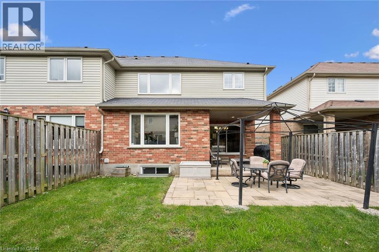
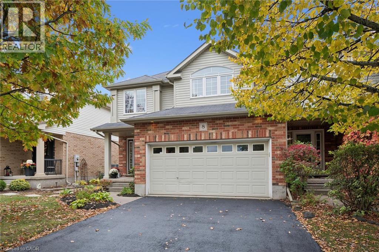
Welcome to this impressive Thomasfield-built home in the desirable Pineridge neighbourhood, where soaring 16-foot living room ceilings and oversized sliding patio doors create an immediate WOW factor! The thoughtfully designed main floor offers a bright, functional layout featuring a peninsula kitchen that overlooks the dining area, with direct access to the fully fenced backyard—ideal for entertaining or relaxing outdoors. A spacious foyer and convenient mudroom add to the home’s everyday appeal and functionality. Upstairs, you’ll find three bedrooms, including a generous primary bedroom complete with a wall-to-wall closet and private ensuite. The finished basement provides even more versatile living space, featuring a large den, laundry area, and a three-piece bathroom. Well maintained and designed with comfort and functionality in mind, this home offers an excellent combination of space, style, and everyday convenience in a sought-after neighbourhood! (id:54619)
- Appliances
- Central Vacuum, Dishwasher, Refrigerator, Stove, Water softener, Microwave Built-in, Garage door opener
- Basement
- Full (Finished)
- Building Type
- Row / Townhouse
- Total Stories
- 2
- Amenities Nearby
- Schools
- Parking
- Attached Garage
- Community Features
- Quiet Area
- Second level
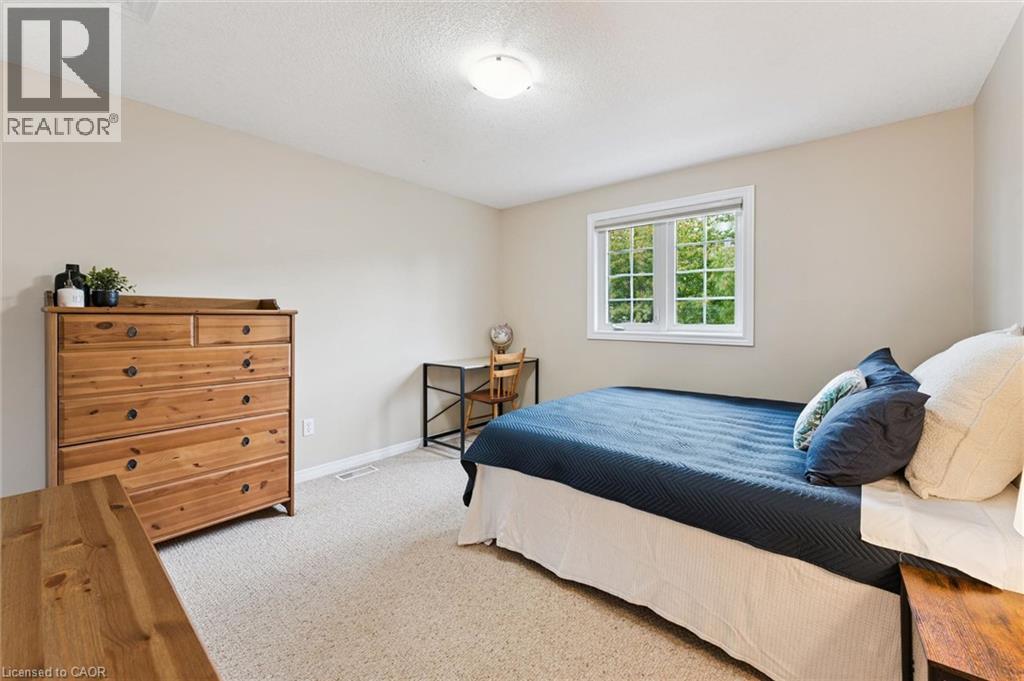
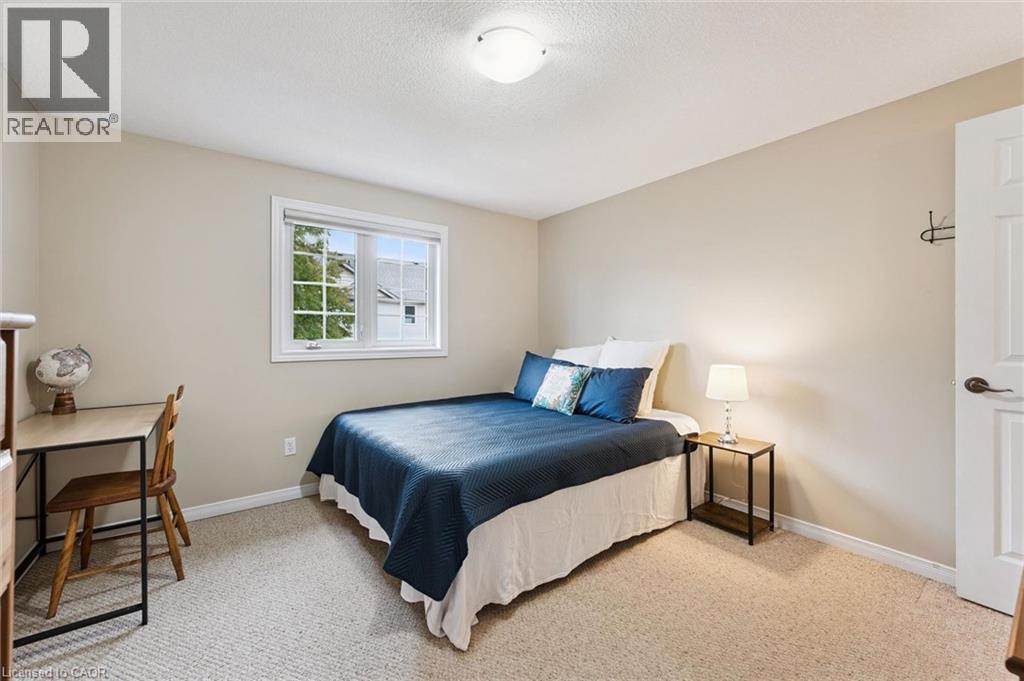
- Bedroom
- 12'0'' x 11'3''
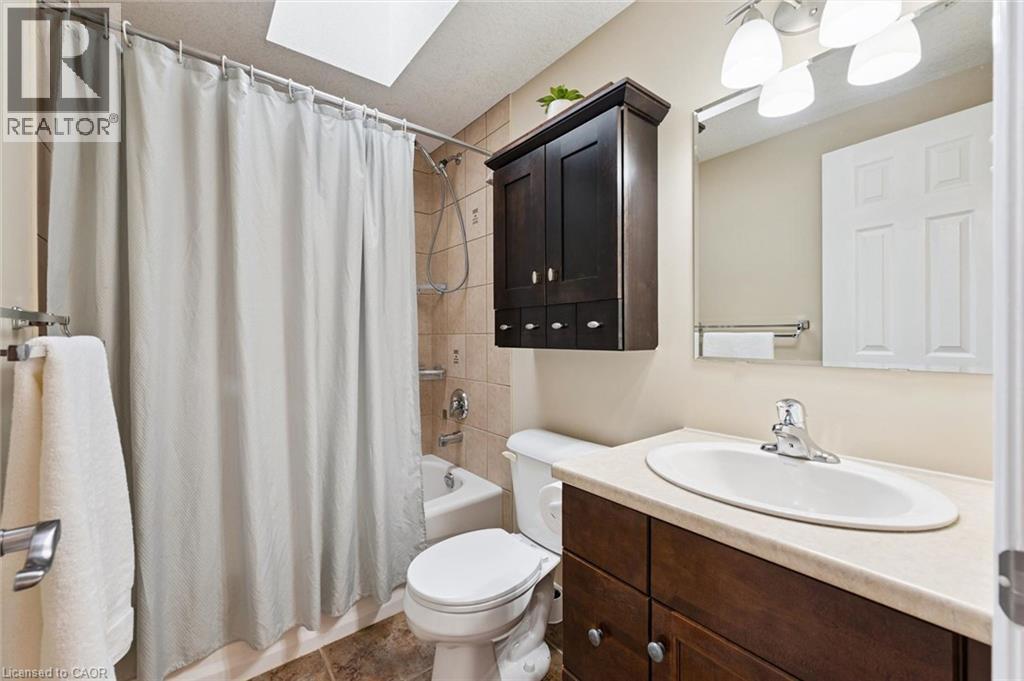
- 4pc Bathroom
- Measurements not available
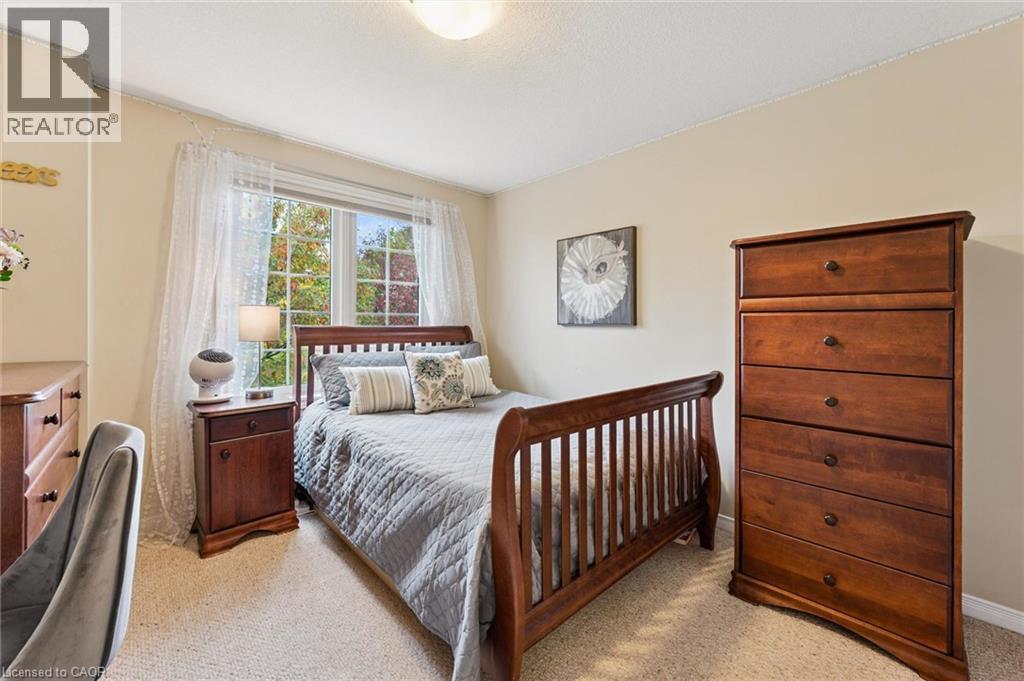
- Bedroom
- 12'2'' x 10'2''
- 3pc Bathroom
- Measurements not available
- Primary Bedroom
- 14'1'' x 15'3''
- Basement
- Recreation room
- 16'9'' x 20'
- 3pc Bathroom
- Measurements not available
- Laundry room
- 6'5'' x 5'10''
- Main level
- Mud room
- Measurements not available
- Living room
- 14'4'' x 15'3''
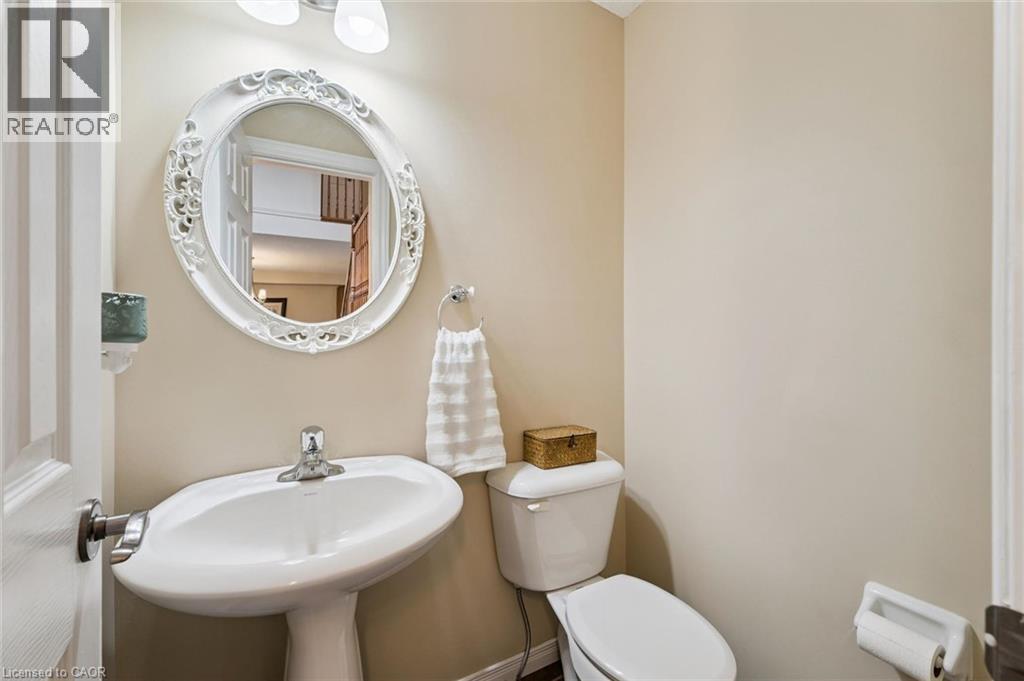
- 2pc Bathroom
- Measurements not available
- Dining room
- 8'0'' x 11'4''
- Kitchen
- 9'7'' x 11'0''
Welcome to this impressive Thomasfield-built home in the desirable Pineridge neighbourhood, where soaring 16-foot living room ceilings and oversized sliding patio doors create an immediate WOW factor! The thoughtfully designed main floor offers a bright, functional layout featuring a peninsula kitchen that overlooks the dining area, with direct access to the fully fenced backyard—ideal for entertaining or relaxing outdoors. A spacious foyer and convenient mudroom add to the home’s everyday appeal and functionality. Upstairs, you’ll find three bedrooms, including a generous primary bedroom complete with a wall-to-wall closet and private ensuite. The finished basement provides even more versatile living space, featuring a large den, laundry area, and a three-piece bathroom. Well maintained and designed with comfort and functionality in mind, this home offers an excellent combination of space, style, and everyday convenience in a sought-after neighbourhood! (id:54619)
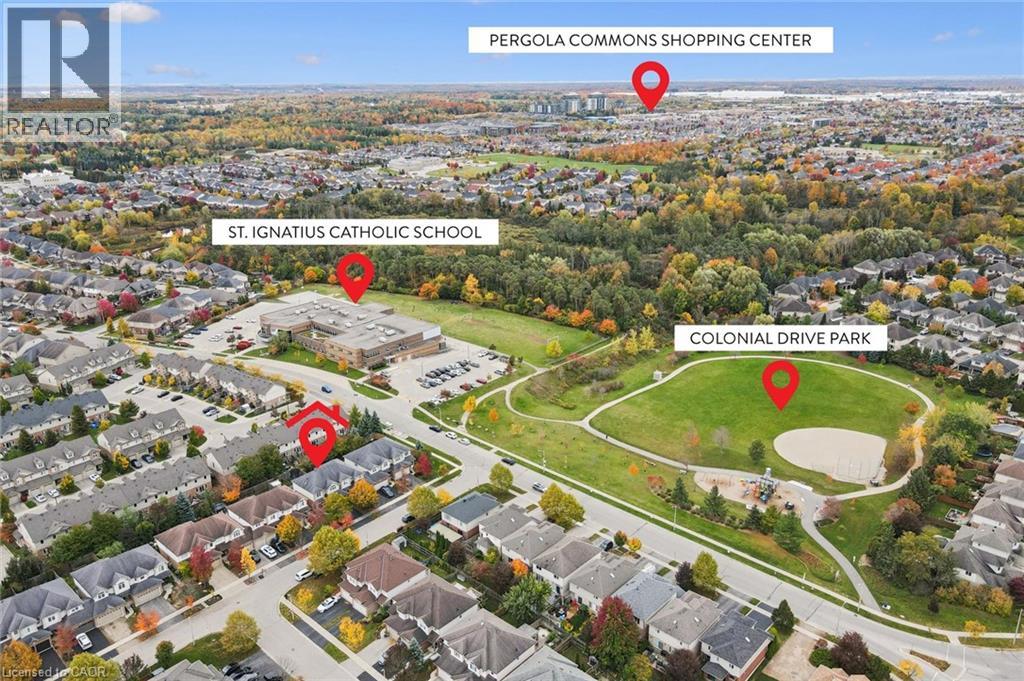
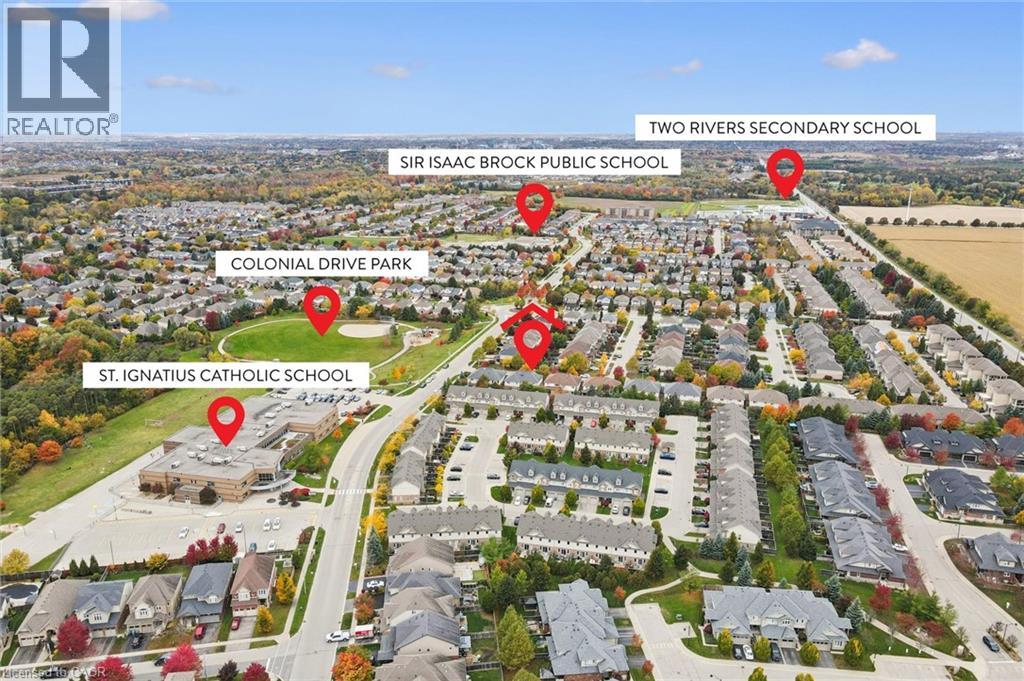
| Status | Active |
|---|---|
| Prop. Type | Single Family |
| MLS Num. | 40870847 |
| Bedrooms | 3 |
| Bathrooms | 4 |
| Area | 1,570.02 sqft |
| $/sqft | 519.1 |
| Year Built | 2007 |
4 HUNT Street
- Price:
- $819,900
- Location:
- N1L1L5, Guelph
21 COLEBROOK Court
- Price:
- $825,000
- Location:
- N2E1Y8, Kitchener
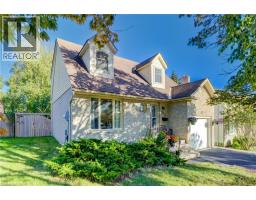
590 WILLOW Road
- Price:
- $809,900
- Location:
- N1H7M5, Guelph
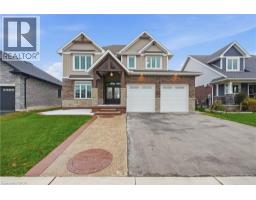
6 FEATHERS Crossing
- Price:
- $799,900
- Location:
- N5R0M4, St. Thomas
Realty One Group Flagship Inc. 22 Lake St, Grimsby, ON Independently Owned & Operated, Grimsby,
L3M 2G7
905-870-2476
team@propertyseek.ca
905-870-2476
team@propertyseek.ca