

330 MOUNTSBERG ROAD
Hamilton, Ontario L0P1B0$1,699,000
4,999.95 sqft
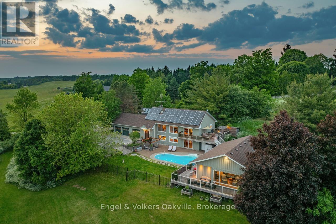
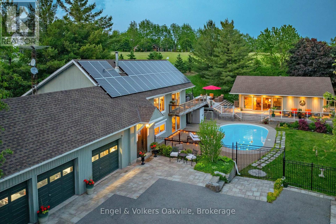
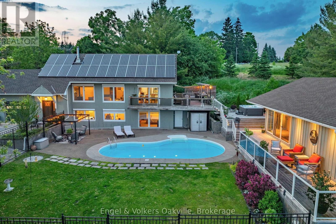
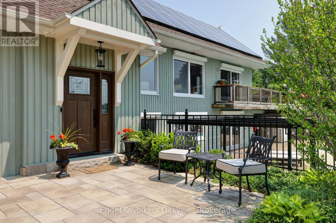
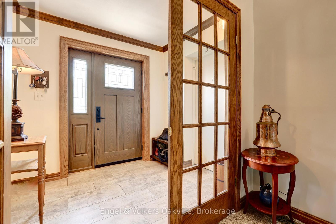
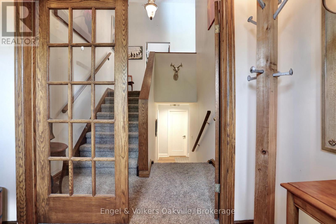
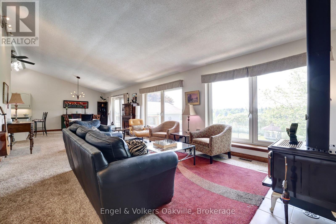
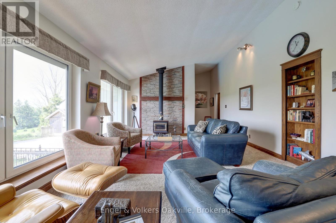
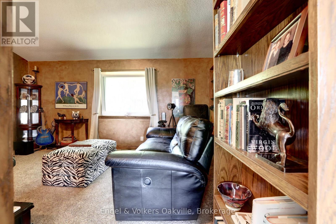
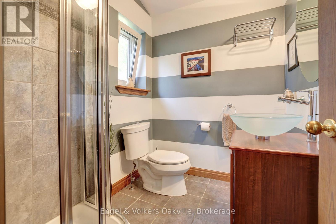
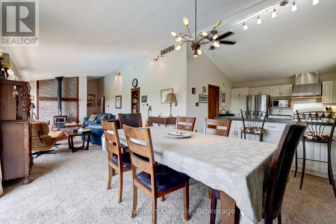
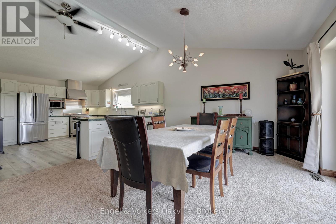
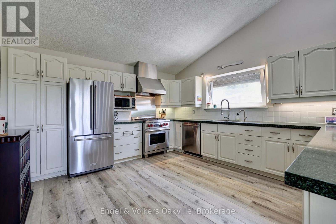
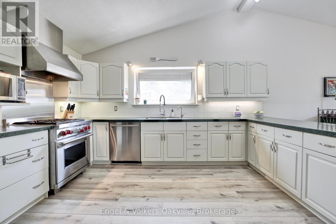
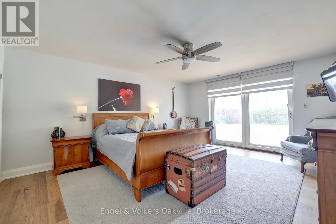
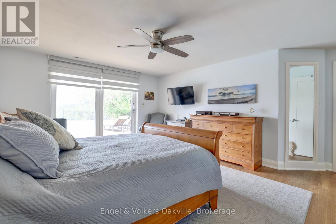
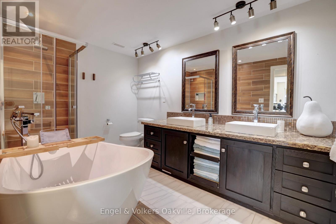
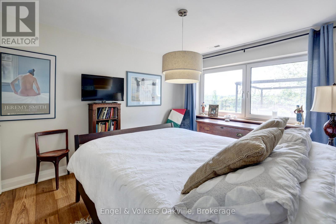
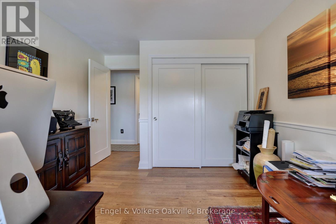
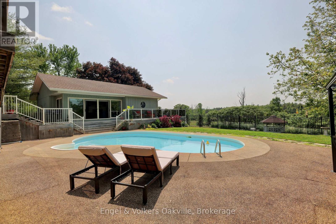
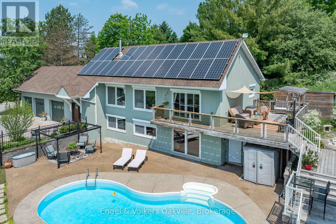
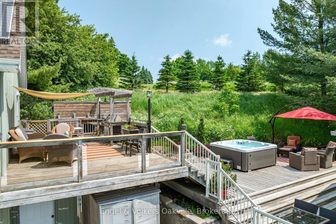
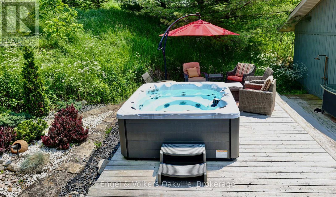
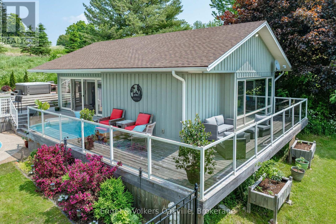
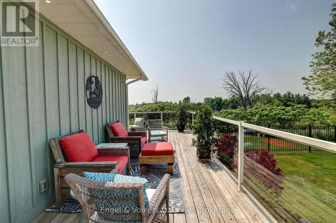
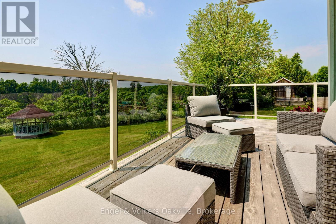
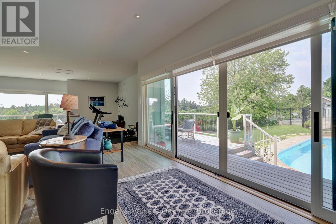
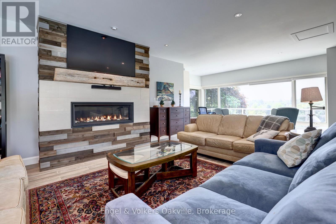
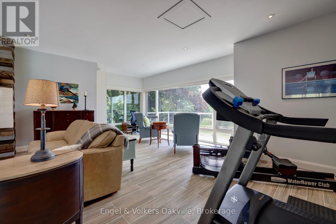
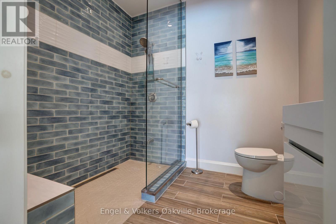
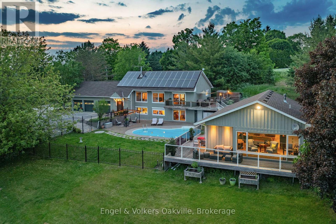
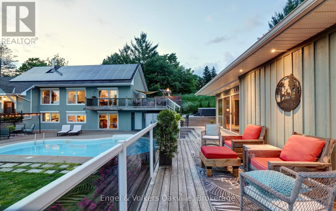
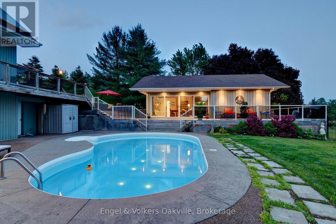
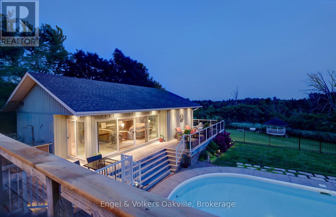
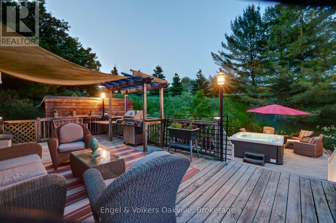
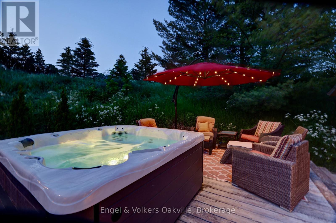
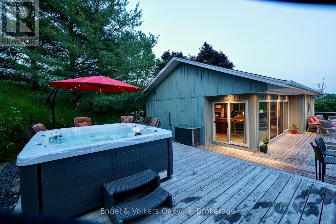
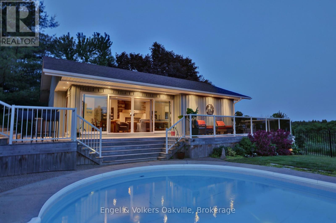
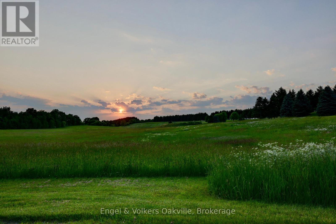
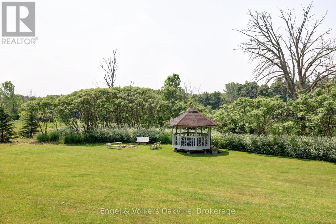
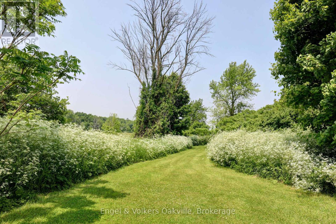
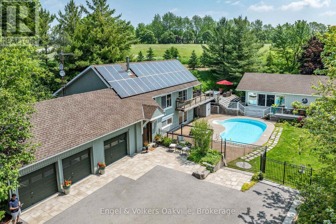
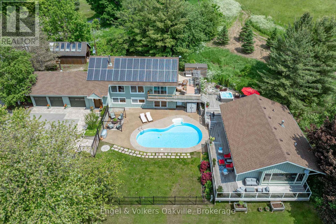
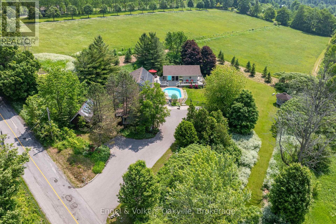
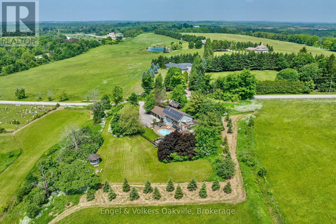
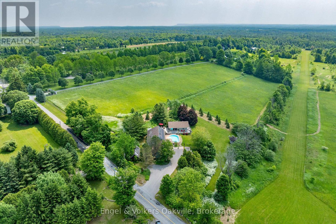
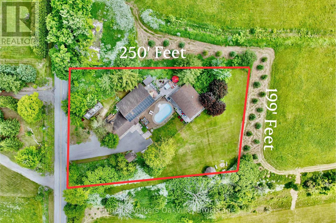
Experience country living on over 1 acre, just 40 min from Pearson Airport, with close proximity to the GTA & all amenities. This stunning 3 bed, 3 bath home + separate pool house with almost 3,700 sq.ft of living space, offers panoramic southwestern exposure with spectacular elevated views & infinite countryside from oversized windows on all levels. Abundant natural light floods the open-concept top floor living & dining areas, creating a serene atmosphere year-round. The heart of the home is the expansive chefs kitchen. Ideal for entertaining; offering ample counters for food prep, a separate pantry for storage, & seamless flow for gatherings, both large & small. Want some quiet time, simply open the secret bookcase door & discover a sumptuous den to relax in, or watch your favourite movie. The above grade lower level provides flexibility with 3 bedrooms, 5 piece bath with soaker tub, walk-out to the in-ground pool from the primary bedroom, & generous storage spaces. Step outside the main house on any level & you will find extensive multi-level cedar decking & rubaroc patio poolside as you make your way to a newly built fully winterized pool/guest house with kitchenette, 3 piece bath & walkouts to hot-tub, pool & deck overlooking the gazebo & fire pit. Whether you're hosting summer soirées or enjoying cozy seclusion in winter, this property offers the ultimate in lifestyle & comfort. Don't miss this rare opportunity. (id:54619)
- Fireplace Present
- Yes
- Appliances
- Hot Tub, Central Vacuum, Dryer, Hood Fan, Range, Washer, Window Coverings, Refrigerator
- Basement
- None, N/A (Other, See Remarks)
- Building Type
- House
- Amenities
- Fireplace(s)
- Total Stories
- 2
- Attached Structures
- Deck, Shed, Outbuilding, Workshop
- Amenities Nearby
- Golf Nearby
- Parking
- Attached Garage, Garage
- Lower level
- Primary Bedroom
- 5.16 m x 5.13 m
- Bedroom 2
- 3.56 m x 3.15 m
- Bedroom 3
- 3.56 m x 3.15 m
- Utility room
- 6.65 m x 2.57 m
- Laundry room
- 3.25 m x 2.57 m
- Main level
- Foyer
- 2.44 m x 1.8 m
- Family room
- 11.71 m x 7.47 m
- Kitchen
- 4.29 m x 4.22 m
- Dining room
- 4.22 m x 3.94 m
- Living room
- 6.76 m x 4.24 m
- Den
- 5.41 m x 3.86 m
- Pool Type
- Inground pool
Experience country living on over 1 acre, just 40 min from Pearson Airport, with close proximity to the GTA & all amenities. This stunning 3 bed, 3 bath home + separate pool house with almost 3,700 sq.ft of living space, offers panoramic southwestern exposure with spectacular elevated views & infinite countryside from oversized windows on all levels. Abundant natural light floods the open-concept top floor living & dining areas, creating a serene atmosphere year-round. The heart of the home is the expansive chefs kitchen. Ideal for entertaining; offering ample counters for food prep, a separate pantry for storage, & seamless flow for gatherings, both large & small. Want some quiet time, simply open the secret bookcase door & discover a sumptuous den to relax in, or watch your favourite movie. The above grade lower level provides flexibility with 3 bedrooms, 5 piece bath with soaker tub, walk-out to the in-ground pool from the primary bedroom, & generous storage spaces. Step outside the main house on any level & you will find extensive multi-level cedar decking & rubaroc patio poolside as you make your way to a newly built fully winterized pool/guest house with kitchenette, 3 piece bath & walkouts to hot-tub, pool & deck overlooking the gazebo & fire pit. Whether you're hosting summer soirées or enjoying cozy seclusion in winter, this property offers the ultimate in lifestyle & comfort. Don't miss this rare opportunity. (id:54619)
| Status | Active |
|---|---|
| Prop. Type | Single Family |
| MLS Num. | X14032018 |
| Bedrooms | 3 |
| Bathrooms | 3 |
| Area | 4,999.95 sqft |
| $/sqft | 339.8 |
| Year Built | - |
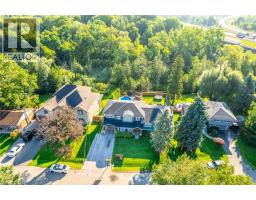
27 JOHN MARTIN Crescent
- Price:
- $1,689,900
- Location:
- L8B0Z9, Hamilton
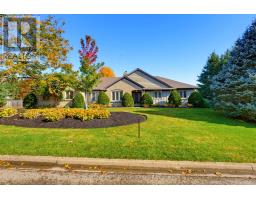
381 WOODWORTH Court
- Price:
- $1,729,000
- Location:
- L9G2N2, Ancaster
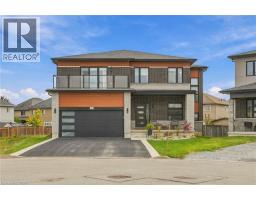
16 VANSTRAALEN STREET
- Price:
- $1,679,000
- Location:
- L0R1H3, Hamilton (Carlisle)
15 SAINT ANTHONY Place
- Price:
- $1,699,900
- Location:
- L9C0E4, Hamilton
Realty One Group Flagship Inc. 22 Lake St, Grimsby, ON Independently Owned & Operated, Grimsby,
L3M 2G7
905-870-2476
team@propertyseek.ca
905-870-2476
team@propertyseek.ca