

4069 BROCK Street
Beamsville, Ontario L3J0S8$1,250,000
2,363.97 sqft
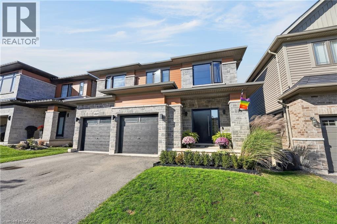
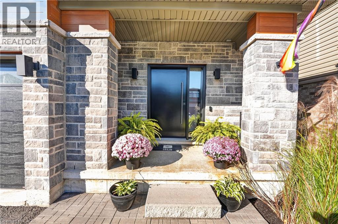
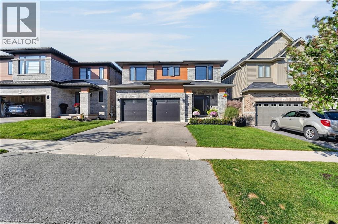
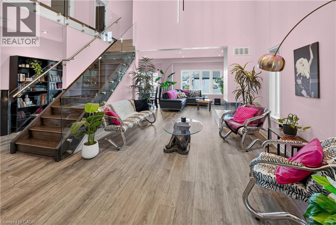
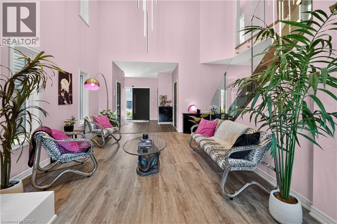
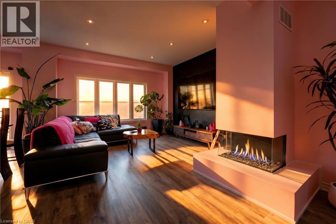
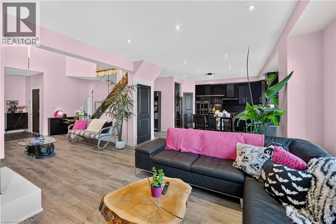
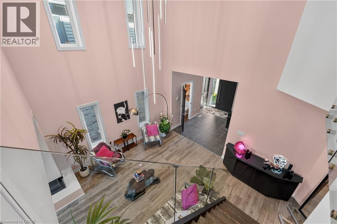
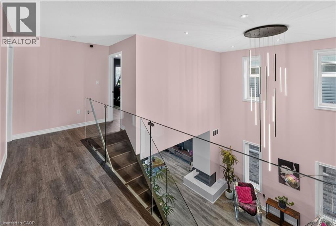
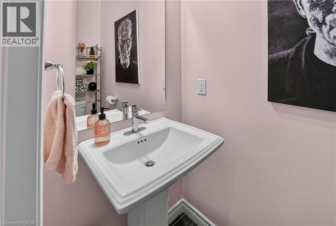
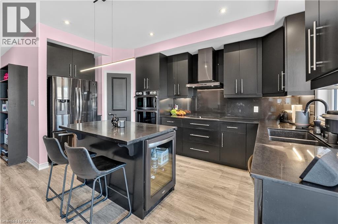
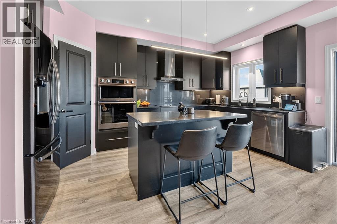
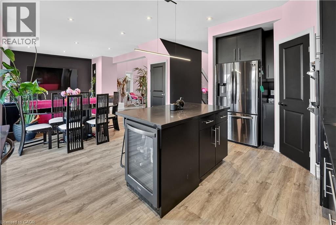
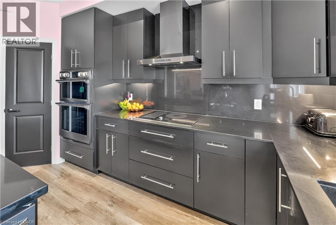
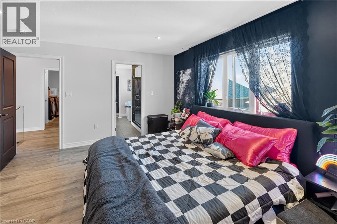
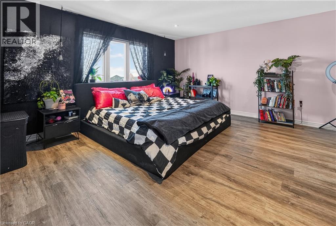
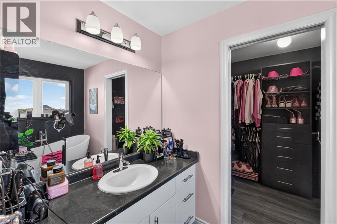
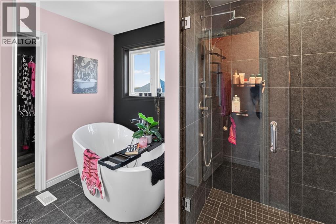
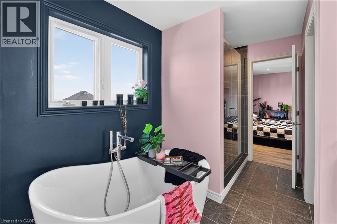
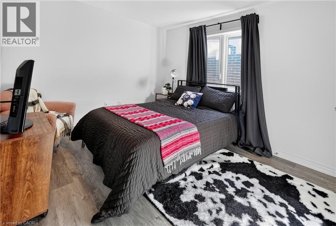
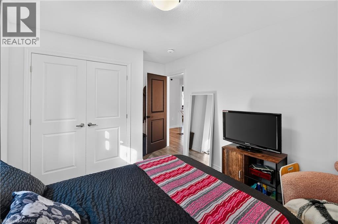
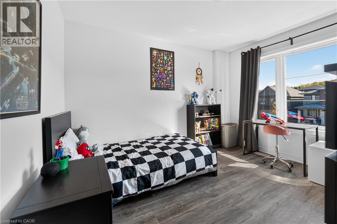
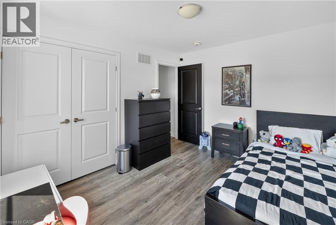
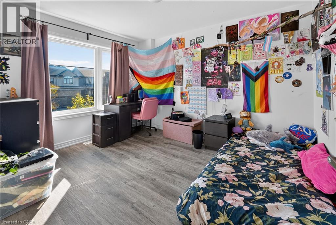
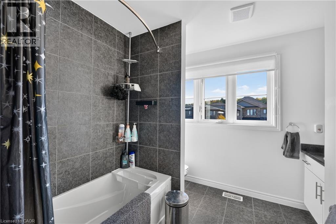
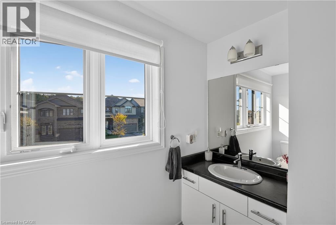
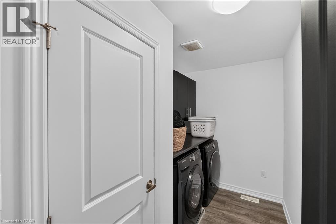
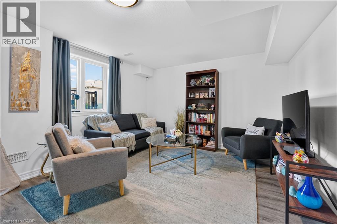
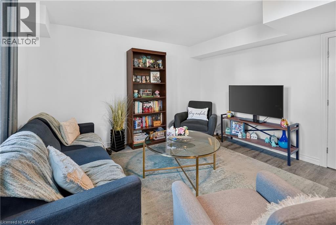
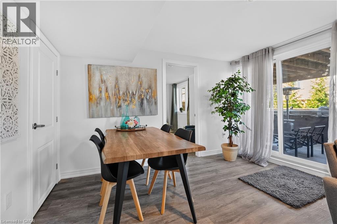
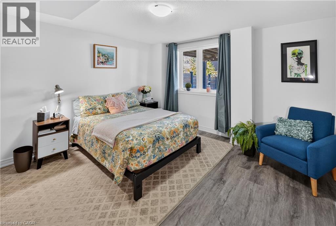
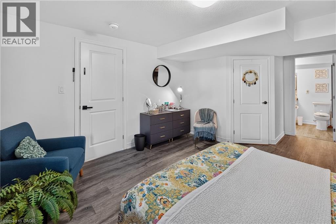
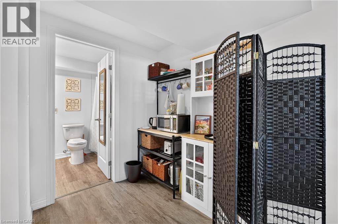
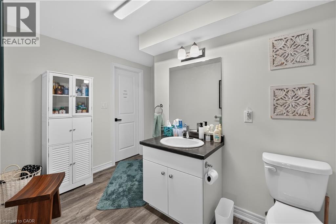
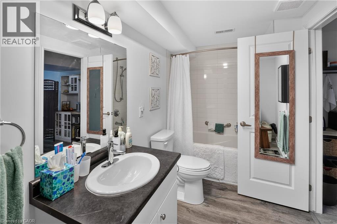
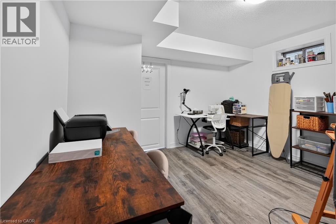
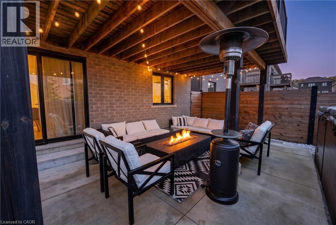
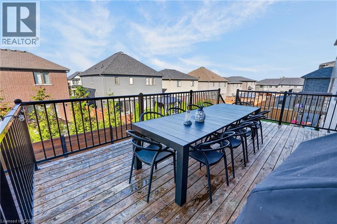
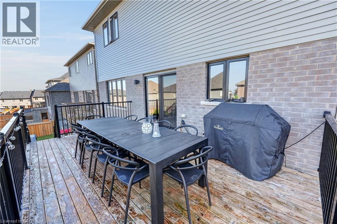
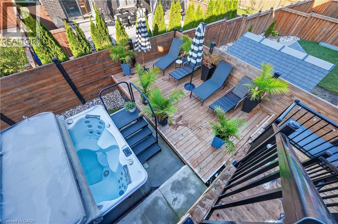
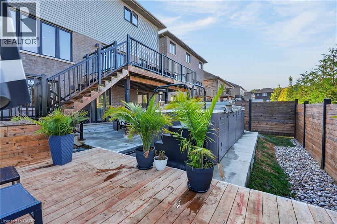
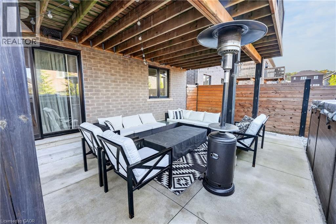
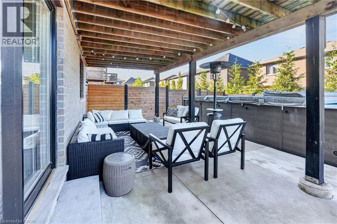
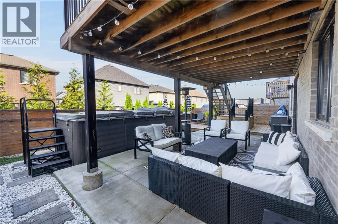
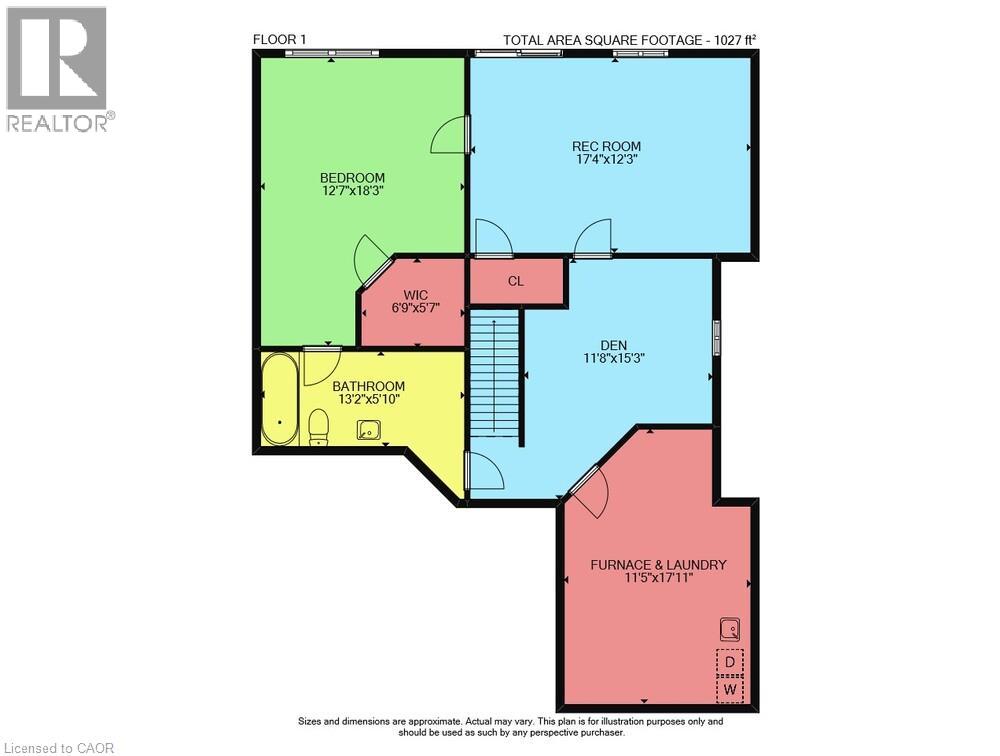
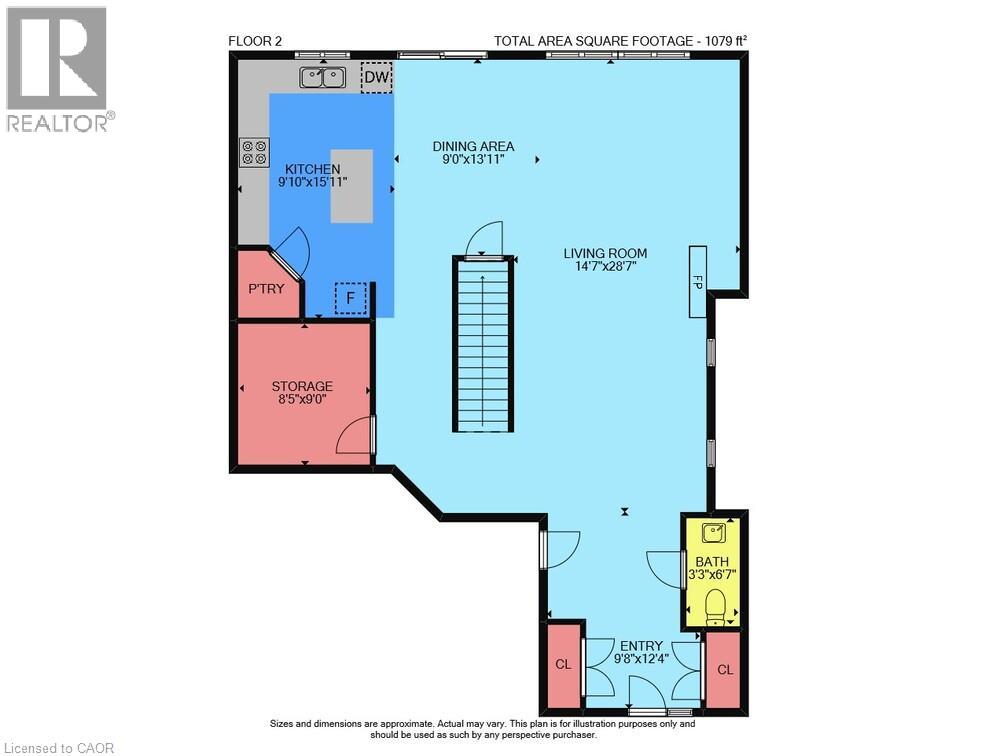
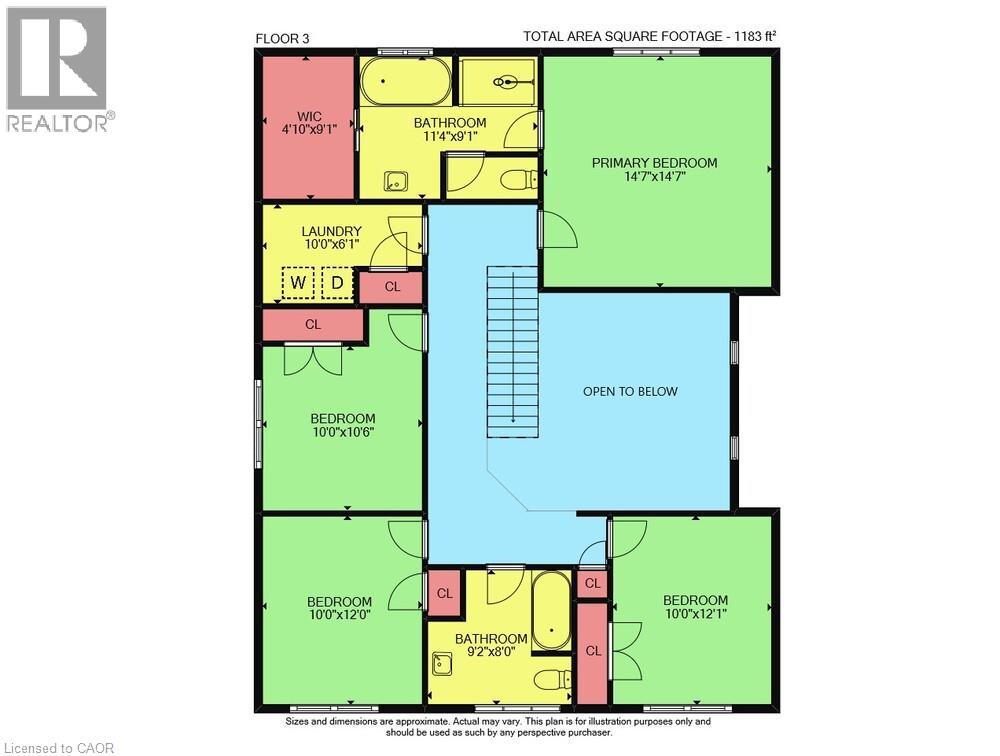
Distinctive by design and captivating in character this exceptional home stands apart from the ordinary. This kid and pet friendly home offers oversized front doors & windows, main level 9' ceilings, LVP flooring throughout. Great Room with 3 sided fireplace and convenient Main Floor office. An exquisite chandelier appears to float above the Living Room, adding timeless grandeur. Custom kitchen cabinetry with integrated pull-out storage drawers, a spacious pantry, double wall convection oven/microwave, cook top & dishwasher. Quartz counter tops & back splash. Black marble island and counter top plus wine fridge. Take the oak staircase to the 2nd storey where you'll find the Primary Bedroom with it's walk in closet, freestanding tub, full glass shower & water closet. Convenient 2nd floor Laundry Room with washer & dryer, cupboards & countertop. Three spacious Bedrooms complete the upstairs. The lower level features a second Laundry Room, a generous suite with separate bedroom, office and 4 piece Bathroom. Convenient sliding door walk-out from the Kitchen to the upper deck that expands the dining space. Stairs lead down to the fully fenced backyard and concrete patio with the adjacent Swim Spa. Nothing left to do but enjoy your new Home! (id:54619)
- Fireplace Present
- Yes
- Appliances
- Dishwasher, Microwave, Microwave Built-in, Window Coverings, Wine Fridge, Garage door opener
- Basement
- Full (Finished)
- Building Type
- House
- Total Stories
- 2
- Utilities
- CableElectricityNatural Gas
- Attached Structures
- Porch
- Amenities Nearby
- Park, Place of Worship, Playground, Schools, Shopping
- Fence Type
- Fence
- Parking
- Attached Garage
- Community Features
- School Bus
- Second level
- Primary Bedroom
- 14'8'' x 14'8''
- Laundry room
- 10'0'' x 6'1''
- Bedroom
- 10'0'' x 12'0''
- Bedroom
- 10'0'' x 12'10''
- Bedroom
- 10'0'' x 12'0''
- 4pc Bathroom
- 11'3'' x 9'1''
- 4pc Bathroom
- 9'2'' x 8'1''
- Basement
- Recreation room
- 17'6'' x 12'3''
- Laundry room
- 12'4'' x 17'5''
- Den
- 11'8'' x 15'3''
- Bedroom
- 12'6'' x 18'2''
- 4pc Bathroom
- 13'2'' x 9'2''
- Main level
- 2pc Bathroom
- 6'3'' x 5'0''
- Living room
- 12'4'' x 14'1''
- Eat in kitchen
- 8'7'' x 16'1''
- Foyer
- 9'7'' x 12'5''
- Family room
- 12'8'' x 14'2''
- Dining room
- 10'4'' x 13'11''
- Pool Type
- On Ground Pool
Distinctive by design and captivating in character this exceptional home stands apart from the ordinary. This kid and pet friendly home offers oversized front doors & windows, main level 9' ceilings, LVP flooring throughout. Great Room with 3 sided fireplace and convenient Main Floor office. An exquisite chandelier appears to float above the Living Room, adding timeless grandeur. Custom kitchen cabinetry with integrated pull-out storage drawers, a spacious pantry, double wall convection oven/microwave, cook top & dishwasher. Quartz counter tops & back splash. Black marble island and counter top plus wine fridge. Take the oak staircase to the 2nd storey where you'll find the Primary Bedroom with it's walk in closet, freestanding tub, full glass shower & water closet. Convenient 2nd floor Laundry Room with washer & dryer, cupboards & countertop. Three spacious Bedrooms complete the upstairs. The lower level features a second Laundry Room, a generous suite with separate bedroom, office and 4 piece Bathroom. Convenient sliding door walk-out from the Kitchen to the upper deck that expands the dining space. Stairs lead down to the fully fenced backyard and concrete patio with the adjacent Swim Spa. Nothing left to do but enjoy your new Home! (id:54619)
| Status | Active |
|---|---|
| Prop. Type | Single Family |
| MLS Num. | 40869864 |
| Bedrooms | 5 |
| Bathrooms | 4 |
| Area | 2,363.97 sqft |
| $/sqft | 528.77 |
| Year Built | 2021 |
19 GUELPH Avenue Unit# 308
- Price:
- $1,259,000
- Location:
- N3C1A2, Cambridge
1094 GORHAM Way
- Price:
- $1,237,777
- Location:
- L9T6N7, Milton
14 BERGENSTEIN Crescent
- Price:
- $1,249,000
- Location:
- L0S1E6, Fonthill
49 SCOTS PINE Trail
- Price:
- $1,249,900
- Location:
- N2R0N6, Kitchener
Realty One Group Flagship Inc. 22 Lake St, Grimsby, ON Independently Owned & Operated, Grimsby,
L3M 2G7
905-870-2476
team@propertyseek.ca
905-870-2476
team@propertyseek.ca