

28 GREEN Street
Drayton, Ontario N0G1P0$699,900
2,556 sqft
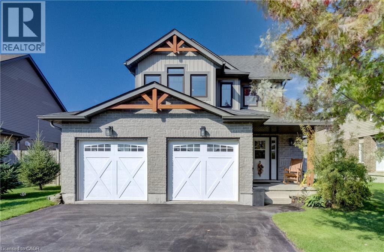
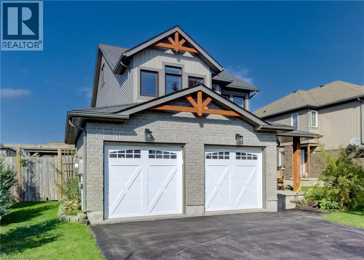
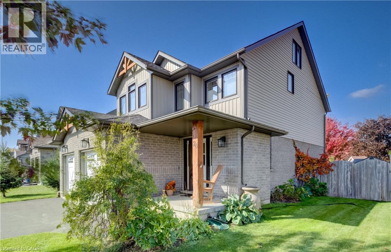
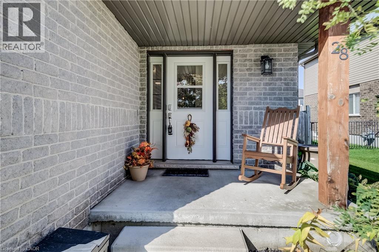
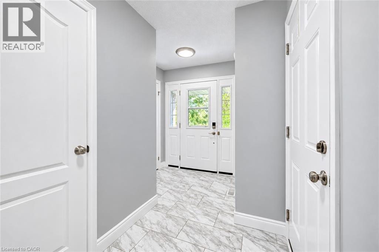
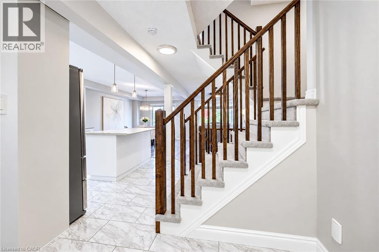
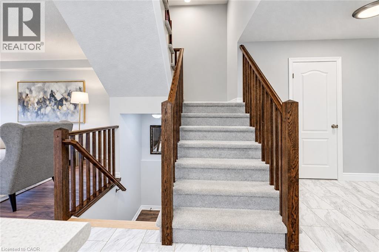
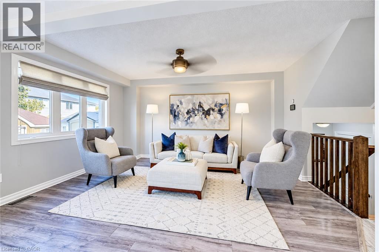
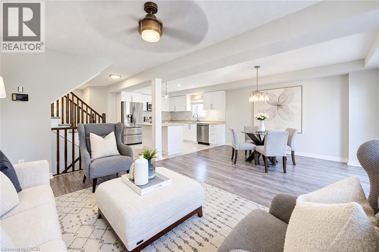
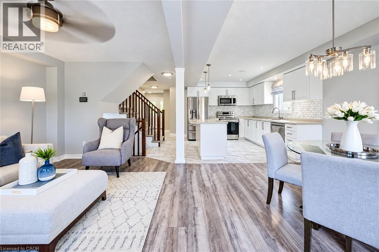
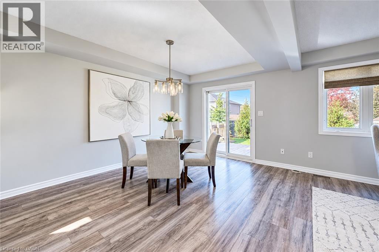
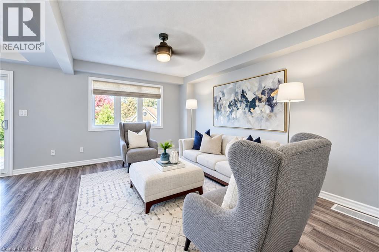
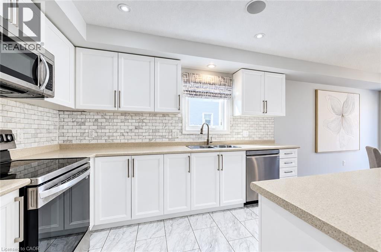
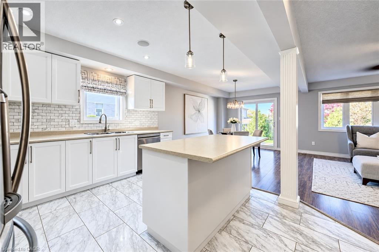
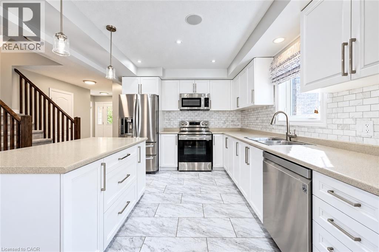
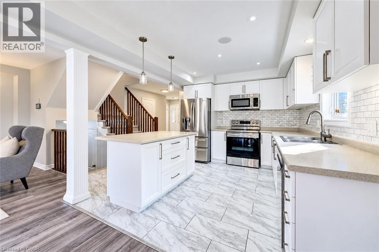
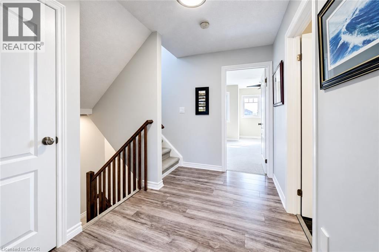
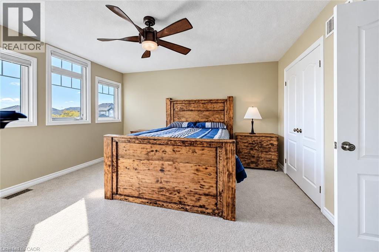
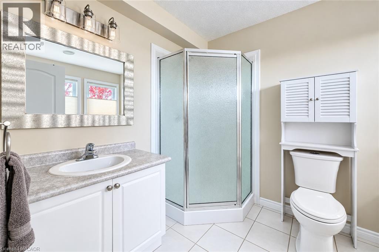
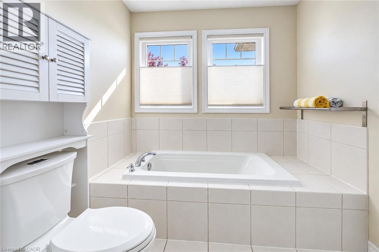
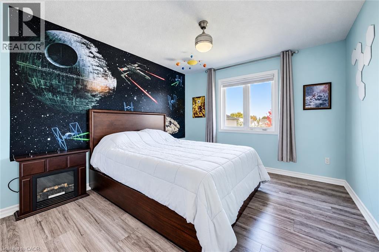
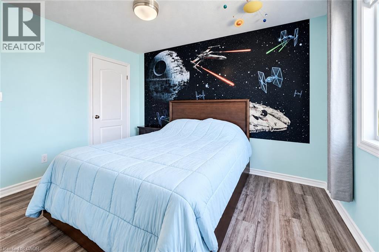
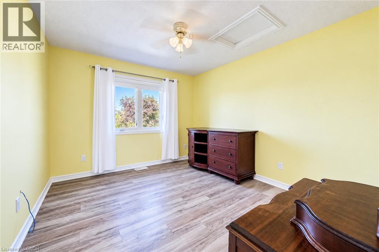
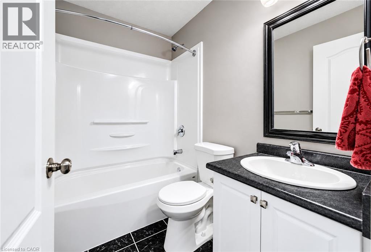
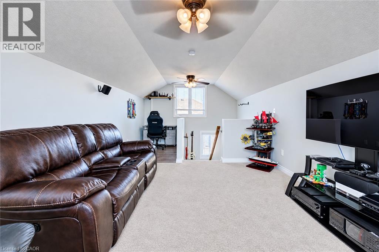
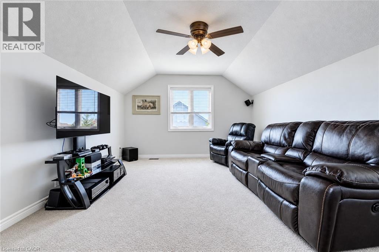
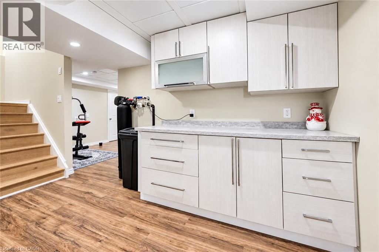
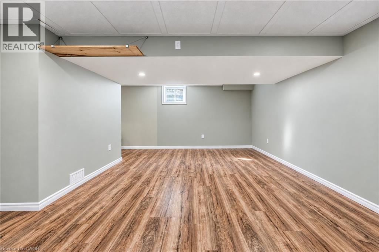
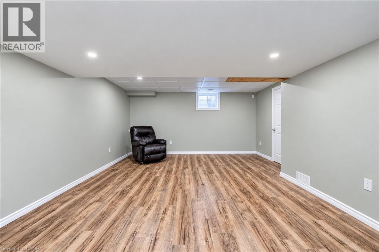
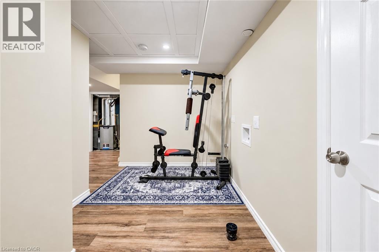
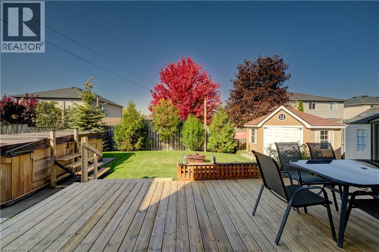
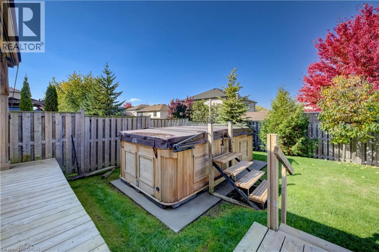
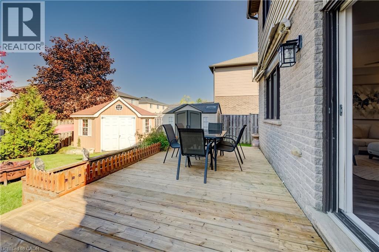
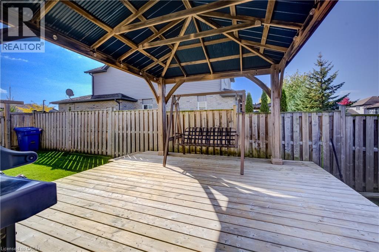
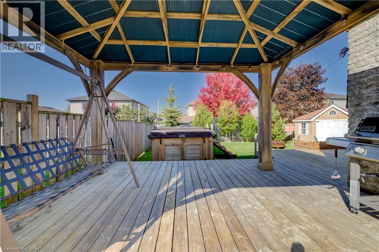
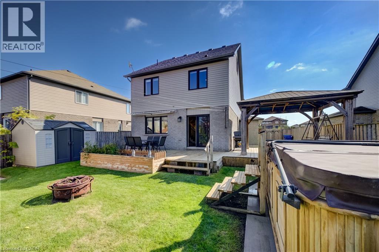
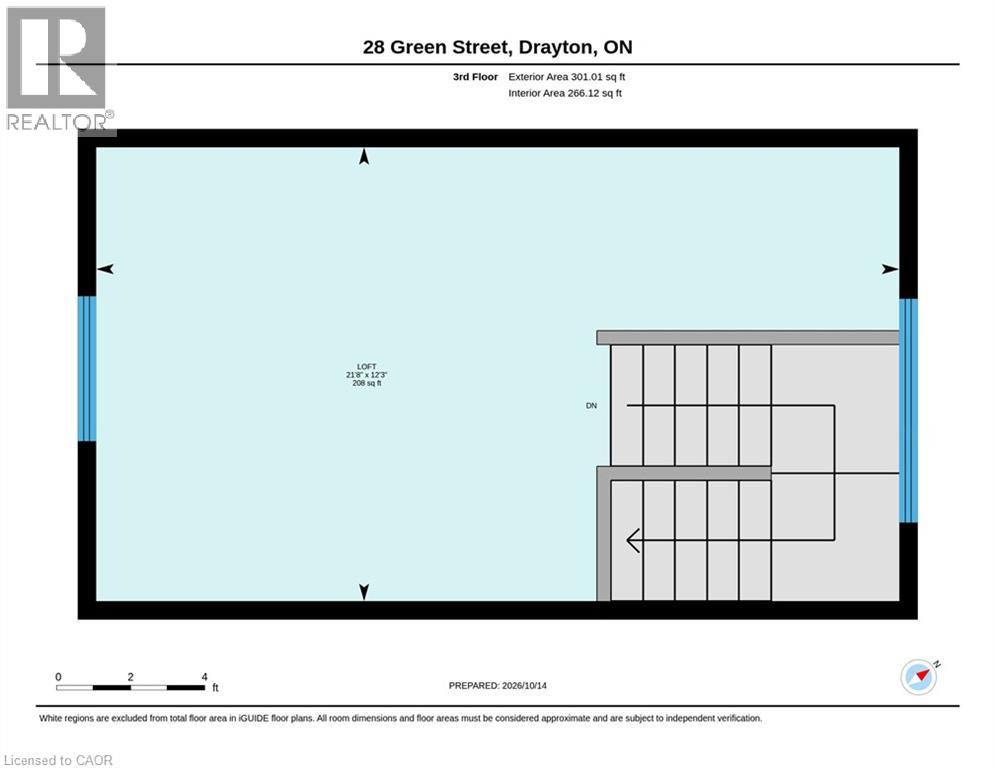
Looking for space and a great layout? Welcome to 28 Green Street in Drayton! This spacious two-storey home features 3 bedrooms, 3 bathrooms (including an ensuite), and a loft. The open main floor offers a bright white kitchen with a large island, a welcoming living room and a dinette with patio doors leading to the backyard. Upstairs, the loft offers flexible space for a home office, playroom or additional living area. The fully finished basement adds even more usable space. Outside, enjoy the backyard with an outdoor pergola and two storage sheds. All this in the welcoming community of Drayton! (id:54619)
- Appliances
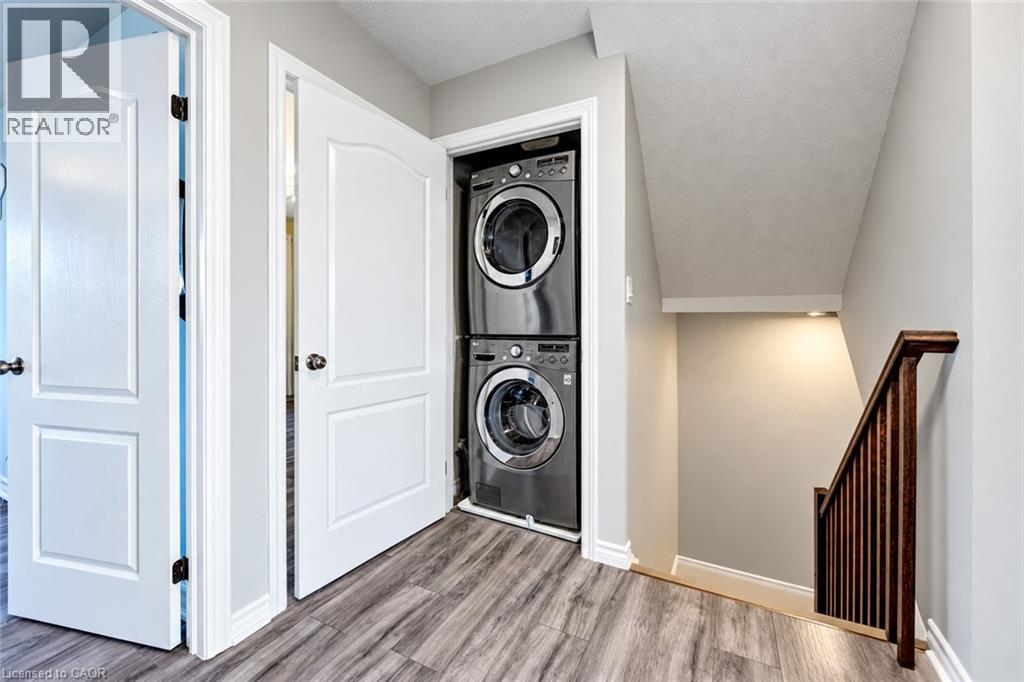
- Central Vacuum - Roughed In, Dishwasher, Dryer, Microwave, Refrigerator, Stove, Water softener, Washer, Microwave Built-in, Window Coverings, Garage door opener
- Basement
- Full (Finished)
- Building Type
- House
- Total Stories
- 2
- Attached Structures
- Shed
- Amenities Nearby
- Park, Place of Worship, Schools
- Parking
- Attached Garage
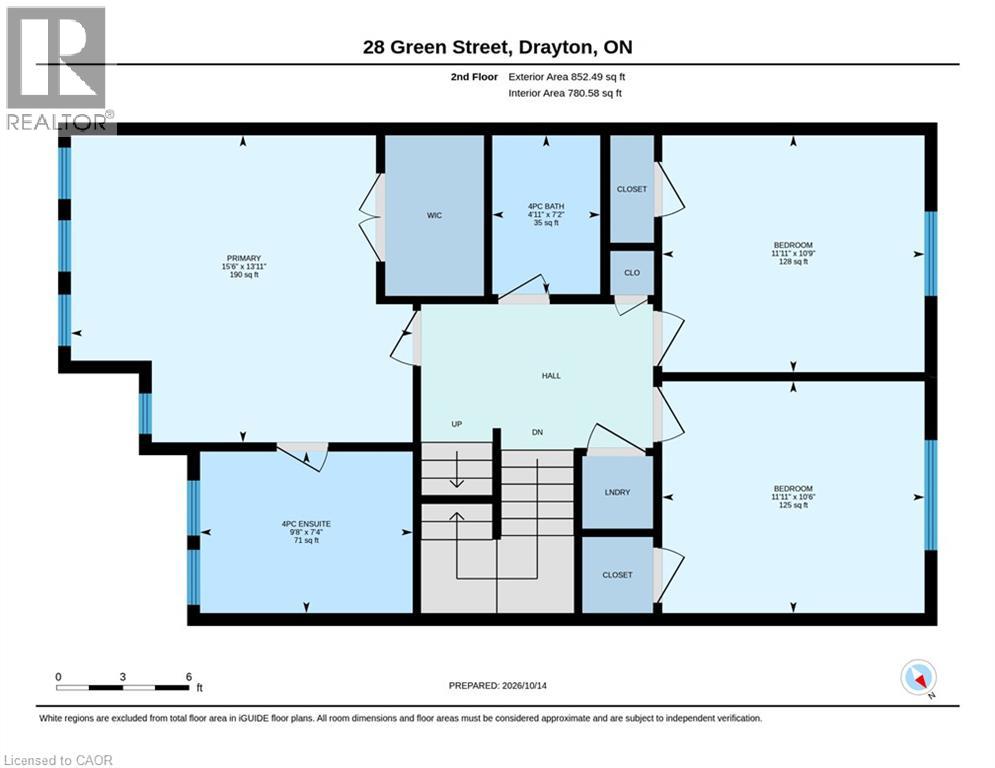
- Second level
- Bedroom
- 10'9'' x 11'11''
- Bedroom
- 10'6'' x 11'11''
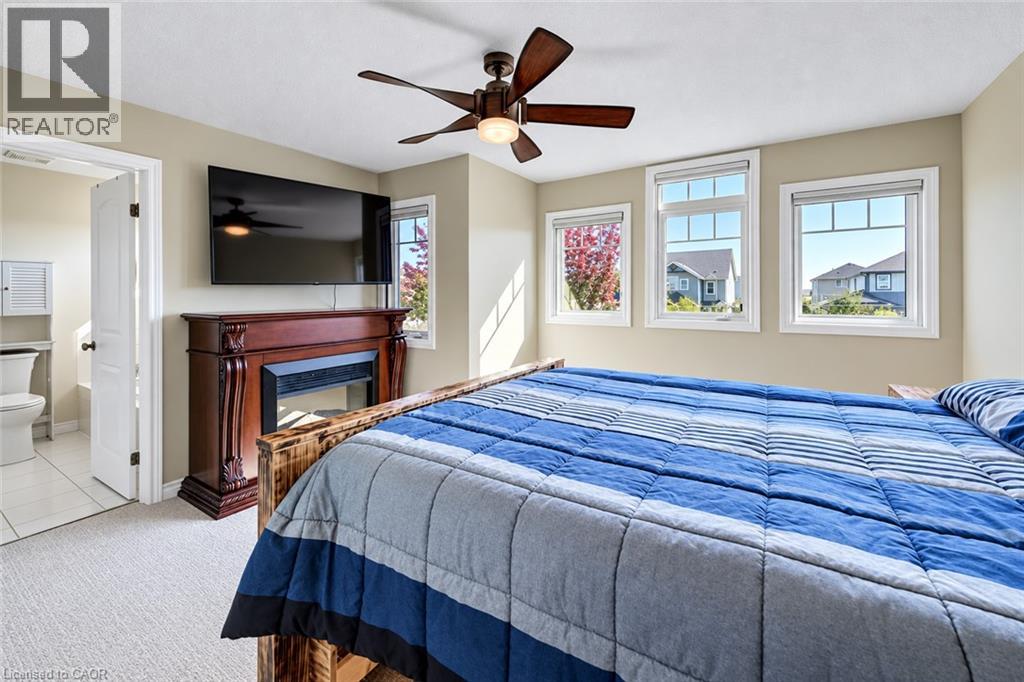
- Primary Bedroom
- 13'11'' x 15'6''
- 4pc Ensuite bath
- Measurements not available
- 4pc Bathroom
- Measurements not available
- Third level
- Loft
- 21'8'' x 12'3''
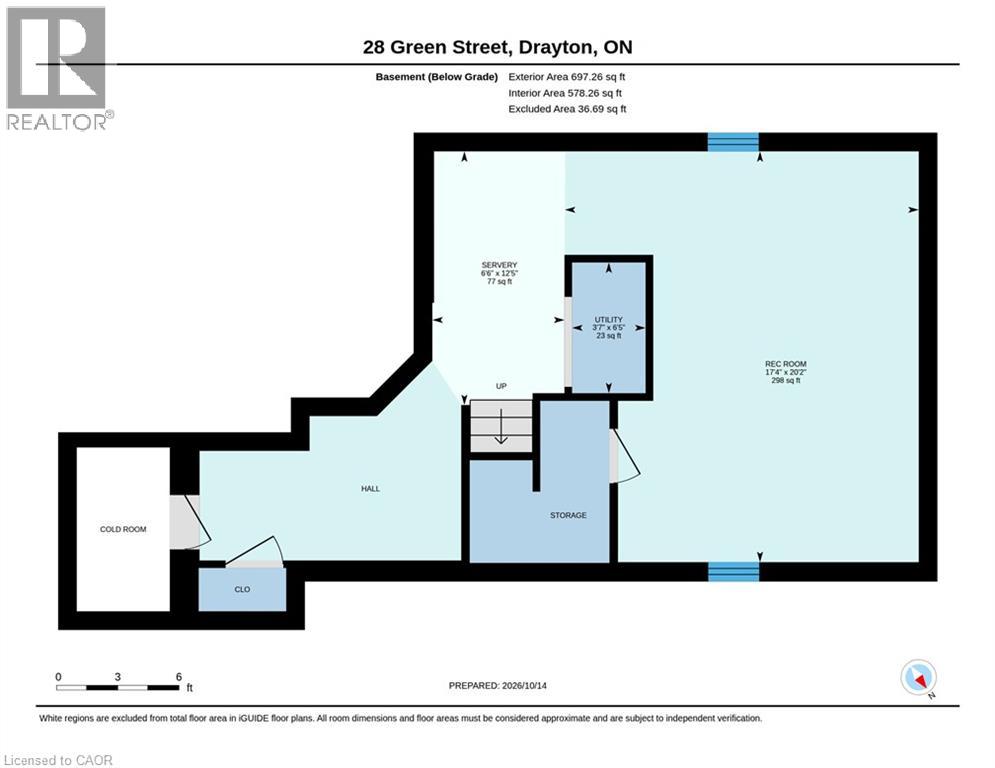
- Basement
- Utility room
- 6'5'' x 3'7''
- Recreation room
- 20'2'' x 17'4''
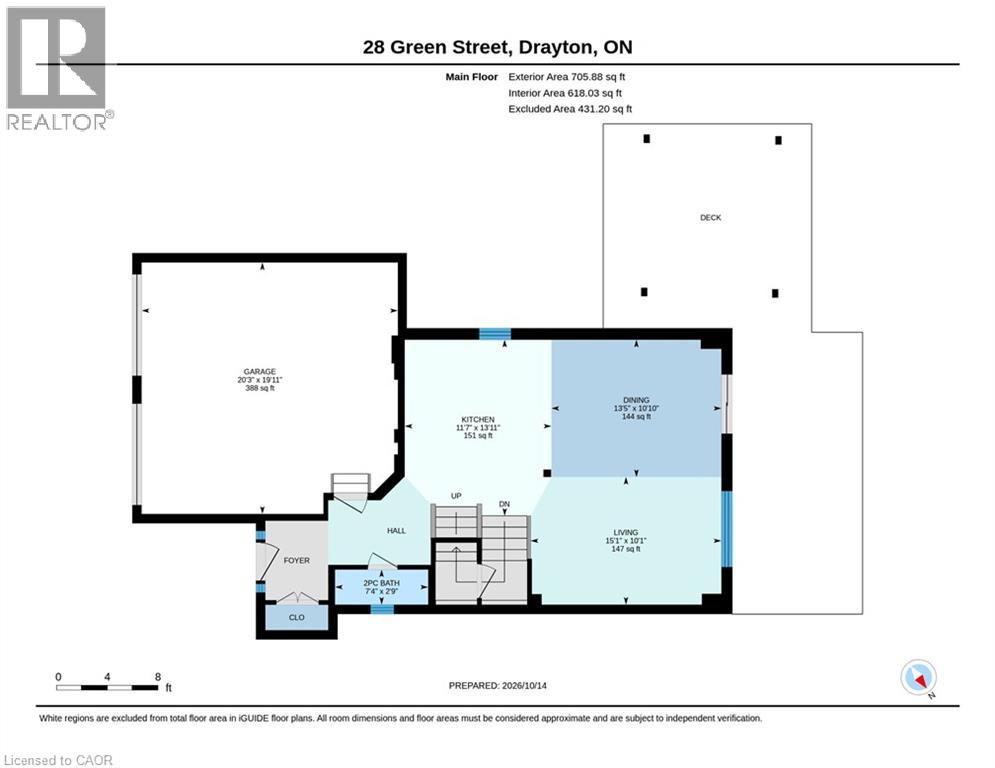
- Main level
- Kitchen
- 13'11'' x 11'7''
- Dinette
- 10'10'' x 13'5''
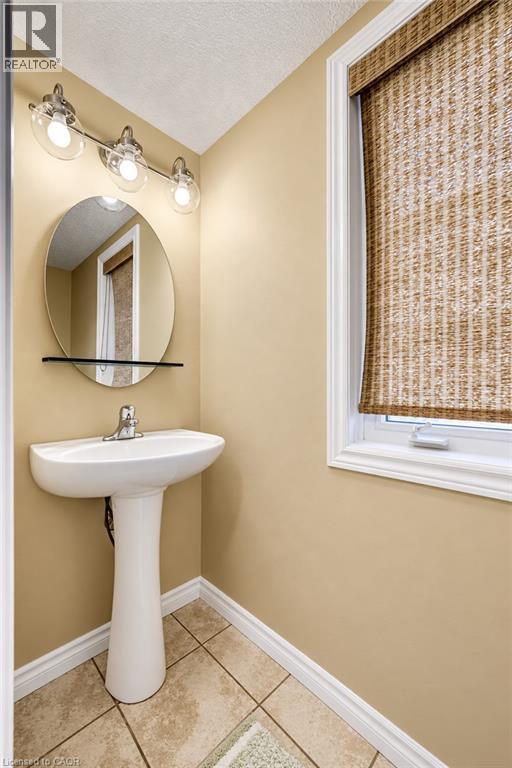
- 2pc Bathroom
- Measurements not available
Looking for space and a great layout? Welcome to 28 Green Street in Drayton! This spacious two-storey home features 3 bedrooms, 3 bathrooms (including an ensuite), and a loft. The open main floor offers a bright white kitchen with a large island, a welcoming living room and a dinette with patio doors leading to the backyard. Upstairs, the loft offers flexible space for a home office, playroom or additional living area. The fully finished basement adds even more usable space. Outside, enjoy the backyard with an outdoor pergola and two storage sheds. All this in the welcoming community of Drayton! (id:54619)
| Status | Active |
|---|---|
| Prop. Type | Single Family |
| MLS Num. | 40870252 |
| Bedrooms | 3 |
| Bathrooms | 3 |
| Area | 2,556 sqft |
| $/sqft | 273.83 |
| Year Built | 2012 |
16 MAPLE Street
- Price:
- $705,000
- Location:
- N0G2K0, Drayton
10 ISHERWOOD Avenue Unit# 1
- Price:
- $699,900
- Location:
- N1R8L5, Cambridge
193 MOUNTAIN LAUREL Crescent
- Price:
- $699,900
- Location:
- N2E4B6, Kitchener
180 EASTFOREST Trail
- Price:
- $699,900
- Location:
- N2N3E7, Kitchener
94 KENT Road
- Price:
- $694,900
- Location:
- N3R7W6, Brantford
Realty One Group Flagship Inc. 22 Lake St, Grimsby, ON Independently Owned & Operated, Grimsby,
L3M 2G7
905-870-2476
team@propertyseek.ca
905-870-2476
team@propertyseek.ca