

1332 BASELINE Road
Stoney Creek, Ontario L8E0E4$949,900
2,338.03 sqft
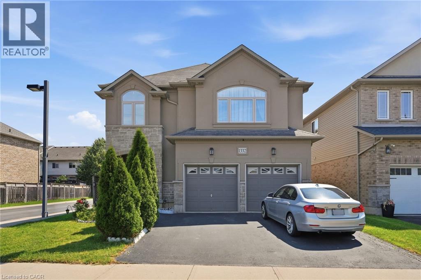
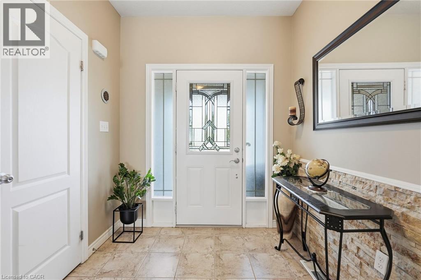
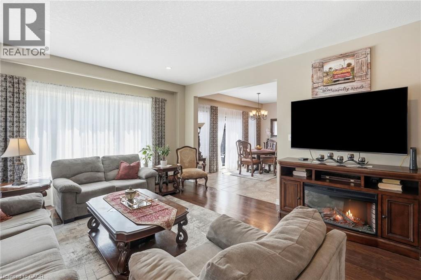
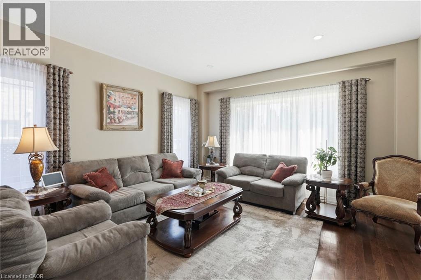
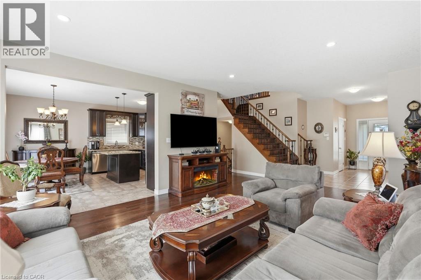
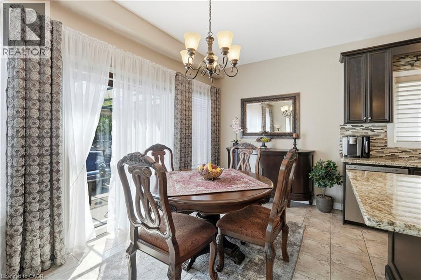
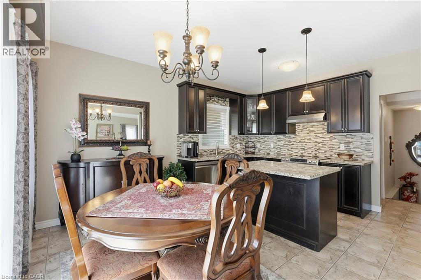
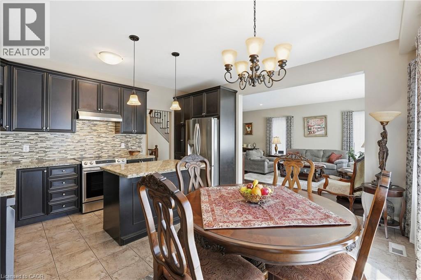
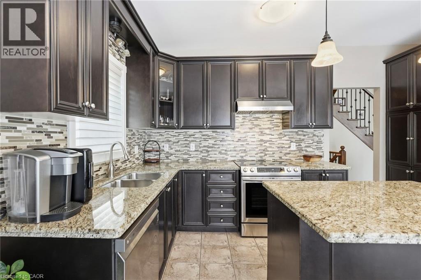
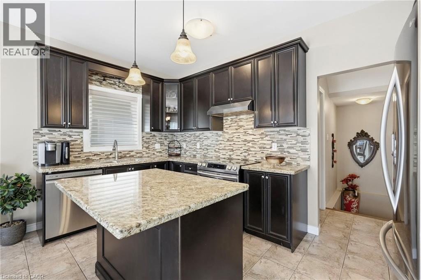
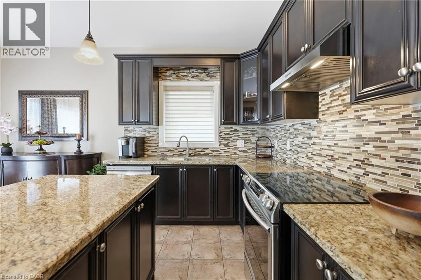
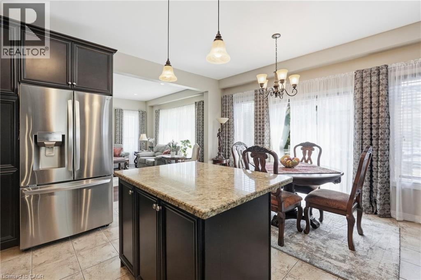
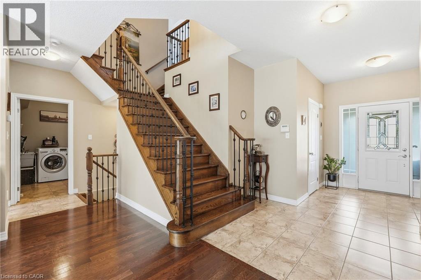
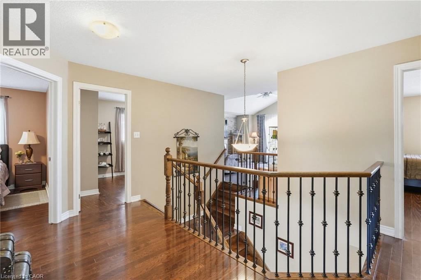
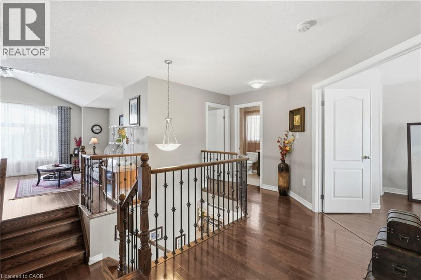
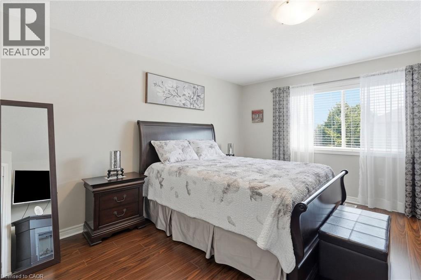
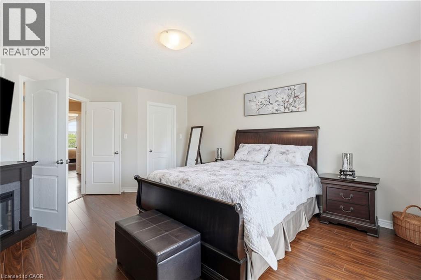
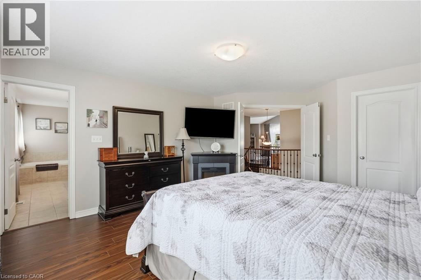
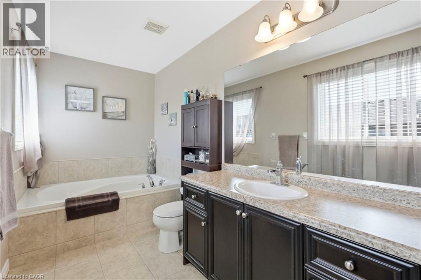
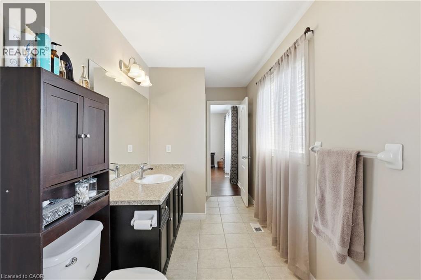
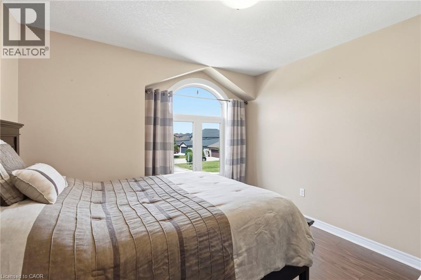
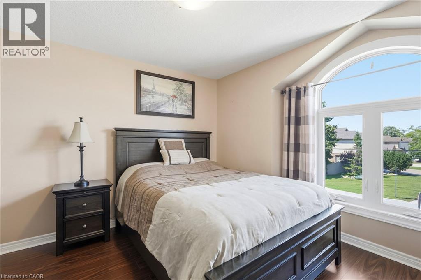
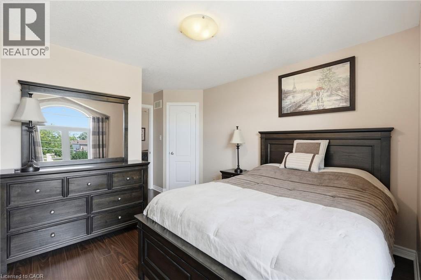
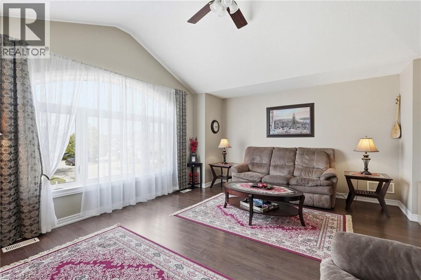
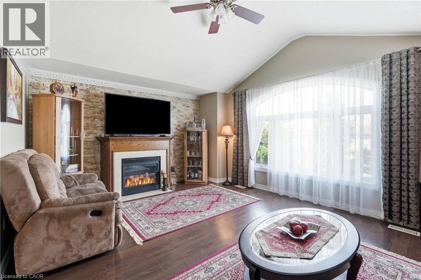
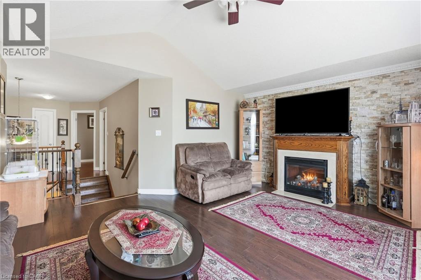
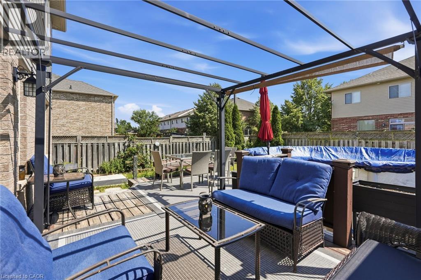
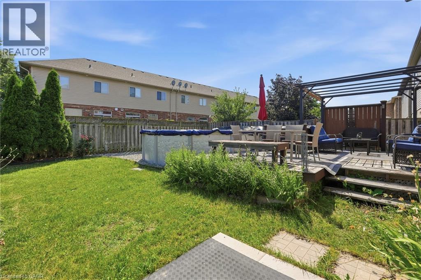
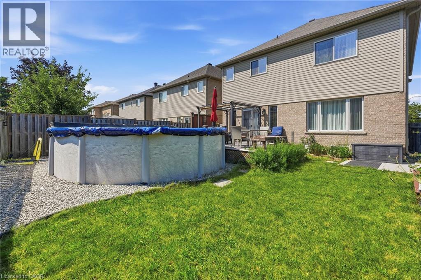
Welcome to 1332 Baseline Road, an impressive detached home offering over 2,300 sq. ft. of finished living space in Stoney Creek's highly sought-after Fifty Point community. Perfectly positioned just minutes from Lake Ontario, Fifty Point Conservation Area and Marina, excellent schools, parks, shopping, and quick QEW access, this home delivers the ideal blend of space, comfort, and convenience. Step inside to a bright, welcoming foyer that opens to spacious principal rooms designed for both everyday living and entertaining. The open-concept kitchen features granite countertops, stainless steel appliances, a large centre island, and ample cabinetry, seamlessly connecting to the dining area with walkout access to the backyard. The inviting living room showcases hardwood flooring and recessed lighting, creating a warm and stylish gathering space. The upper level offers an exceptional family-friendly layout with four generous bedrooms, including a spacious primary retreat complete with a walk-in closet and private ensuite. A large second-floor family room provides the perfect bonus living space for movie nights, a playroom, or a home office. Combining generous living space, quality finishes, and an unbeatable location in one of Stoney Creek's most desirable lakeside neighbourhoods, this is a fantastic opportunity to call Fifty Point home. (id:54619)
- Appliances
- Dishwasher, Dryer, Refrigerator, Stove, Washer, Hood Fan, Window Coverings
- Basement
- Full (Unfinished)
- Building Type
- House
- Total Stories
- 2
- Amenities Nearby
- Marina, Park, Schools, Shopping
- Parking
- Attached Garage
- Community Features
- Community Centre, School Bus
- Second level
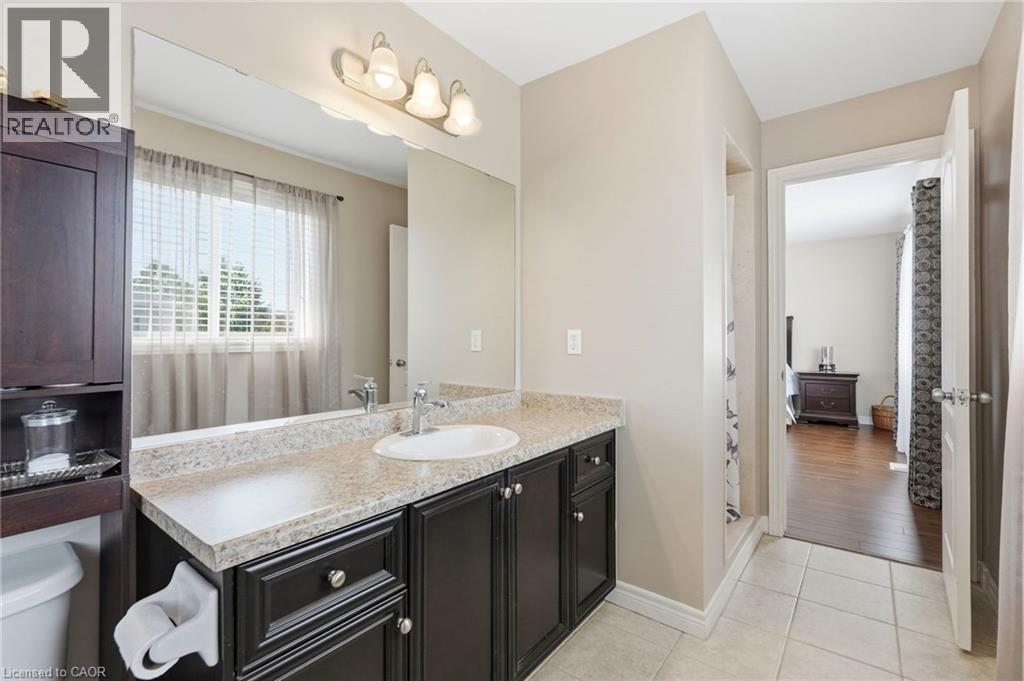
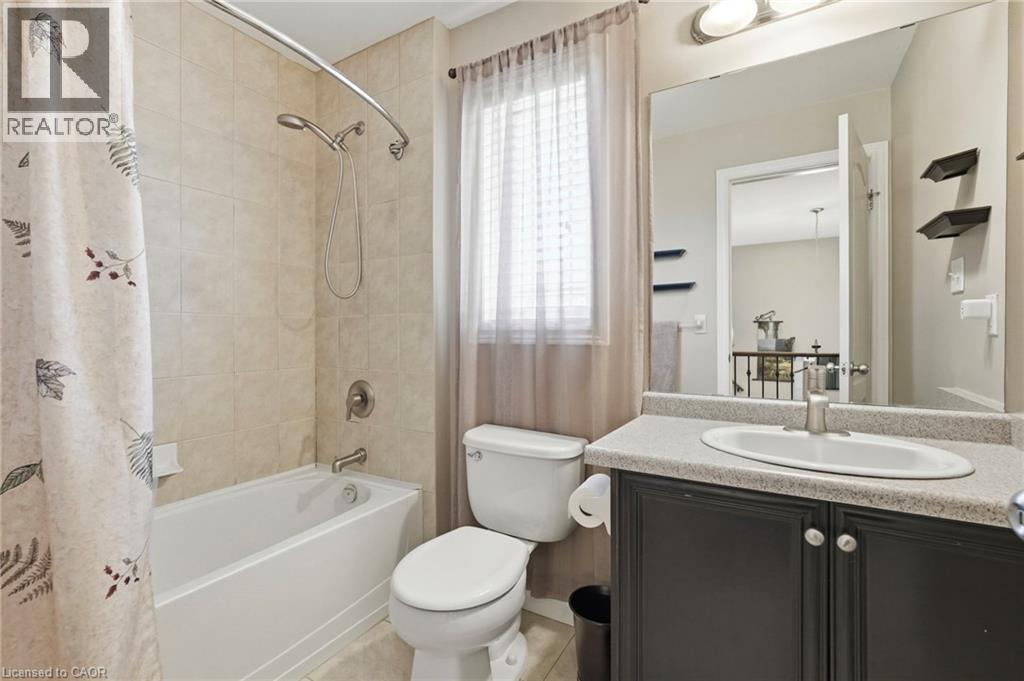
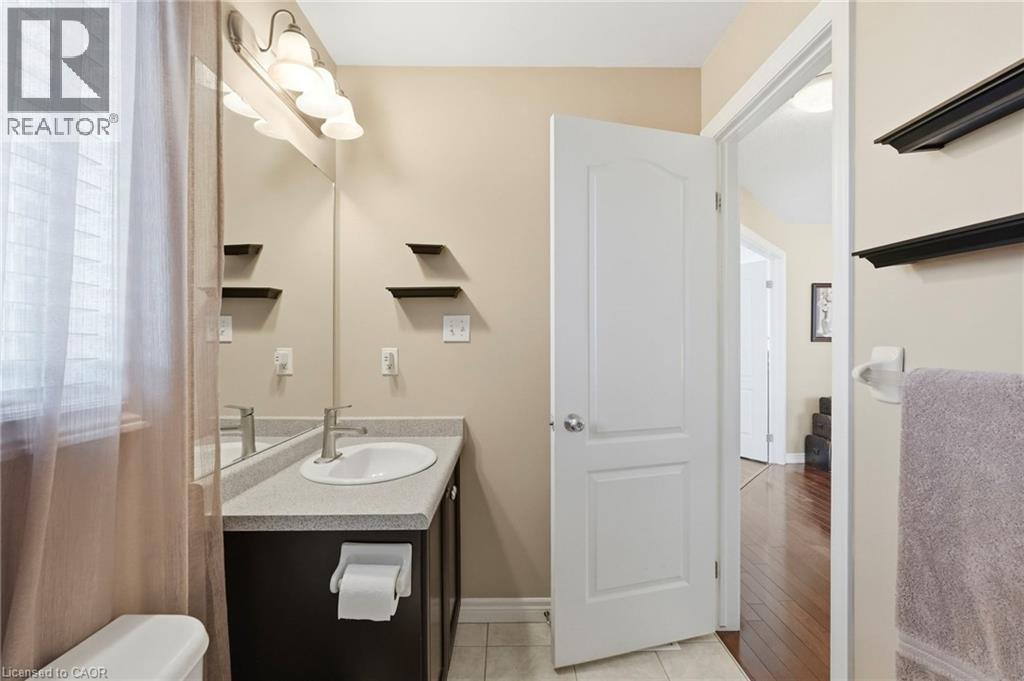
- 4pc Bathroom
- 5'4'' x 8'0''
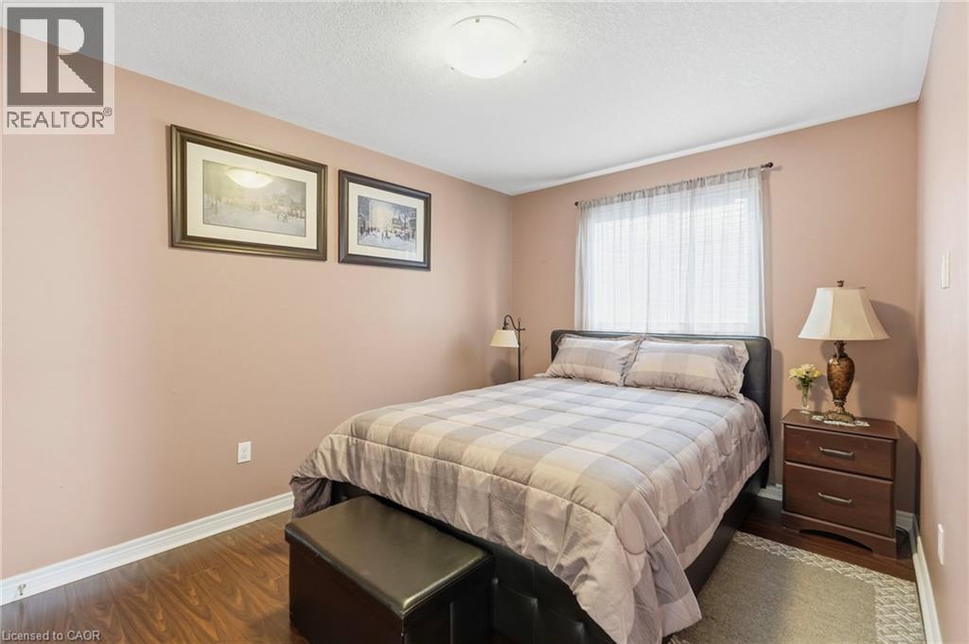
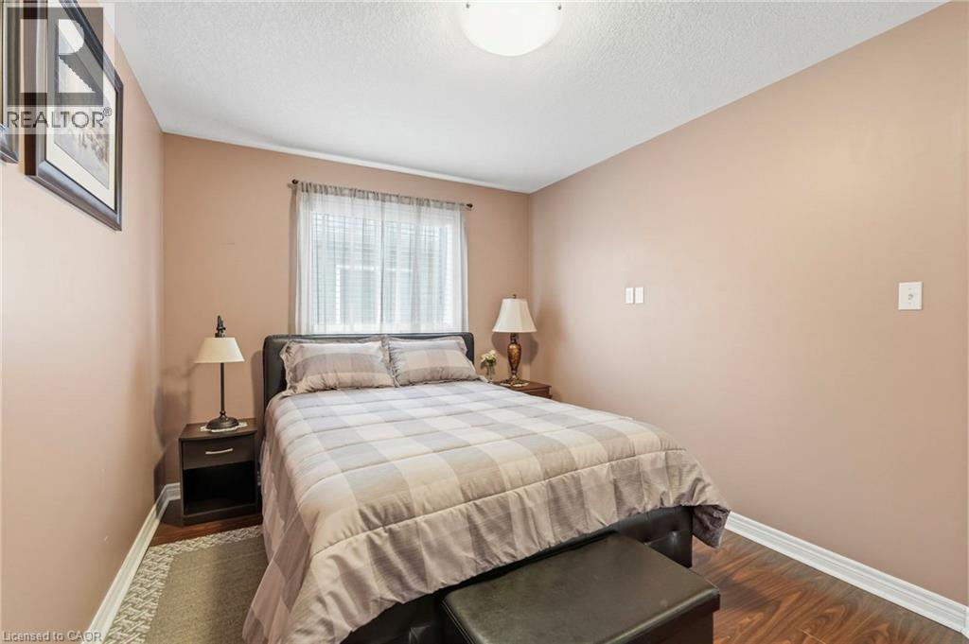
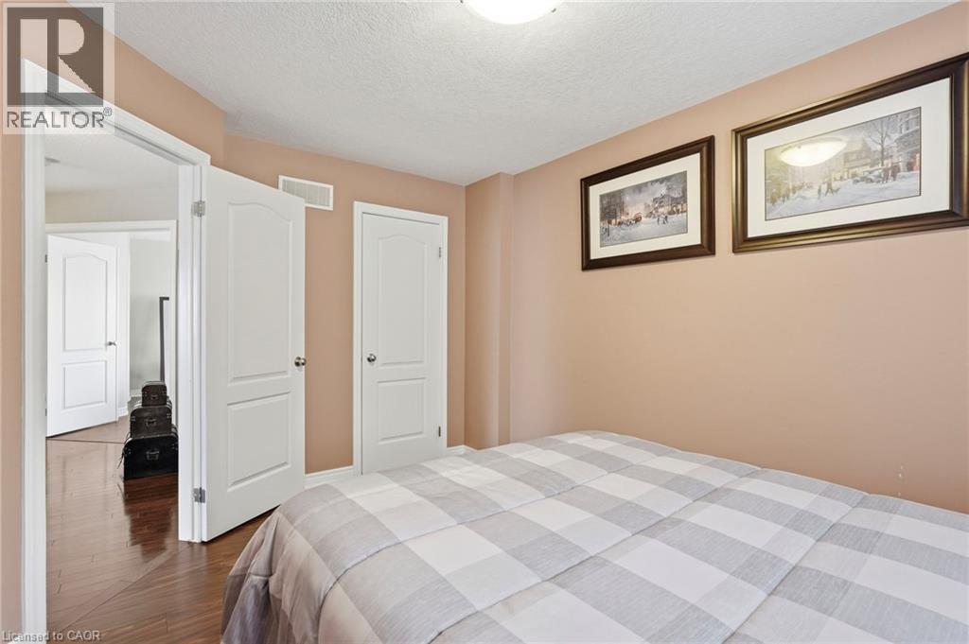
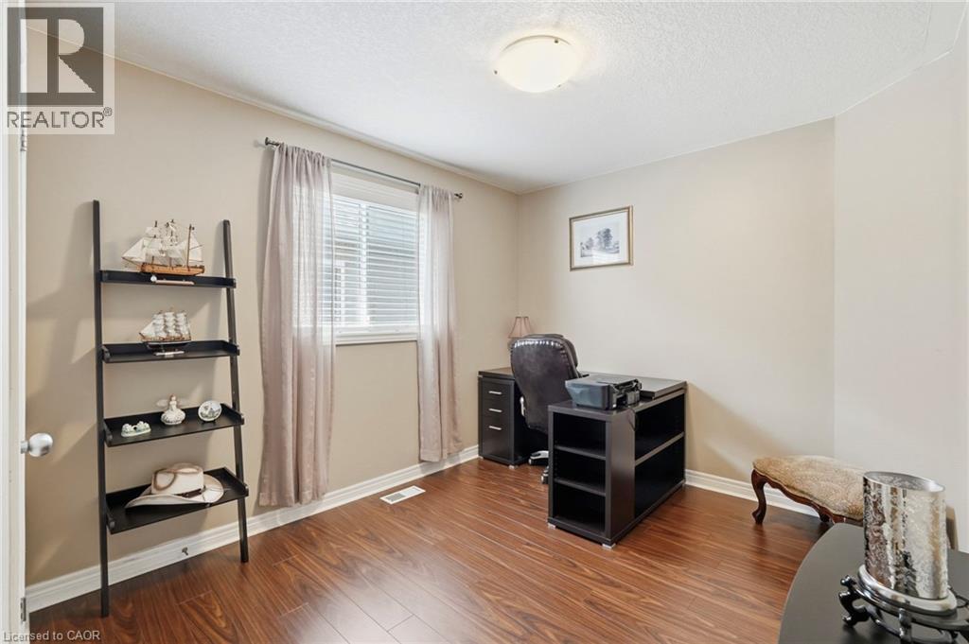
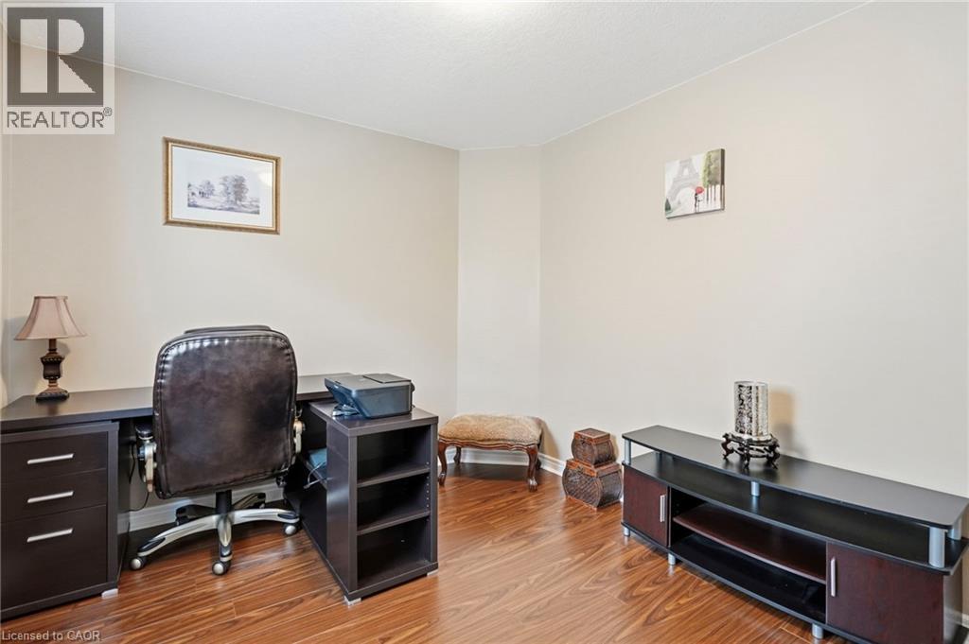
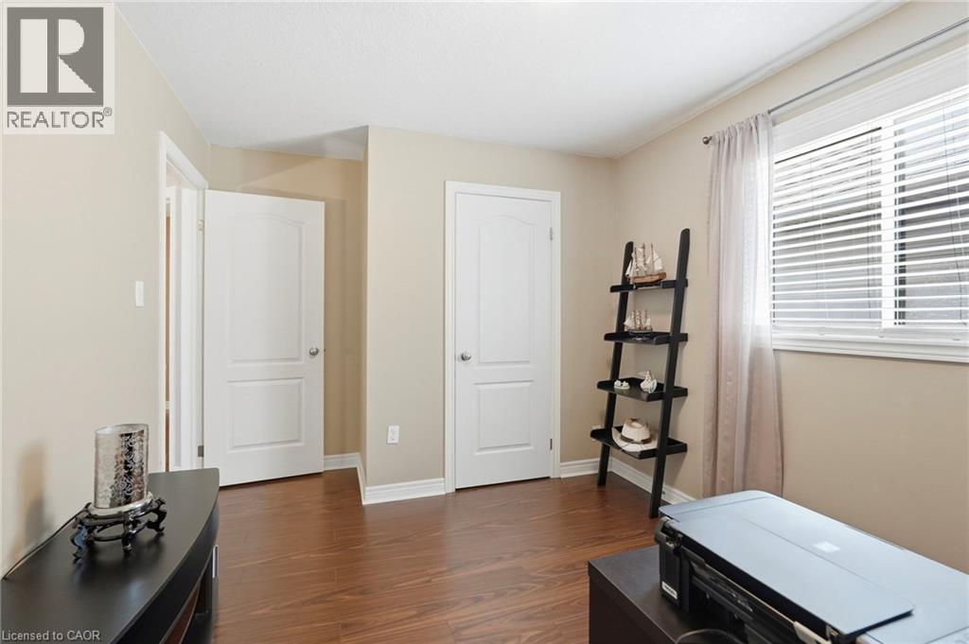
- Bedroom
- 11'2'' x 15'10''
- Bedroom
- 9'3'' x 13'1''
- Bedroom
- 13'3'' x 9'6''
- 4pc Ensuite bath
- 15'10'' x 6'5''
- Primary Bedroom
- 13'9'' x 17'9''
- Family room
- 18'5'' x 17'0''
- Main level
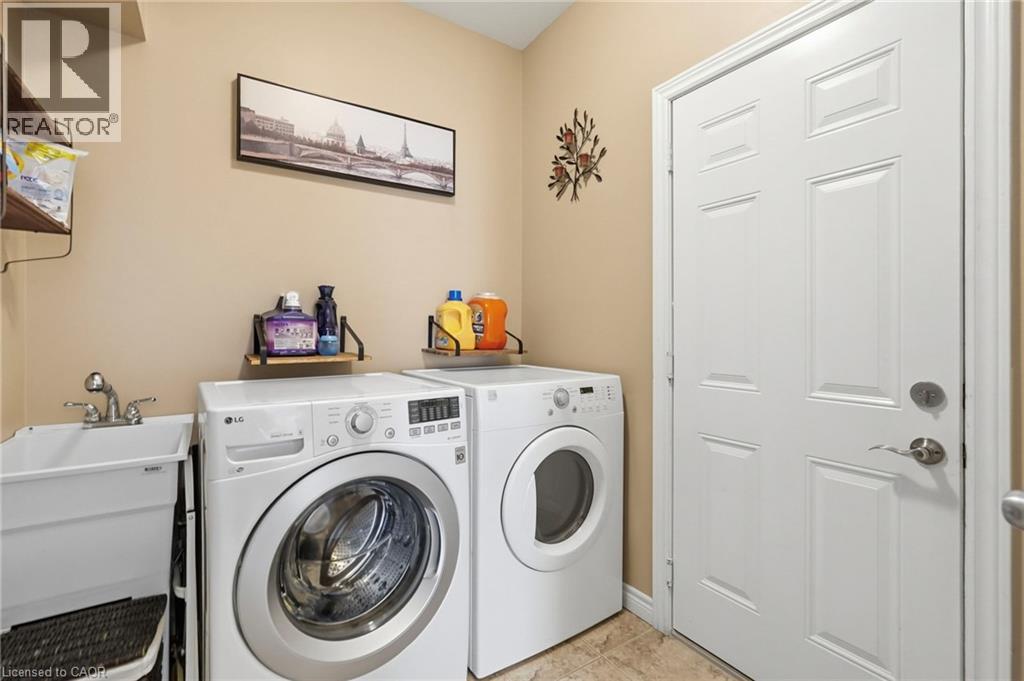
- Laundry room
- 9'3'' x 6'5''
- Dinette
- 15'0'' x 7'8''
- Kitchen
- 15'0'' x 8'2''
- Living room
- 20'4'' x 21'5''
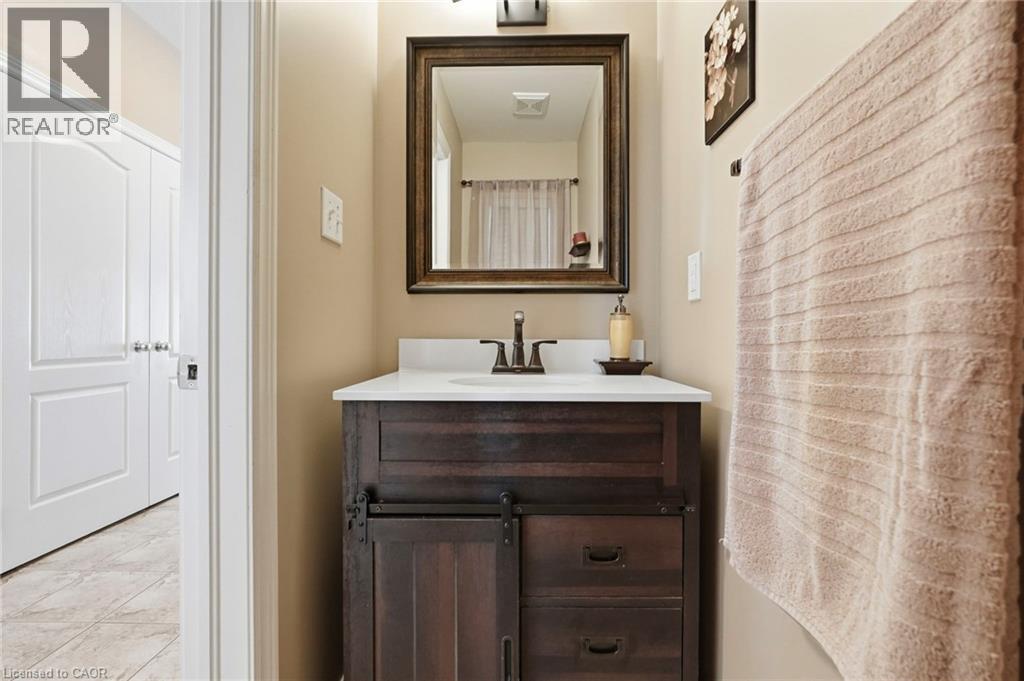
- 2pc Bathroom
- 3'2'' x 6'7''
- Foyer
- 8'8'' x 13'9''
- Pool Type
- Above ground pool
Welcome to 1332 Baseline Road, an impressive detached home offering over 2,300 sq. ft. of finished living space in Stoney Creek's highly sought-after Fifty Point community. Perfectly positioned just minutes from Lake Ontario, Fifty Point Conservation Area and Marina, excellent schools, parks, shopping, and quick QEW access, this home delivers the ideal blend of space, comfort, and convenience. Step inside to a bright, welcoming foyer that opens to spacious principal rooms designed for both everyday living and entertaining. The open-concept kitchen features granite countertops, stainless steel appliances, a large centre island, and ample cabinetry, seamlessly connecting to the dining area with walkout access to the backyard. The inviting living room showcases hardwood flooring and recessed lighting, creating a warm and stylish gathering space. The upper level offers an exceptional family-friendly layout with four generous bedrooms, including a spacious primary retreat complete with a walk-in closet and private ensuite. A large second-floor family room provides the perfect bonus living space for movie nights, a playroom, or a home office. Combining generous living space, quality finishes, and an unbeatable location in one of Stoney Creek's most desirable lakeside neighbourhoods, this is a fantastic opportunity to call Fifty Point home. (id:54619)
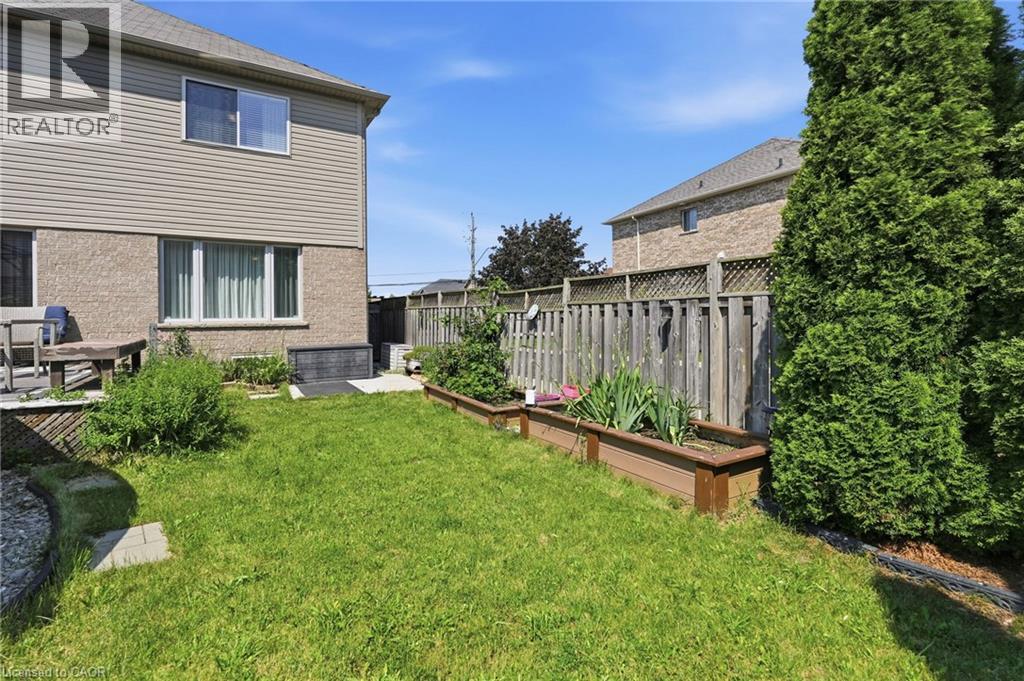
| Status | Active |
|---|---|
| Prop. Type | Single Family |
| MLS Num. | 40870708 |
| Bedrooms | 4 |
| Bathrooms | 3 |
| Area | 2,338.03 sqft |
| $/sqft | 406.28 |
| Year Built | 2010 |
85 EDGEWATER Drive Unit# 10
- Price:
- $950,000
- Location:
- L8E4Z2, Stoney Creek
115 BOCELLI Crescent
- Price:
- $949,000
- Location:
- L0R1P0, Stoney Creek
272 GATESTONE Drive
- Price:
- $949,900
- Location:
- L8J3Y8, Stoney Creek
Realty One Group Flagship Inc. 22 Lake St, Grimsby, ON Independently Owned & Operated, Grimsby,
L3M 2G7
905-870-2476
team@propertyseek.ca
905-870-2476
team@propertyseek.ca