

4644 ETHEL Road
Burlington, Ontario L7M0E4$1,449,999
2,969.01 sqft
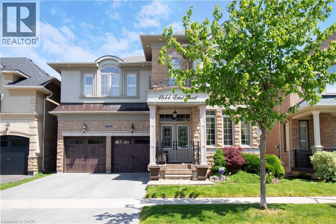
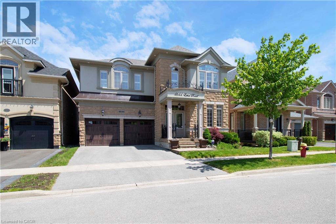
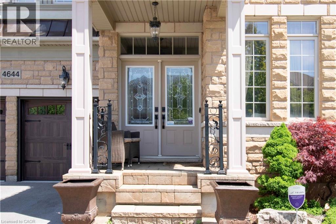
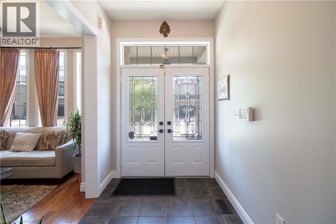
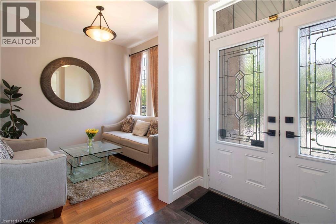
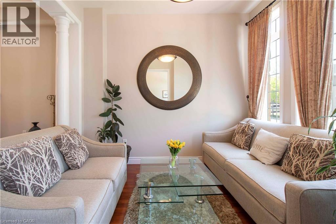
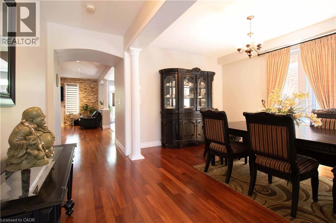
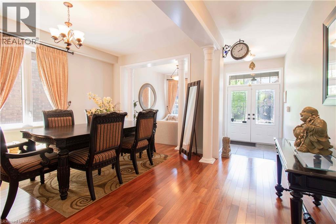
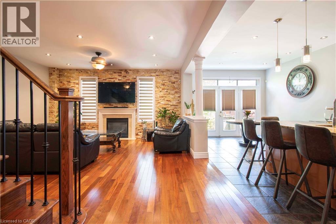
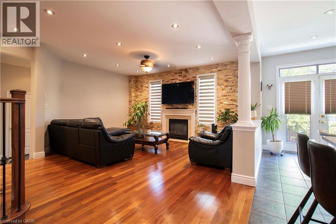
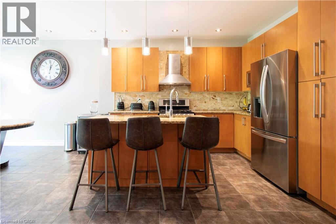
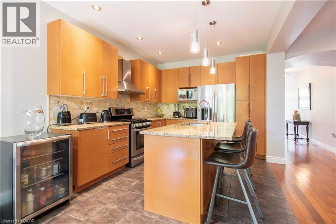
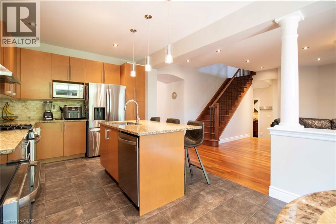
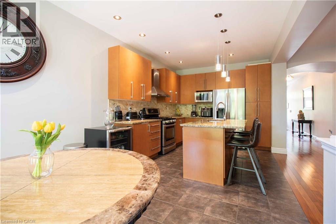
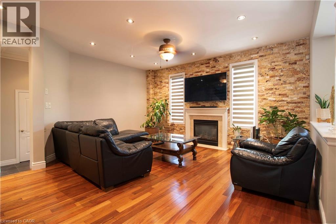
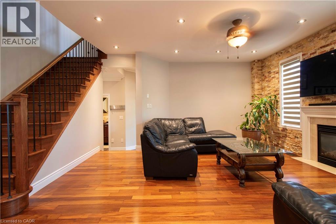
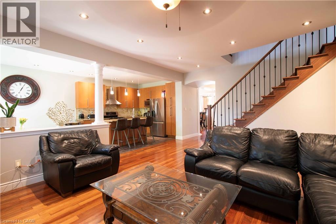
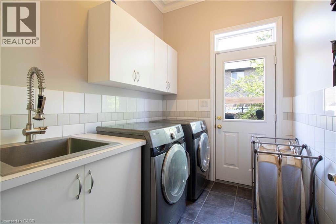
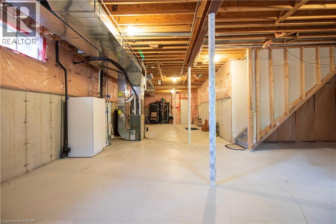
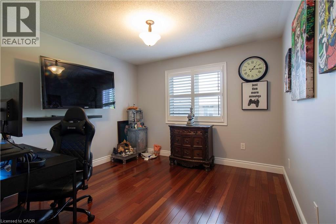
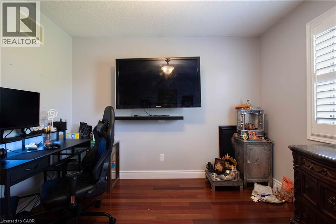
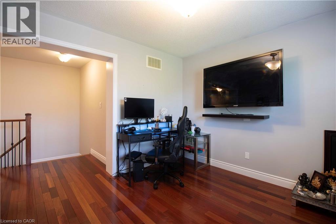
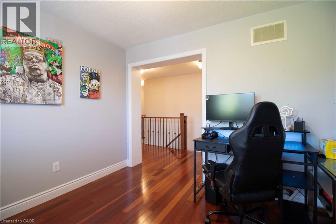
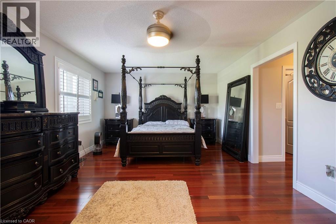
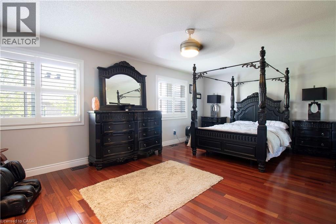
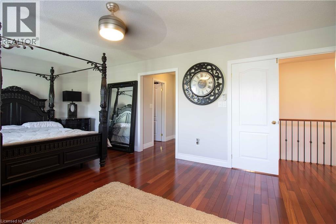
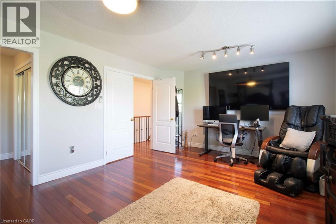
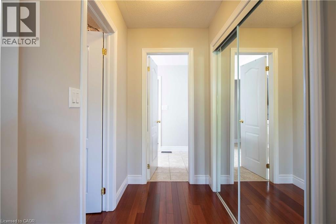
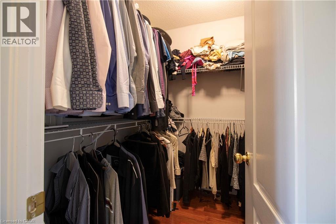
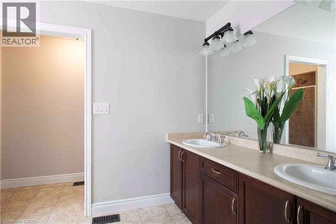
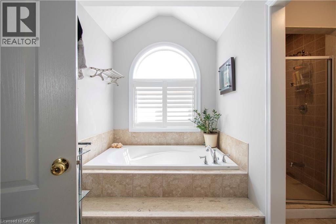
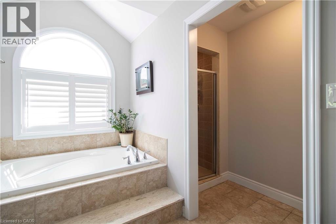
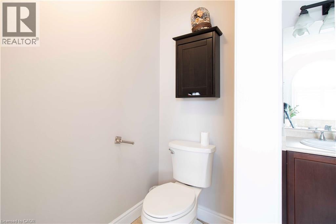
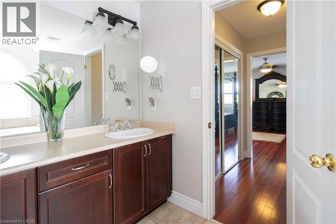
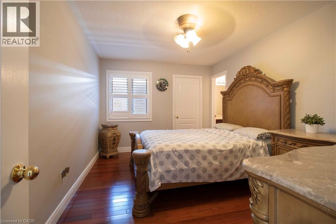
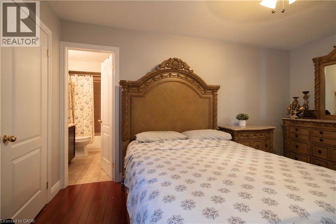
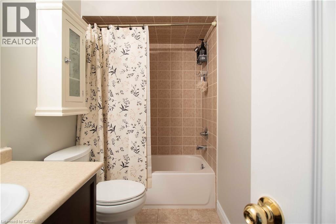
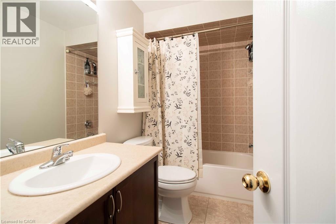
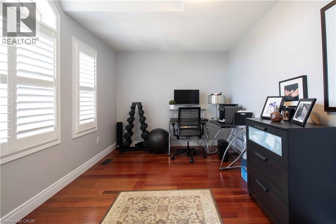
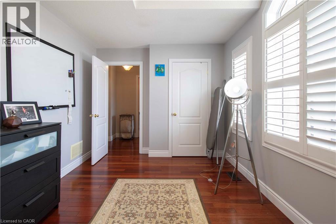
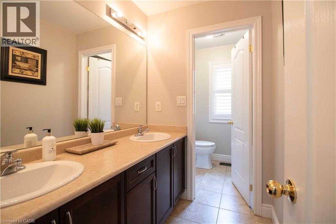
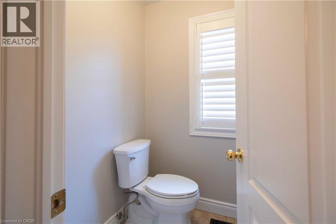
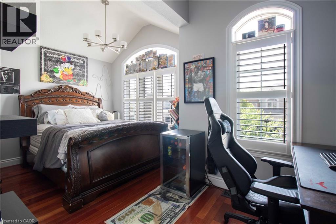
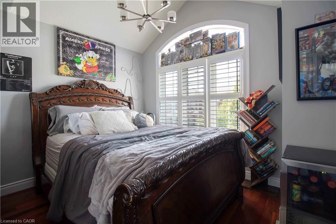
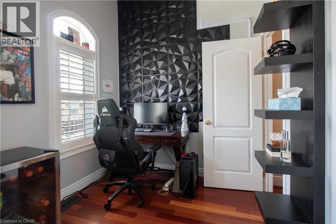
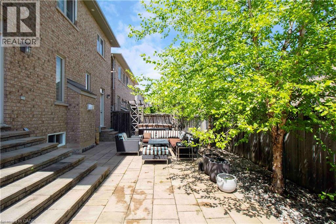
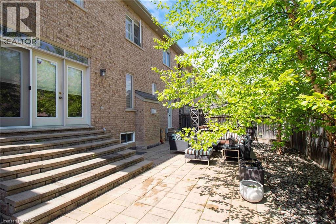
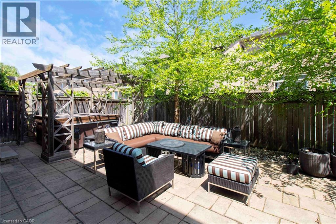
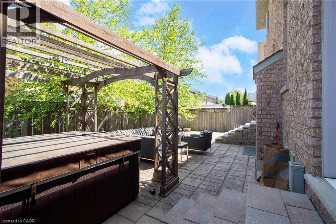
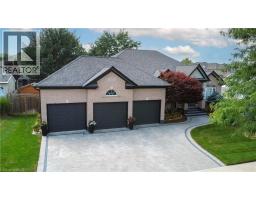
Stunning north-facing Fernbrook-built Stonevalley model offering 2,969 sq. ft. of above-grade living space and 9’ ceilings on the main floor. Raised, excavated basement with 9’+ ceilings offers excellent potential for additional living space. Spacious eat-in kitchen, main-floor laundry with backyard access, and large family room featuring a fireplace and stone accent wall. Separate living and dining rooms are ideal for entertaining. Second-floor loft offers flexibility for a potential 5th bedroom or media room. Oversized primary retreat features a large soaker tub, his-and-hers sinks and separate shower. Second bedroom with full ensuite, third bedroom with ensuite privileges, and spacious fourth bedroom ideal for family or home office. Freshly painted throughout, with exotic Brazilian Jatoba hardwood floors on the main and second floors. New roof (2025) with warranty, upgraded garage doors, and a private backyard oasis featuring an interlock patio and hot tub. A fantastic family home with space, style and versatility. Nothing to do but move in! (id:54619)
- Appliances
- Central Vacuum, Dishwasher, Dryer, Refrigerator, Stove, Washer, Gas stove(s), Hood Fan, Window Coverings, Garage door opener, Hot Tub
- Basement
- Full (Unfinished)
- Building Type
- House
- Total Stories
- 2
- Amenities Nearby
- Golf Nearby, Hospital, Place of Worship, Playground, Public Transit, Schools
- Parking
- Attached Garage
- Community Features
- Community Centre
- Second level
- 3pc Bathroom
- Measurements not available
- 5pc Bathroom
- Measurements not available
- 4pc Bathroom
- Measurements not available
- Loft
- 11'0'' x 12'0''
- Bedroom
- 16'2'' x 10'3''
- Bedroom
- 14'5'' x 9'0''
- Bedroom
- 14'0'' x 10'3''
- Primary Bedroom
- 23'5'' x 13'0''
- Main level
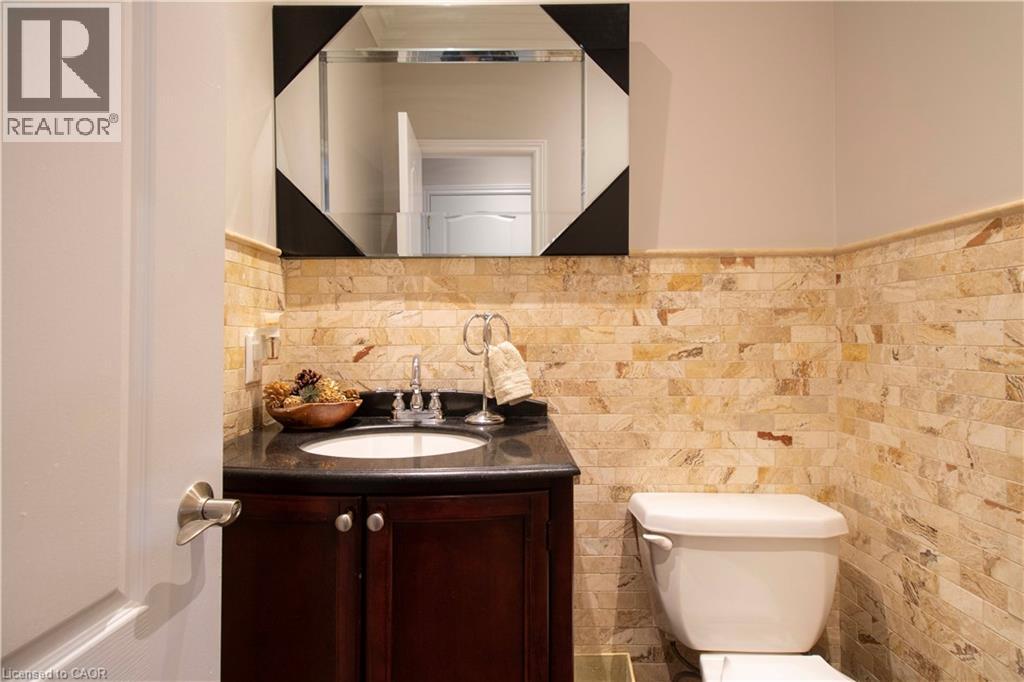
- 2pc Bathroom
- Measurements not available
- Living room
- 9'2'' x 10'4''
- Dining room
- 11'5'' x 14'6''
- Family room
- 16'3'' x 17'0''
- Kitchen
- 10'5'' x 11'0''
- Kitchen
- 10'5'' x 11'3''
Stunning north-facing Fernbrook-built Stonevalley model offering 2,969 sq. ft. of above-grade living space and 9’ ceilings on the main floor. Raised, excavated basement with 9’+ ceilings offers excellent potential for additional living space. Spacious eat-in kitchen, main-floor laundry with backyard access, and large family room featuring a fireplace and stone accent wall. Separate living and dining rooms are ideal for entertaining. Second-floor loft offers flexibility for a potential 5th bedroom or media room. Oversized primary retreat features a large soaker tub, his-and-hers sinks and separate shower. Second bedroom with full ensuite, third bedroom with ensuite privileges, and spacious fourth bedroom ideal for family or home office. Freshly painted throughout, with exotic Brazilian Jatoba hardwood floors on the main and second floors. New roof (2025) with warranty, upgraded garage doors, and a private backyard oasis featuring an interlock patio and hot tub. A fantastic family home with space, style and versatility. Nothing to do but move in! (id:54619)
| Status | Active |
|---|---|
| Prop. Type | Single Family |
| MLS Num. | 40870764 |
| Bedrooms | 4 |
| Bathrooms | 4 |
| Area | 2,969.01 sqft |
| $/sqft | 488.38 |
| Year Built | 2008 |
12 CHEVAL Drive
- Price:
- $1,469,900
- Location:
- L3M4P9, Grimsby
29 WOODSIDE Drive
- Price:
- $1,449,000
- Location:
- L8T1C4, Hamilton
457 CARYNDALE Drive
- Price:
- $1,448,000
- Location:
- N2R1J7, Kitchener
Realty One Group Flagship Inc. 22 Lake St, Grimsby, ON Independently Owned & Operated, Grimsby,
L3M 2G7
905-870-2476
team@propertyseek.ca
905-870-2476
team@propertyseek.ca