

45 FREEMAN Crescent
Simcoe, Ontario N3Y5K1$439,999
1,019.02 sqft
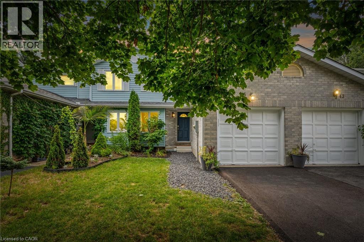
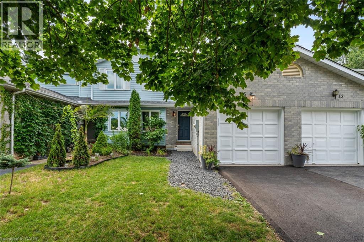
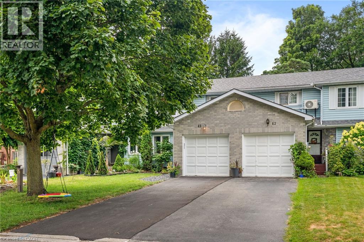
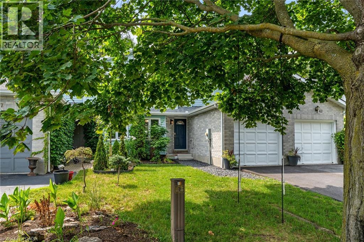
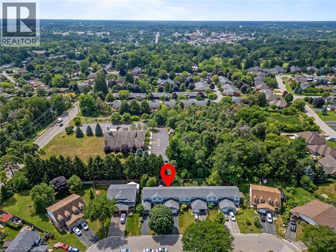
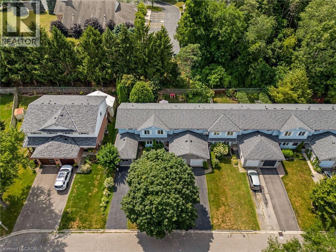
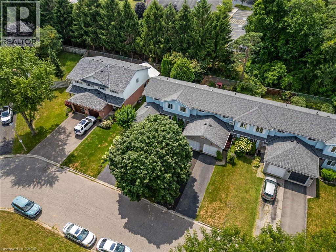
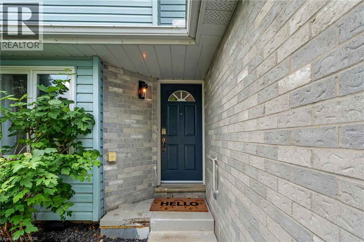
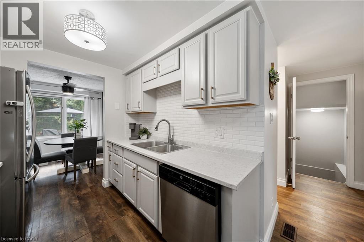
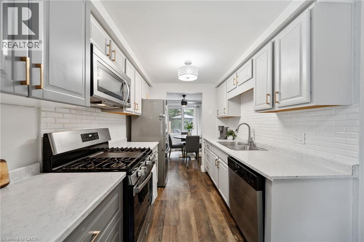
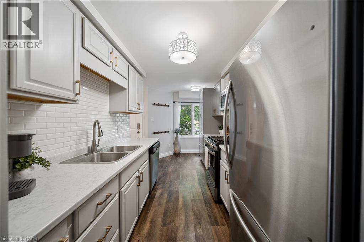
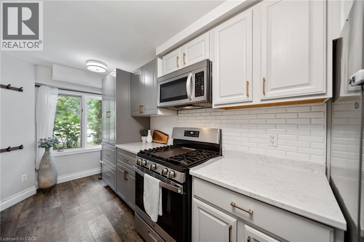
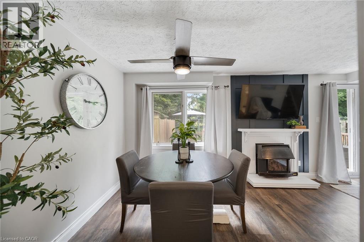
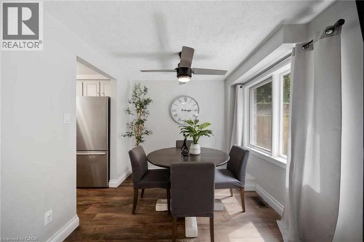
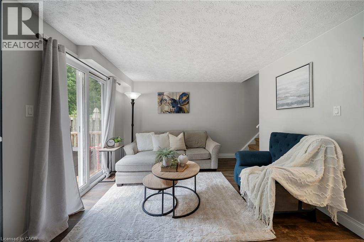
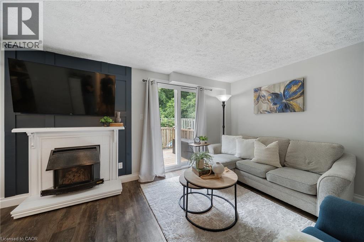
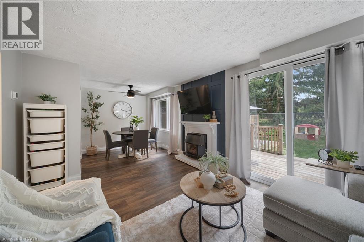
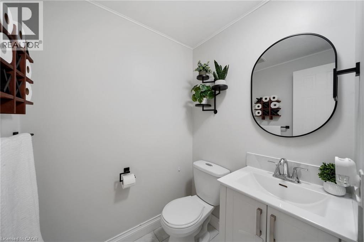
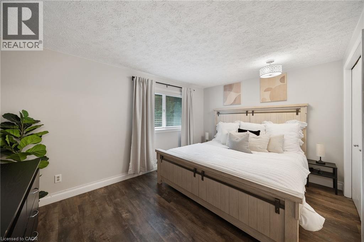
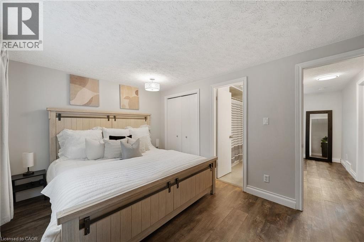
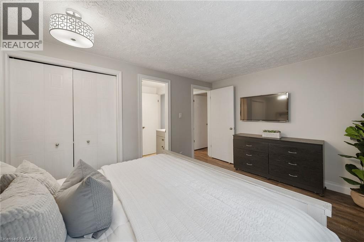
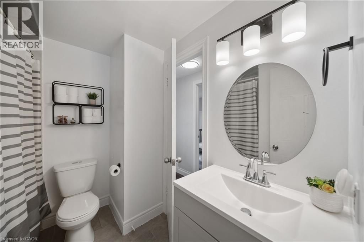
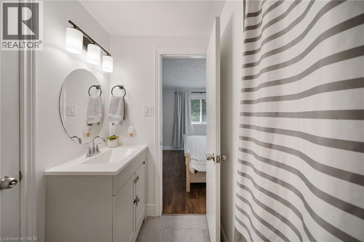
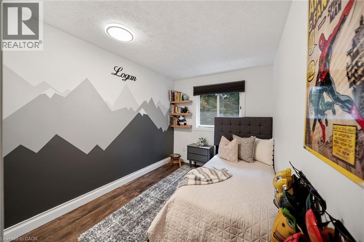
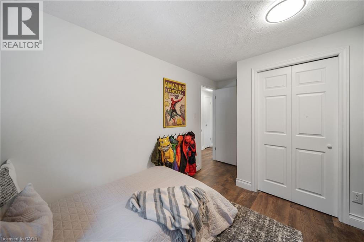
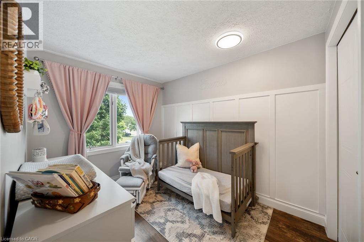
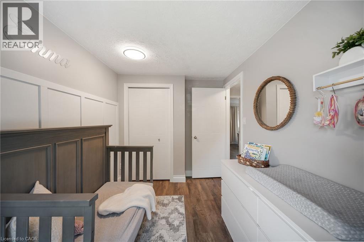
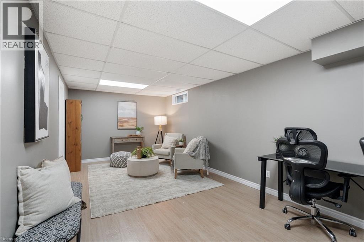
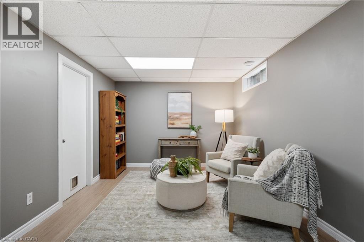
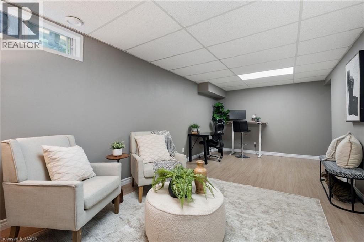
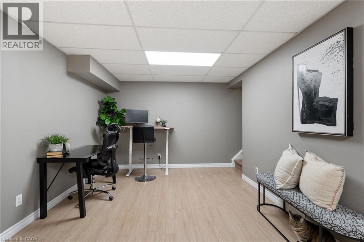
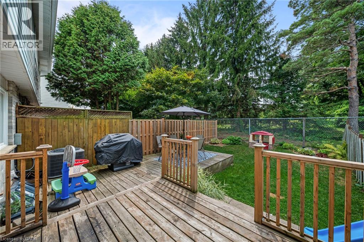
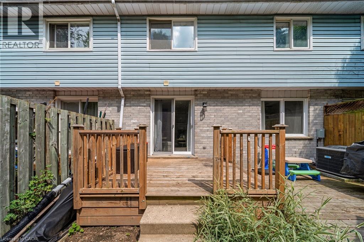
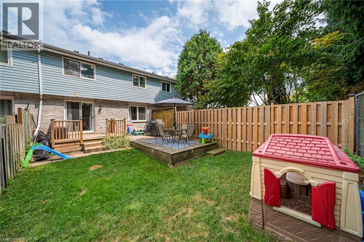
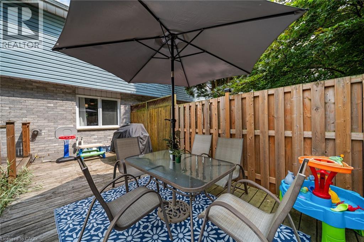
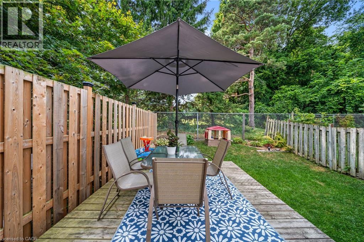
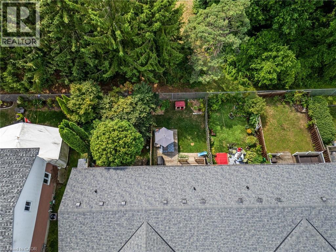
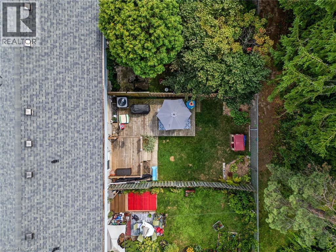
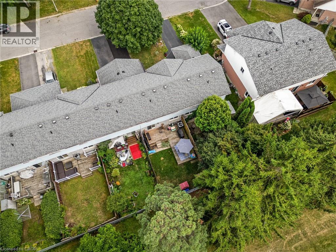
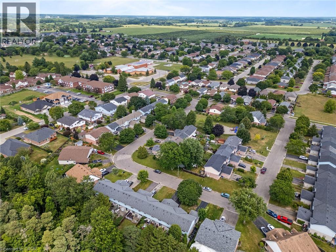
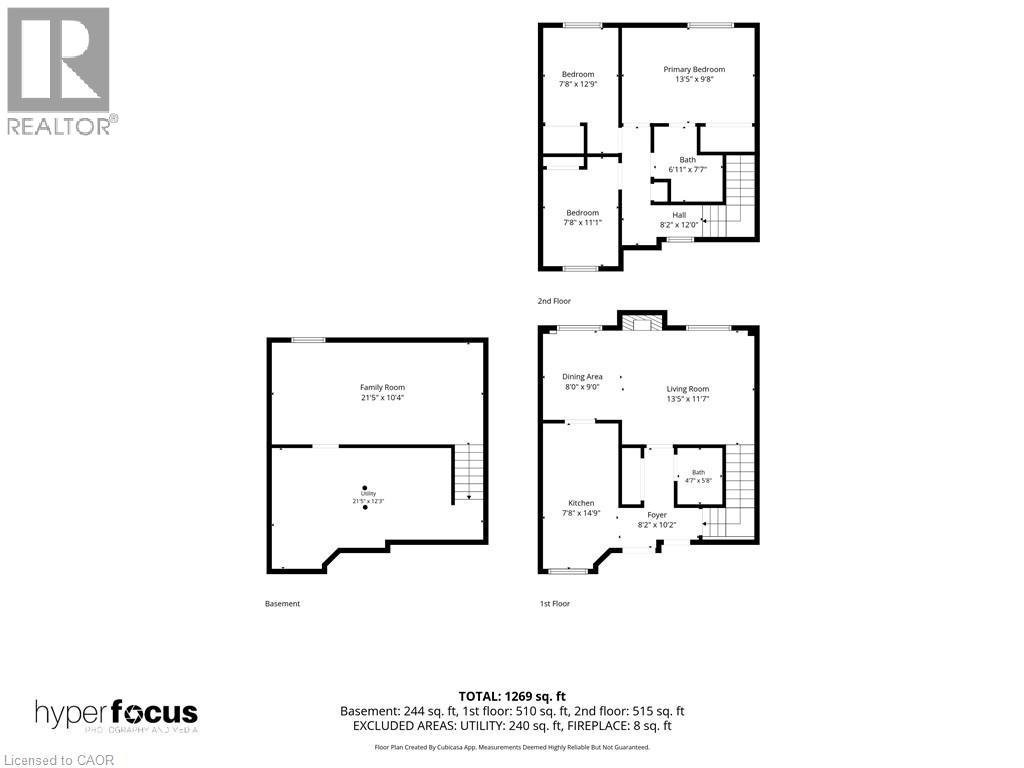
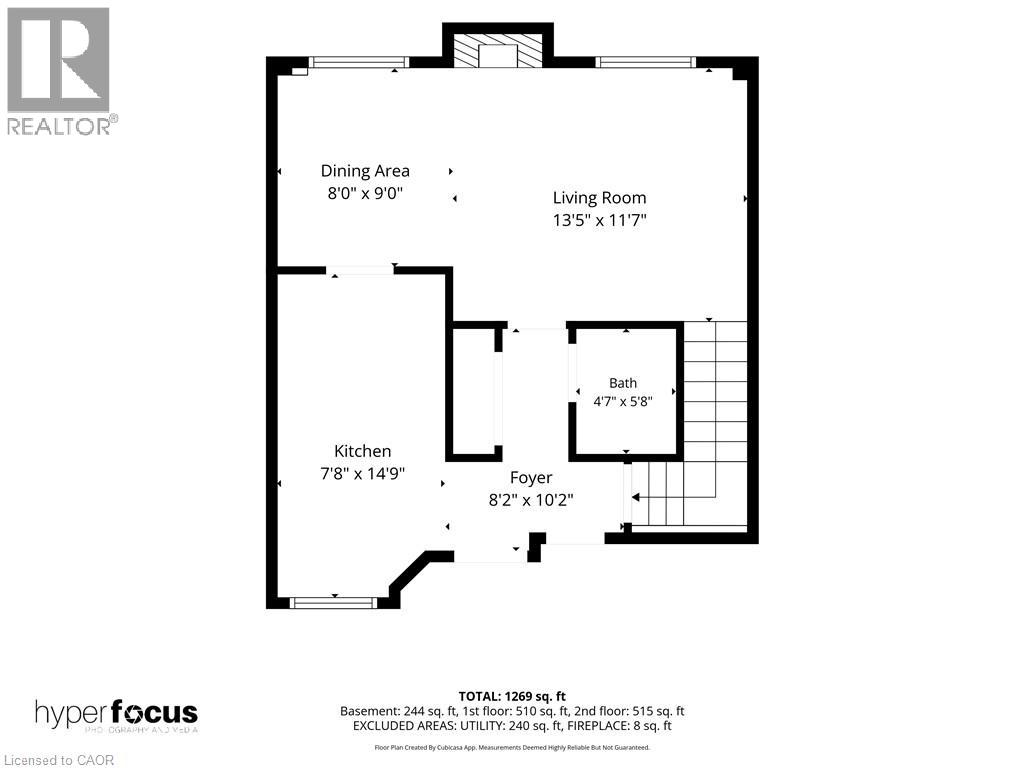
Welcome to this bright and modern two-storey townhouse in a sought-after Simcoe neighbourhood. The main floor features a stylish galley kitchen with stainless steel appliances, a separate eating area, and a sun-filled living room. The attached garage with inside entry provides added convenience. Upstairs, you'll find a well-sized primary bedroom with ensuite privilege, along with two additional generously sized bedrooms. The fully finished lower level provides additional living space, perfect for a family room, home office, gym, or recreation area. Step outside to enjoy the private, fully fenced backyard complete with a deck, ideal for outdoor entertaining and summer evenings. A wonderful opportunity to own a move-in ready home in a desirable, family-friendly neighbourhood. (id:54619)
- Basement
- Full (Finished)
- Building Type
- Row / Townhouse
- Total Stories
- 2
- Amenities Nearby
- Golf Nearby, Place of Worship, Schools, Shopping
- Parking
- Attached Garage
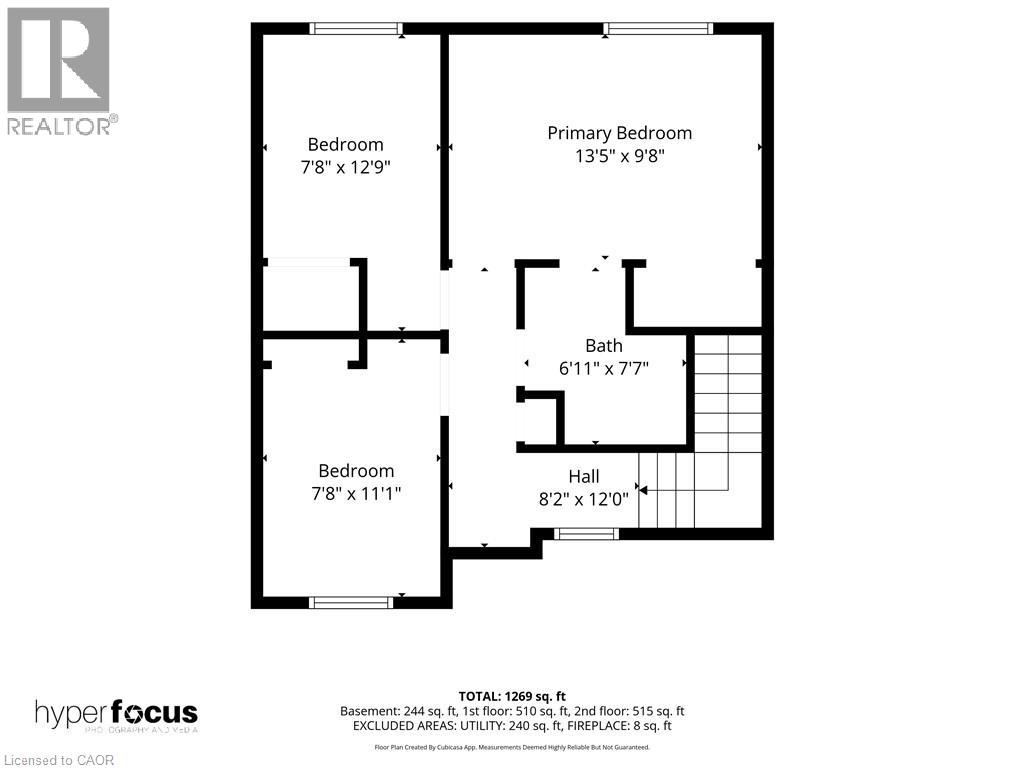
- Second level
- Bedroom
- 7'8'' x 11'1''
- Bedroom
- 7'8'' x 12'9''
- 4pc Bathroom
- 6'11'' x 7'7''
- Primary Bedroom
- 13'5'' x 9'8''
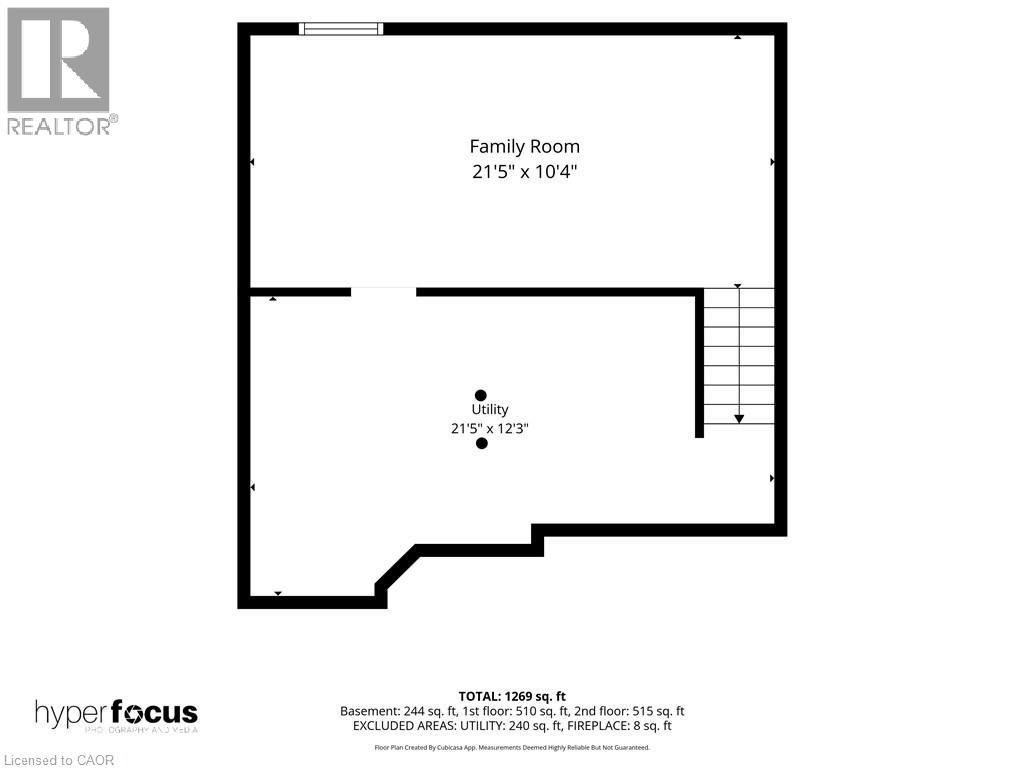
- Basement
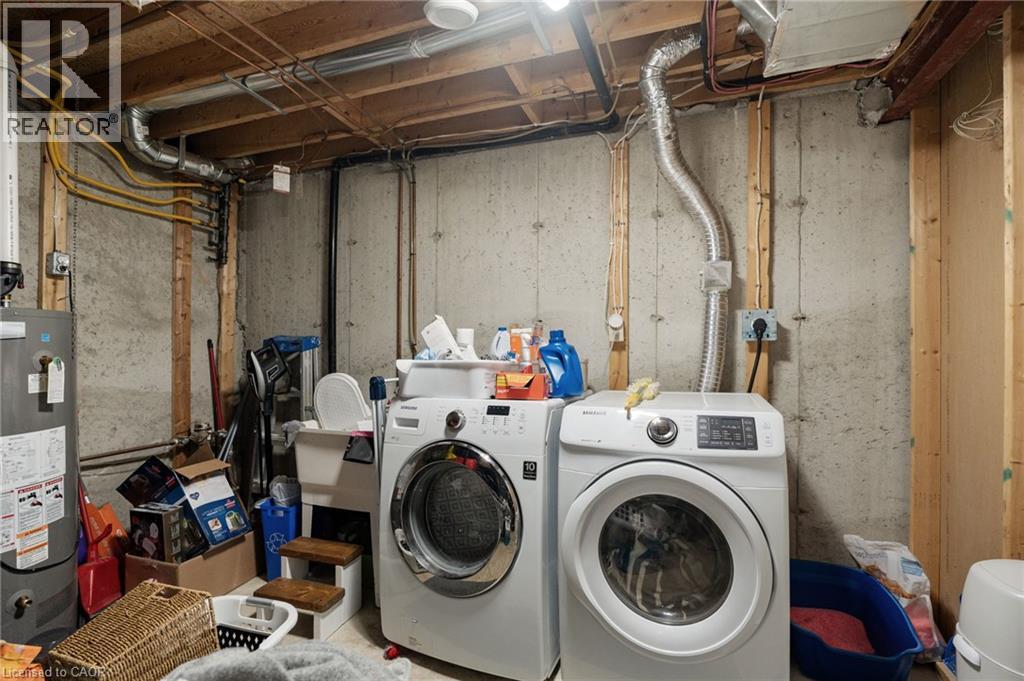
- Utility room
- 21'5'' x 12'3''
- Recreation room
- 21'5'' x 10'4''
- Main level
- 2pc Bathroom
- 4'7'' x 5'8''
- Living room
- 13'5'' x 11'7''
- Dining room
- 8'0'' x 9'0''
- Kitchen
- 7'8'' x 14'9''
- Foyer
- 8'2'' x 10'2''
Welcome to this bright and modern two-storey townhouse in a sought-after Simcoe neighbourhood. The main floor features a stylish galley kitchen with stainless steel appliances, a separate eating area, and a sun-filled living room. The attached garage with inside entry provides added convenience. Upstairs, you'll find a well-sized primary bedroom with ensuite privilege, along with two additional generously sized bedrooms. The fully finished lower level provides additional living space, perfect for a family room, home office, gym, or recreation area. Step outside to enjoy the private, fully fenced backyard complete with a deck, ideal for outdoor entertaining and summer evenings. A wonderful opportunity to own a move-in ready home in a desirable, family-friendly neighbourhood. (id:54619)
| Status | Active |
|---|---|
| Prop. Type | Single Family |
| MLS Num. | 40870636 |
| Bedrooms | 3 |
| Bathrooms | 2 |
| Area | 1,019.02 sqft |
| $/sqft | 431.79 |
| Year Built | 1989 |
1333 WEBER Street E Unit# 316
- Price:
- $439,999
- Location:
- N2A1C2, Kitchener
211 VERONICA Drive Unit# 8
- Price:
- $434,900
- Location:
- N2A2R8, Kitchener
549 WEBER Street E
- Price:
- $440,000
- Location:
- N2H1E9, Kitchener
94 BROOK Street
- Price:
- $439,000
- Location:
- N3Y3G5, Simcoe
Realty One Group Flagship Inc. 22 Lake St, Grimsby, ON Independently Owned & Operated, Grimsby,
L3M 2G7
905-870-2476
team@propertyseek.ca
905-870-2476
team@propertyseek.ca