

219 JACQUELINE Boulevard
Hamilton, Ontario L9B2T6$799,950
3,679 sqft
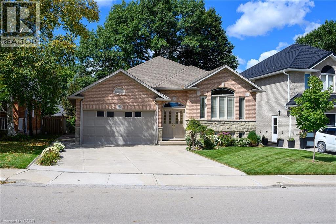
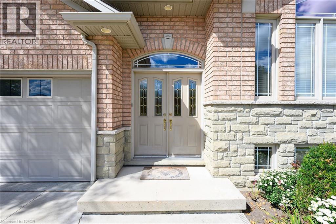
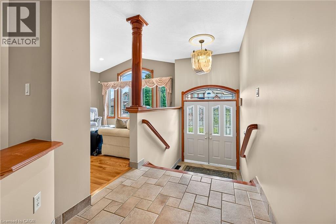
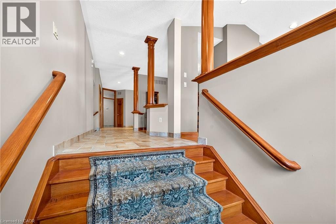
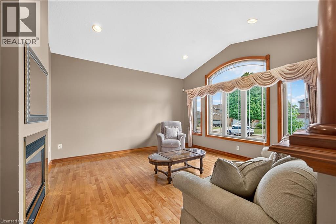
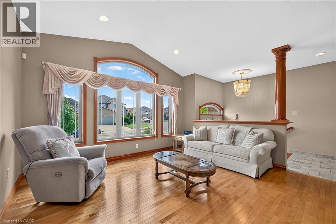
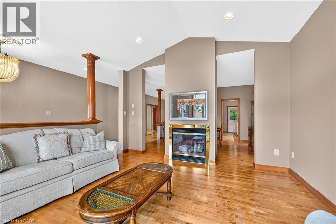
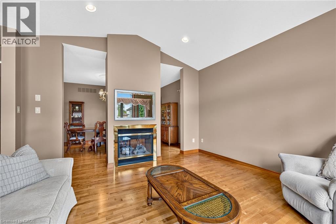
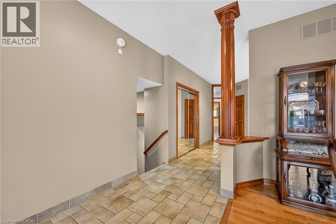
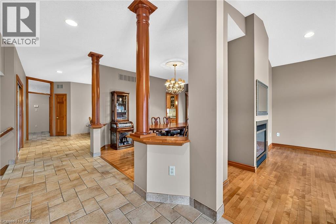
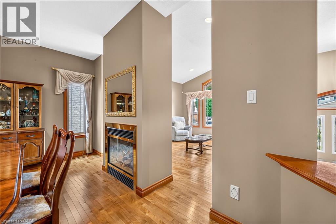
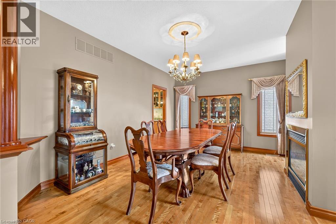
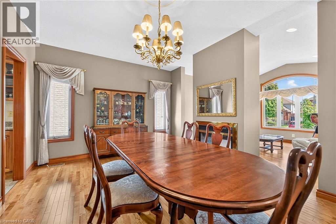
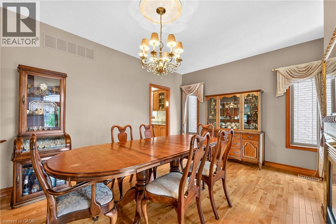
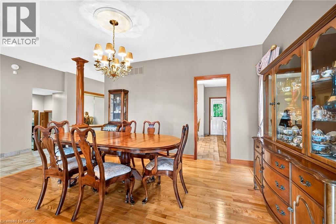
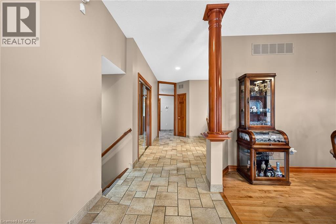
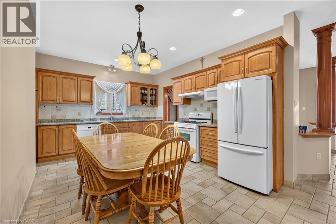
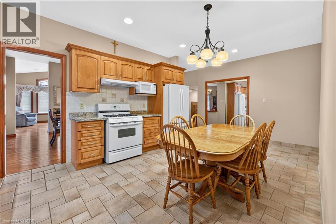
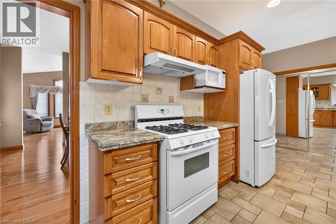
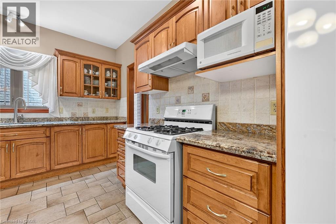
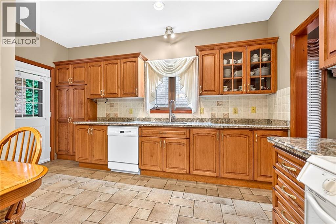
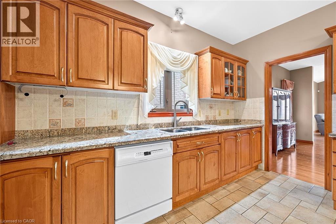
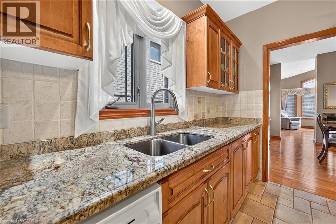
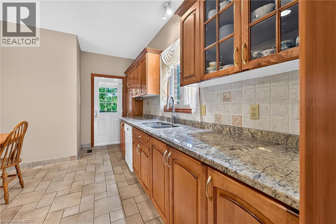
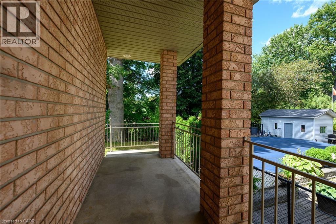
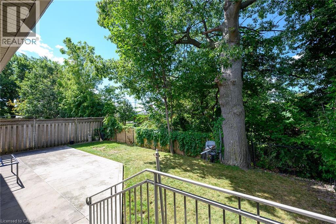
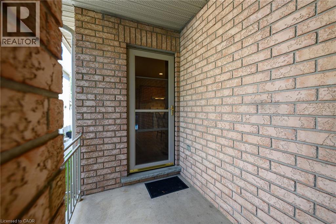
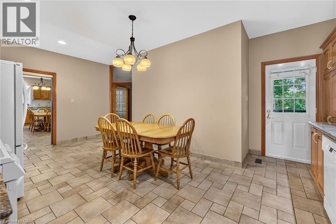
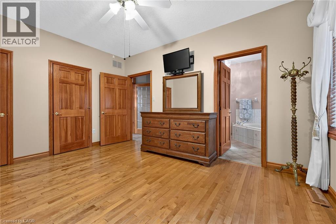
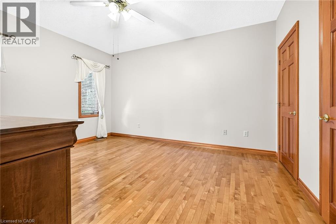
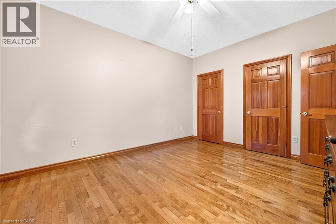
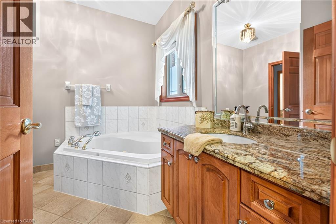
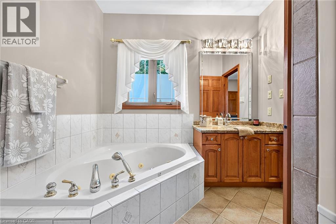
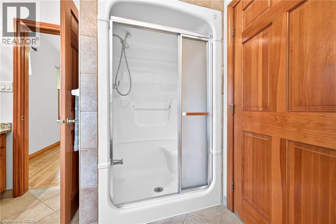
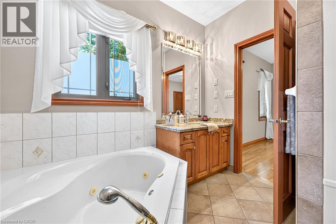
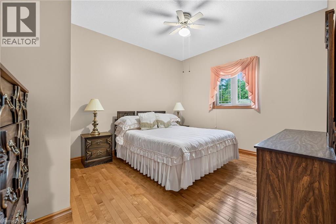
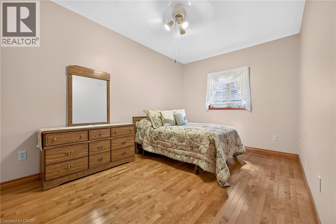
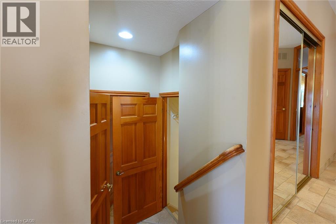
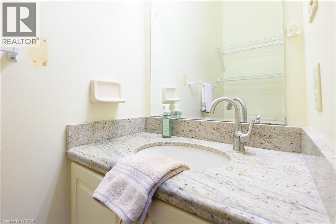
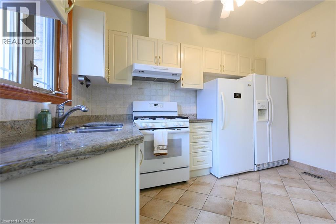
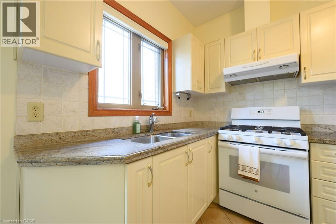
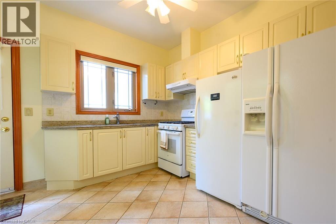
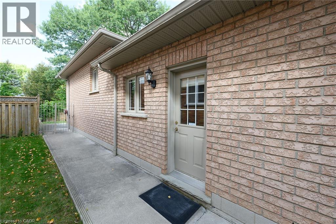
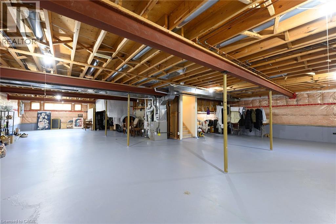
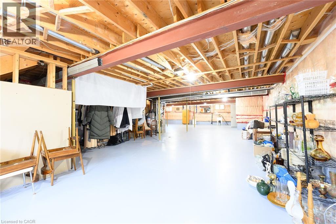
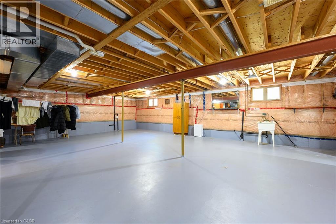
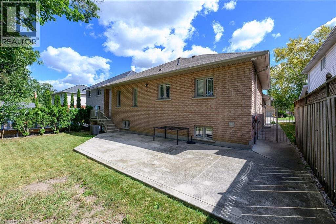
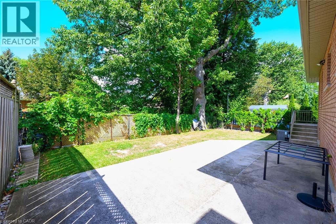
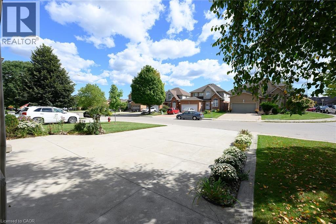
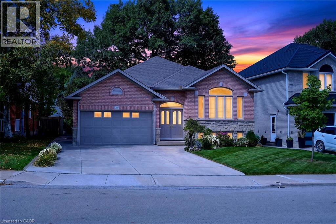
Welcome to 219 Jacqueline Boulevard. A thoughtfully designed and custom built raised bungalow, sits on a large lot in the highly desired Allison neighbourhood. Lovingly maintained by the same owners since its construction in 2001, this home features 3 bedrooms, 1.5 baths and 2 kitchens, all above grade, along with a large 2-car attached garage, ample driveway parking and concrete walkways to the front and side entrance, the rear patio and covered porch. The main living area features a walk-up foyer into a large living room and dining room that share a double-sided gas fireplace between them. A large eat-in kitchen features abundance of storage, new stone countertops and access to the covered rear porch. 3 spacious bedrooms share a large 4-piece washroom with ensuite access to the primary bedroom. The 2nd kitchen, complete with laundry, features a separate entrance to the side of the home as well as access to the basement, a space waiting to be finished. With bathroom rough-ins and an additional kitchen rough-in already in place, the enormous basement has immense potential for an in-law suite or expanded living space for growing families. Quality construction and devoted homeowner care showcase a truly special opportunity for a generational family home or those looking for potential rental opportunities. Located within walking distance to parks, a library, shopping, recreation centers and transit, this home is just waiting for its next chapter. Call now to book your personal showing. (id:54619)
- Fireplace Present
- Yes
- Appliances
- Central Vacuum, Dishwasher, Dryer, Freezer, Microwave, Refrigerator, Water meter, Water softener, Range - Gas, Hood Fan, Garage door opener
- Basement
- Full (Unfinished)
- Building Type
- House
- Total Stories
- 1
- Amenities Nearby
- Golf Nearby, Place of Worship, Playground, Shopping
- Parking
- Attached Garage
- Community Features
- Quiet Area, Community Centre
- Lower level
- 2pc Bathroom
- Measurements not available
- Foyer
- Measurements not available
- Kitchen
- 11'5'' x 12'2''
- Main level
- 4pc Bathroom
- 9'0'' x 9'7''
- Primary Bedroom
- 11'11'' x 14'10''
- Bedroom
- 10'11'' x 13'0''
- Bedroom
- 14'10'' x 9'10''
- Kitchen
- 20'6'' x 11'6''
- Dining room
- 20'6'' x 11'6''
- Living room
- 14'3'' x 13'11''
Welcome to 219 Jacqueline Boulevard. A thoughtfully designed and custom built raised bungalow, sits on a large lot in the highly desired Allison neighbourhood. Lovingly maintained by the same owners since its construction in 2001, this home features 3 bedrooms, 1.5 baths and 2 kitchens, all above grade, along with a large 2-car attached garage, ample driveway parking and concrete walkways to the front and side entrance, the rear patio and covered porch. The main living area features a walk-up foyer into a large living room and dining room that share a double-sided gas fireplace between them. A large eat-in kitchen features abundance of storage, new stone countertops and access to the covered rear porch. 3 spacious bedrooms share a large 4-piece washroom with ensuite access to the primary bedroom. The 2nd kitchen, complete with laundry, features a separate entrance to the side of the home as well as access to the basement, a space waiting to be finished. With bathroom rough-ins and an additional kitchen rough-in already in place, the enormous basement has immense potential for an in-law suite or expanded living space for growing families. Quality construction and devoted homeowner care showcase a truly special opportunity for a generational family home or those looking for potential rental opportunities. Located within walking distance to parks, a library, shopping, recreation centers and transit, this home is just waiting for its next chapter. Call now to book your personal showing. (id:54619)
| Status | Active |
|---|---|
| Prop. Type | Single Family |
| MLS Num. | 40865522 |
| Bedrooms | 3 |
| Bathrooms | 2 |
| Area | 3,679 sqft |
| $/sqft | 217.44 |
| Year Built | 2001 |
565 STONE CHURCH Road W
- Price:
- $799,900
- Location:
- L9B1A5, Hamilton
53 BASTILLE Street
- Price:
- $799,900
- Location:
- L9B2G5, Hamilton
231 STEEPLERIDGE Street
- Price:
- $799,999
- Location:
- N2P2W1, Kitchener
10 MULOCK Avenue
- Price:
- $799,900
- Location:
- L8T1H3, Hamilton
Realty One Group Flagship Inc. 22 Lake St, Grimsby, ON Independently Owned & Operated, Grimsby,
L3M 2G7
905-870-2476
team@propertyseek.ca
905-870-2476
team@propertyseek.ca