

34 BRAUN Street
Kitchener, Ontario N2H3R4$999,000
2,804.97 sqft
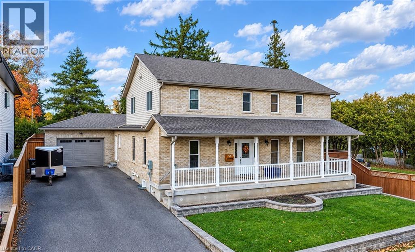
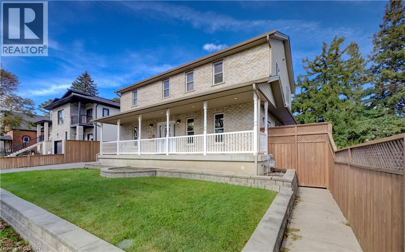
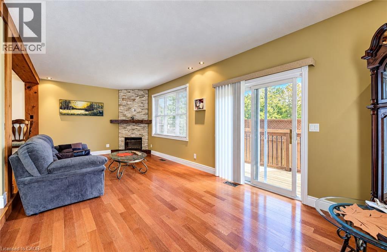
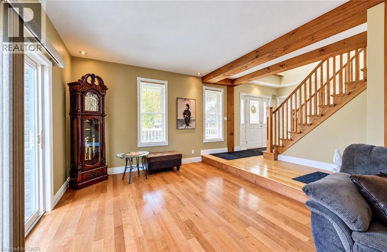
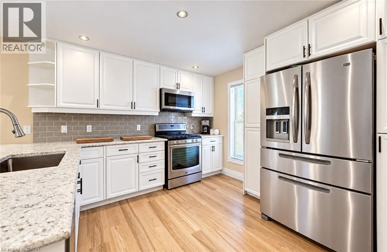
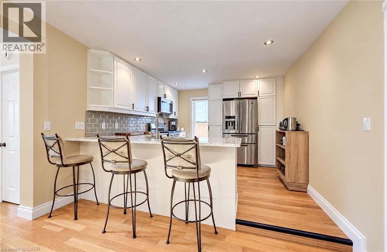
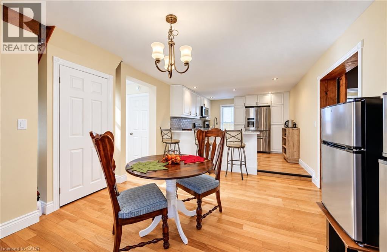
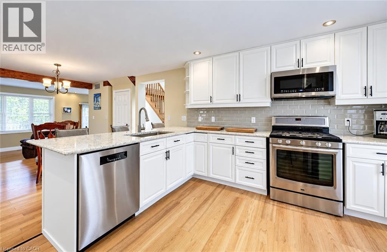
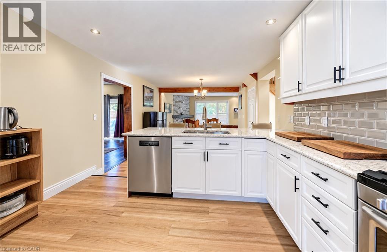
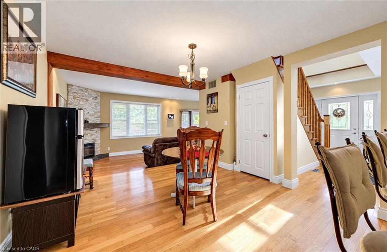
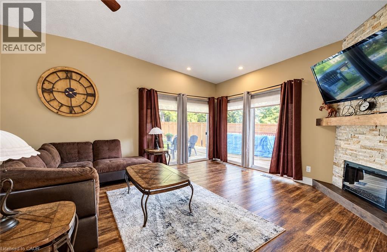
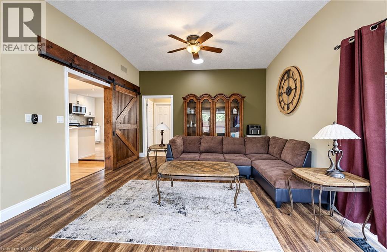
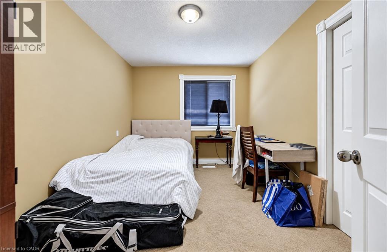
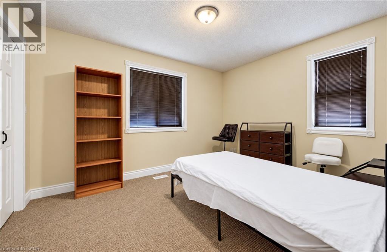
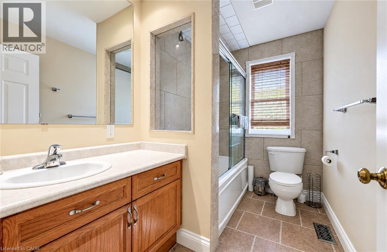
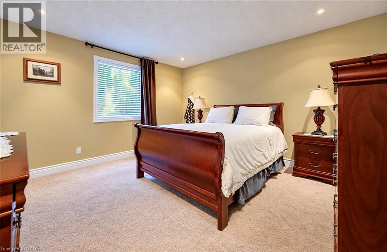
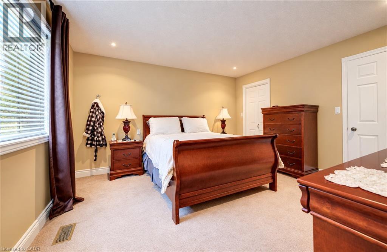
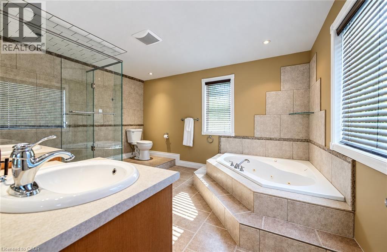
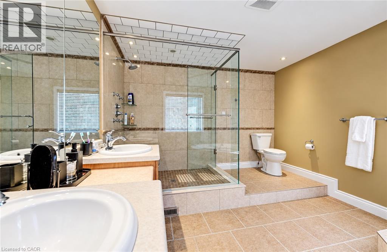
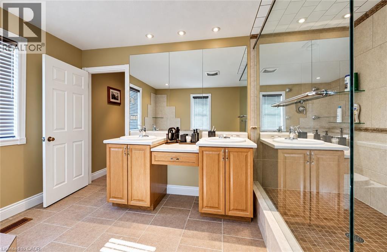
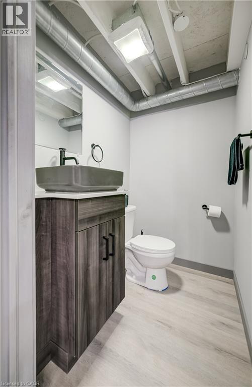
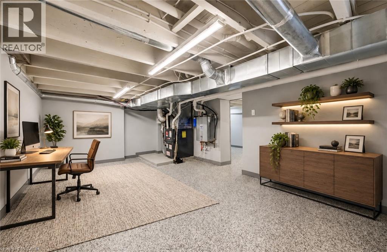
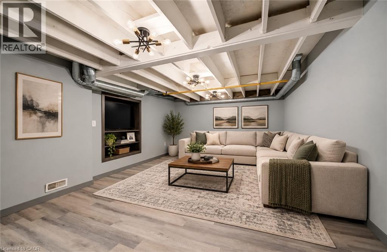
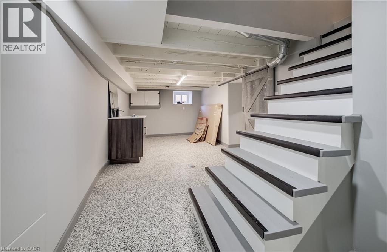
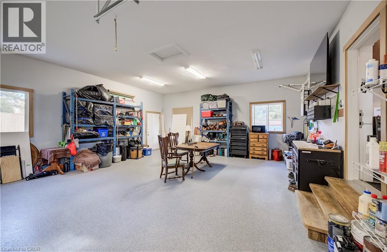
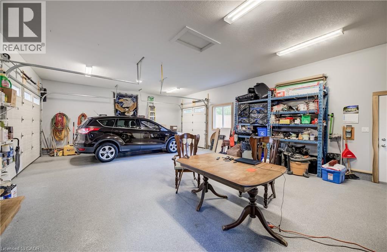
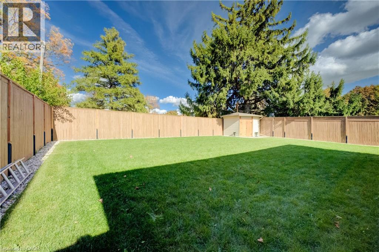
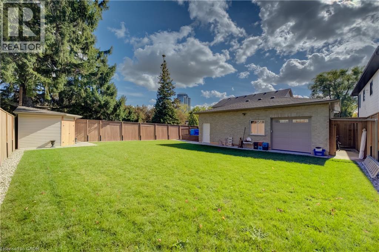
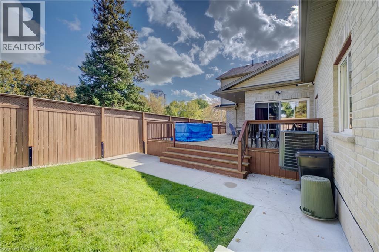
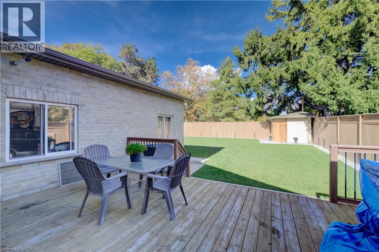
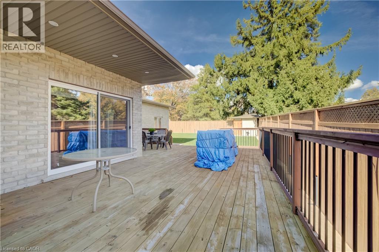
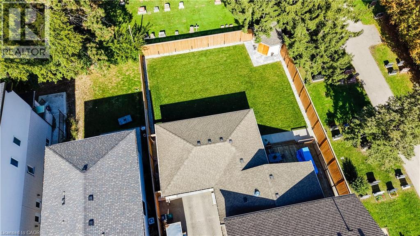
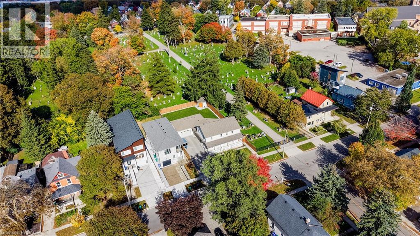
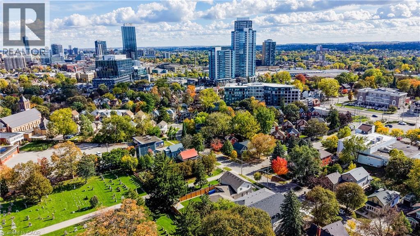
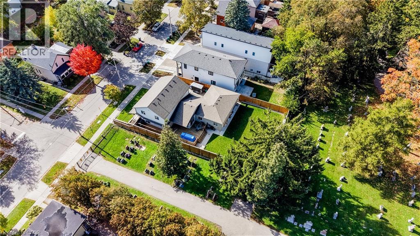
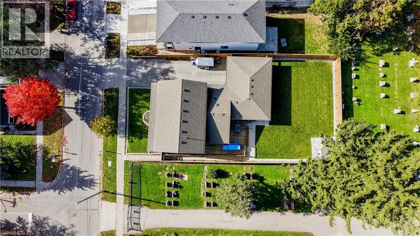
Welcome to 34 Braun St! Located on a quiet dead-end street in Kitchener’s tech hub, this home of just under 3,000 sq ft has 4 bedrooms, 4 bathrooms, and Uptown Waterloo, Waterloo Park, the Rec Centre, restaurants and shopping all within walking distance. The LRT and Grand River Hospital are minutes away. Major updates include the roof (2021), an owned tankless water heater (2022), an updated 200 amp panel, a renovated kitchen (2025), and a fully updated basement (2025) with new flooring and an extra bathroom, plus fresh paint throughout the main floor and basement (2025). The primary suite has a spa-style ensuite with a jacuzzi and stand-up shower. The oversized garage has in-floor heating and fits up to three vehicles, with six more spots in the driveway. Out back, a private yard with a large deck is ready for entertaining. (id:54619)
- Fireplace Present
- Yes
- Fireplace Type
- Other - See remarks
- Fireplace Fuel
- Electric
- Appliances
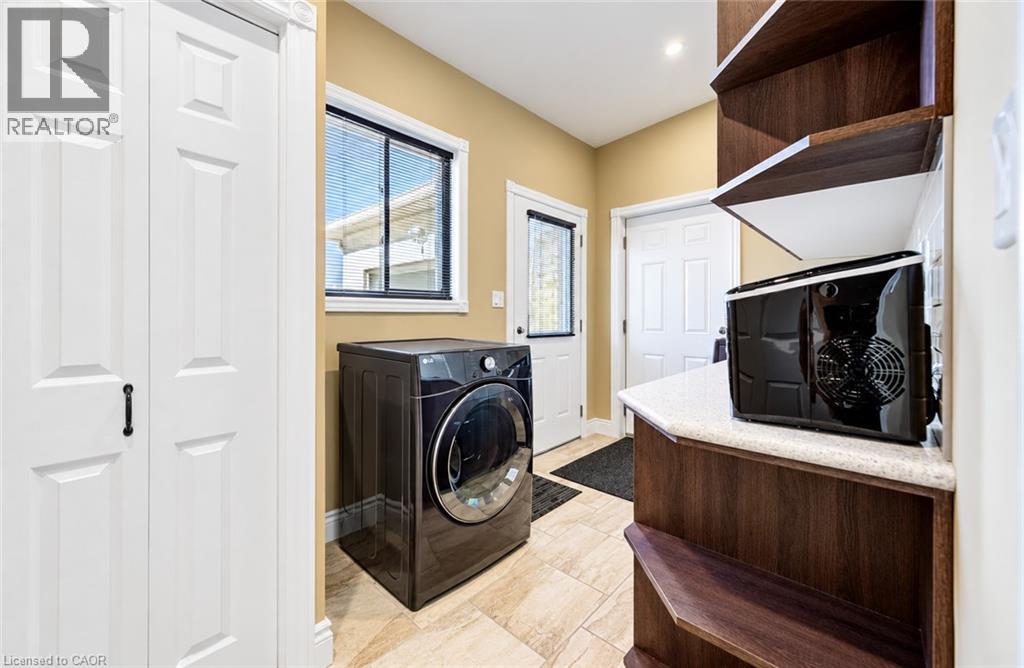
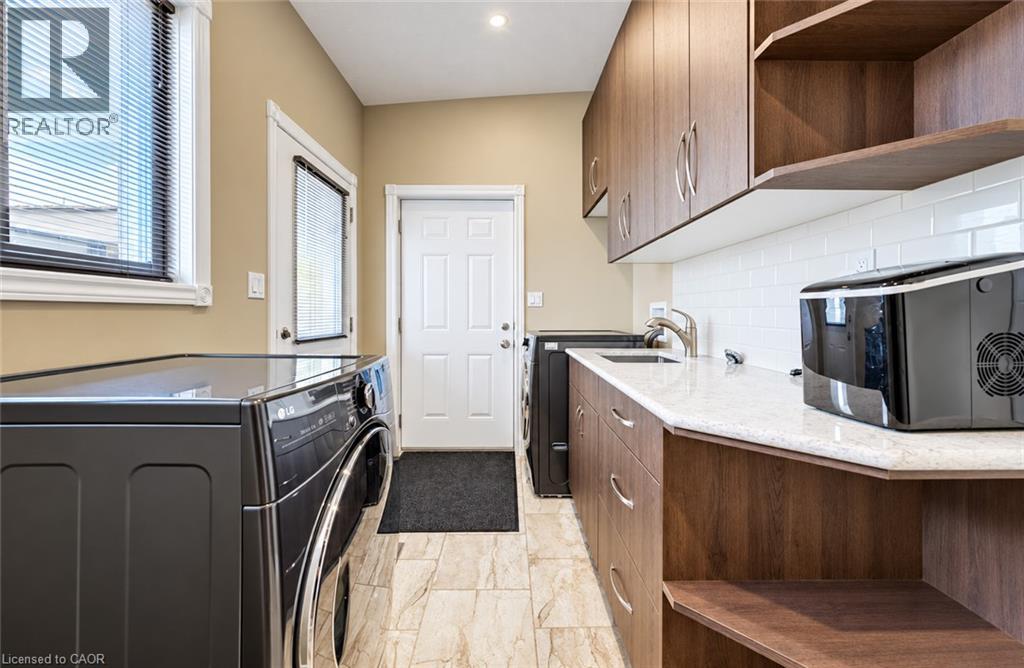
- Dryer, Refrigerator, Stove, Washer, Window Coverings, Garage door opener
- Basement
- Full (Partially finished)
- Building Type
- House
- Total Stories
- 2
- Amenities Nearby
- Public Transit
- Parking
- Attached Garage
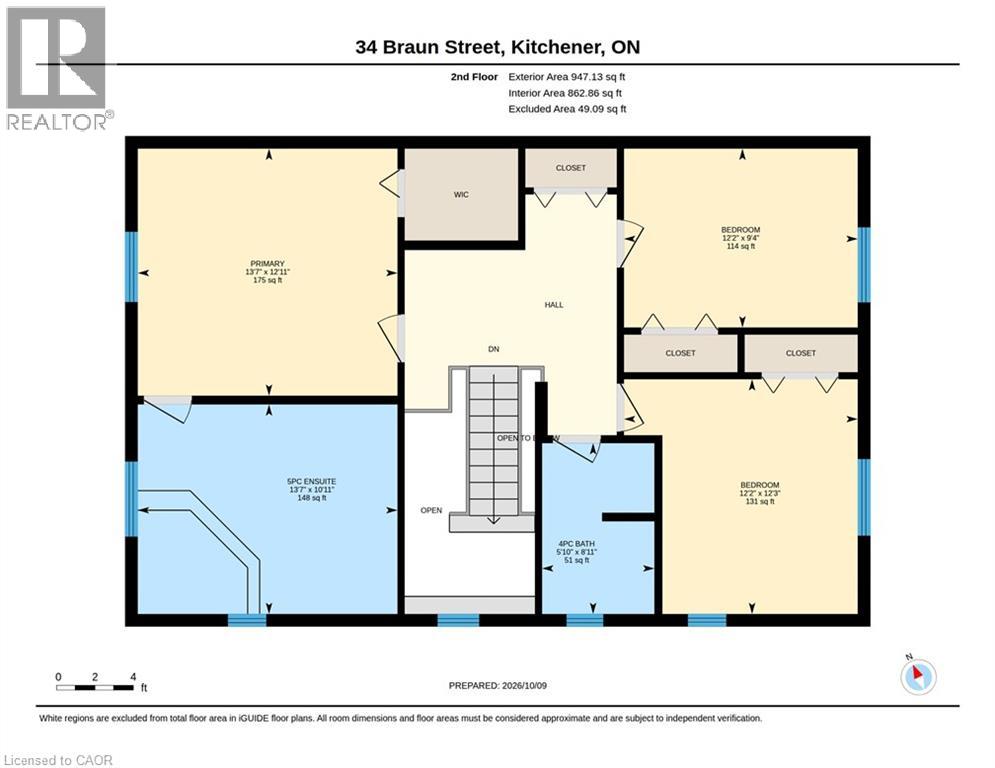
- Second level
- Primary Bedroom
- 13'7'' x 12'11''
- Bedroom
- 12'2'' x 12'3''
- Bedroom
- 12'2'' x 9'4''
- 5pc Ensuite bath
- Measurements not available
- 4pc Bathroom
- Measurements not available
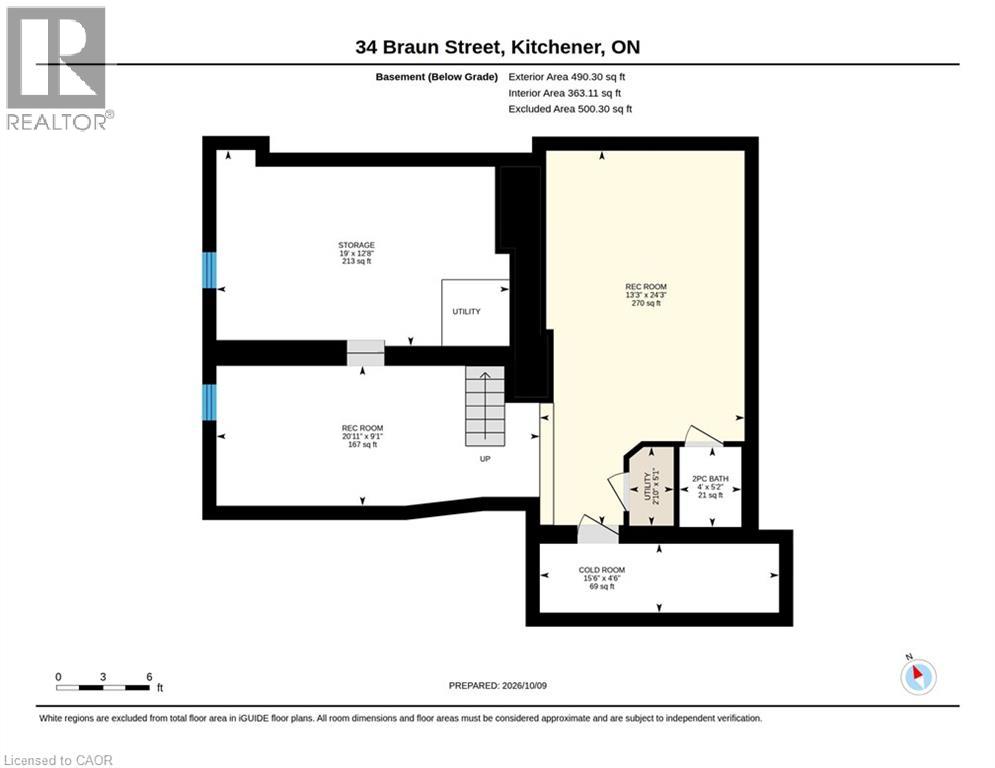
- Basement
- Utility room
- 2'10'' x 5'1''
- Storage
- 19'0'' x 12'8''
- Recreation room
- 20'11'' x 9'1''
- Recreation room
- 13'3'' x 24'3''
- Cold room
- 15'6'' x 4'6''
- 2pc Bathroom
- Measurements not available
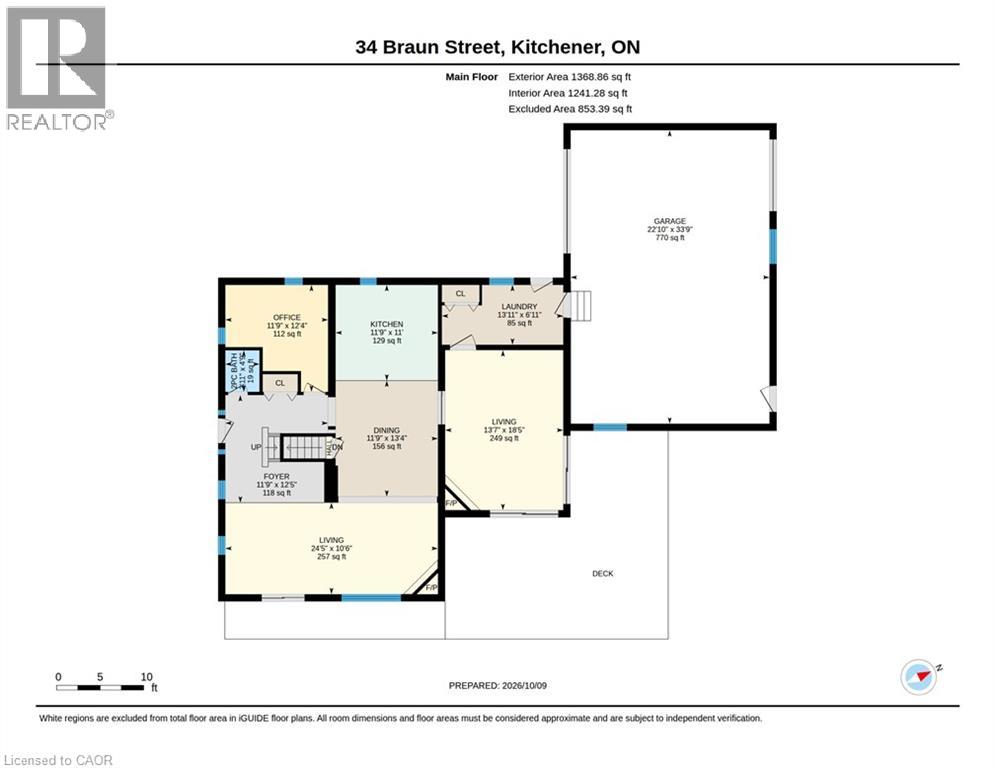
- Main level
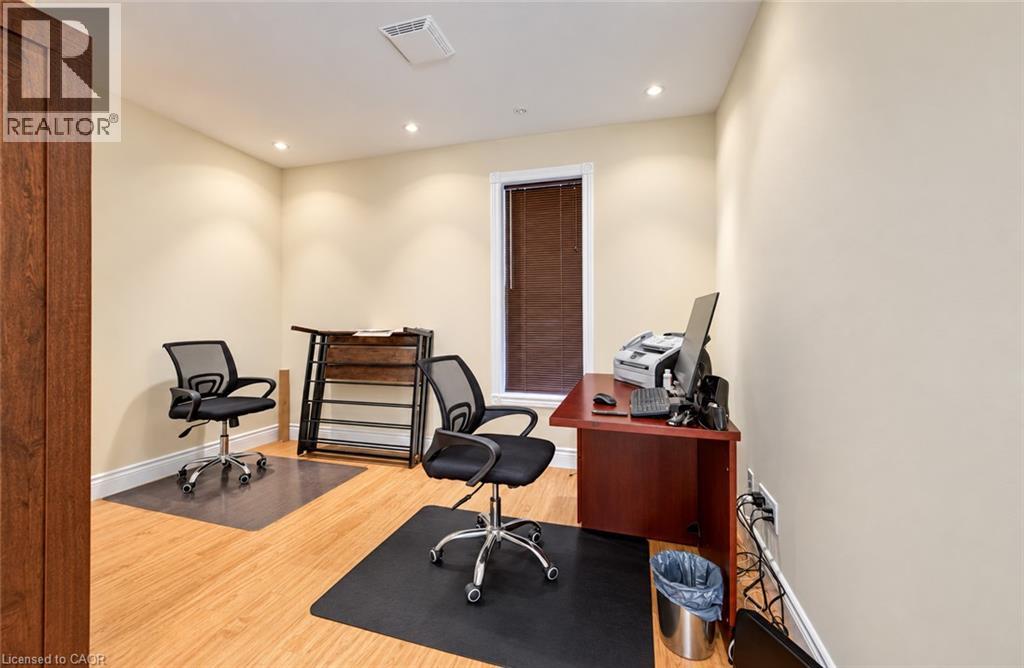
- Office
- 12'4'' x 11'9''
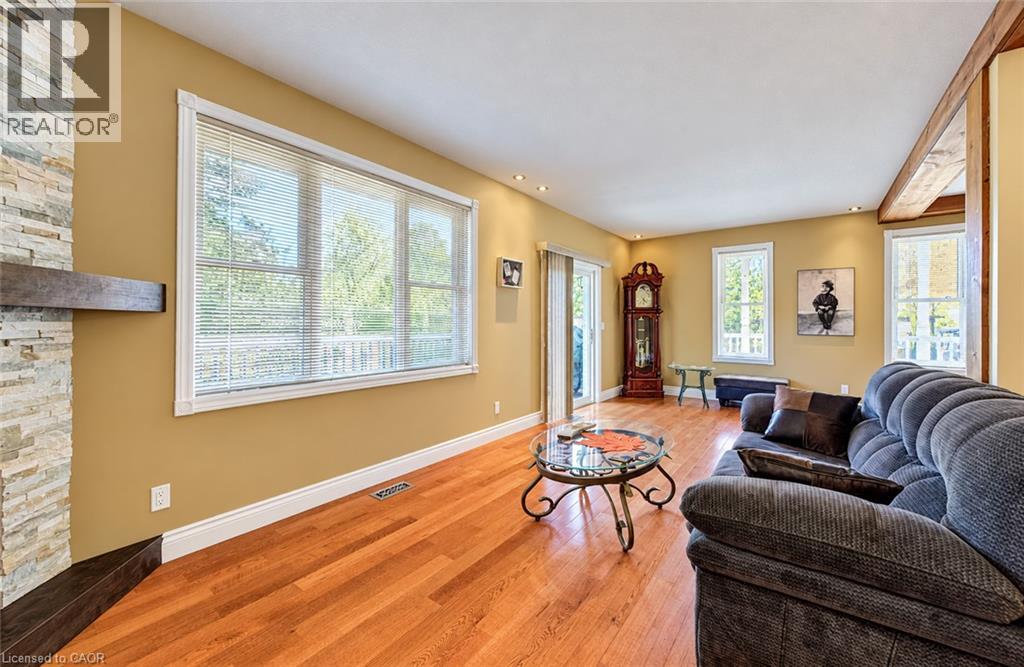
- Living room
- 18'5'' x 13'7''
- Living room
- 10'6'' x 24'5''
- Laundry room
- 6'11'' x 13'11''
- Kitchen
- 11'0'' x 11'9''
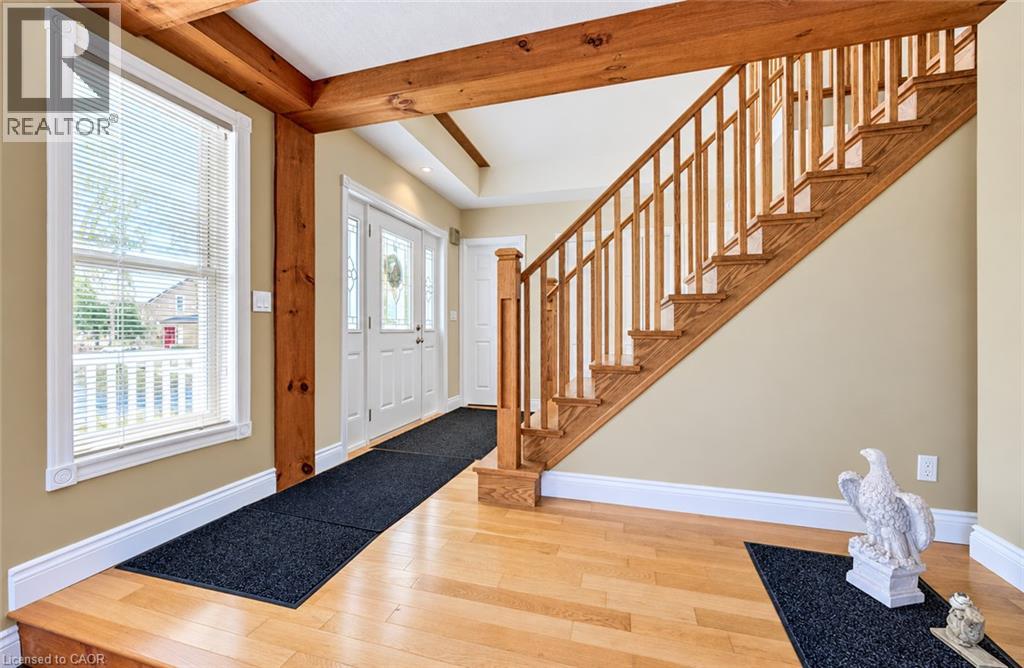
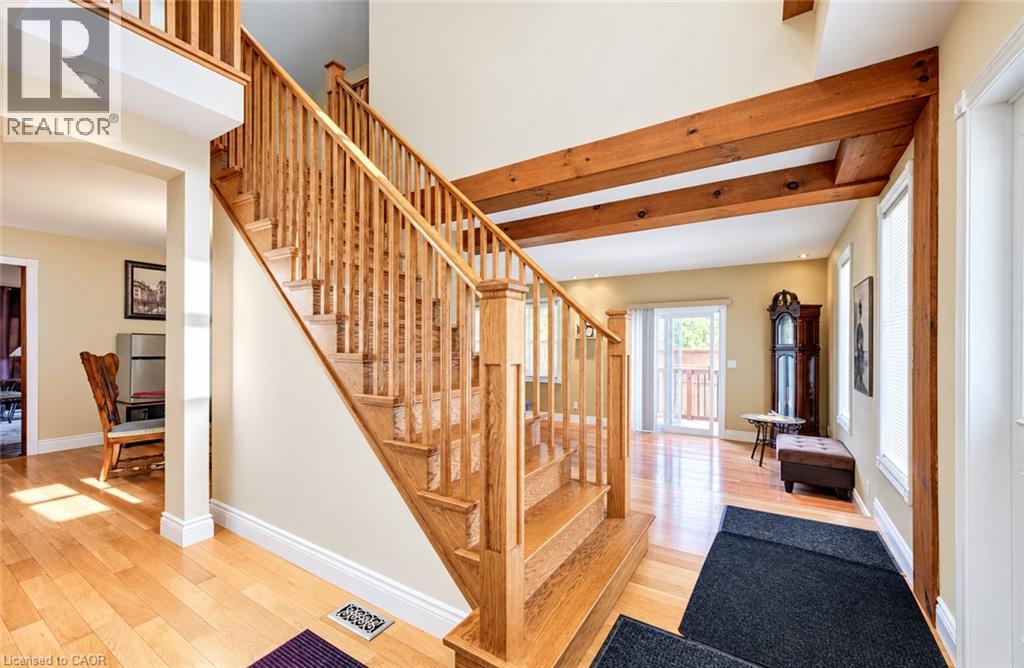
- Foyer
- 12'5'' x 11'9''
- Dining room
- 13'4'' x 11'9''
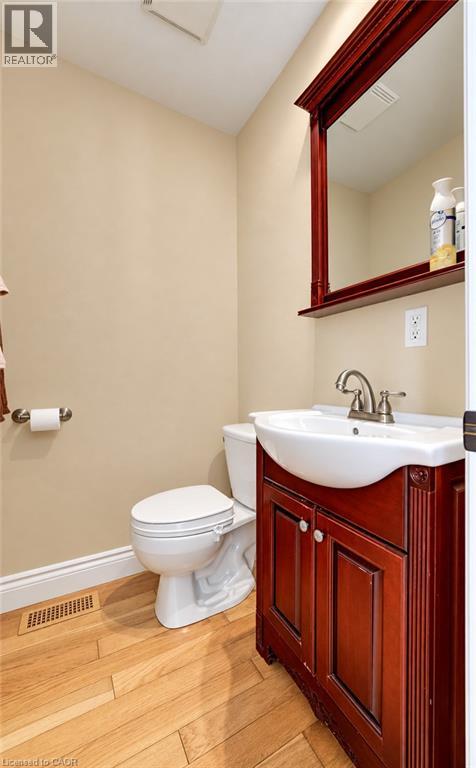
- 2pc Bathroom
- Measurements not available
Welcome to 34 Braun St! Located on a quiet dead-end street in Kitchener’s tech hub, this home of just under 3,000 sq ft has 4 bedrooms, 4 bathrooms, and Uptown Waterloo, Waterloo Park, the Rec Centre, restaurants and shopping all within walking distance. The LRT and Grand River Hospital are minutes away. Major updates include the roof (2021), an owned tankless water heater (2022), an updated 200 amp panel, a renovated kitchen (2025), and a fully updated basement (2025) with new flooring and an extra bathroom, plus fresh paint throughout the main floor and basement (2025). The primary suite has a spa-style ensuite with a jacuzzi and stand-up shower. The oversized garage has in-floor heating and fits up to three vehicles, with six more spots in the driveway. Out back, a private yard with a large deck is ready for entertaining. (id:54619)
| Status | Active |
|---|---|
| Prop. Type | Single Family |
| MLS Num. | 40870874 |
| Bedrooms | 3 |
| Bathrooms | 4 |
| Area | 2,804.97 sqft |
| $/sqft | 356.15 |
| Year Built | 1900 |
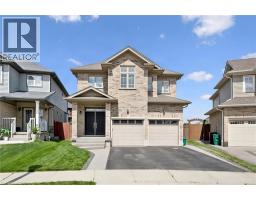
31 ELMBANK Trail
- Price:
- $999,000
- Location:
- N2R0B3, Kitchener
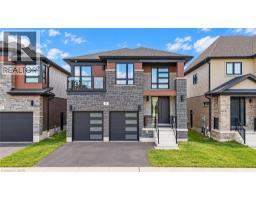
941 EDEN OAK Court
- Price:
- $989,900
- Location:
- N2A0H4, Kitchener
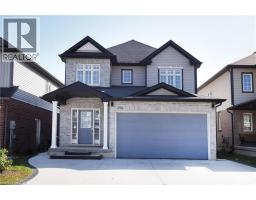
31 JACOB DETWEILLER Drive
- Price:
- $999,900
- Location:
- N2P0K7, Kitchener
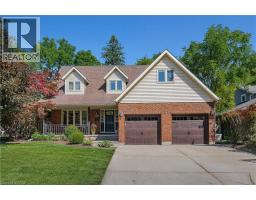
296 COUNTRYSTONE Crescent
- Price:
- $999,900
- Location:
- N2N3S2, Kitchener
1774 OLD MILL Road
- Price:
- $999,900
- Location:
- N2P1Z5, Kitchener
Realty One Group Flagship Inc. 22 Lake St, Grimsby, ON Independently Owned & Operated, Grimsby,
L3M 2G7
905-870-2476
team@propertyseek.ca
905-870-2476
team@propertyseek.ca