

4180 ARBOURFIELD Drive
Burlington, Ontario L7M4A7$2,359,990
5,380.02 sqft
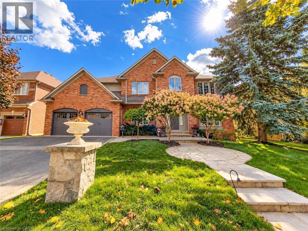
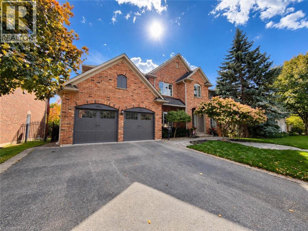
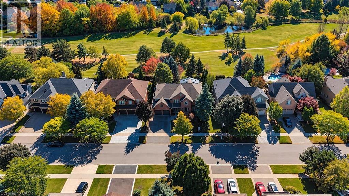
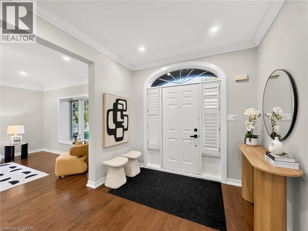
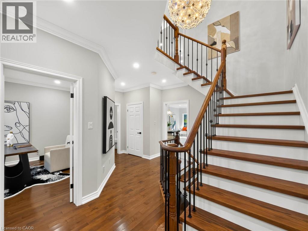
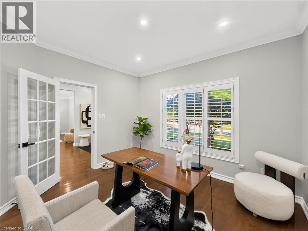
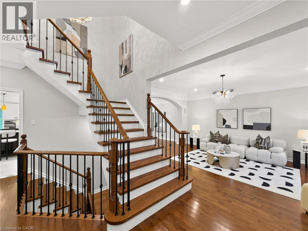
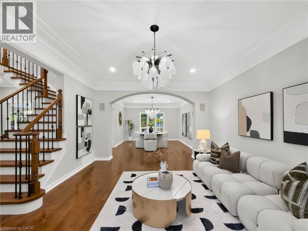
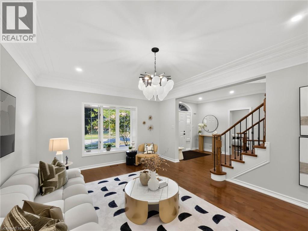
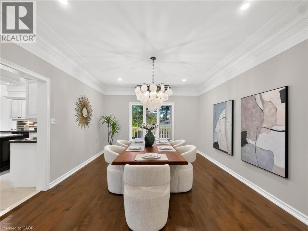
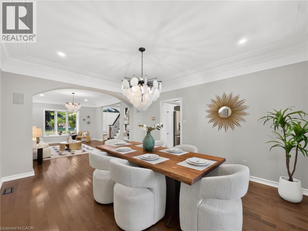
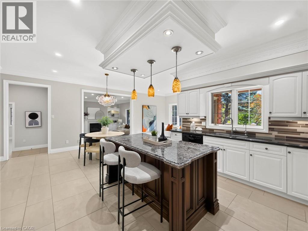
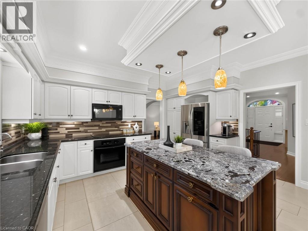
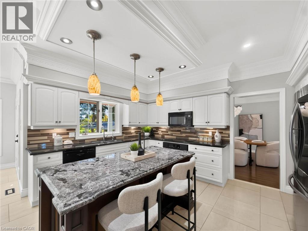
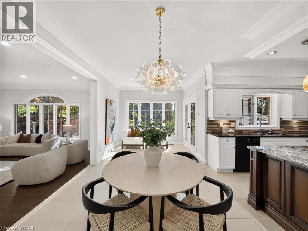
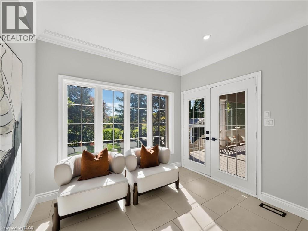
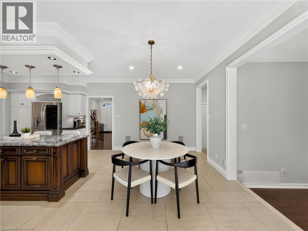
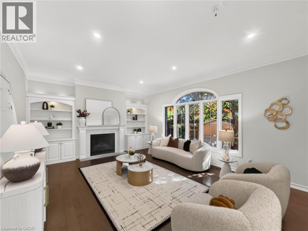
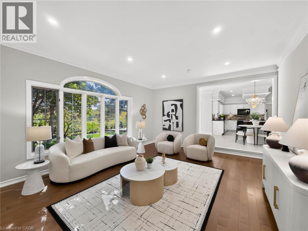
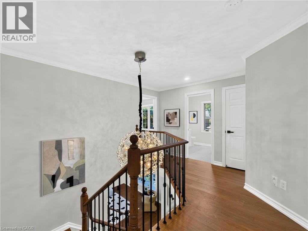
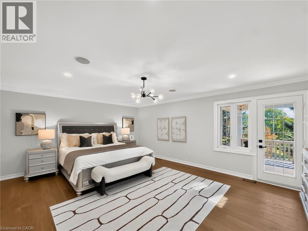
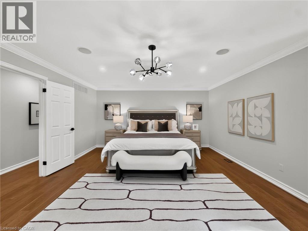
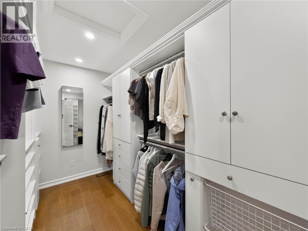
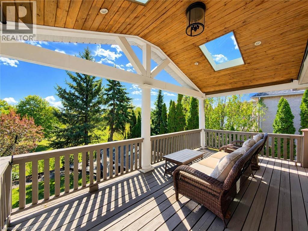
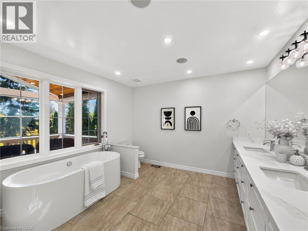
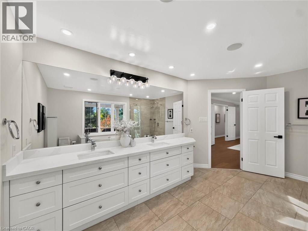
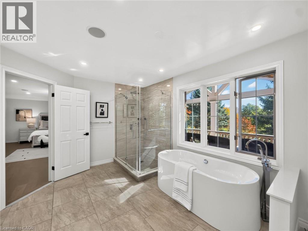
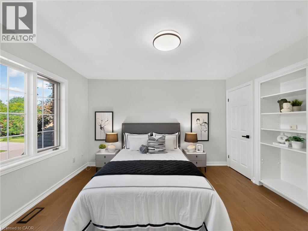
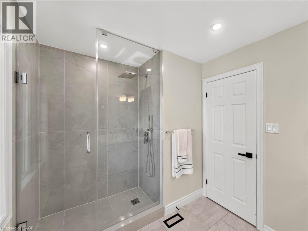
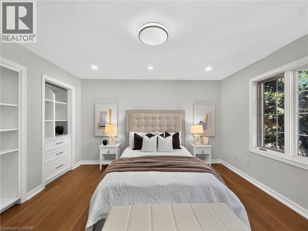
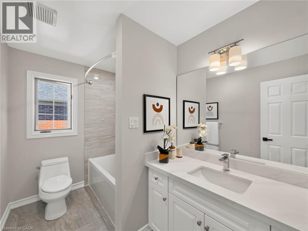
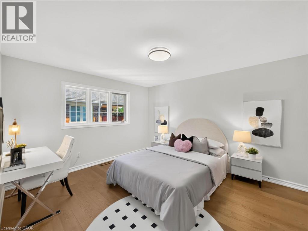
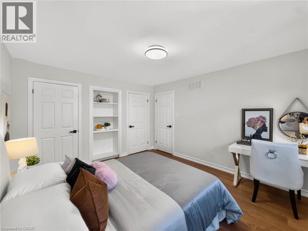
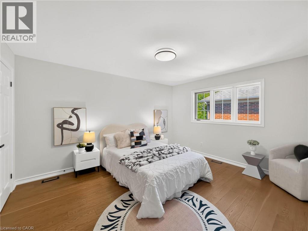
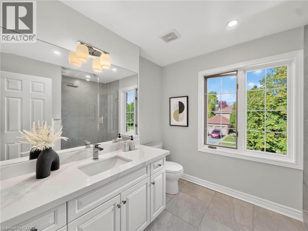
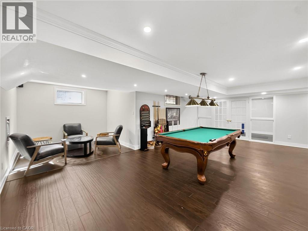
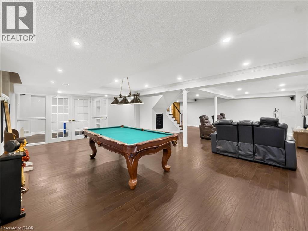
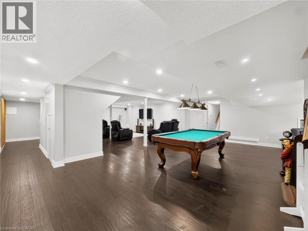
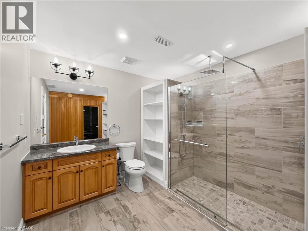
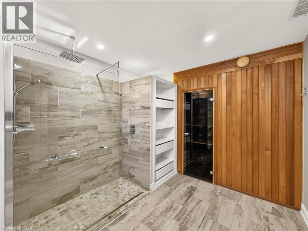
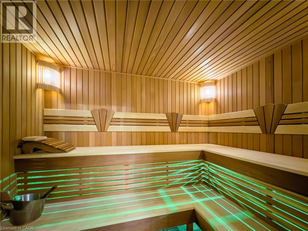
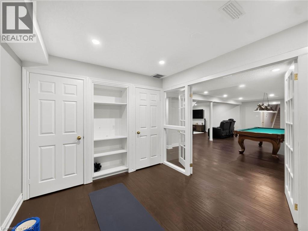
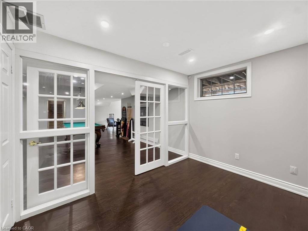
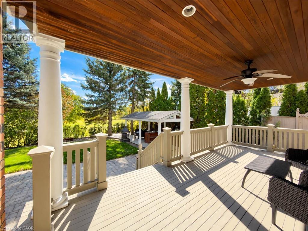
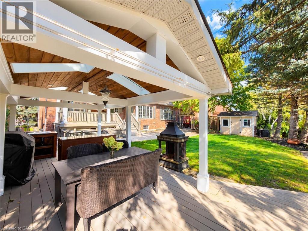
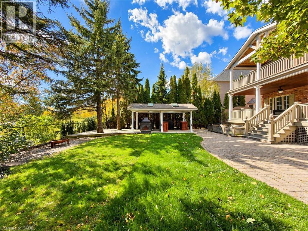
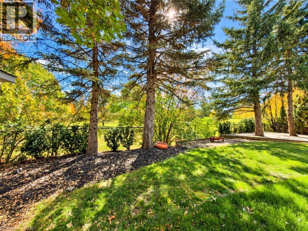
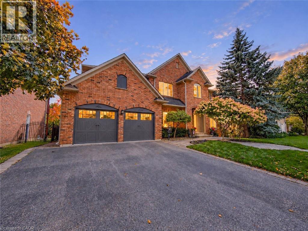
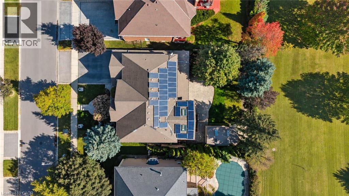
Welcome to 4180 Arbourfield Drive, an exceptional executive home backing onto the scenic Millcroft Golf Course in one of Burlington's most sought-after communities! Set on a premium 69.52' x 124.67' lot, this impressive all-brick residence offers approx. 3,880 sq. ft. above grade plus 1,500 sq. ft. of finished basement space, with 5+1 bedrooms and 5 bathrooms. A grand foyer and elegant staircase introduce beautifully updated interiors featuring hardwood floors, crown mouldings, pot lights and generous principal rooms. The main floor offers formal living and dining rooms, a private den with French doors, and a spacious family room with picturesque golf course views. The well-appointed kitchen features granite counters, a centre island, abundant cabinetry and a stylish backsplash, opening to a bright breakfast area and sun-filled solarium. Upstairs, five spacious bedrooms include a stunning primary retreat with a custom-fitted walk-in closet, luxurious 6-piece ensuite with freestanding soaker tub and glass-enclosed shower, and walkout to a private covered balcony overlooking the fairways. The finished lower level is an entertainer's dream, offering an expansive recreation and games area, media room, additional bedroom, bathroom and sauna. Outside, discover a truly remarkable backyard retreat with mature landscaping, extensive stone patio, a spectacular two-level covered veranda with warm wood ceilings, and a separate covered outdoor kitchen and dining pavilion with exposed beams and skylights. Enjoy serene golf course vistas and exceptional spaces for year-round family enjoyment and summer entertaining. Additional highlights include a double-car garage, parking for six vehicles and rooftop solar panels. Ideally situated near parks, schools, shopping, recreation and major commuter routes. An outstanding opportunity to enjoy space, comfort and resort-inspired living in prestigious Millcroft. (id:54619)
- Appliances
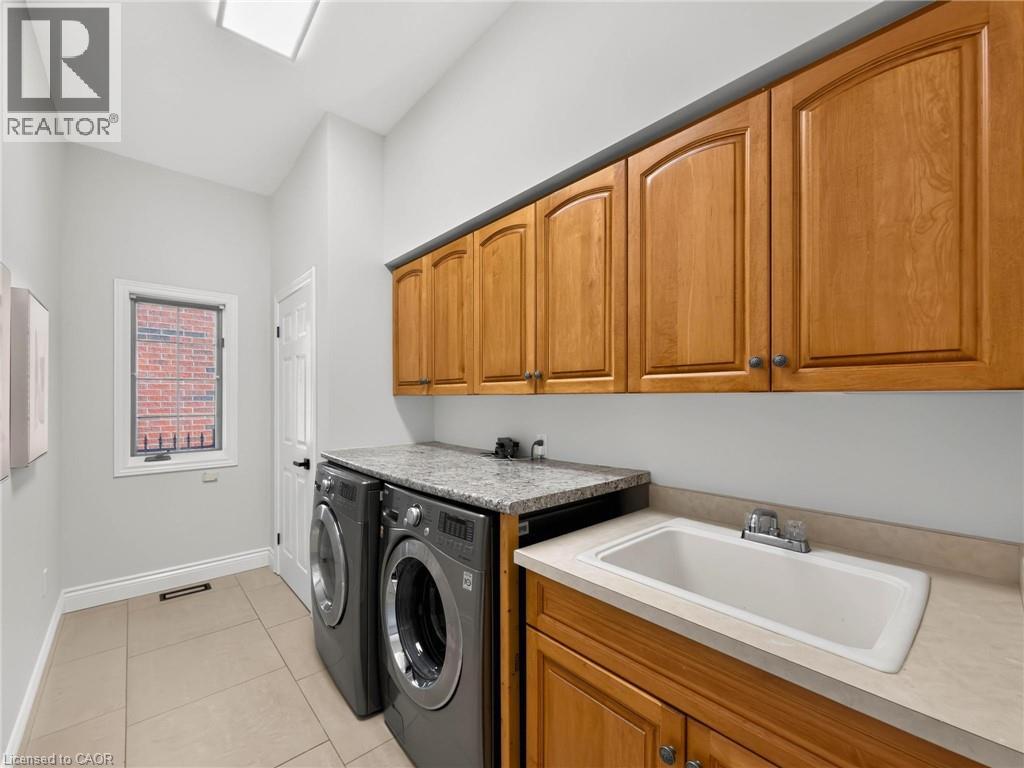
- Central Vacuum, Central Vacuum - Roughed In, Dishwasher, Dryer, Microwave, Refrigerator, Sauna, Stove, Hood Fan, Window Coverings, Garage door opener
- Basement
- Full (Finished)
- Building Type
- House
- Total Stories
- 2
- Amenities Nearby
- Golf Nearby, Public Transit, Shopping
- Parking
- Attached Garage
- Community Features
- Quiet Area, Community Centre
- Second level
- 3pc Bathroom
- Measurements not available
- 4pc Bathroom
- Measurements not available
- Bedroom
- 13'10'' x 11'10''
- Bedroom
- 13'10'' x 11'10''
- Bedroom
- 13'3'' x 13'5''
- Bedroom
- 11'8'' x 12'9''
- Bedroom
- 13'10'' x 11'10''
- 5pc Ensuite bath
- 14'11'' x 19'3''
- Basement
- Utility room
- Measurements not available
- Media
- 20'0'' x 14'0''
- 4pc Bathroom
- Measurements not available
- Bedroom
- 11'3'' x 8'5''
- Recreation room
- 23'0'' x 16'0''
- Sauna
- Measurements not available
- Games room
- Measurements not available
- Main level
- 2pc Bathroom
- 14'11'' x 19'3''
- Bonus Room
- 9'10'' x 22'6''
- Family room
- 14'11'' x 18'9''
- Kitchen
- 14'9'' x 11'3''
- Dining room
- 12'11'' x 15'8''
- Den
- 11'6'' x 11'8''
- Living room
- 12'11'' x 16'11''
Welcome to 4180 Arbourfield Drive, an exceptional executive home backing onto the scenic Millcroft Golf Course in one of Burlington's most sought-after communities! Set on a premium 69.52' x 124.67' lot, this impressive all-brick residence offers approx. 3,880 sq. ft. above grade plus 1,500 sq. ft. of finished basement space, with 5+1 bedrooms and 5 bathrooms. A grand foyer and elegant staircase introduce beautifully updated interiors featuring hardwood floors, crown mouldings, pot lights and generous principal rooms. The main floor offers formal living and dining rooms, a private den with French doors, and a spacious family room with picturesque golf course views. The well-appointed kitchen features granite counters, a centre island, abundant cabinetry and a stylish backsplash, opening to a bright breakfast area and sun-filled solarium. Upstairs, five spacious bedrooms include a stunning primary retreat with a custom-fitted walk-in closet, luxurious 6-piece ensuite with freestanding soaker tub and glass-enclosed shower, and walkout to a private covered balcony overlooking the fairways. The finished lower level is an entertainer's dream, offering an expansive recreation and games area, media room, additional bedroom, bathroom and sauna. Outside, discover a truly remarkable backyard retreat with mature landscaping, extensive stone patio, a spectacular two-level covered veranda with warm wood ceilings, and a separate covered outdoor kitchen and dining pavilion with exposed beams and skylights. Enjoy serene golf course vistas and exceptional spaces for year-round family enjoyment and summer entertaining. Additional highlights include a double-car garage, parking for six vehicles and rooftop solar panels. Ideally situated near parks, schools, shopping, recreation and major commuter routes. An outstanding opportunity to enjoy space, comfort and resort-inspired living in prestigious Millcroft. (id:54619)
| Status | Active |
|---|---|
| Prop. Type | Single Family |
| MLS Num. | 40869997 |
| Bedrooms | 6 |
| Bathrooms | 6 |
| Area | 5,380.02 sqft |
| $/sqft | 438.66 |
| Year Built | 1996 |
351-353 BAY Street S
- Price:
- $2,399,000
- Location:
- L8P3J7, Hamilton
74 OAK KNOLL Drive
- Price:
- $2,380,000
- Location:
- L8S4C4, Hamilton
308 CARDINAL AVENUE
- Price:
- $2,399,900
- Location:
- L7T2N9, Burlington (LaSalle)
308 CARDINAL Avenue
- Price:
- $2,399,900
- Location:
- L7T2N9, Burlington
Realty One Group Flagship Inc. 22 Lake St, Grimsby, ON Independently Owned & Operated, Grimsby,
L3M 2G7
905-870-2476
team@propertyseek.ca
905-870-2476
team@propertyseek.ca