

22 DAFFODIL CRESCENT
Hamilton (Iroquoia Heights), Ontario L9K1C8$1,299,000
3,499.99 sqft
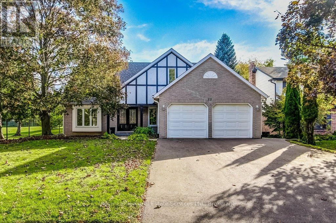
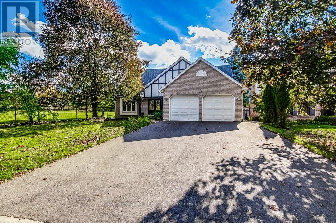
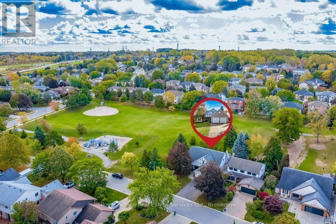
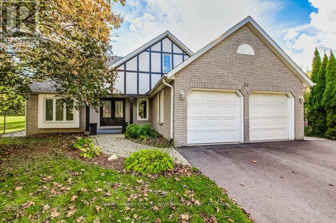
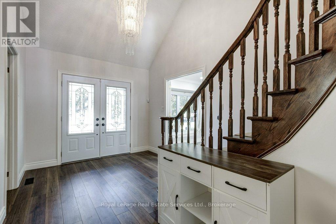
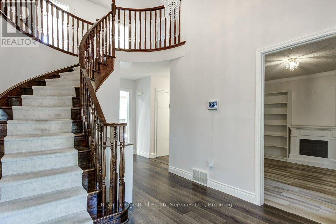
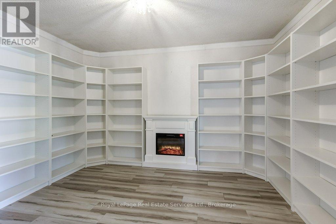
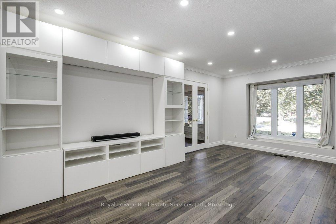
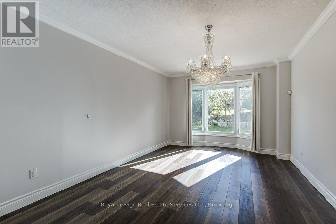
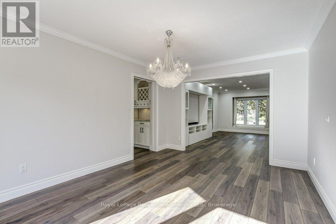
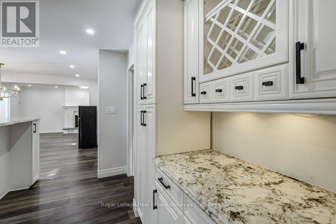
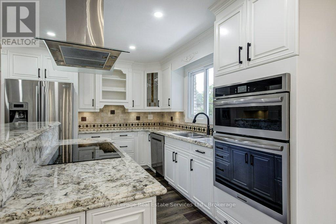
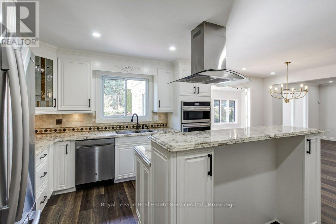
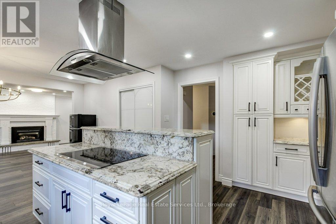
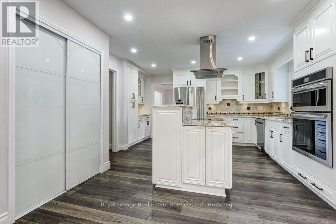
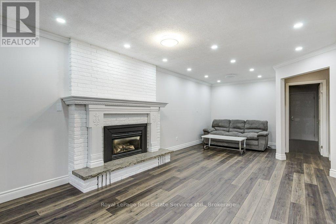
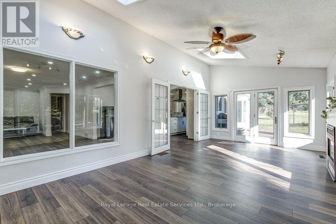
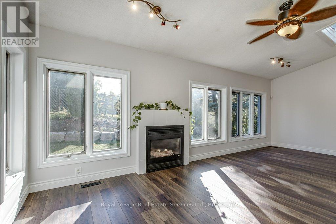
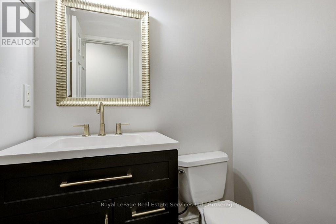
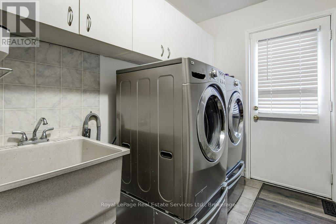
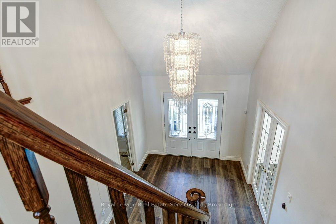
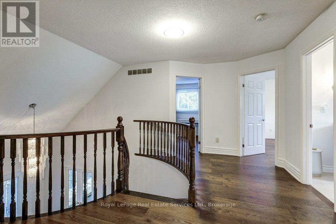
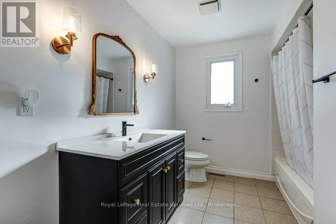
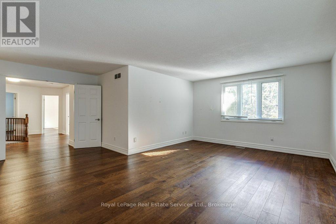
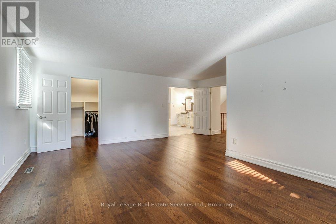
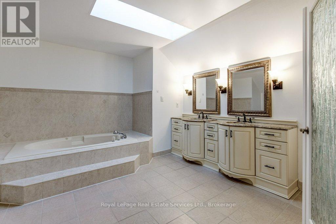
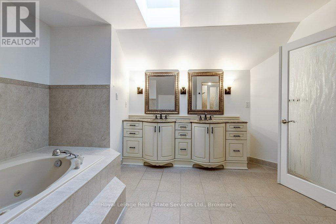
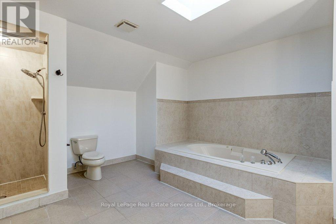
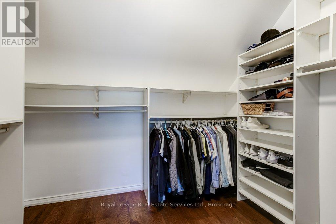
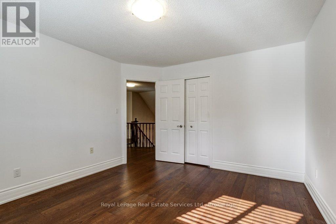
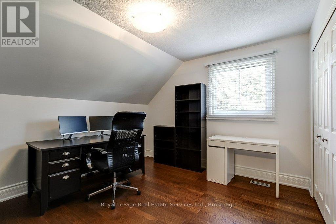
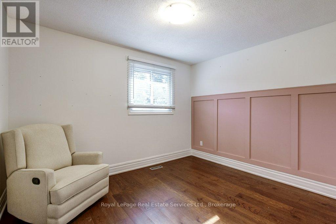
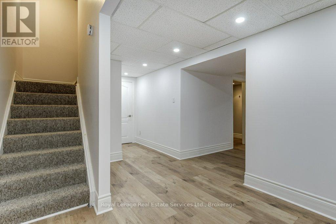
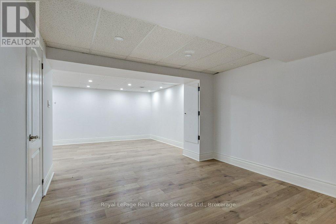
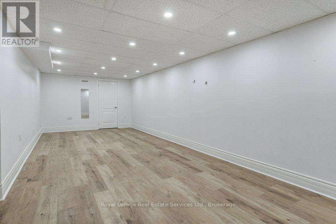
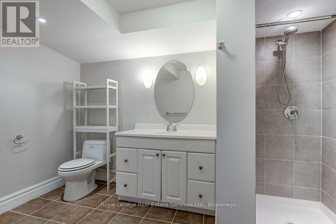
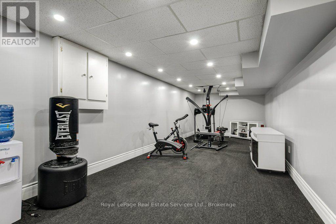
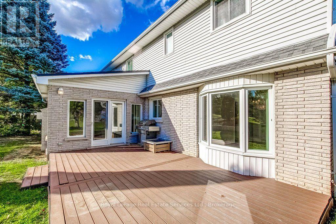
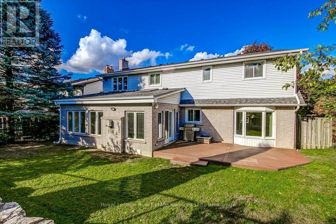
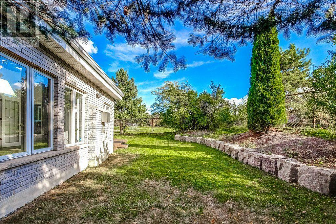
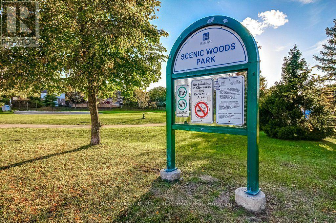
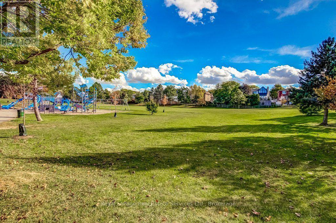
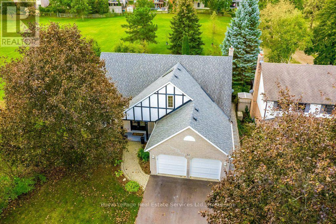
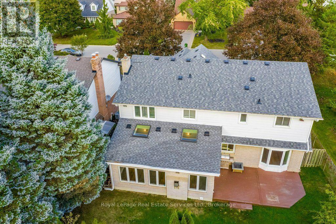
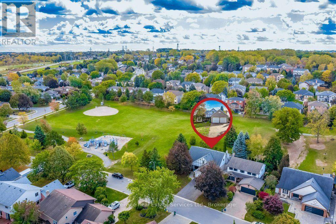
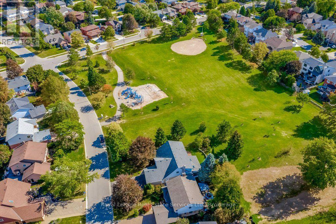
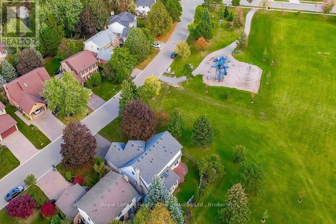
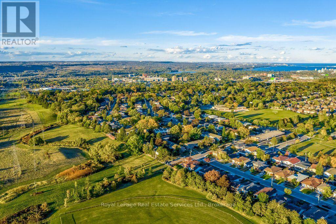
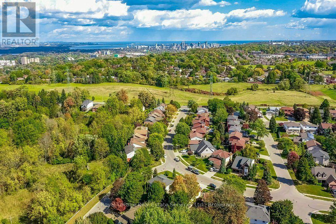
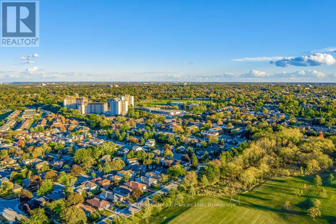
Welcome to 22 Daffodil Cres. This absolutely stunning 4 bedroom family home is on an extremely large and private lot located in the lovely & quiet neighbourhood of Scenic Woods and sits directly next to Scenic Woods park and is also backing onto open greenspace. Beautifully appointed, this approximately 3350 sq. ft. carpet free home offers an exquisite grand entrance, formal living and dining rooms, an absolute dream kitchen with ranite CT's, BI Stainless Steel Appliances, a large island with breakfast bar, butlers pantry station, separate pantry and all open to the gorgeous oversized family room with gas FP. This home also features a gorgeous sunroom addition with skylights, gas FP & W/O to a private composite deck all overlooking greenspace and the beautiful Scenic woods park. The main floor also includes a custom library/den with full wall shelving and electric FP., an upgraded 2 piece bath, MF laundry & direct access to the double garage. The 2nd level features a solid oak Staircase, hardwood floors, 4 oversized Bedrooms including a gorgeous Primary Suite featuring a 5-piece ensuite with Skylight, Jacuzzi Tub & Sep shower and a large Walk-in closet with all BI shelving. 3 other oversized Bedrooms and a 4-piece bath complete this level. Stunning fully finished lower level featuring a L-shaped Recreation/Entertainment area, separate fitness room, lovely 3-piece bath, luxury vinyl plank flooring, pot lighting and lots of storage with BI shelving. The exterior offers gorgeous curb appeal, a lovely front porch, a fully fenced landscaped yard and lots of beautiful walking trails (Bruce Trail) and plenty of nature. This area is conveniently located just off the Linc Alex Pkwy for easy commuting and is close to all nearby amenities. Don't miss this amazing family home and the opportunity to live in a beautiful family neighbourhood and community.This home has it all! (id:54619)
- Fireplace Present
- Yes
- Appliances
- Garage door opener remote(s), Range, Oven - Built-In, Blinds, Cooktop, Dishwasher, Dryer, Microwave, Oven, Washer, Window Coverings, Refrigerator
- Basement
- Full (Finished)
- Building Type
- House
- Amenities
- Fireplace(s)
- Total Stories
- 2
- Attached Structures
- Deck, Shed
- Fence Type
- Fenced yard
- Parking
- Attached Garage, Garage
- Second level
- Bedroom 4
- 3.53 m x 3.02 m
- Primary Bedroom
- 5.96 m x 6.09 m
- Bedroom 2
- 3.96 m x 3.53 m
- Bedroom 3
- 3.52 m x 3.27 m
- Basement
- Recreational, Games room
- 8.57 m x 7.3 m
- Exercise room
- 10.07 m x 3.3 m
- Main level
- Living room
- 5.47 m x 3.43 m
- Dining room
- 4.91 m x 3.37 m
- Kitchen
- 4.66 m x 3.66 m
- Eating area
- 3.65 m x 2.79 m
- Family room
- 7.66 m x 3.66 m
- Den
- 3.82 m x 3.52 m
- Sunroom
- 6.85 m x 3.69 m
Welcome to 22 Daffodil Cres. This absolutely stunning 4 bedroom family home is on an extremely large and private lot located in the lovely & quiet neighbourhood of Scenic Woods and sits directly next to Scenic Woods park and is also backing onto open greenspace. Beautifully appointed, this approximately 3350 sq. ft. carpet free home offers an exquisite grand entrance, formal living and dining rooms, an absolute dream kitchen with ranite CT's, BI Stainless Steel Appliances, a large island with breakfast bar, butlers pantry station, separate pantry and all open to the gorgeous oversized family room with gas FP. This home also features a gorgeous sunroom addition with skylights, gas FP & W/O to a private composite deck all overlooking greenspace and the beautiful Scenic woods park. The main floor also includes a custom library/den with full wall shelving and electric FP., an upgraded 2 piece bath, MF laundry & direct access to the double garage. The 2nd level features a solid oak Staircase, hardwood floors, 4 oversized Bedrooms including a gorgeous Primary Suite featuring a 5-piece ensuite with Skylight, Jacuzzi Tub & Sep shower and a large Walk-in closet with all BI shelving. 3 other oversized Bedrooms and a 4-piece bath complete this level. Stunning fully finished lower level featuring a L-shaped Recreation/Entertainment area, separate fitness room, lovely 3-piece bath, luxury vinyl plank flooring, pot lighting and lots of storage with BI shelving. The exterior offers gorgeous curb appeal, a lovely front porch, a fully fenced landscaped yard and lots of beautiful walking trails (Bruce Trail) and plenty of nature. This area is conveniently located just off the Linc Alex Pkwy for easy commuting and is close to all nearby amenities. Don't miss this amazing family home and the opportunity to live in a beautiful family neighbourhood and community.This home has it all! (id:54619)
| Status | Active |
|---|---|
| Prop. Type | Single Family |
| MLS Num. | X13881058 |
| Bedrooms | 4 |
| Bathrooms | 4 |
| Area | 3,499.99 sqft |
| $/sqft | 371.14 |
| Year Built | - |
1084 WESTOVER Road
- Price:
- $1,299,900
- Location:
- N0B1L0, Hamilton
23 LAURENDALE AVENUE
- Price:
- $1,299,999
- Location:
- L0R2H3, Hamilton (Waterdown)
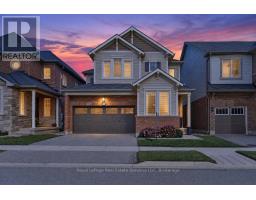
1422 ORR TERRACE
- Price:
- $1,289,000
- Location:
- L9T7K6, Milton (FO Ford)
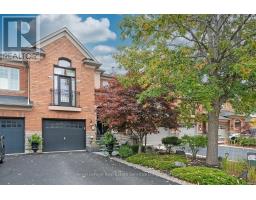
207 TAWNY CRESCENT
- Price:
- $1,299,000
- Location:
- L6L6T4, Oakville (BR Bronte)
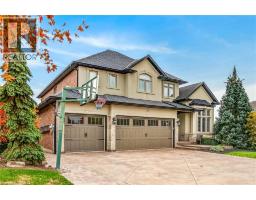
19 GRETI Drive
- Price:
- $1,275,000
- Location:
- L9B0B9, Hamilton
Realty One Group Flagship Inc. 22 Lake St, Grimsby, ON Independently Owned & Operated, Grimsby,
L3M 2G7
905-870-2476
team@propertyseek.ca
905-870-2476
team@propertyseek.ca