

36 VIRGINIA Street
Welland, Ontario L3C7A4$729,000
1,812 sqft
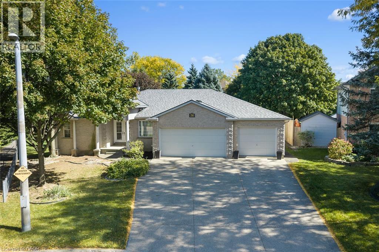
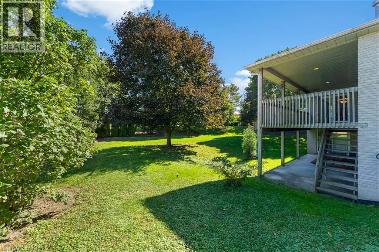
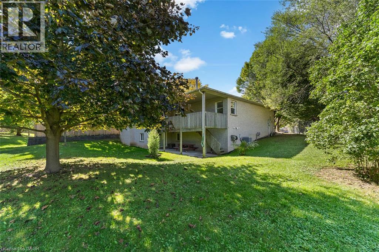
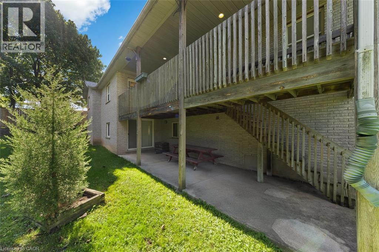
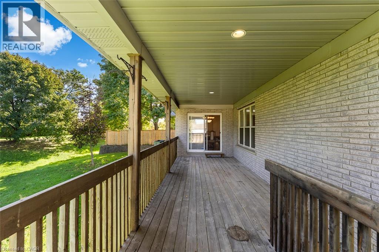
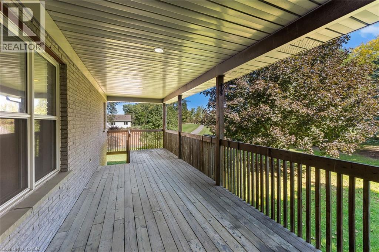
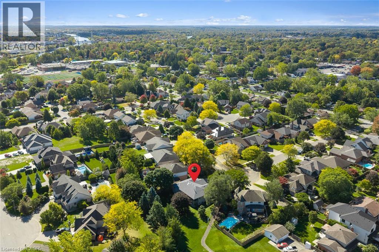
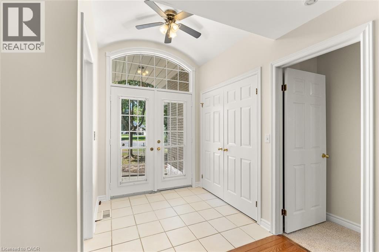
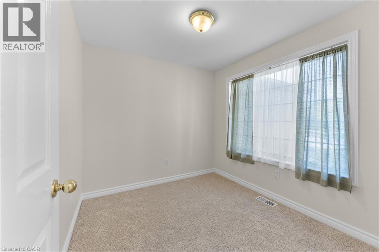
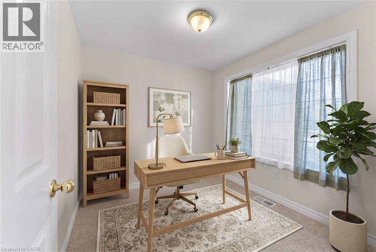
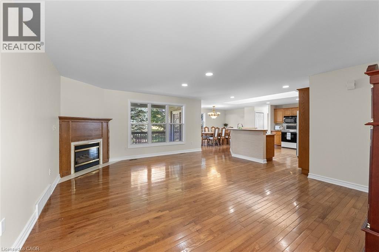
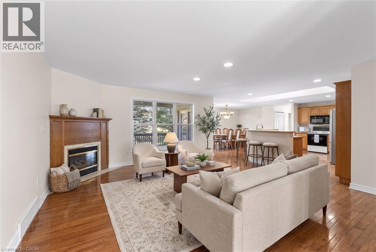
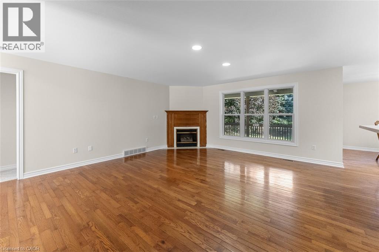
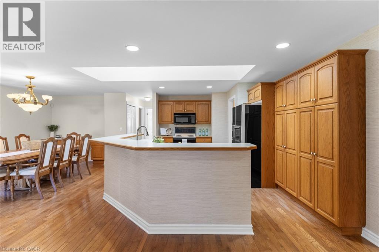
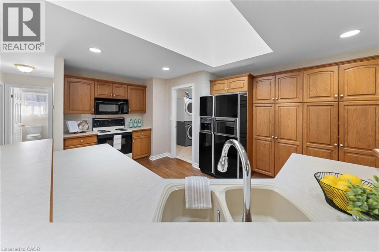
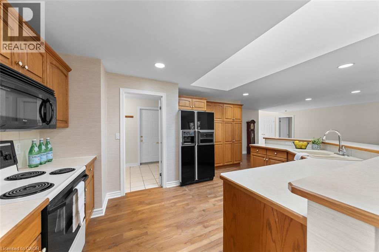
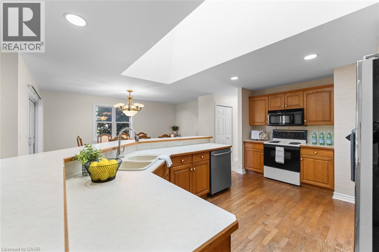
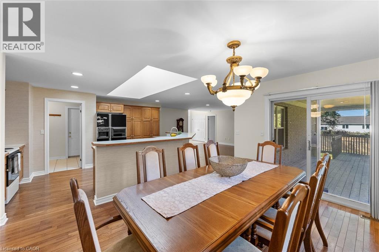
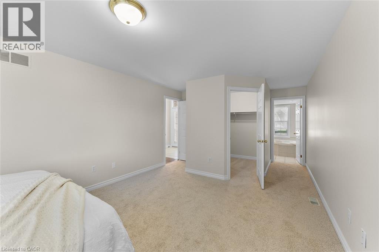
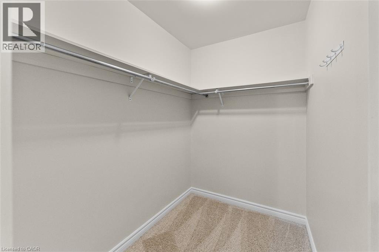
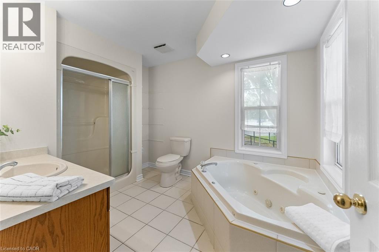
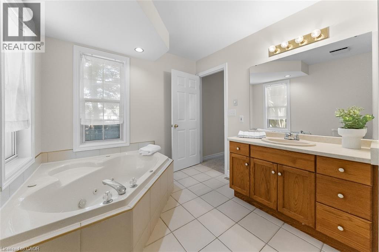
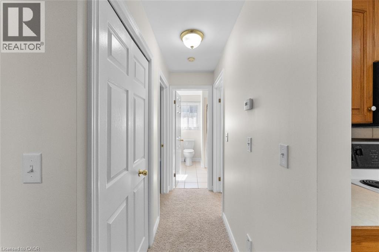
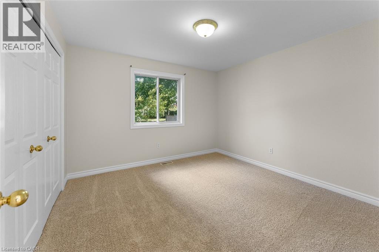
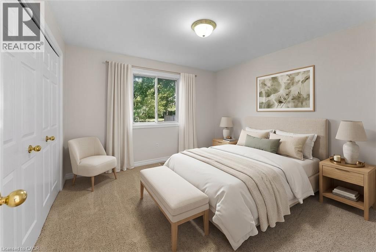
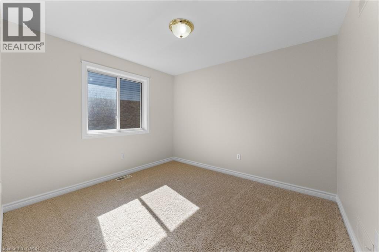
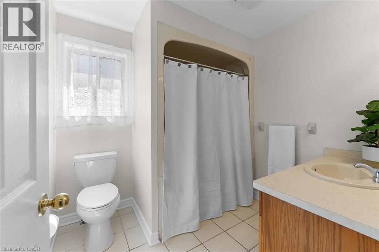
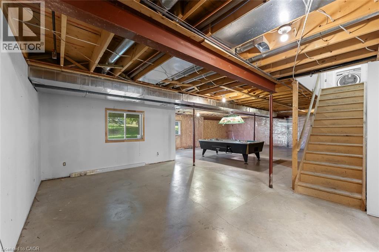
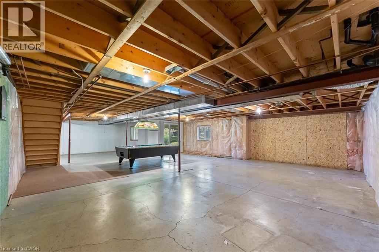
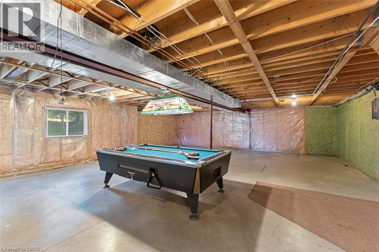
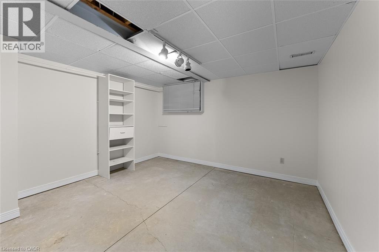
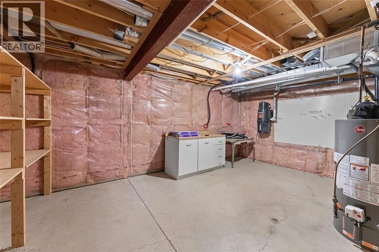
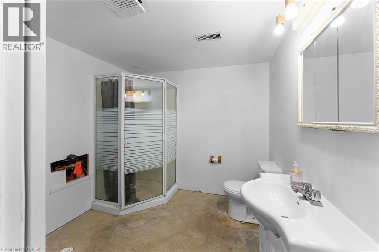
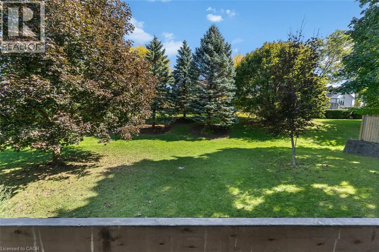
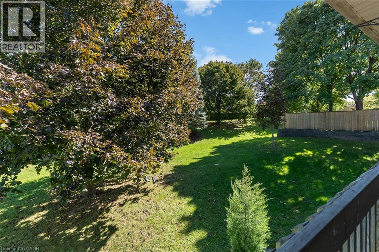
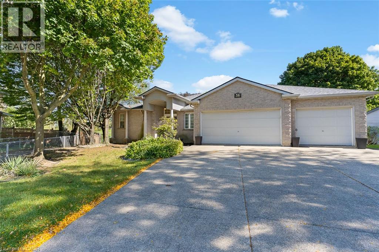
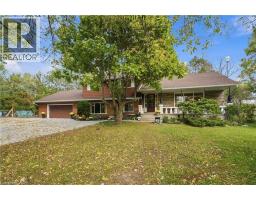
A triple car garage, dedicated office space, spacious primary with ensuite and walk-in closet, split floor plan, gas fireplace, open concept, unfinished walk-out basement and a quiet setting near walking trails make this home one you'll want to see. Freshly painted throughout, the home also features brand new carpeting in the bedrooms and a new roof completed in 2026. Downstairs, the unfinished walk-out basement gives you an impressive amount of additional space with approximately 8-foot ceilings, a three-piece bathroom, and patio doors leading to your own private space. Finish it to suit your needs with room for a family room, games area, home gym, workshop, guest space, or a combination of them all. With space where you want it, potential where you need it, and some hard-to-find features already checked off the list, this one is worth a closer look (id:54619)
- Fireplace Present
- Yes
- Appliances
- Dishwasher, Dryer, Refrigerator, Stove, Washer
- Basement
- Full (Finished)
- Building Type
- House
- Total Stories
- 1
- Amenities Nearby
- Public Transit
- Parking
- Attached Garage
- Basement
- Other
- 12'10'' x 11'6''
- Cold room
- 9'10'' x 6'7''
- 3pc Bathroom
- Measurements not available
- Main level
- Kitchen
- 13'9'' x 13'7''
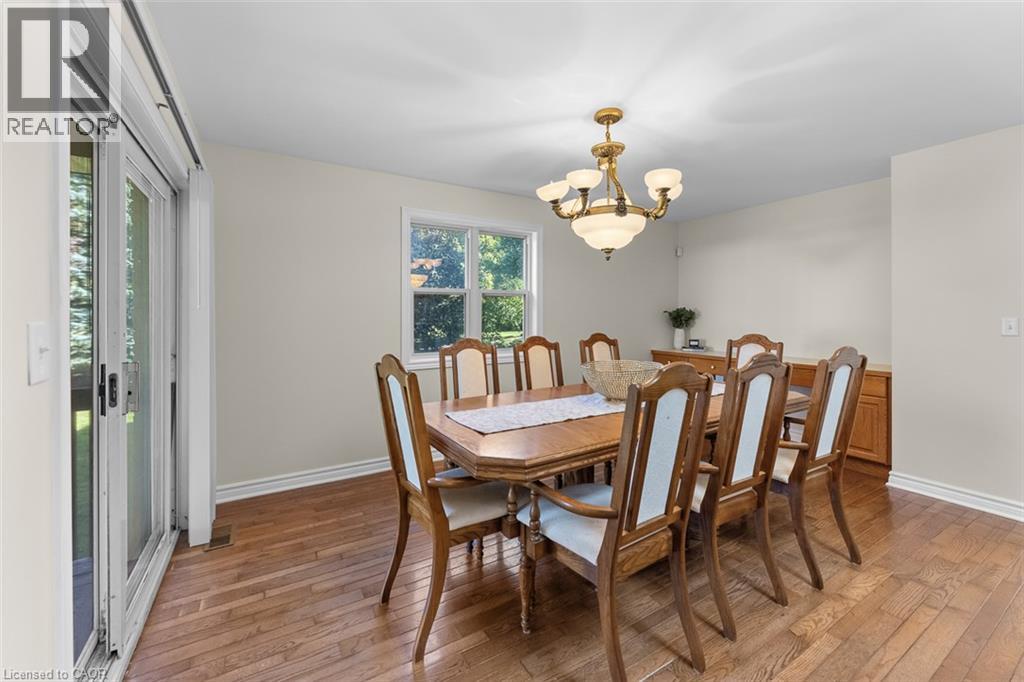
- Dining room
- 14'1'' x 9'8''
- Living room
- 18'3'' x 16'0''
- Office
- 8'11'' x 8'4''
- 4pc Bathroom
- Measurements not available
- 4pc Bathroom
- Measurements not available
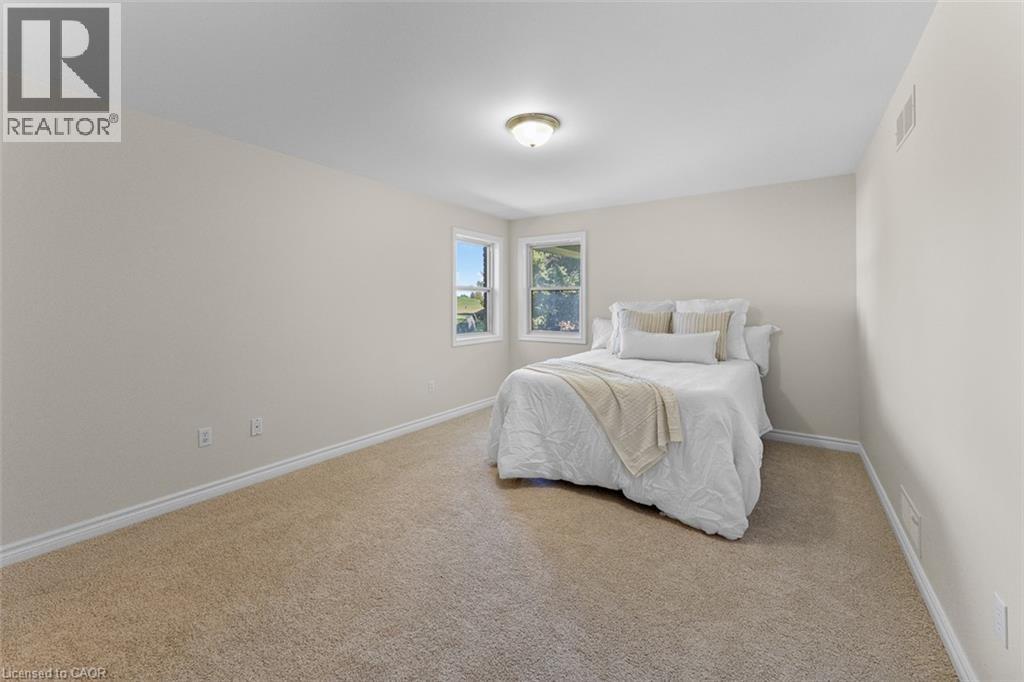
- Bedroom
- 11'3'' x 11'4''
- Bedroom
- 10'10'' x 9'8''
- Bedroom
- 23'5'' x 11'11''
A triple car garage, dedicated office space, spacious primary with ensuite and walk-in closet, split floor plan, gas fireplace, open concept, unfinished walk-out basement and a quiet setting near walking trails make this home one you'll want to see. Freshly painted throughout, the home also features brand new carpeting in the bedrooms and a new roof completed in 2026. Downstairs, the unfinished walk-out basement gives you an impressive amount of additional space with approximately 8-foot ceilings, a three-piece bathroom, and patio doors leading to your own private space. Finish it to suit your needs with room for a family room, games area, home gym, workshop, guest space, or a combination of them all. With space where you want it, potential where you need it, and some hard-to-find features already checked off the list, this one is worth a closer look (id:54619)
| Status | Active |
|---|---|
| Prop. Type | Single Family |
| MLS Num. | 40869857 |
| Bedrooms | 3 |
| Bathrooms | 3 |
| Area | 1,812 sqft |
| $/sqft | 402.32 |
| Year Built | - |
202 WELLBROOK Boulevard
- Price:
- $739,000
- Location:
- L3C7M9, Welland
49 STONEYBROOK Crescent
- Price:
- $733,619
- Location:
- L3C6Z3, Welland
612 DOAN'S RIDGE Road
- Price:
- $737,900
- Location:
- L3B5N7, Welland
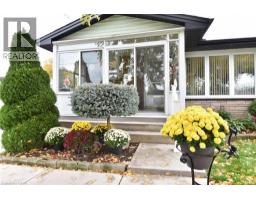
137 FIELDING Crescent
- Price:
- $724,137
- Location:
- L8V2P7, Hamilton
Realty One Group Flagship Inc. 22 Lake St, Grimsby, ON Independently Owned & Operated, Grimsby,
L3M 2G7
905-870-2476
team@propertyseek.ca
905-870-2476
team@propertyseek.ca