

2915 HEADON FOREST Drive Unit# 53
Burlington, Ontario L7M3Z6$699,000
1,829.97 sqft
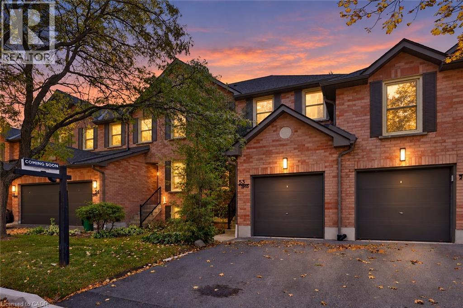
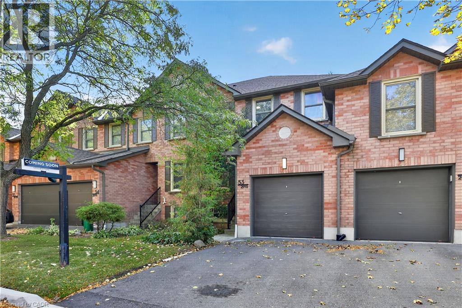
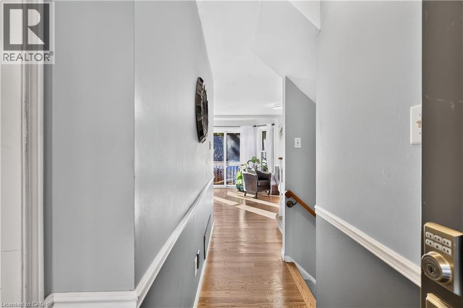
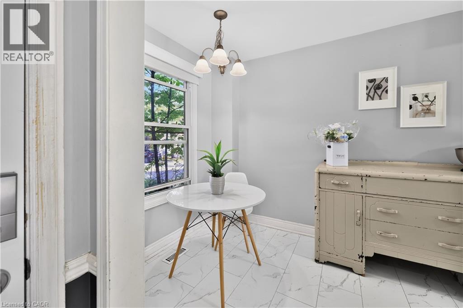
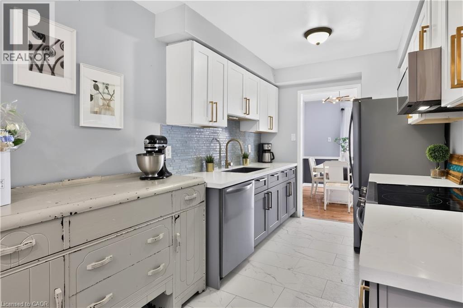
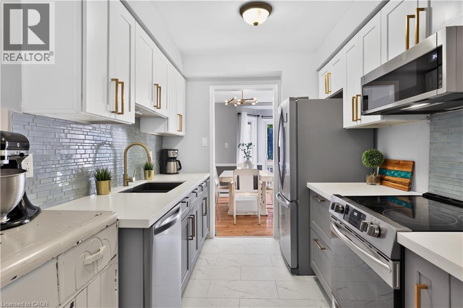
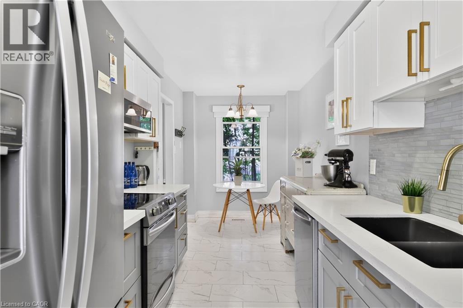
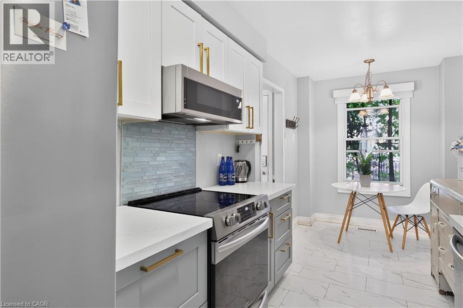
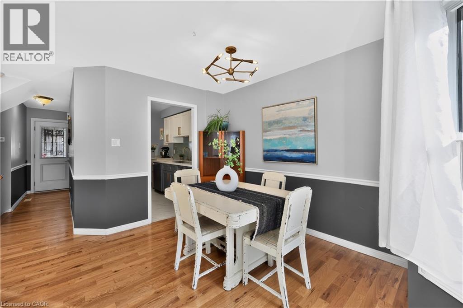
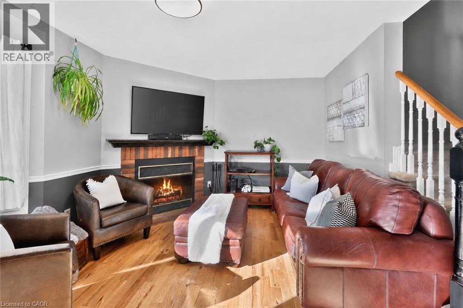
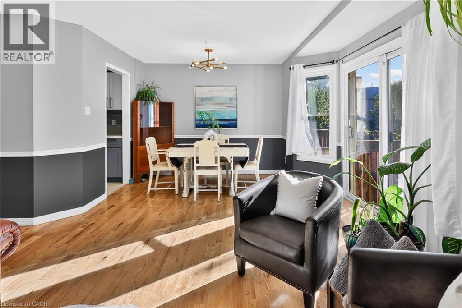
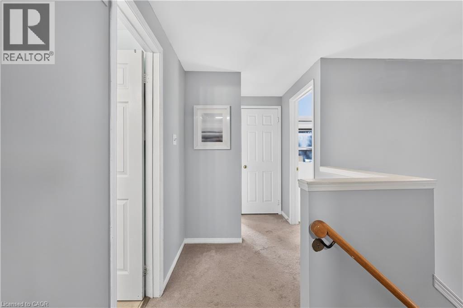
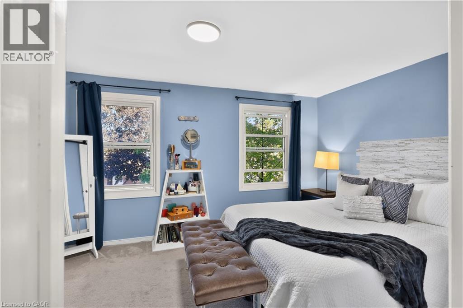
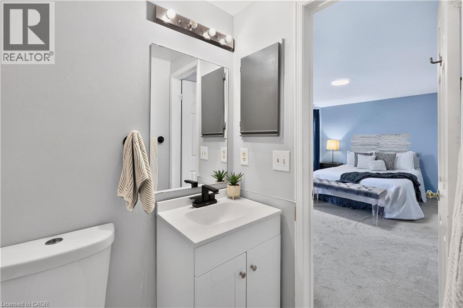
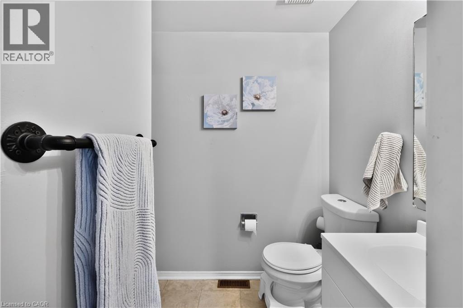
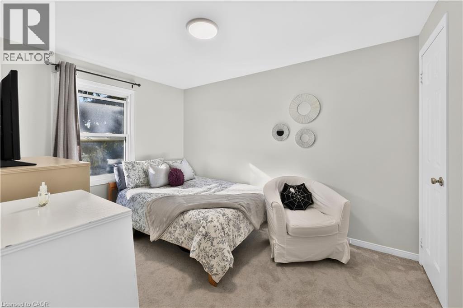
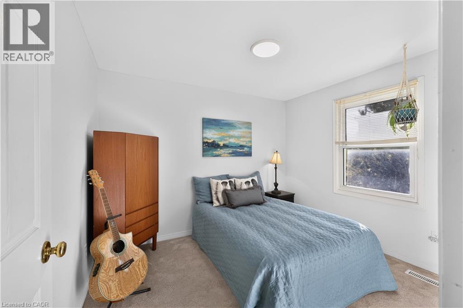
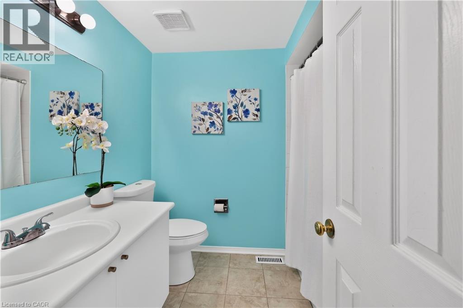
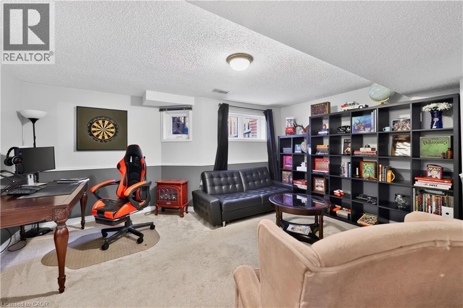
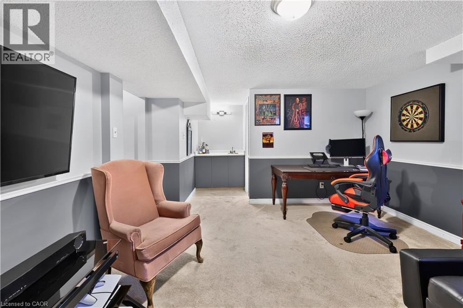
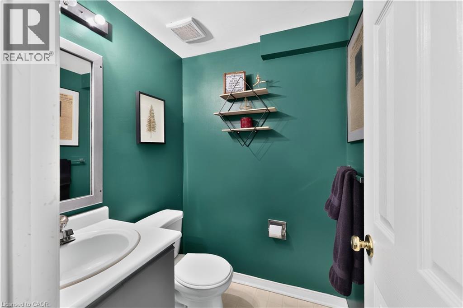
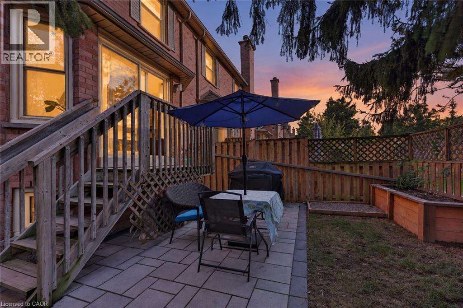
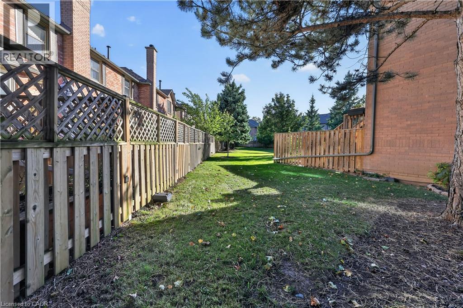
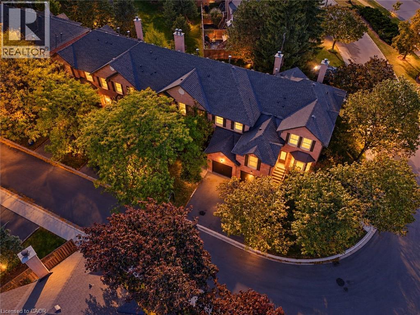
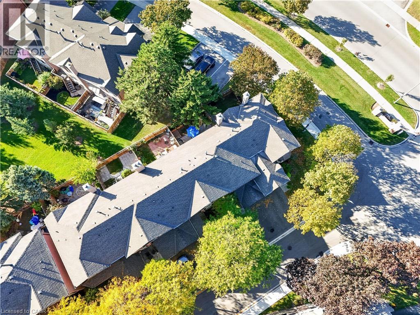
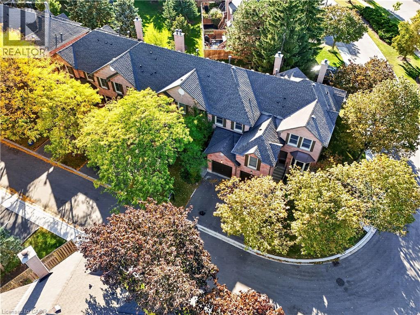
Welcome To This Inviting 3-Bedroom, 2+1 Bath Condo Townhome In Burlington’s Highly Desirable Headon Forest Community! Offering Approximately 1,830 Sq.Ft. Of Living Space Across Three Levels, This Home Features A Functional Layout, Charming Curb Appeal & A Finished Lower Level With A Spacious Recreation Room, Wet Bar & Additional 2-Pc Bath. The Fully Fenced Rear Yard Is A Standout Feature with Steps To Visitor Parking, Offering Exceptional Privacy & A Peaceful Outdoor Retreat, With No Other Units Directly Behind. The Main Level Features A Renovated Kitchen (2020), Generous Living & Dining Areas & Convenient Access To The Rear Patio. Numerous Updates Include The Furnace & Owned Hot Water Heater (2020), Kitchen Appliances (2020), Toilets In All Bathrooms (2020), Patio, Garden Box & Hose Hookup (2020), Plus Stonework On The Driveway & Front Walkway And Updated Front & Rear Door Lighting Within The Last Two Years. Complete With An Attached Garage & Ideally Located Minutes To Hwy 407, Shopping, Parks, Schools & Restaurants, This Is A Wonderful Opportunity To Enjoy Comfortable Living In A Sought-After, Family-Friendly Neighbourhood! (id:54619)
- Fireplace Present
- Yes
- Fireplace Type
- Other - See remarks
- Fireplace Fuel
- Wood
- Appliances
- Central Vacuum, Wet Bar
- Basement
- Full (Finished)
- Building Type
- Row / Townhouse
- Total Stories
- 2
- Amenities Nearby
- Hospital, Place of Worship, Public Transit
- Parking
- Attached Garage
- Maintenance Fees
- $406.04 Monthly
- Second level
- 4pc Bathroom
- Measurements not available
- 3pc Bathroom
- Measurements not available
- Bedroom
- 8'9'' x 11'5''
- Bedroom
- 8'9'' x 10'2''
- Primary Bedroom
- 16'0'' x 9'6''
- Basement
- 2pc Bathroom
- Measurements not available
- Laundry room
- 11'2'' x 18'2''
- Recreation room
- 20'9'' x 13'0''
- Main level
- Living room
- 8'2'' x 11'11''
- Dining room
- 8'2'' x 11'11''
- Kitchen
- 7'9'' x 17'9''
Welcome To This Inviting 3-Bedroom, 2+1 Bath Condo Townhome In Burlington’s Highly Desirable Headon Forest Community! Offering Approximately 1,830 Sq.Ft. Of Living Space Across Three Levels, This Home Features A Functional Layout, Charming Curb Appeal & A Finished Lower Level With A Spacious Recreation Room, Wet Bar & Additional 2-Pc Bath. The Fully Fenced Rear Yard Is A Standout Feature with Steps To Visitor Parking, Offering Exceptional Privacy & A Peaceful Outdoor Retreat, With No Other Units Directly Behind. The Main Level Features A Renovated Kitchen (2020), Generous Living & Dining Areas & Convenient Access To The Rear Patio. Numerous Updates Include The Furnace & Owned Hot Water Heater (2020), Kitchen Appliances (2020), Toilets In All Bathrooms (2020), Patio, Garden Box & Hose Hookup (2020), Plus Stonework On The Driveway & Front Walkway And Updated Front & Rear Door Lighting Within The Last Two Years. Complete With An Attached Garage & Ideally Located Minutes To Hwy 407, Shopping, Parks, Schools & Restaurants, This Is A Wonderful Opportunity To Enjoy Comfortable Living In A Sought-After, Family-Friendly Neighbourhood! (id:54619)
| Status | Active |
|---|---|
| Prop. Type | Single Family |
| MLS Num. | 40869484 |
| Bedrooms | 3 |
| Bathrooms | 3 |
| Area | 1,829.97 sqft |
| $/sqft | 381.97 |
| Year Built | - |
3480 UPPER MIDDLE Road Unit# 3
- Price:
- $699,000
- Location:
- L7M4R8, Burlington
2324 MIDDLESMOOR Crescent
- Price:
- $699,000
- Location:
- L7P3X7, Burlington
Realty One Group Flagship Inc. 22 Lake St, Grimsby, ON Independently Owned & Operated, Grimsby,
L3M 2G7
905-870-2476
team@propertyseek.ca
905-870-2476
team@propertyseek.ca