

414 JOHN Street
Hamilton, Ontario L8L4R3$999,999
3,200 sqft
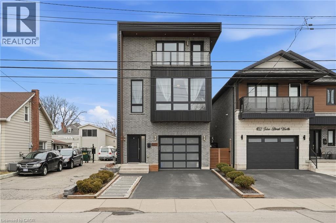
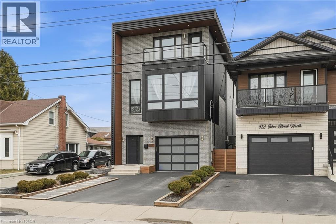
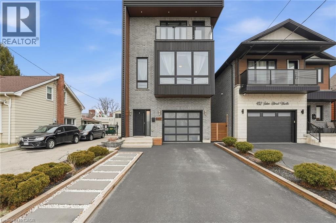
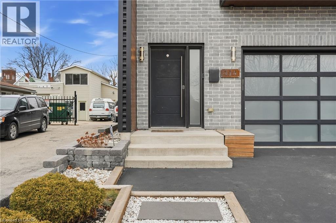
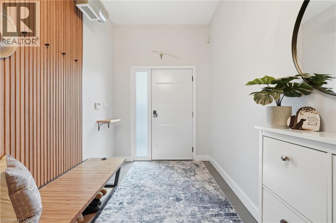
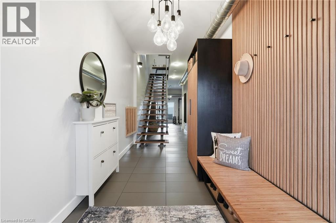
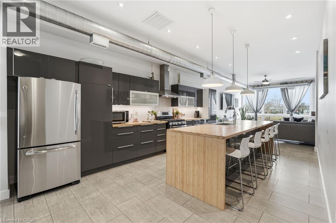
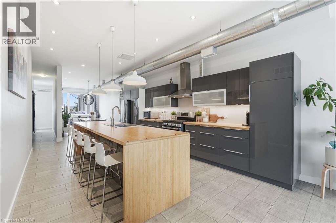
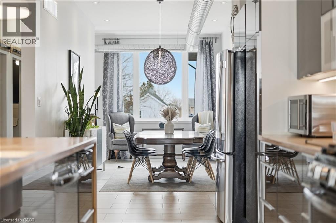
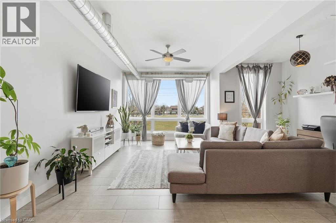
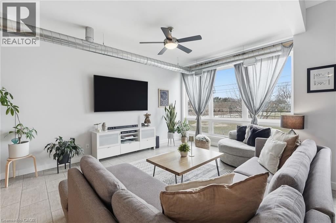
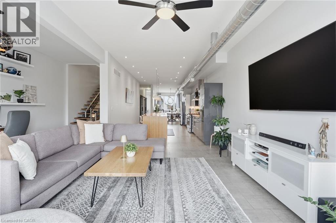
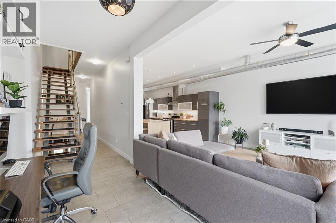
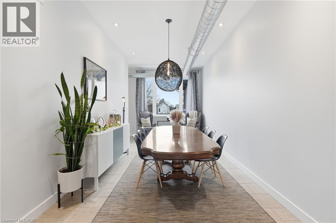
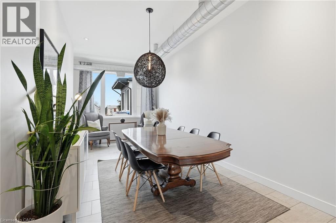
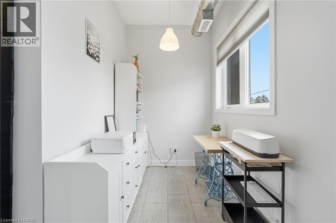
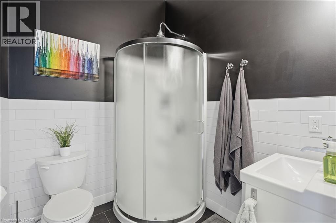
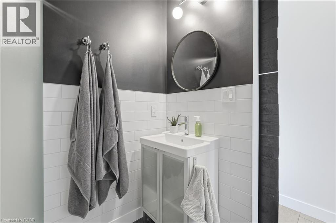
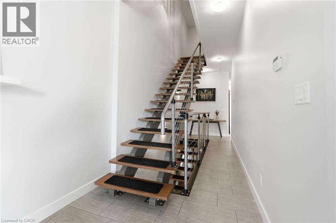
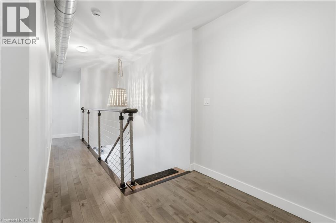
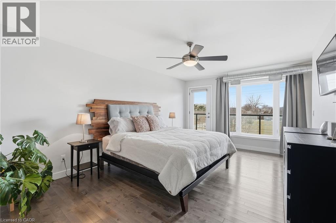
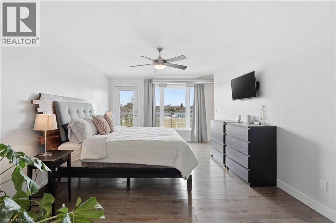
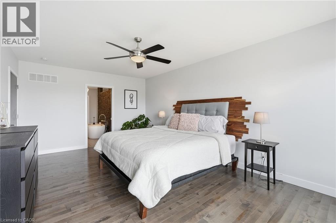
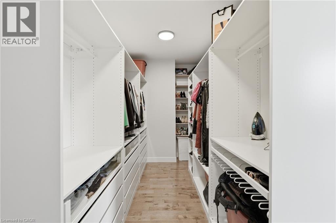
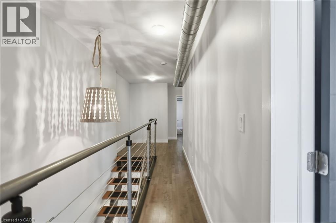
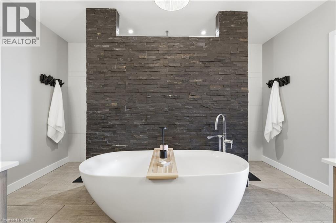
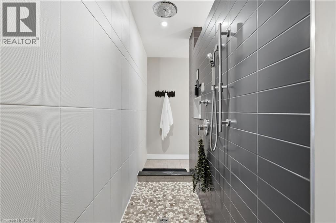
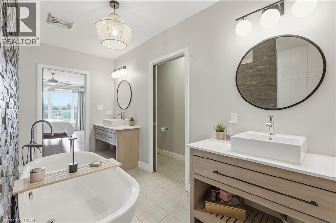
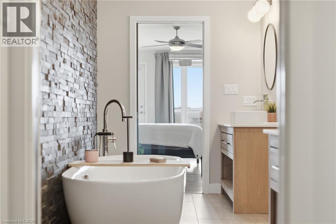
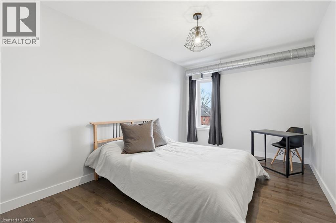
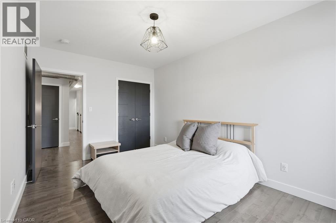
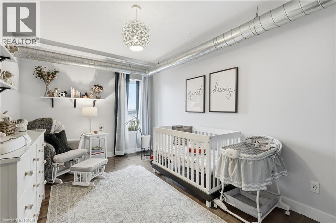
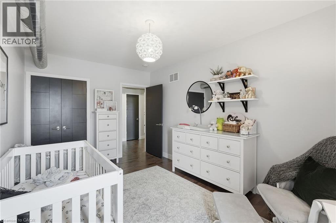
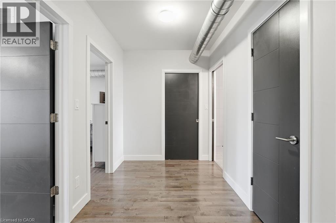
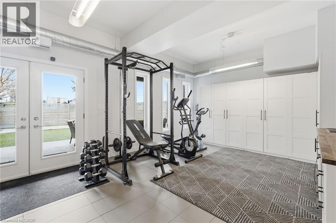
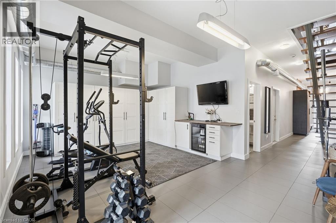
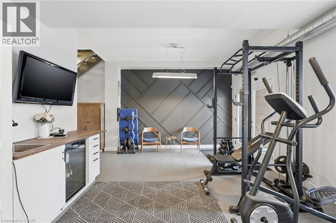
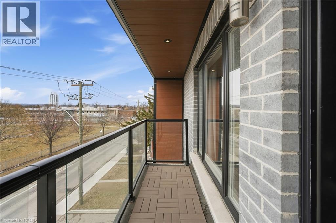
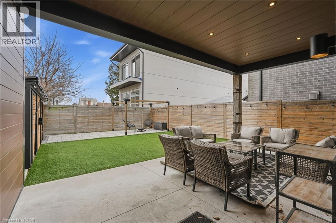
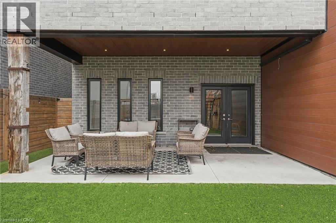
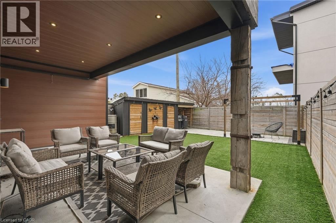
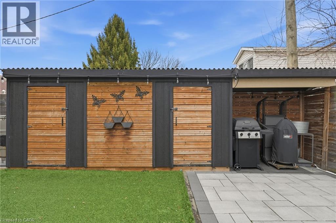
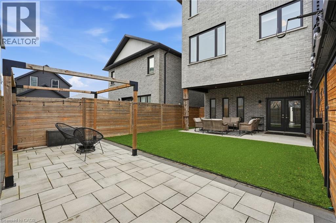
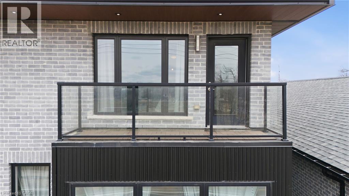
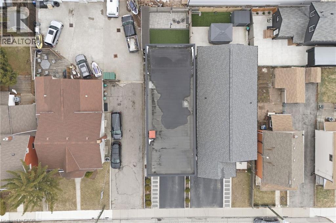
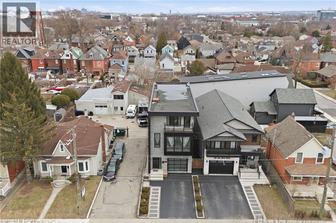
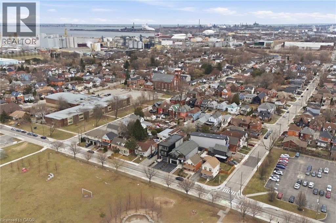
Exceptional custom-built (2016) industrial-modern detached home in Hamilton's premier North End. This architectural standout transitions seamlessly from a dedicated main-floor professional gym into an expansive living space defined by soaring ceilings, exposed structural ductwork, and floating open-tread stairs. A chef-inspired kitchen features a massive butcher-block island and designer lighting, perfect for entertaining. The primary retreat offers a private sanctuary with its own walk-out balcony and a luxurious 5-piece stone-clad ensuite with a soaking tub. Rare for the area, the property includes a double-wide driveway and a commercial-grade glass garage door with extra height for oversized vehicles and adventure rigs. Step outside to a low-maintenance turf yard or walk minutes to West Harbour GO, Bayfront Park, and the vibrant James St N district. High-efficiency modern construction throughout. RSA. (id:54619)
- Appliances
- Dishwasher, Dryer, Refrigerator, Water meter, Washer, Gas stove(s), Garage door opener
- Basement
- None
- Building Type
- House
- Total Stories
- 3
- Attached Structures
- Shed
- Amenities Nearby
- Marina, Park, Public Transit
- Parking
- Attached Garage
- Community Features
- Quiet Area
- Second level
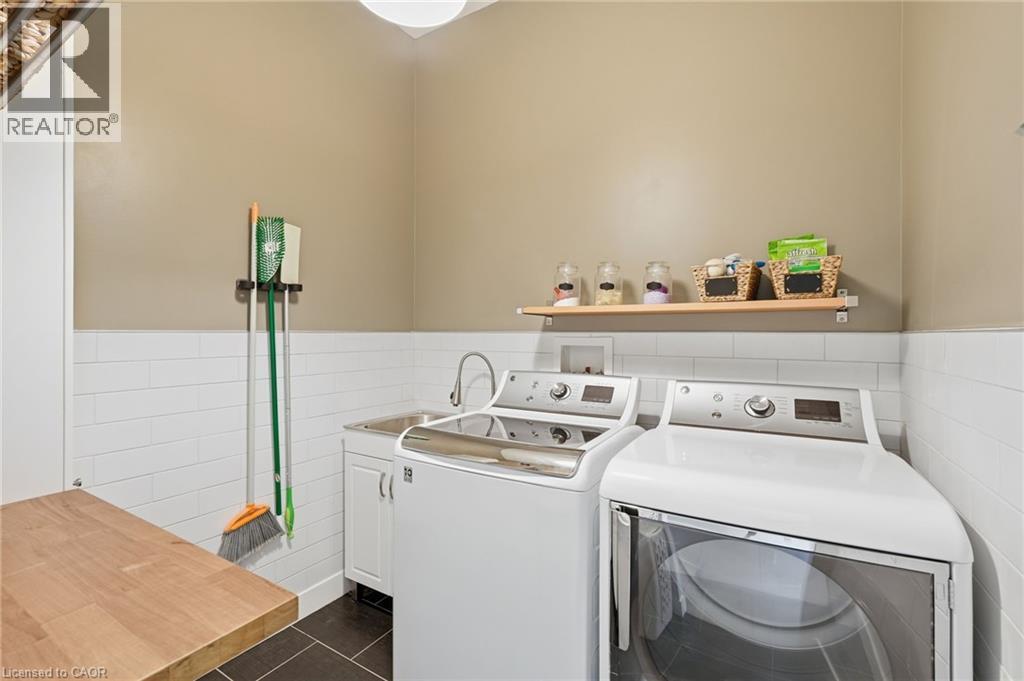
- Laundry room
- 7'3'' x 6'6''
- 3pc Bathroom
- Measurements not available
- Dining room
- 20'0'' x 98'0''
- Kitchen
- 19'6'' x 12'6''
- Living room
- 16'5'' x 12'6''
- Third level
- Bedroom
- 15'0'' x 9'8''
- Bedroom
- 15'0'' x 9'8''
- 5pc Bathroom
- Measurements not available
- Primary Bedroom
- 19'6'' x 12'8''
- Main level
- Exercise room
- 19'11'' x 13'11''
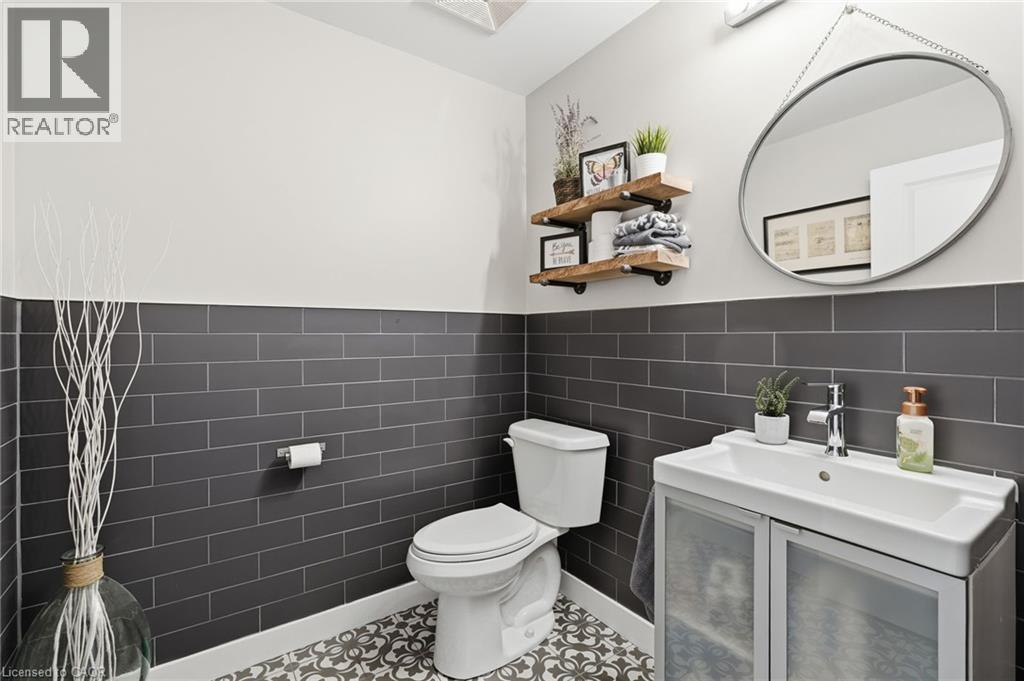
- 2pc Bathroom
- Measurements not available
- Foyer
- 6'8'' x 16'0''
Exceptional custom-built (2016) industrial-modern detached home in Hamilton's premier North End. This architectural standout transitions seamlessly from a dedicated main-floor professional gym into an expansive living space defined by soaring ceilings, exposed structural ductwork, and floating open-tread stairs. A chef-inspired kitchen features a massive butcher-block island and designer lighting, perfect for entertaining. The primary retreat offers a private sanctuary with its own walk-out balcony and a luxurious 5-piece stone-clad ensuite with a soaking tub. Rare for the area, the property includes a double-wide driveway and a commercial-grade glass garage door with extra height for oversized vehicles and adventure rigs. Step outside to a low-maintenance turf yard or walk minutes to West Harbour GO, Bayfront Park, and the vibrant James St N district. High-efficiency modern construction throughout. RSA. (id:54619)
| Status | Active |
|---|---|
| Prop. Type | Single Family |
| MLS Num. | 40870471 |
| Bedrooms | 3 |
| Bathrooms | 3 |
| Area | 3,200 sqft |
| $/sqft | 312.5 |
| Year Built | 2016 |

7 BRAEMAR Place
- Price:
- $999,990
- Location:
- L9C1C9, Hamilton
36 TOMMAR Place
- Price:
- $999,900
- Location:
- L8G5B4, Hamilton
593 & 595 KING Street E
- Price:
- $998,000
- Location:
- L8N1E4, Hamilton
Realty One Group Flagship Inc. 22 Lake St, Grimsby, ON Independently Owned & Operated, Grimsby,
L3M 2G7
905-870-2476
team@propertyseek.ca
905-870-2476
team@propertyseek.ca