

8 BONNYLYN Drive
Kitchener, Ontario N2M1S6$679,999
1,299.96 sqft
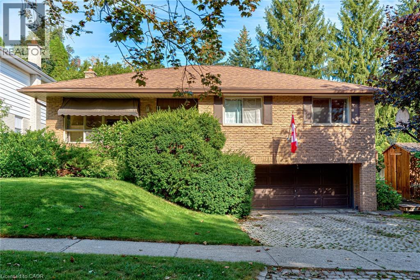
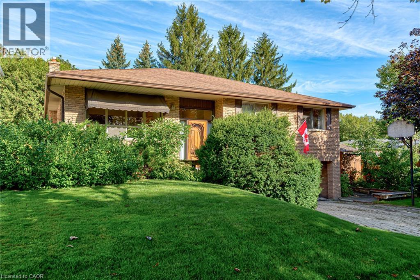
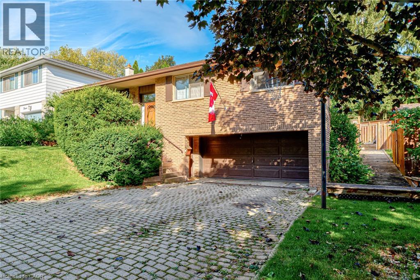
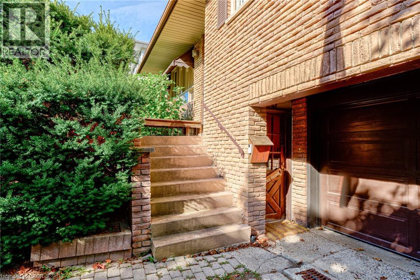
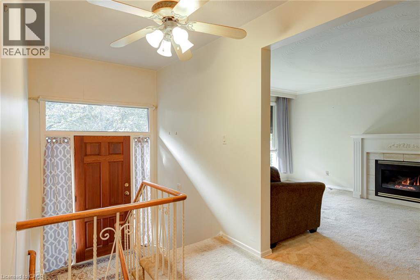
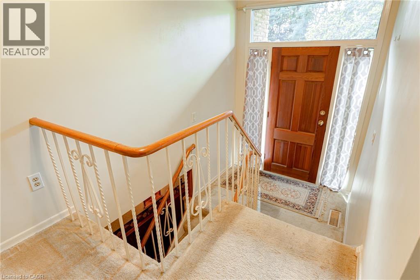
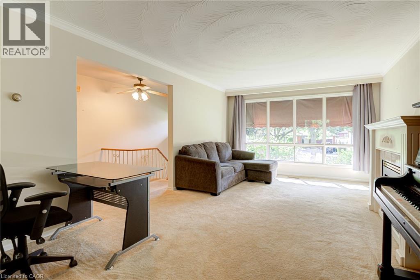
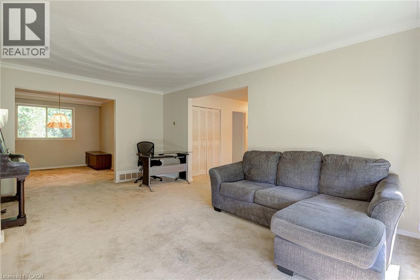
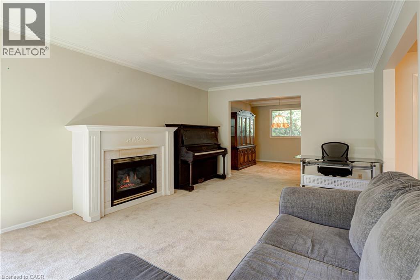
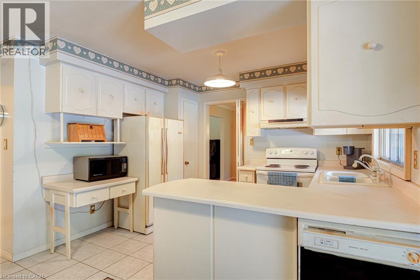
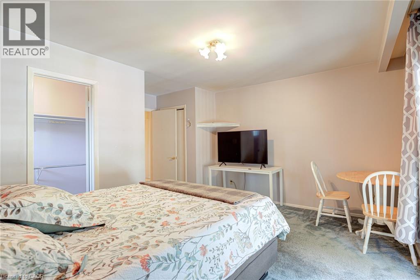
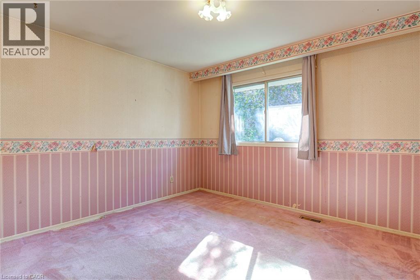
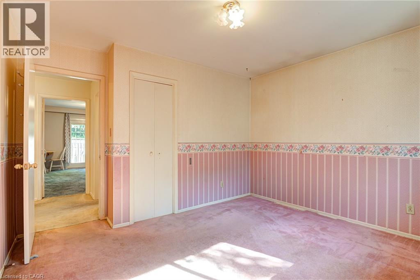
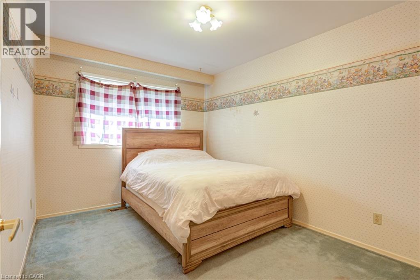
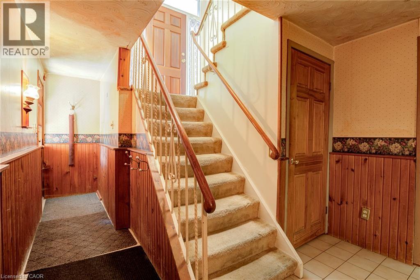
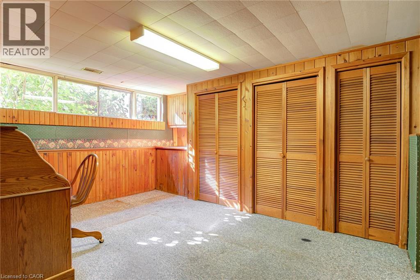
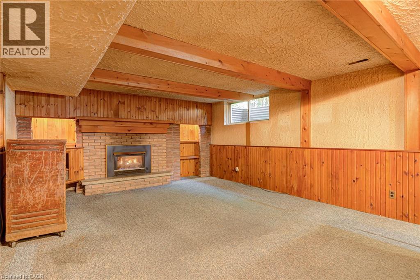
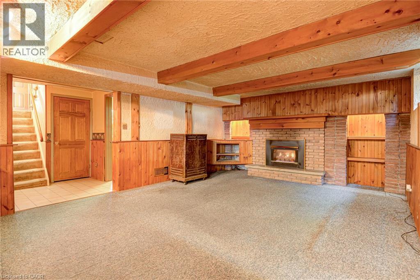
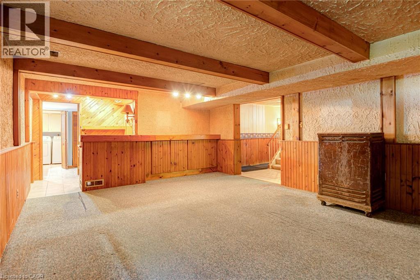
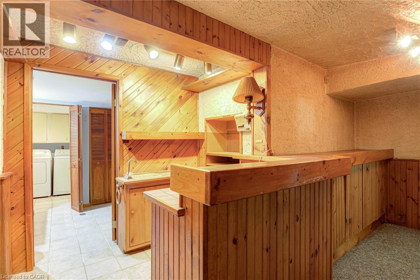
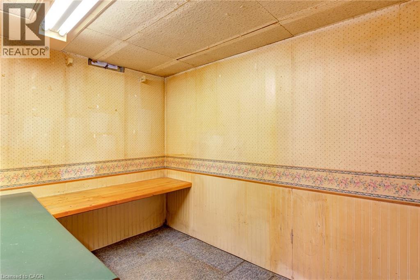
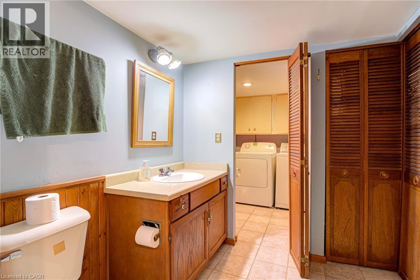
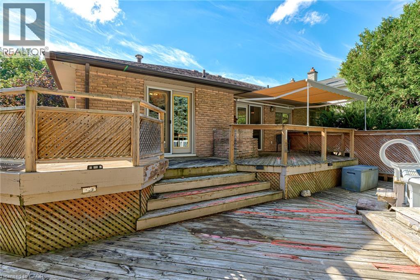
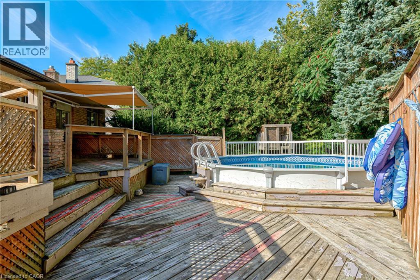
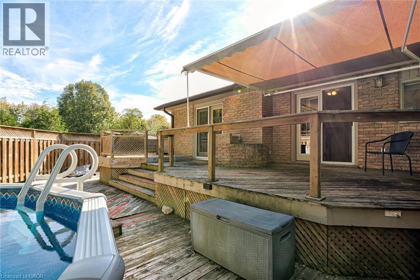
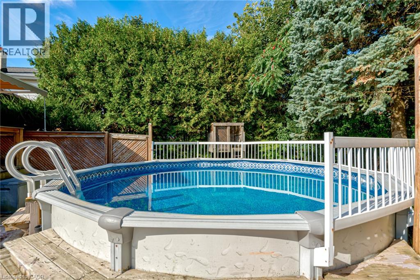
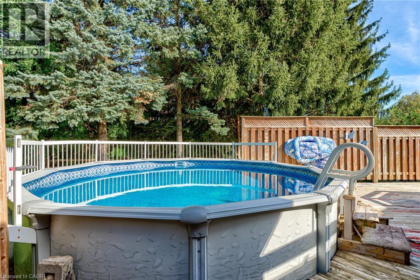
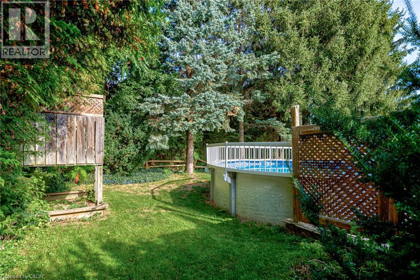
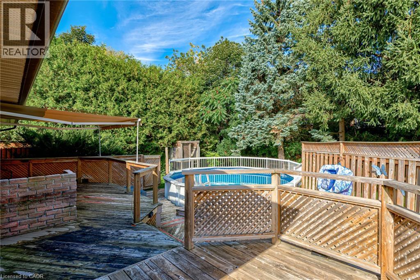
Bring your vision and discover the possibilities! Located in a great neighbourhood, this raised bungalow offers an exciting opportunity for buyers ready to take on a substantial renovation and create a home that reflects their own style and needs. The multi-level layout offers potential for an in-law suite or rental space, subject to applicable approvals and renovation requirements. Whether you’re looking to accommodate extended family, explore future rental income or transform the property into your own family home, there’s plenty to imagine here. (id:54619)
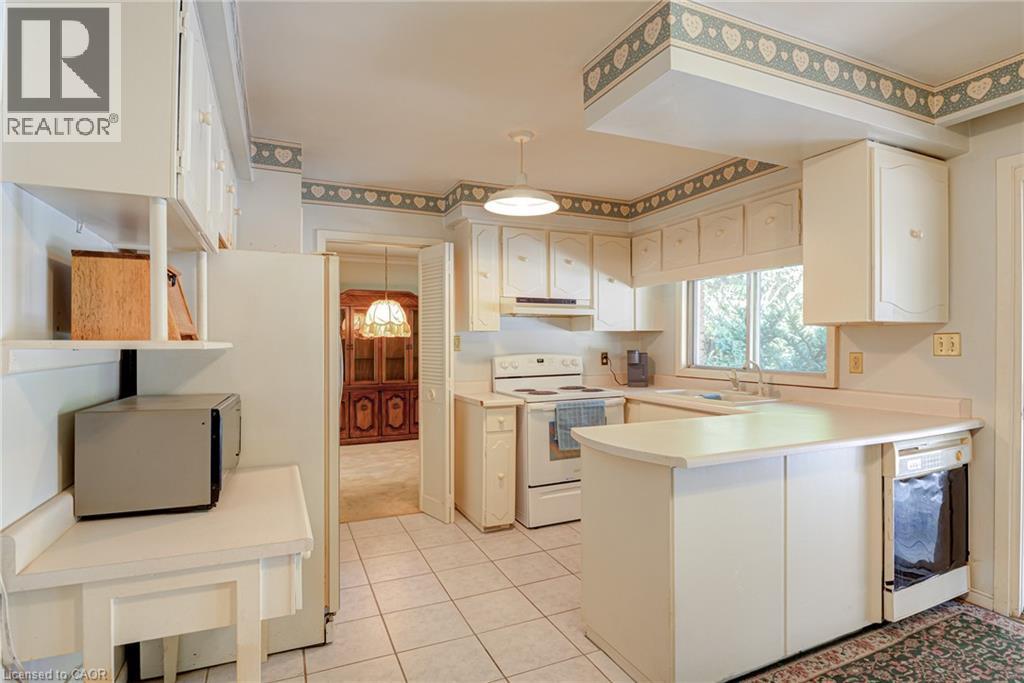
- Appliances
- Refrigerator, Stove, Water softener, Hood Fan
- Basement
- Full (Finished)
- Building Type
- House
- Total Stories
- 1
- Amenities Nearby
- Hospital, Park, Place of Worship, Playground, Public Transit, Schools, Shopping
- Parking
- Attached Garage
- Community Features
- Quiet Area, Community Centre, School Bus
- Basement
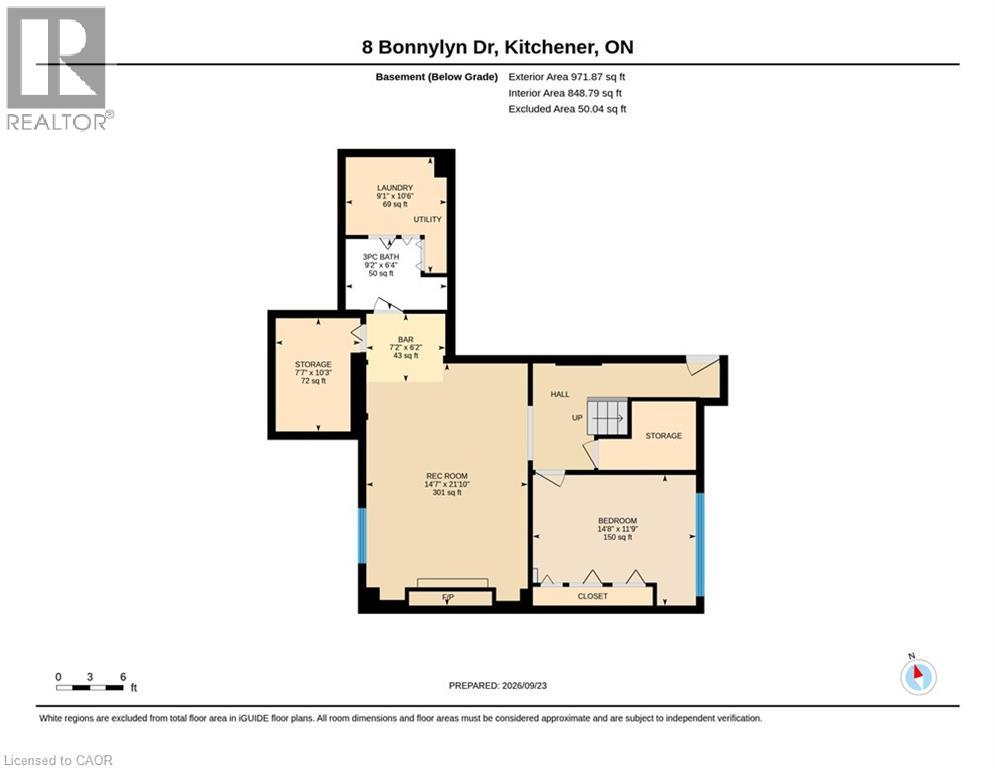
- 3pc Bathroom
- 9'2'' x 6'4''
- Storage
- Measurements not available
- Lower level
- Bedroom
- 11'9'' x 14'8''
- Recreation room
- 21'0'' x 14'7''
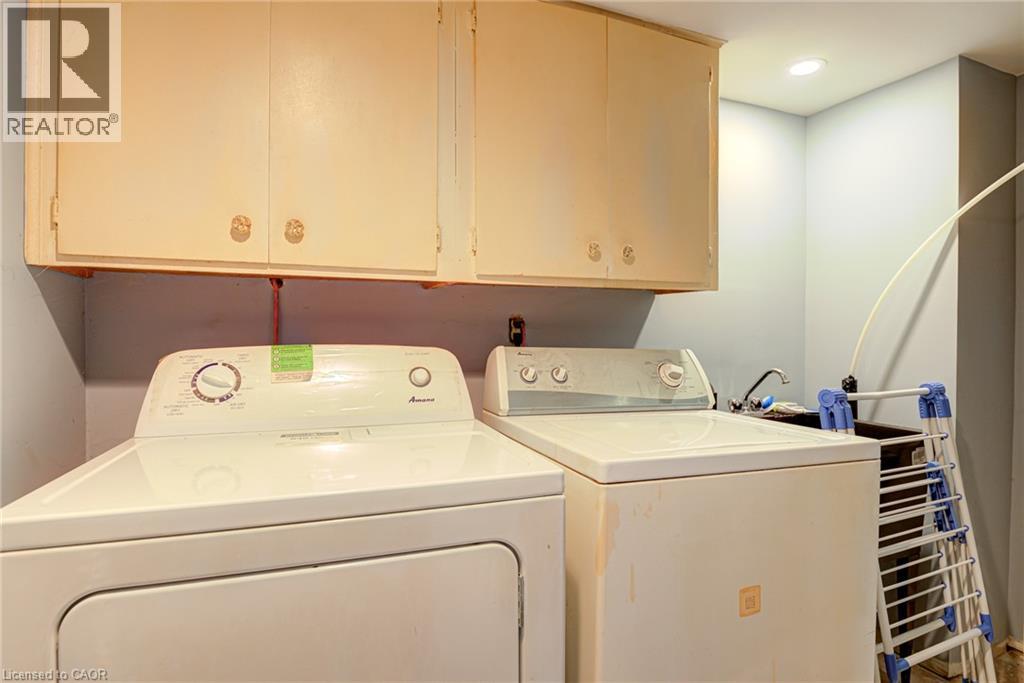
- Laundry room
- Measurements not available
- Main level
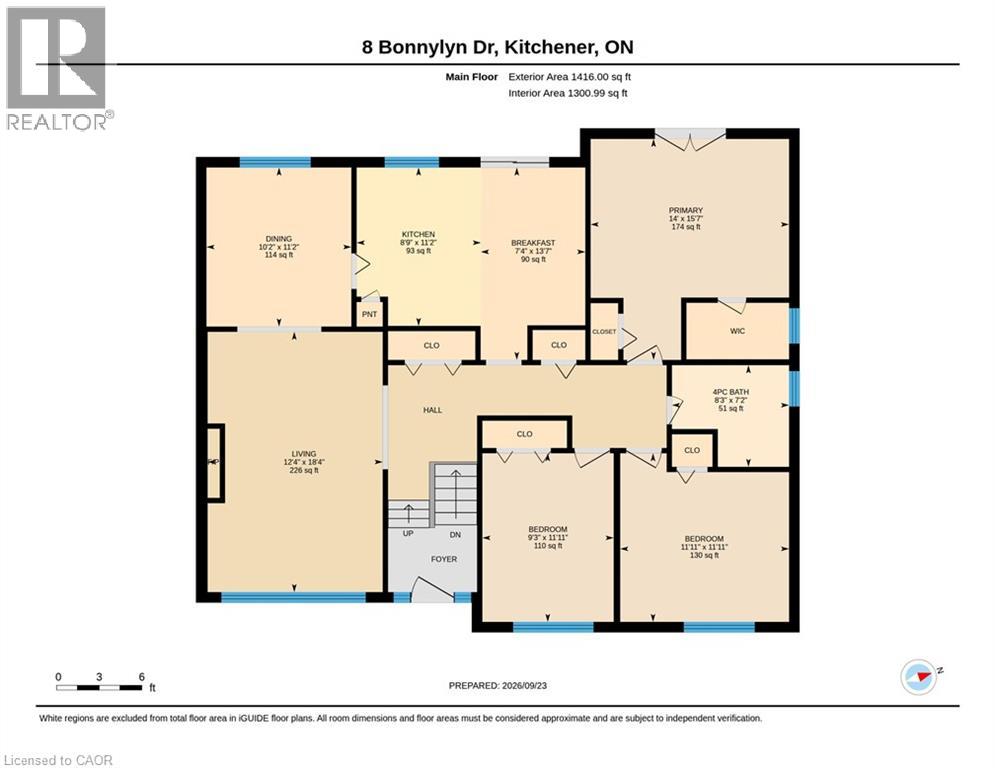
- Living room
- 12'4'' x 18'4''
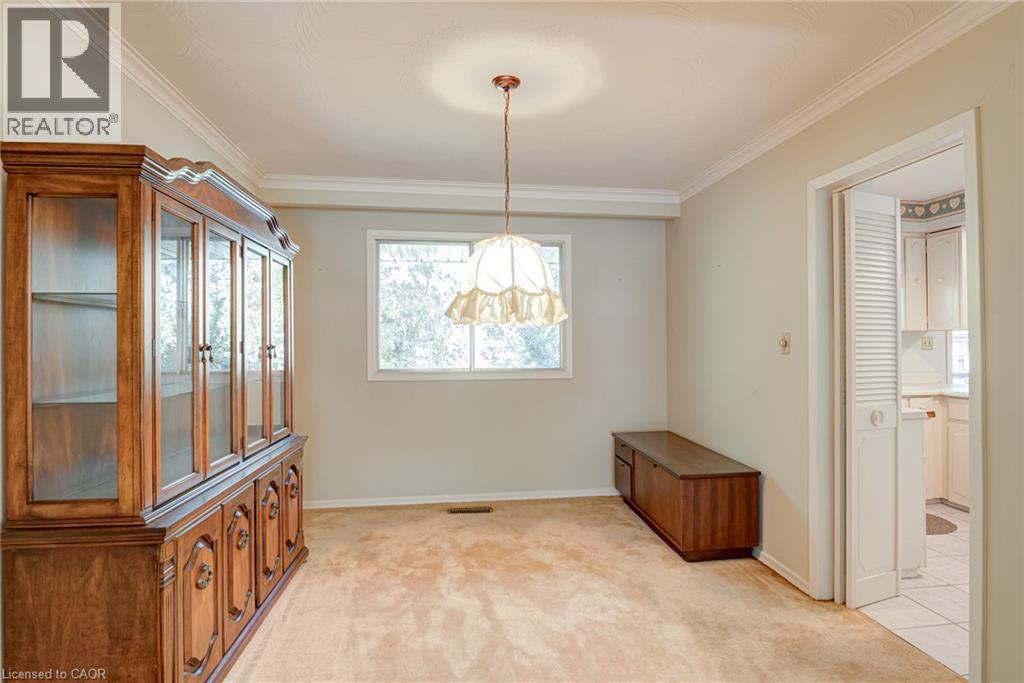
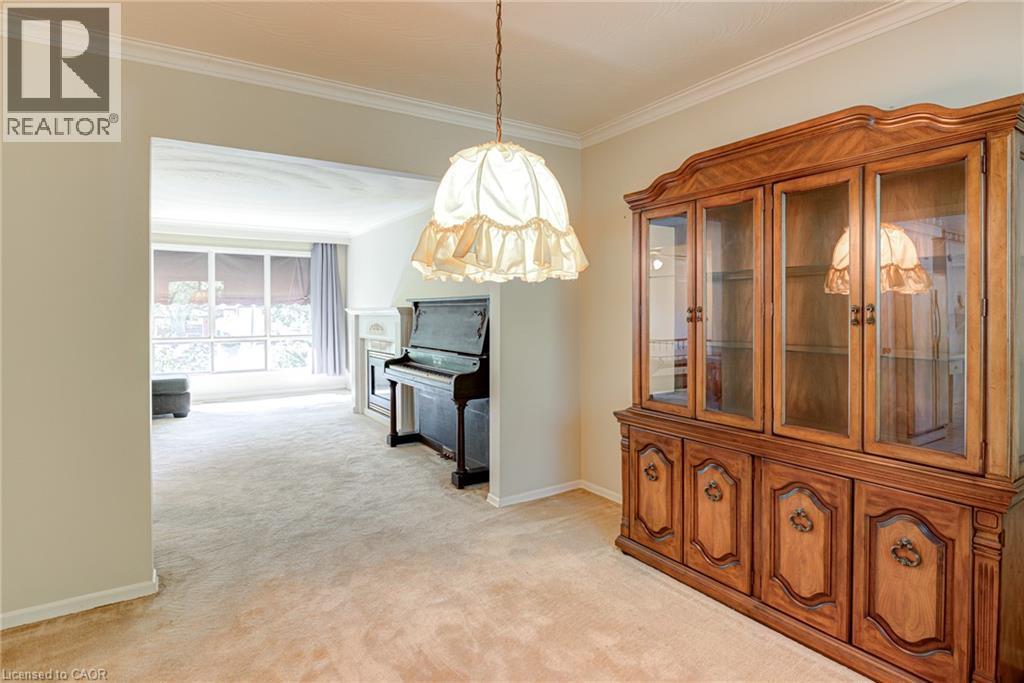
- Dining room
- 10'2'' x 11'2''
- Kitchen
- 8'9'' x 11'3''
- Bedroom
- 9'3'' x 11'11''
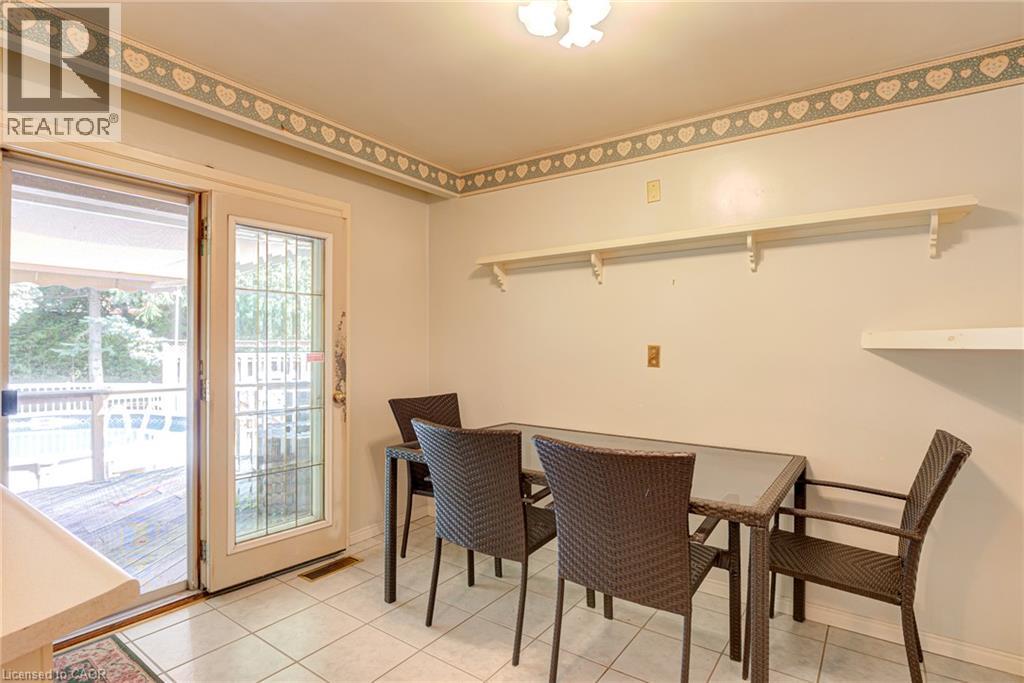
- Breakfast
- 13'7'' x 7'4''
- Bedroom
- 11'11'' x 11'11''
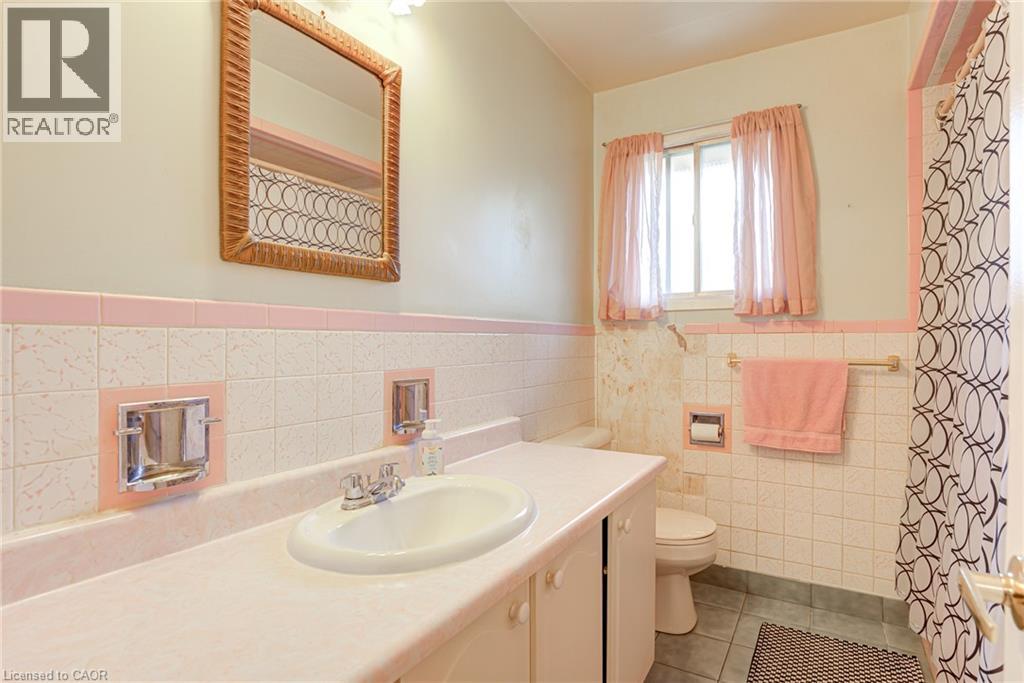
- 4pc Bathroom
- 3'' x 7'2''
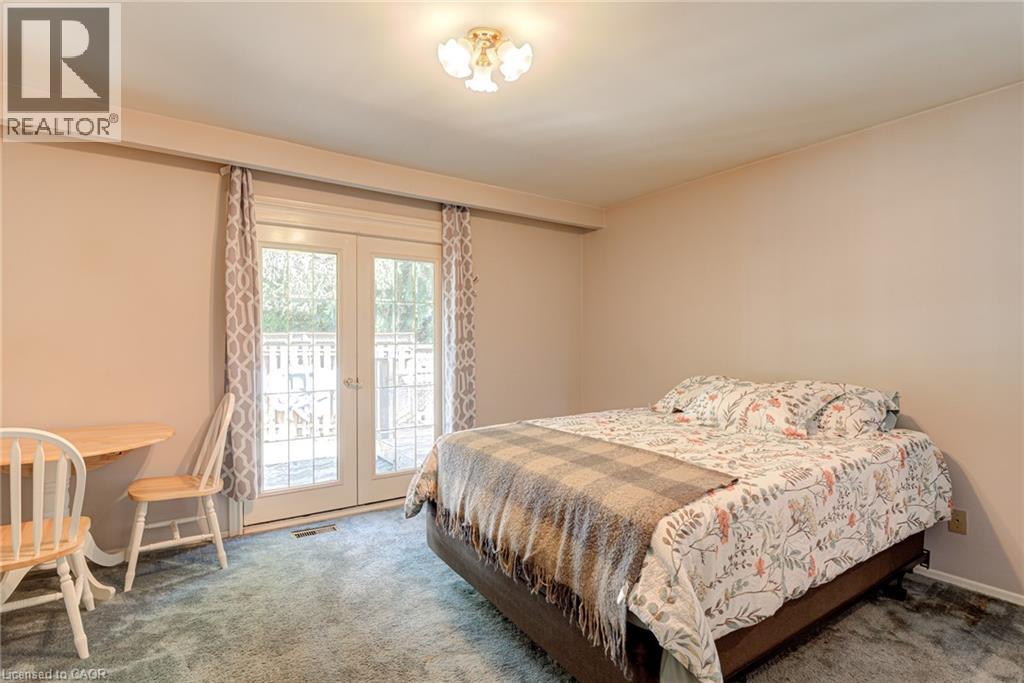
- Primary Bedroom
- 15'7'' x 14'0''
Bring your vision and discover the possibilities! Located in a great neighbourhood, this raised bungalow offers an exciting opportunity for buyers ready to take on a substantial renovation and create a home that reflects their own style and needs. The multi-level layout offers potential for an in-law suite or rental space, subject to applicable approvals and renovation requirements. Whether you’re looking to accommodate extended family, explore future rental income or transform the property into your own family home, there’s plenty to imagine here. (id:54619)
| Status | Active |
|---|---|
| Prop. Type | Single Family |
| MLS Num. | 40869778 |
| Bedrooms | 4 |
| Bathrooms | 2 |
| Area | 1,299.96 sqft |
| $/sqft | 523.09 |
| Year Built | 1988 |

158 PLYMOUTH Road
- Price:
- $678,888
- Location:
- N2G3G5, Kitchener
56 SUFFOLK Avenue
- Price:
- $675,000
- Location:
- N2B1H5, Kitchener
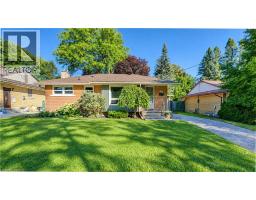
122 BRANDON Avenue
- Price:
- $679,900
- Location:
- N2M2J5, Kitchener
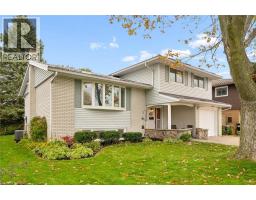
127 GAY Crescent
- Price:
- $685,000
- Location:
- N2A2C2, Kitchener
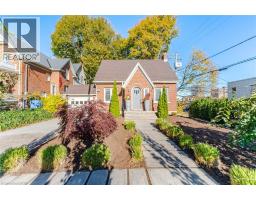
11 ROCK Avenue
- Price:
- $689,900
- Location:
- N2M2N9, Kitchener
Realty One Group Flagship Inc. 22 Lake St, Grimsby, ON Independently Owned & Operated, Grimsby,
L3M 2G7
905-870-2476
team@propertyseek.ca
905-870-2476
team@propertyseek.ca