

656 WESTMOUNT Road W
Kitchener, Ontario N2M1R8$1,215,000
2,876.01 sqft
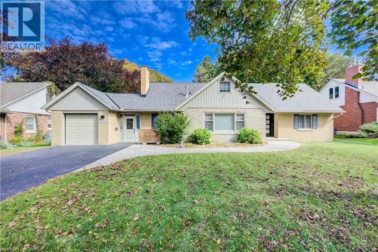
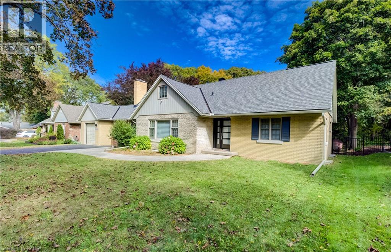
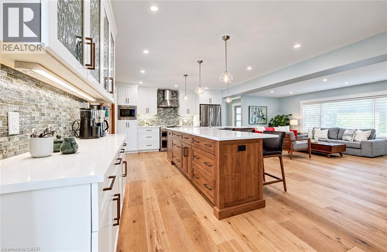
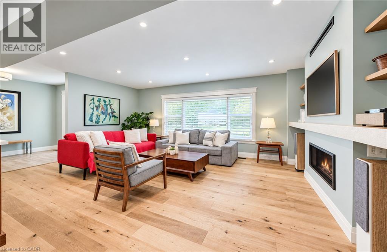
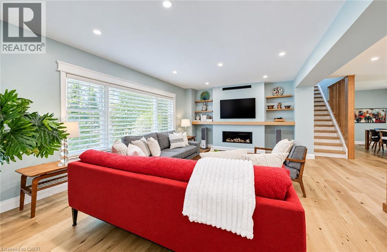
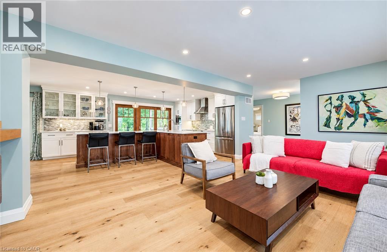
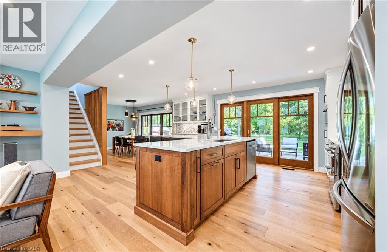
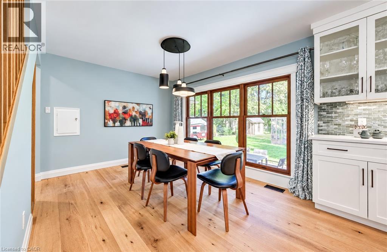
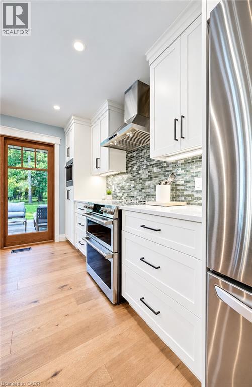
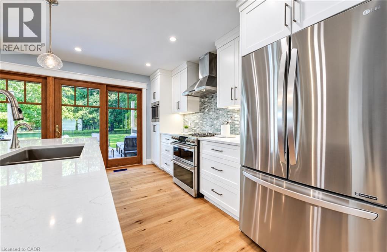
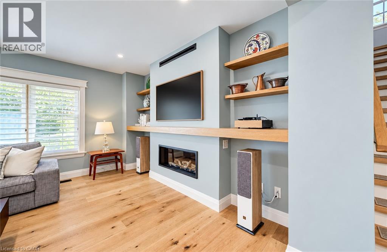
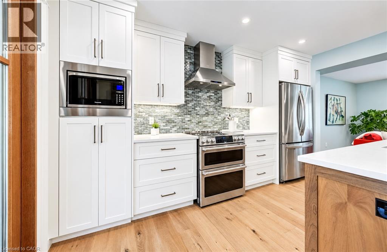
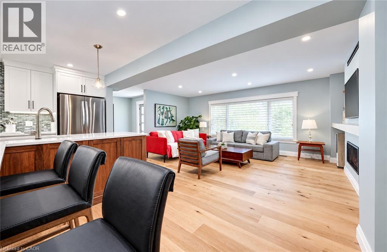
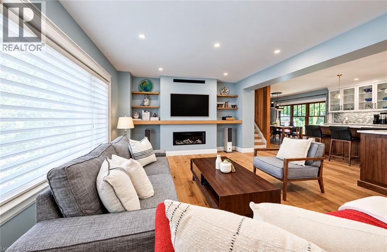
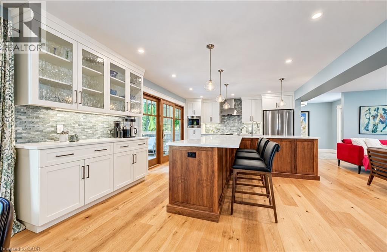
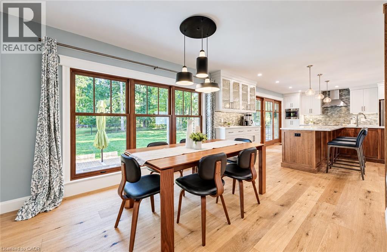
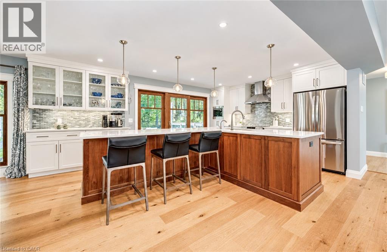
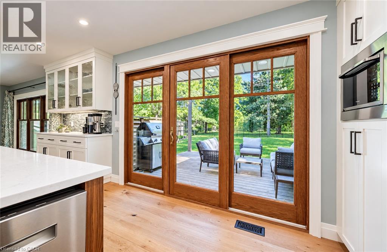
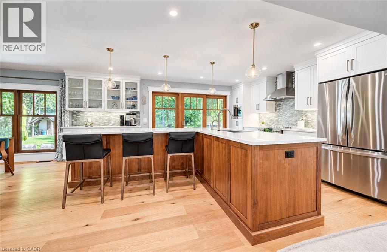
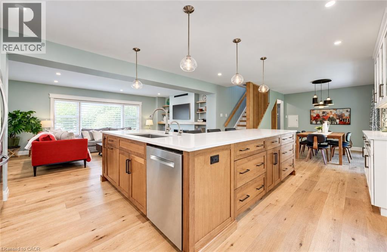
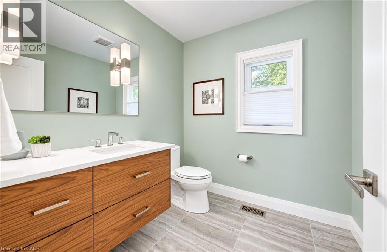
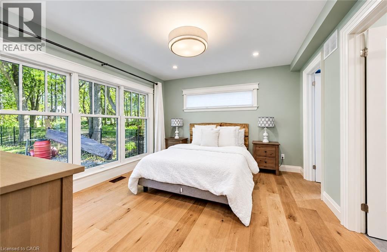
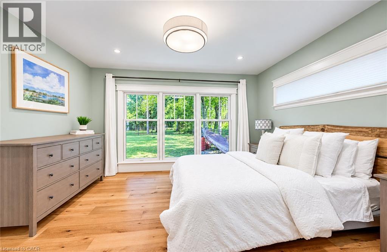
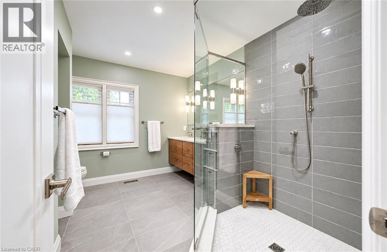
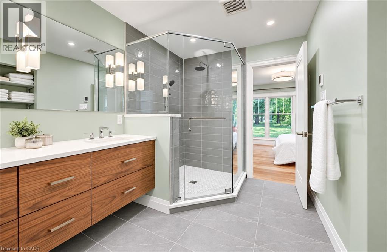
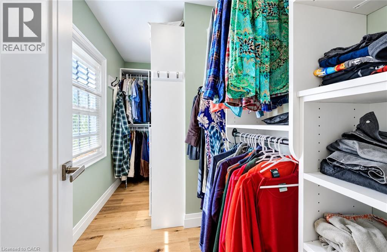
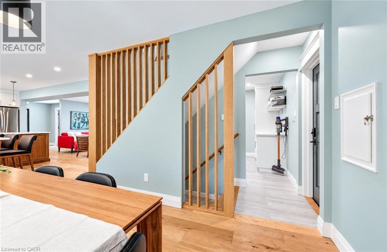
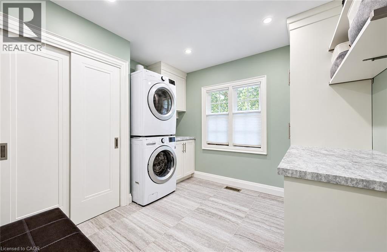
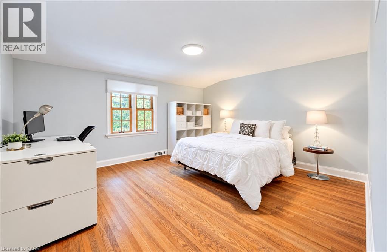
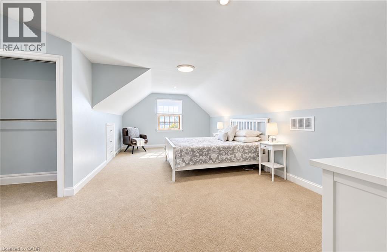
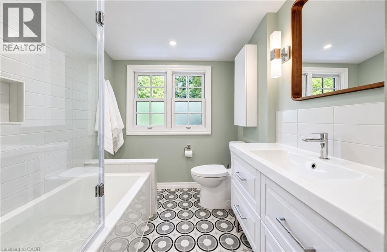
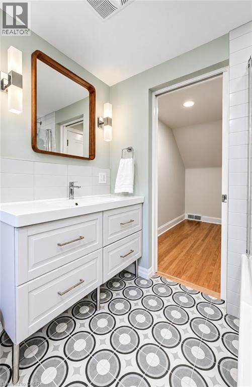
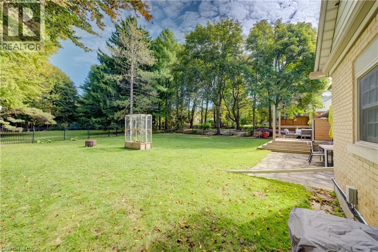
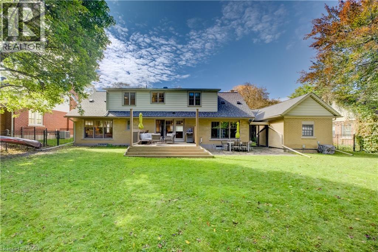
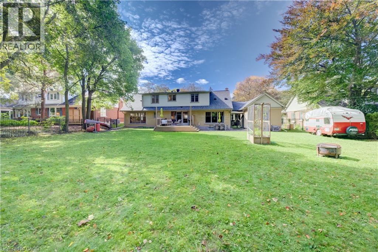
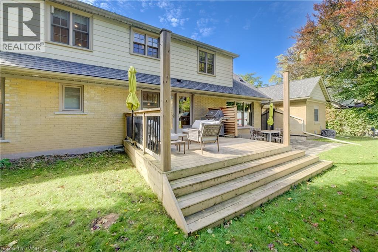
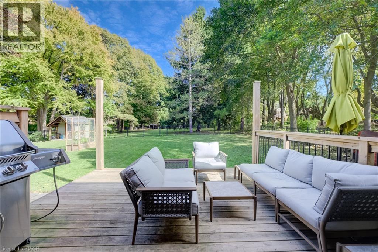
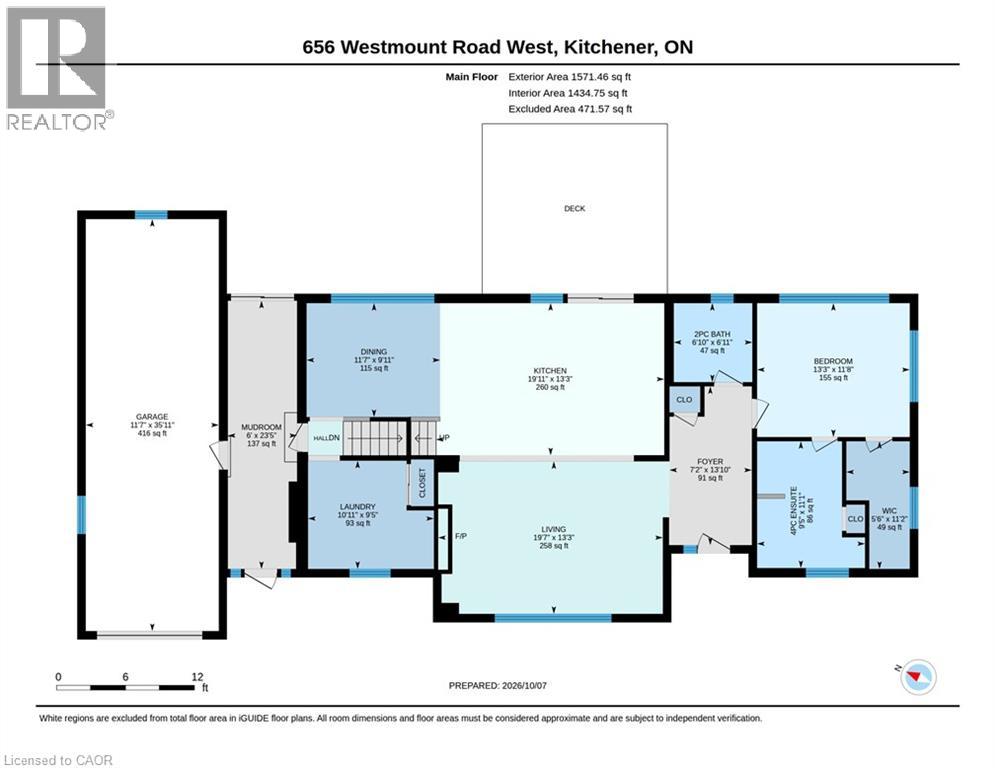
Set in Westmount, one of the Kitchener-Waterloo’s most coveted neighbourhoods, this beautifully updated home pairs thoughtful design with everyday ease and an homage to its mid-century roots. Oversized windows flood the main floor with natural light, highlighting the engineered hardwood and the seamless flow between the living, dining, and chef-style kitchen. The oversized island is the heart of the home, equally suited to casual weekday meals and elegant entertaining, while a gas fireplace anchors the living room with warmth and character. The main floor primary bedroom offers the rare luxury of one-level living, ideal for downsizers, while two generous bedrooms upstairs welcome family and guests. All bathrooms have been fully renovated, and a main floor laundry room completes the layout. Outside, the exceptional 193-foot-deep lot delivers a backyard made for children, pets, and gatherings alike. A double tandem garage adds space for vehicles, gear, and storage. A new roof (2026), updated HVAC (2019), electrical and plumbing updates (2019) and many newer windows means peace of mind for years to come, Steps from Westmount Golf Course and within walking distance of Uptown Waterloo and Belmont Village, this is a home that offers sophistication, comfort, and convenience in equal measure. (id:54619)
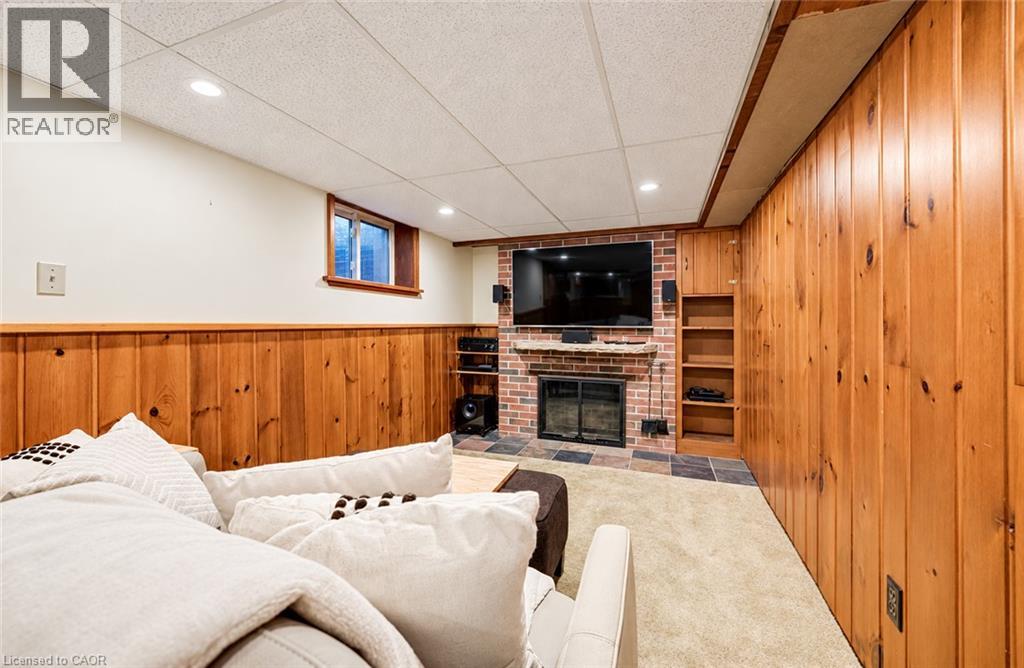
- Fireplace Present
- Yes
- Appliances
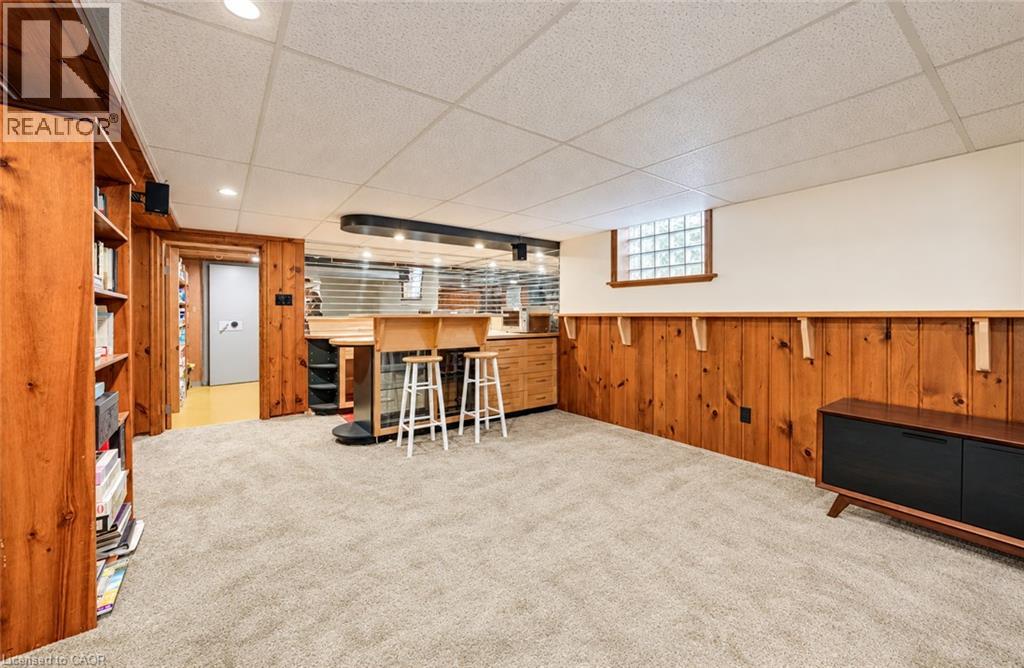
- Dishwasher, Dryer, Refrigerator, Stove, Water softener, Wet Bar, Washer, Microwave Built-in
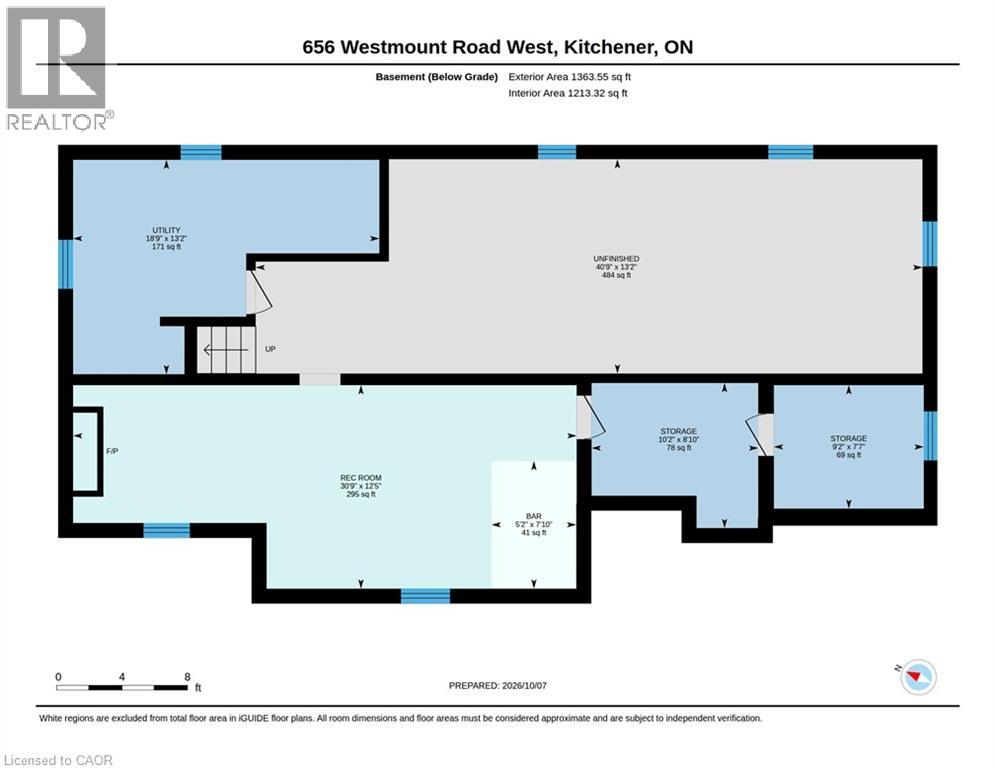
- Basement
- Full (Partially finished)
- Building Type
- House
- Total Stories
- 2
- Attached Structures
- Shed
- Amenities Nearby
- Golf Nearby, Hospital, Public Transit, Schools
- Fence Type
- Fence
- Parking
- Detached Garage
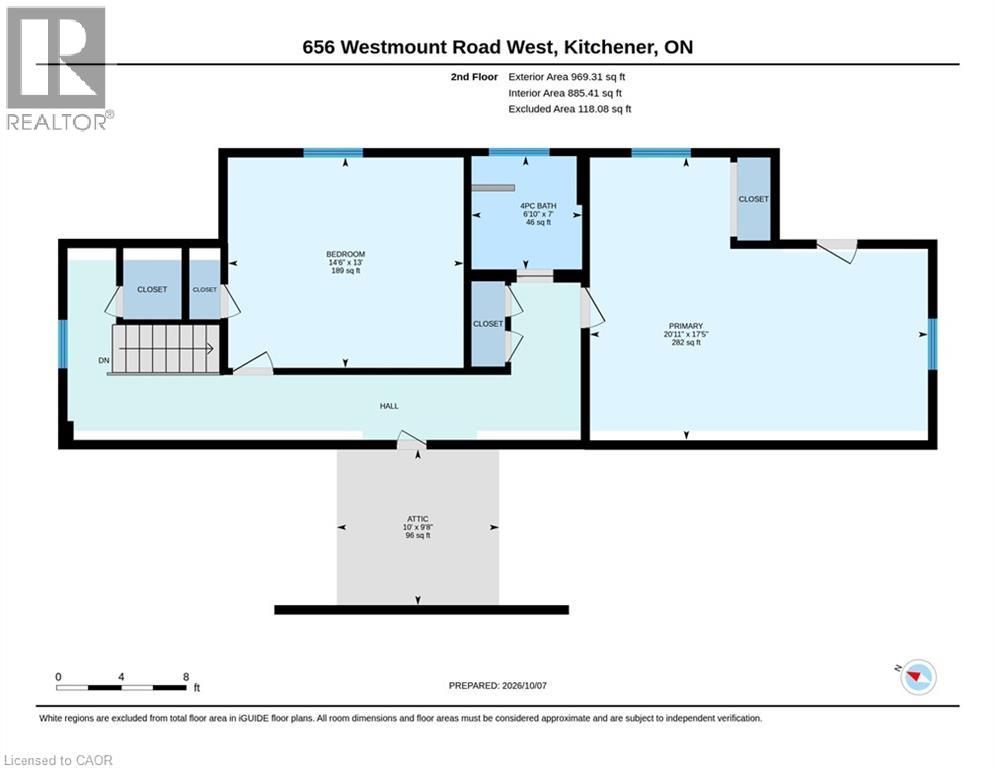
- Second level
- Bedroom
- 20'11'' x 17'5''
- Bedroom
- 14'6'' x 13'0''
- 4pc Bathroom
- Measurements not available
- Basement
- Recreation room
- 30'9'' x 12'5''
- Main level
- Living room
- 19'7'' x 13'3''
- Laundry room
- 10'11'' x 9'5''
- Kitchen
- 19'11'' x 13'3''
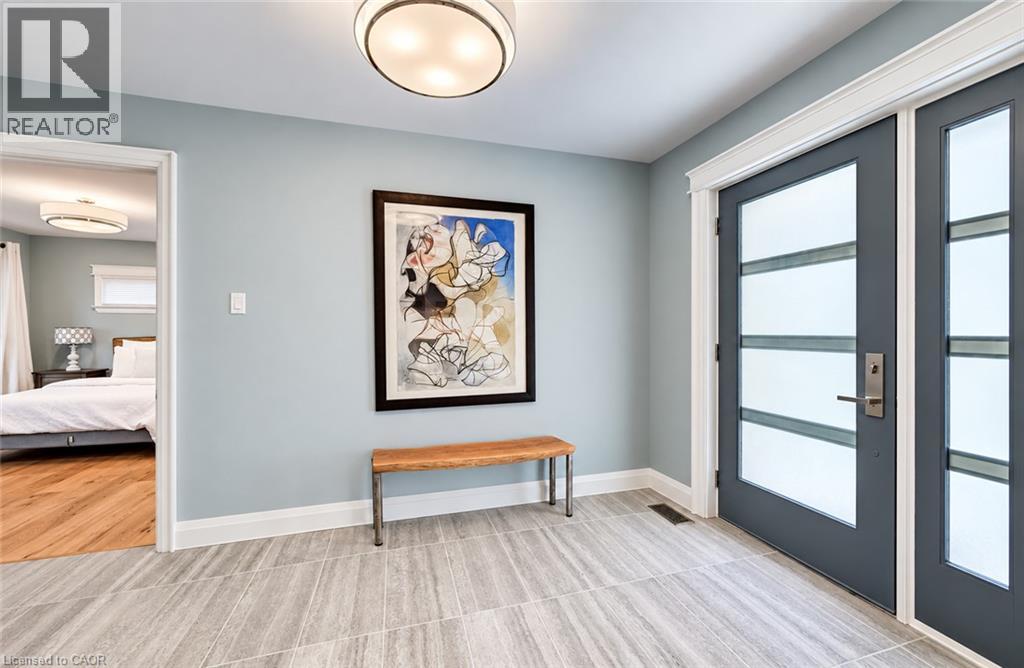
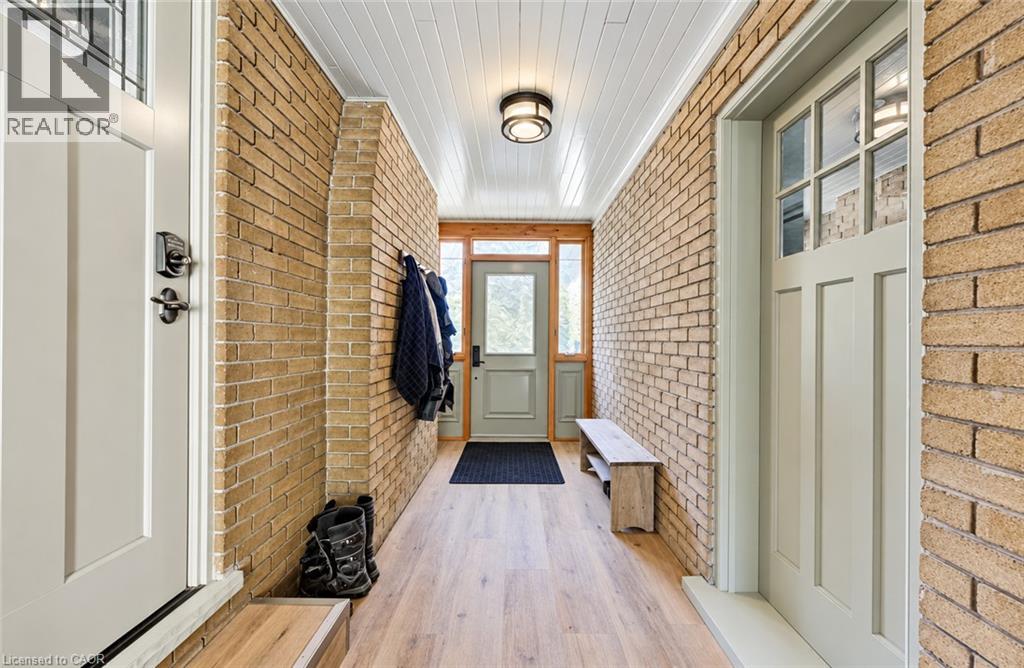
- Foyer
- 13'10'' x 7'2''
- Dining room
- 9'11'' x 11'7''
- Primary Bedroom
- 11'8'' x 13'3''
- 4pc Bathroom
- Measurements not available
- 2pc Bathroom
- Measurements not available
Set in Westmount, one of the Kitchener-Waterloo’s most coveted neighbourhoods, this beautifully updated home pairs thoughtful design with everyday ease and an homage to its mid-century roots. Oversized windows flood the main floor with natural light, highlighting the engineered hardwood and the seamless flow between the living, dining, and chef-style kitchen. The oversized island is the heart of the home, equally suited to casual weekday meals and elegant entertaining, while a gas fireplace anchors the living room with warmth and character. The main floor primary bedroom offers the rare luxury of one-level living, ideal for downsizers, while two generous bedrooms upstairs welcome family and guests. All bathrooms have been fully renovated, and a main floor laundry room completes the layout. Outside, the exceptional 193-foot-deep lot delivers a backyard made for children, pets, and gatherings alike. A double tandem garage adds space for vehicles, gear, and storage. A new roof (2026), updated HVAC (2019), electrical and plumbing updates (2019) and many newer windows means peace of mind for years to come, Steps from Westmount Golf Course and within walking distance of Uptown Waterloo and Belmont Village, this is a home that offers sophistication, comfort, and convenience in equal measure. (id:54619)
| Status | Active |
|---|---|
| Prop. Type | Single Family |
| MLS Num. | 40865739 |
| Bedrooms | 3 |
| Bathrooms | 3 |
| Area | 2,876.01 sqft |
| $/sqft | 422.46 |
| Year Built | 1951 |
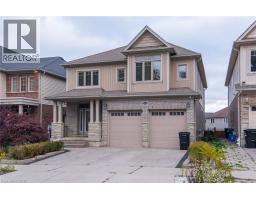
299 MOORLANDS Crescent
- Price:
- $1,219,000
- Location:
- N2P0C4, Kitchener
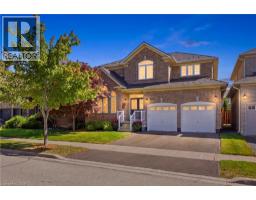
1094 GORHAM Way
- Price:
- $1,237,777
- Location:
- L9T6N7, Milton
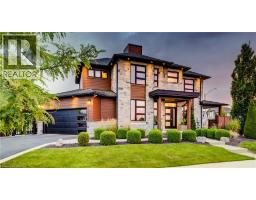
146 GREEN GATE Boulevard
- Price:
- $1,197,000
- Location:
- N1T0C6, Cambridge
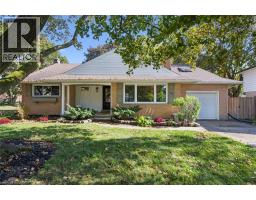
38 YULE Place
- Price:
- $1,200,000
- Location:
- N2B2J8, Kitchener
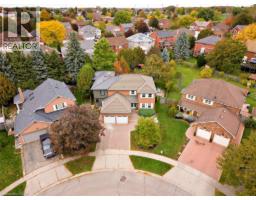
98 WALLACE Drive
- Price:
- $1,200,000
- Location:
- N1T1K8, Cambridge
Realty One Group Flagship Inc. 22 Lake St, Grimsby, ON Independently Owned & Operated, Grimsby,
L3M 2G7
905-870-2476
team@propertyseek.ca
905-870-2476
team@propertyseek.ca