

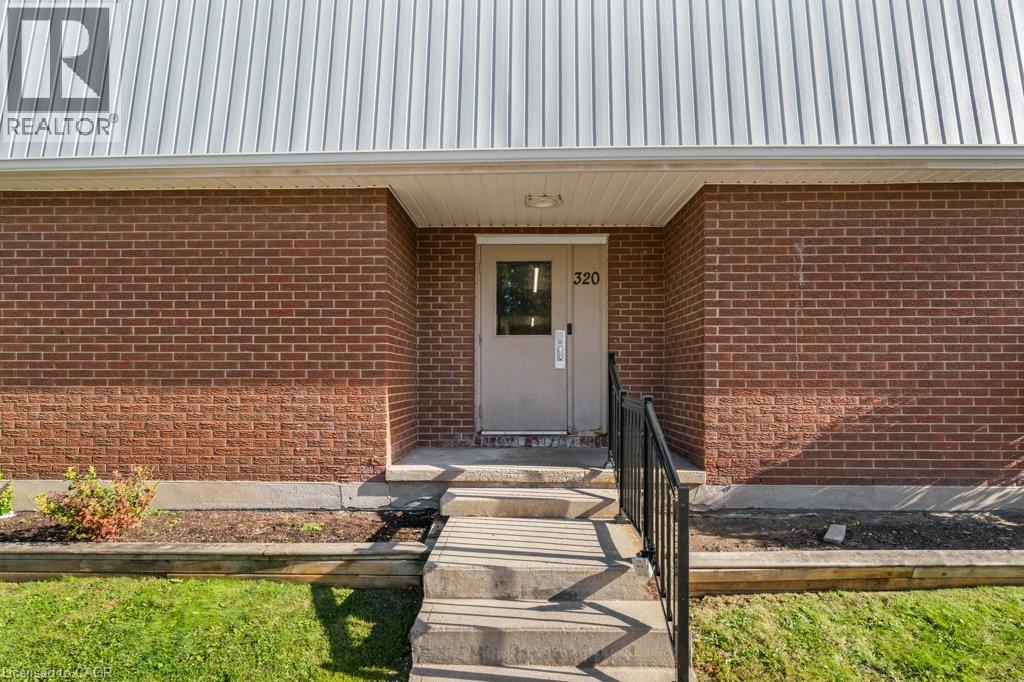
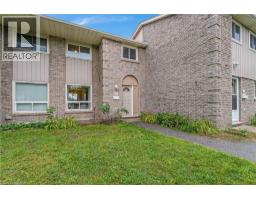
320 TRAYNOR Avenue Unit# 1
Kitchener, Ontario N2C2J1$374,900
1,635.04 sqft
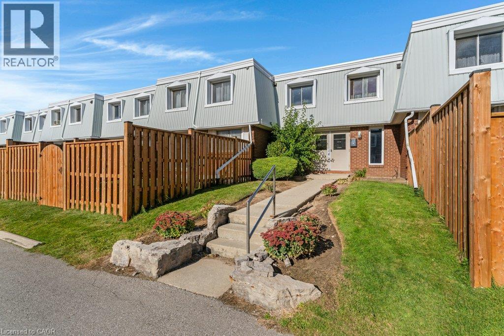
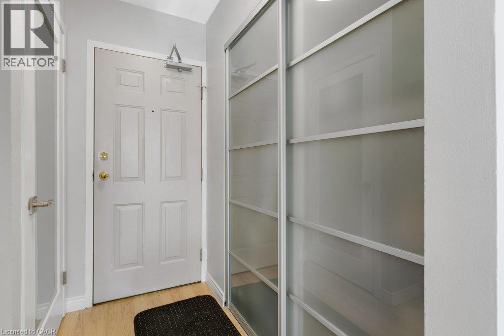
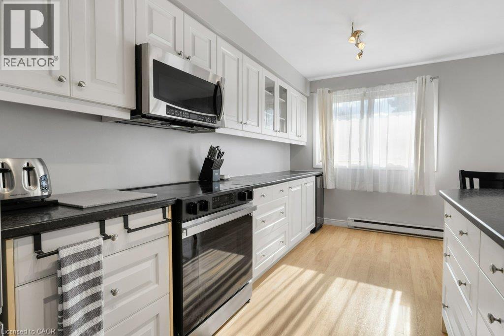
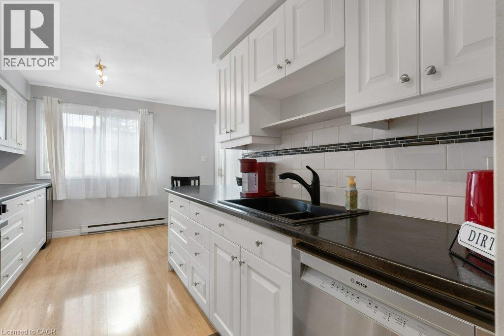
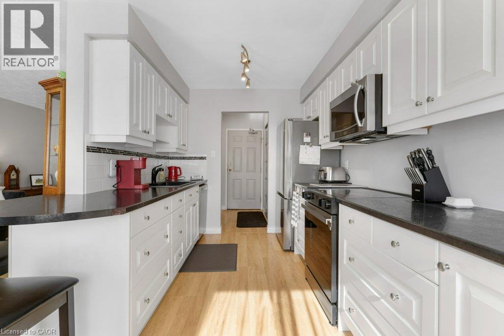
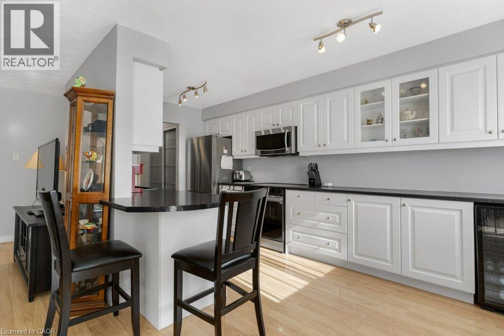
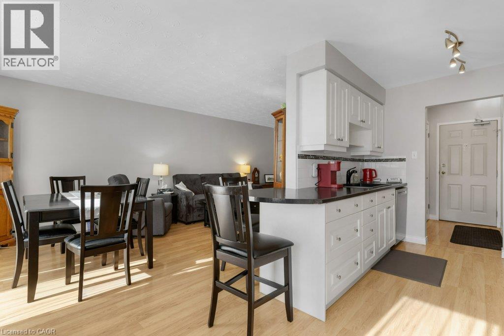
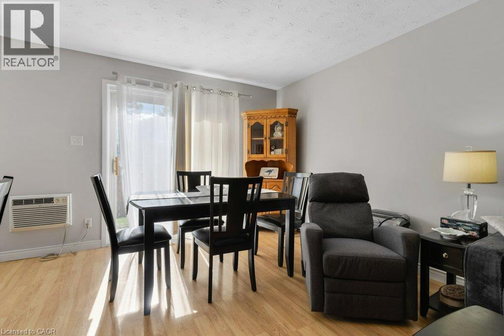
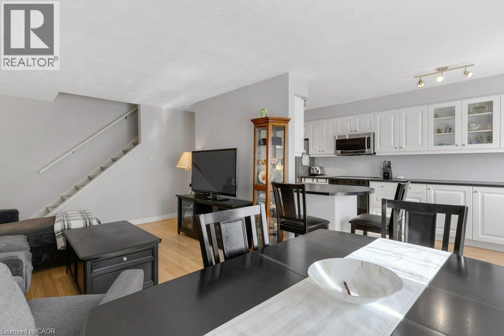
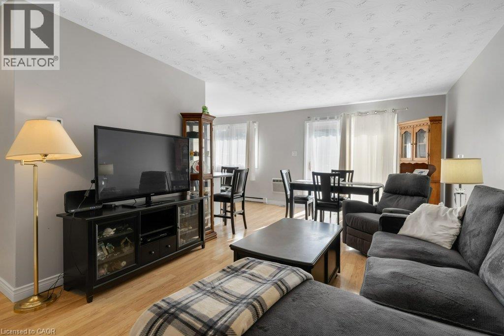
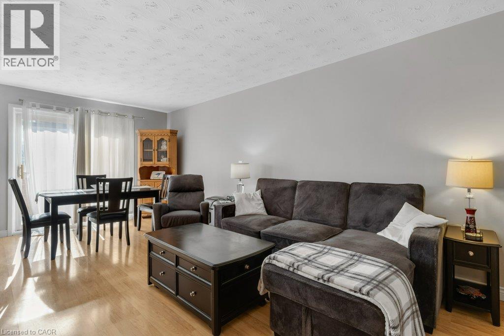
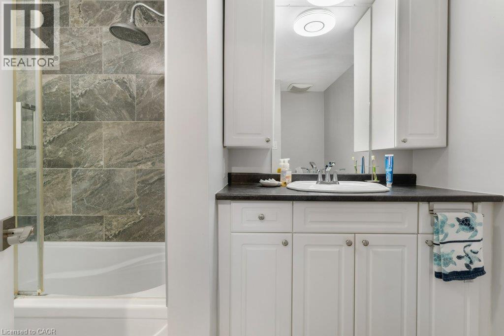
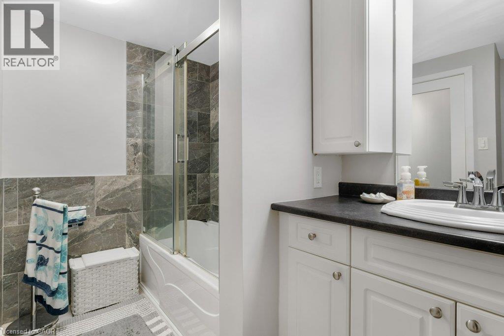
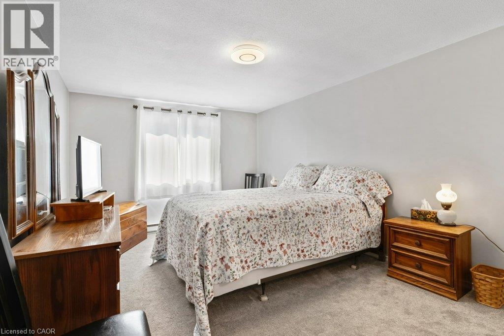
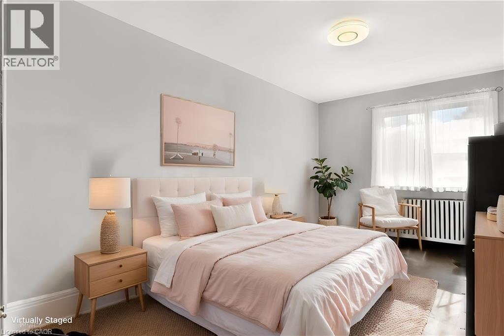
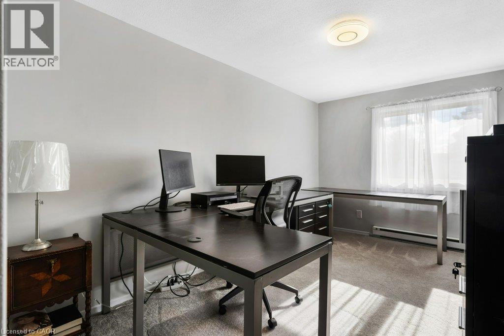
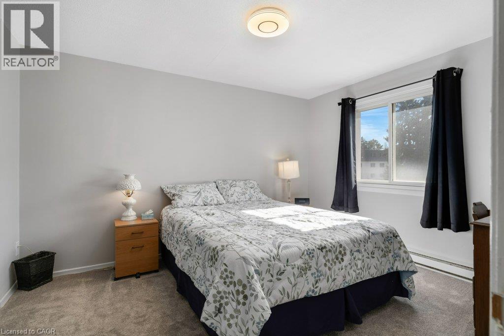
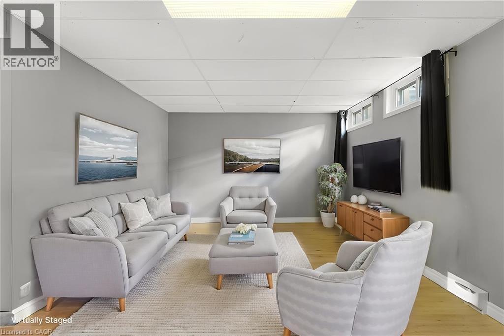
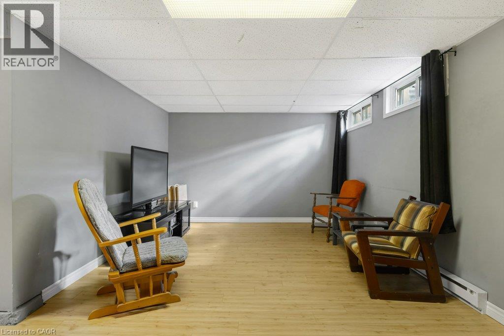
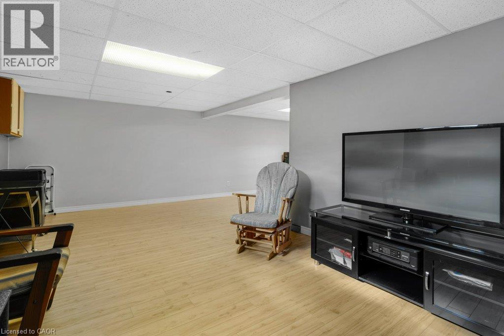
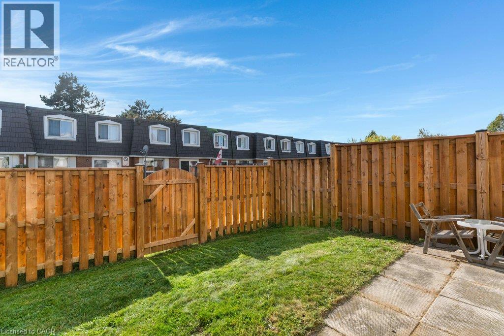
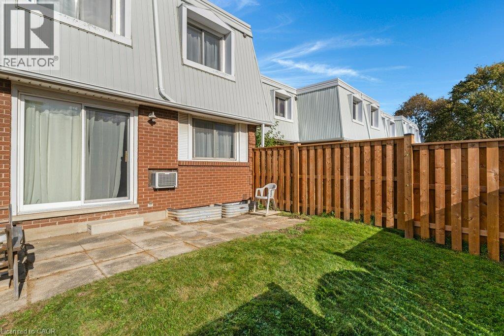
Looking to start out and need a 3 bedroom unit for an affordable price? Then book your showing to view unit 1 here at 320 Traynor in the central Fairview/Kingsdale location of Kitchener. The home has seen many recent updates, including the kitchen, bathroom, doors and closet doors. Flexible possession is available for this 3 bed 2 bath 2 storey condo that has 1,300+ sq feet plus a finished l-shaped rec room in the lower level. Plenty of storage, flexible possession, 3 good size bedrooms, a walk in closet in the primary bedroom and a fenced rear yard with gate. The kitchen has 4 SS appliances plus a separate drinks fridge. Please take a moment to view the marketing video, view the 360 degree photography. Some photos contain virtual staging. (id:54619)
- Appliances
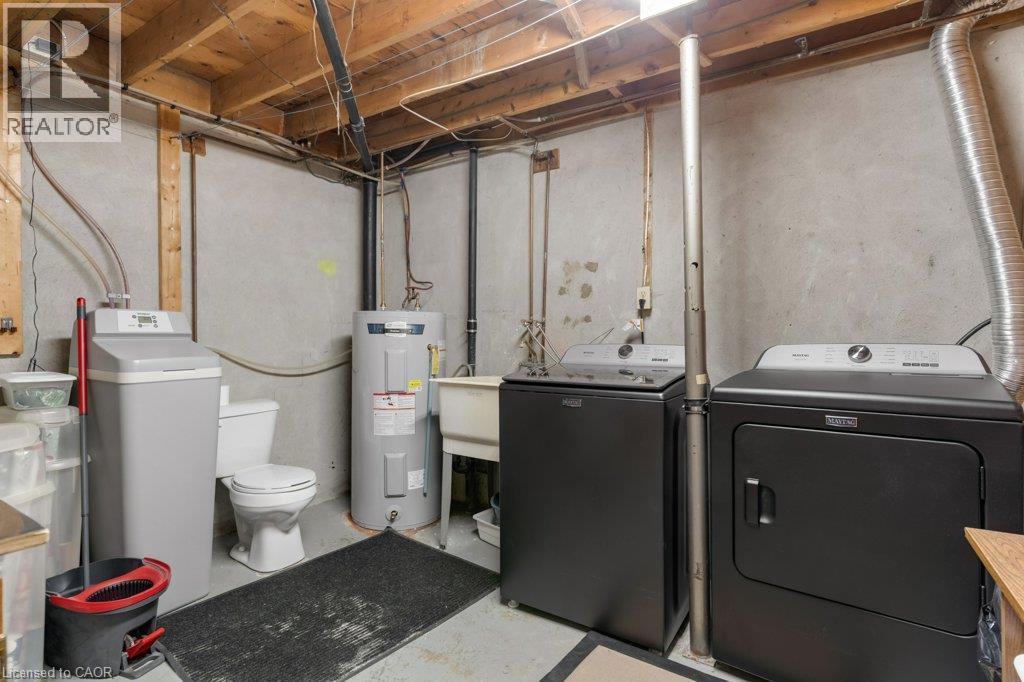
- Dishwasher, Dryer, Refrigerator, Stove, Water softener, Washer, Microwave Built-in, Window Coverings, Wine Fridge
- Basement
- Full (Finished)
- Building Type
- Apartment
- Total Stories
- 2
- Amenities Nearby
- Golf Nearby, Hospital, Park, Place of Worship, Playground, Public Transit, Schools, Shopping
- Parking
- Open
- Maintenance Fees
- $484 Monthly
- Community Features
- Community Centre
- Second level
- 4pc Bathroom
- Measurements not available
- Bedroom
- 16'3'' x 9'1''
- Bedroom
- 12'4'' x 10'2''
- Primary Bedroom
- 16'3'' x 11'0''
- Basement
- 2pc Bathroom
- Measurements not available
- Laundry room
- 9'11'' x 11'7''
- Recreation room
- 20'2'' x 23'0''
- Main level
- Dining room
- 11'11'' x 9'3''
- Living room
- 13'11'' x 14'2''
- Kitchen
- 16'4'' x 8'5''
Looking to start out and need a 3 bedroom unit for an affordable price? Then book your showing to view unit 1 here at 320 Traynor in the central Fairview/Kingsdale location of Kitchener. The home has seen many recent updates, including the kitchen, bathroom, doors and closet doors. Flexible possession is available for this 3 bed 2 bath 2 storey condo that has 1,300+ sq feet plus a finished l-shaped rec room in the lower level. Plenty of storage, flexible possession, 3 good size bedrooms, a walk in closet in the primary bedroom and a fenced rear yard with gate. The kitchen has 4 SS appliances plus a separate drinks fridge. Please take a moment to view the marketing video, view the 360 degree photography. Some photos contain virtual staging. (id:54619)
| Status | Active |
|---|---|
| Prop. Type | Single Family |
| MLS Num. | 40869583 |
| Bedrooms | 3 |
| Bathrooms | 2 |
| Area | 1,635.04 sqft |
| $/sqft | 229.29 |
| Year Built | 1973 |
25 UPPER CANADA Drive Unit# 23
- Price:
- $370,000
- Location:
- N2P1G2, Kitchener
55 DUKE Street Unit# Unit #214
- Price:
- $375,000
- Location:
- N2H0C9, Kitchener
46 CEDARWOODS Crescent Unit# 20
- Price:
- $375,000
- Location:
- N2C2L7, Kitchener
Realty One Group Flagship Inc. 22 Lake St, Grimsby, ON Independently Owned & Operated, Grimsby,
L3M 2G7
905-870-2476
team@propertyseek.ca
905-870-2476
team@propertyseek.ca