

1276 SILVAN FOREST Drive Unit# 29
Burlington, Ontario L7M4V8$699,900
1,390.05 sqft
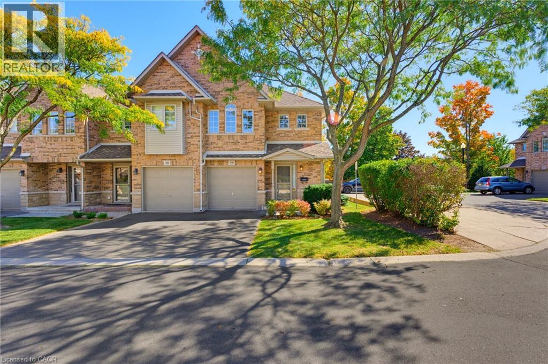
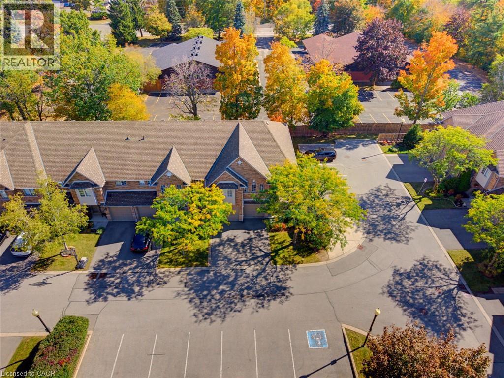
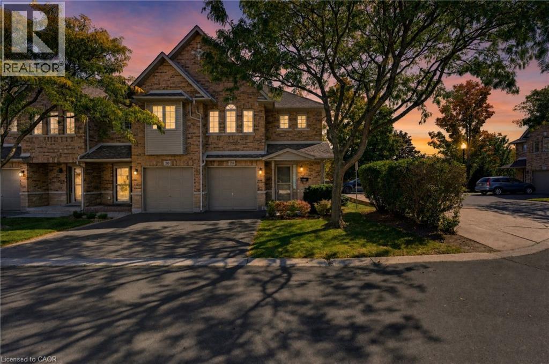
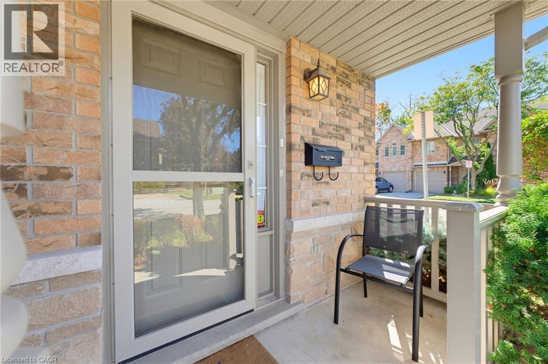
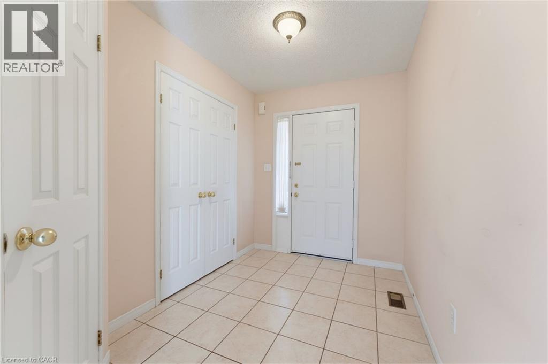
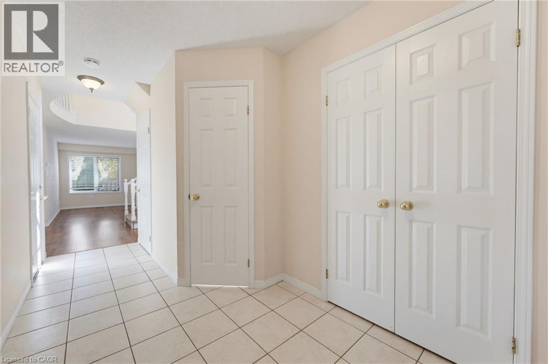
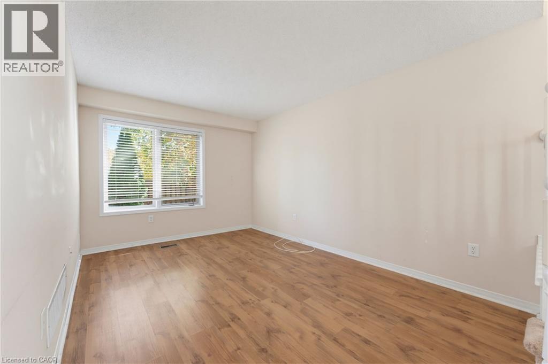
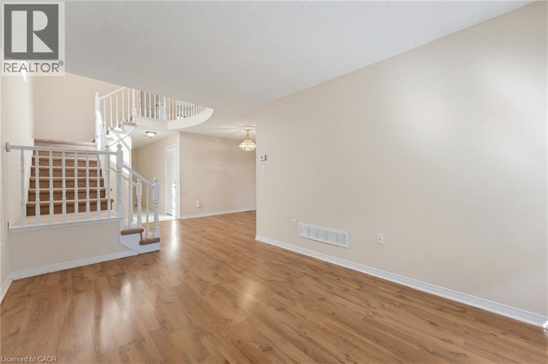
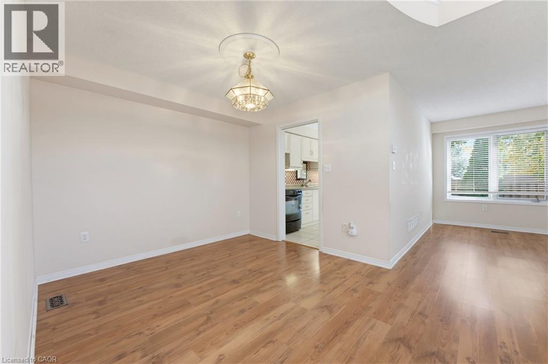
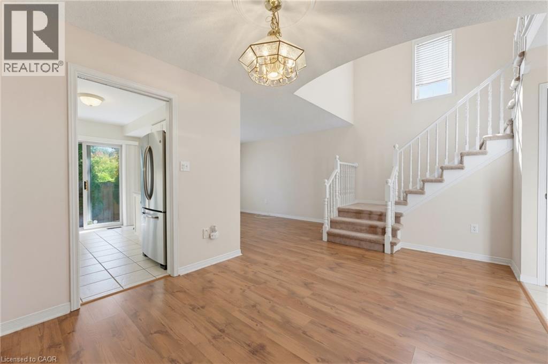
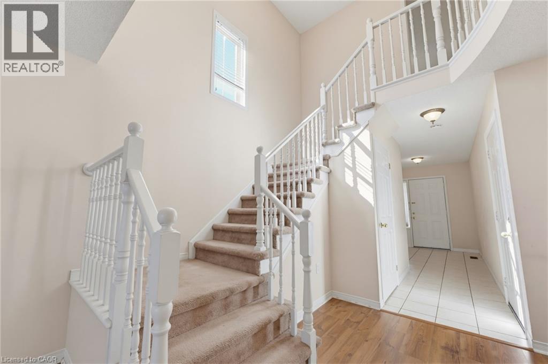
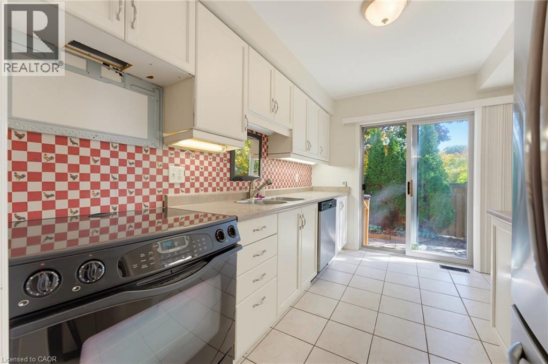
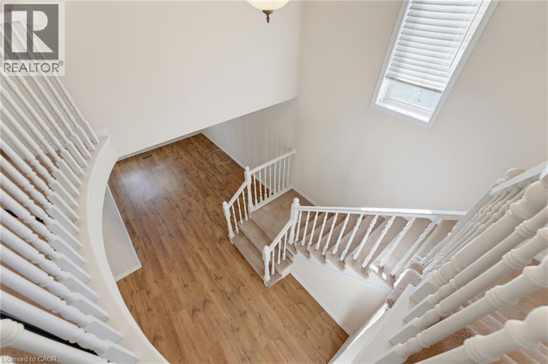
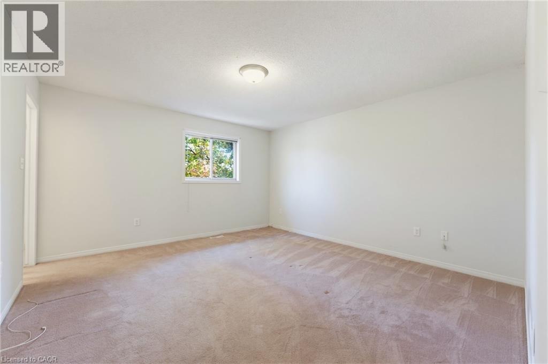
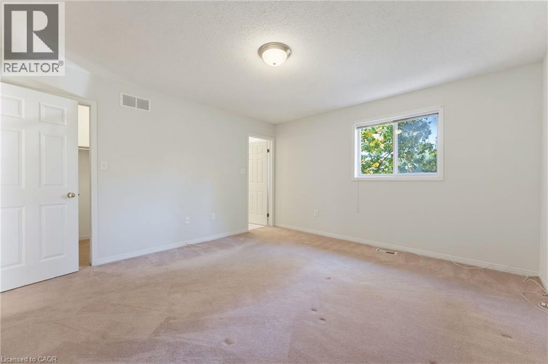
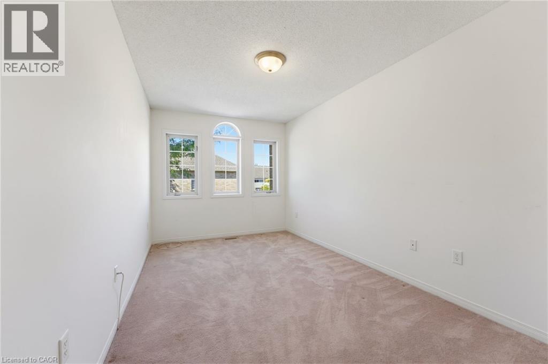
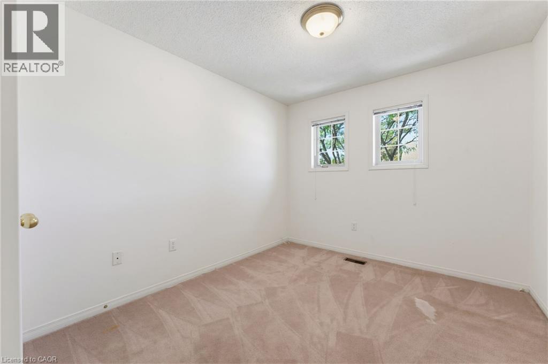
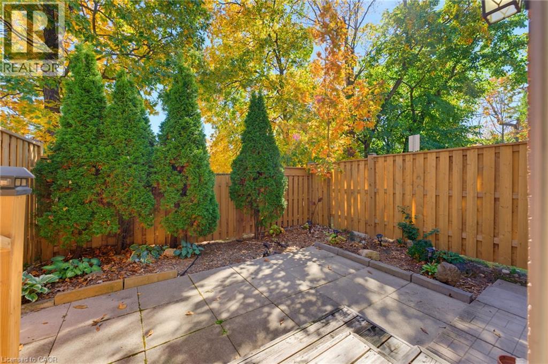
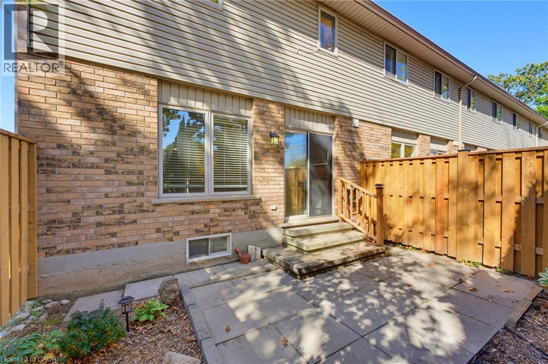
Welcome to a bright, spotless and well-maintained end-unit townhouse in Burlington's highly desirable Tansley neighbourhood. Offering the space and privacy of an end unit, this inviting home features three generously sized bedrooms and a thoughtfully designed layout with plenty of natural light throughout. Carefully maintained over the years, this home offers an opportunity to move in at a great entry level price and enjoy as-is, or personalize over time to suit your own style and needs. The desirable exposure brings an abundance of light into the versatile principal living spaces, creating a warm and welcoming atmosphere. The three spacious bedrooms provide excellent flexibility for families, guests, a home office or those simply looking for space to live comfortably. The garage, proximity to guest parking, and fenced back garden add to the practicality and convenience. This is a standout location in a sought-after neighbourhood close to Tansley Woods Park, walking trails, recreation facilities and community centre. The surrounding area offers access to schools, shopping, restaurants and everyday amenities, with additional shopping and services close by. For commuters, this ideal location provides convenient access to major routes and to the GO transit, making it easy to connect throughout Burlington and beyond. Ideal for first-time buyers, downsizers, or anyone looking for a low-maintenance home in a well-established Burlington community. (id:54619)
- Appliances
- Central Vacuum, Dishwasher, Dryer, Refrigerator, Stove, Washer, Window Coverings, Garage door opener
- Basement
- Full (Unfinished)
- Building Type
- Row / Townhouse
- Total Stories
- 2
- Amenities Nearby
- Park, Place of Worship, Playground, Public Transit, Shopping
- Parking
- Attached Garage
- Maintenance Fees
- $383.58 Monthly
- Community Features
- School Bus
- Second level
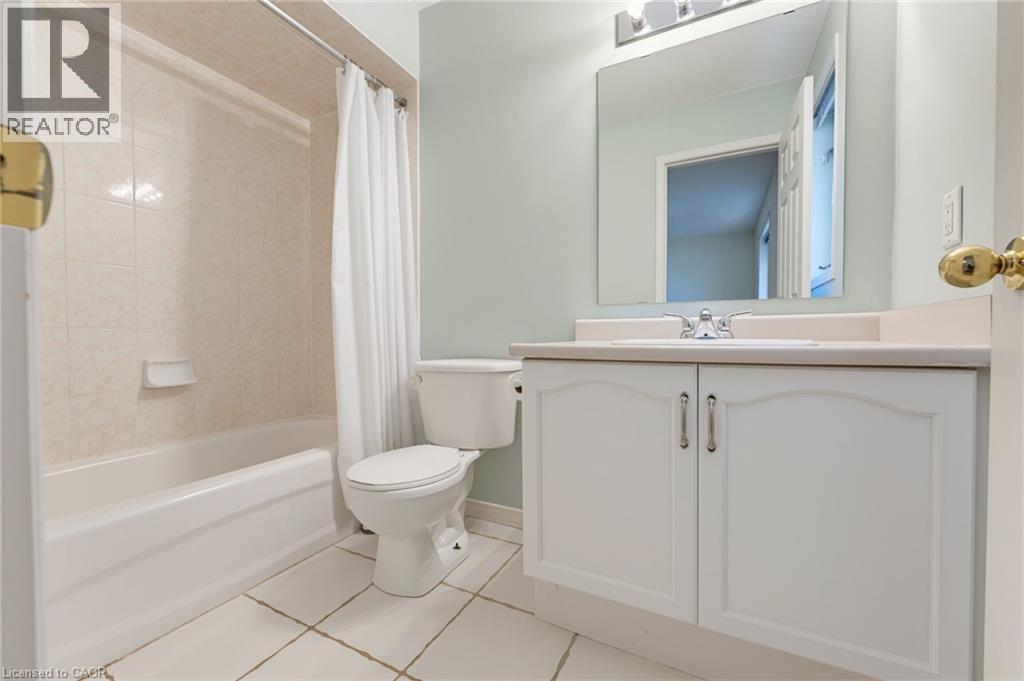
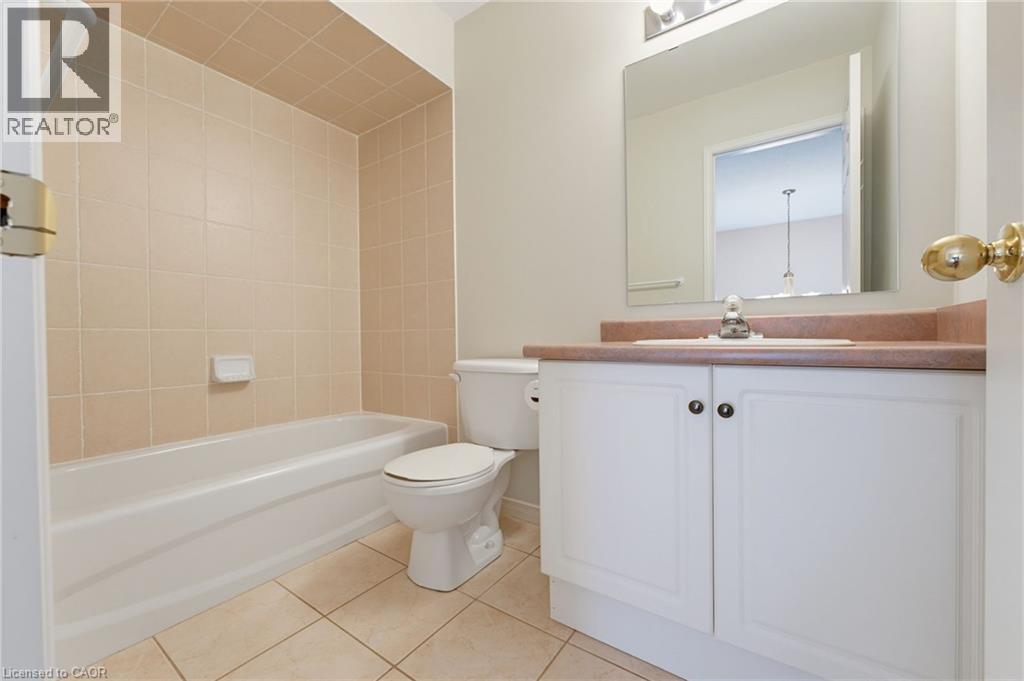
- 4pc Ensuite bath
- Measurements not available
- 4pc Bathroom
- Measurements not available
- Bedroom
- 9'5'' x 12'11''
- Bedroom
- 16'6'' x 8'11''
- Primary Bedroom
- 13'1'' x 14'0''
- Basement
- Laundry room
- Measurements not available
- Main level
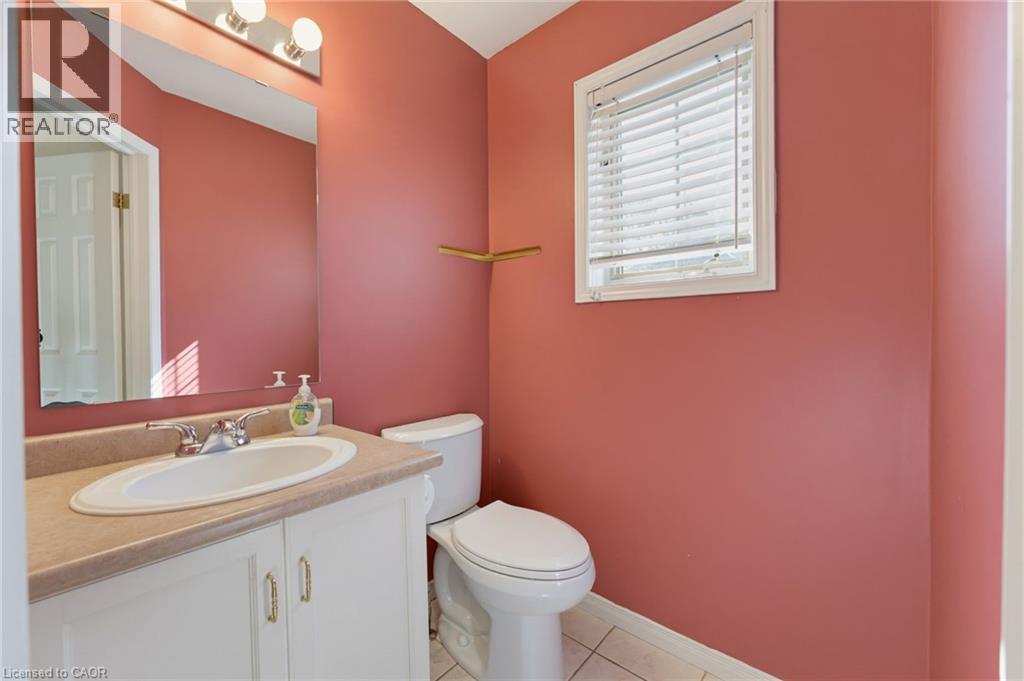
- 2pc Bathroom
- Measurements not available
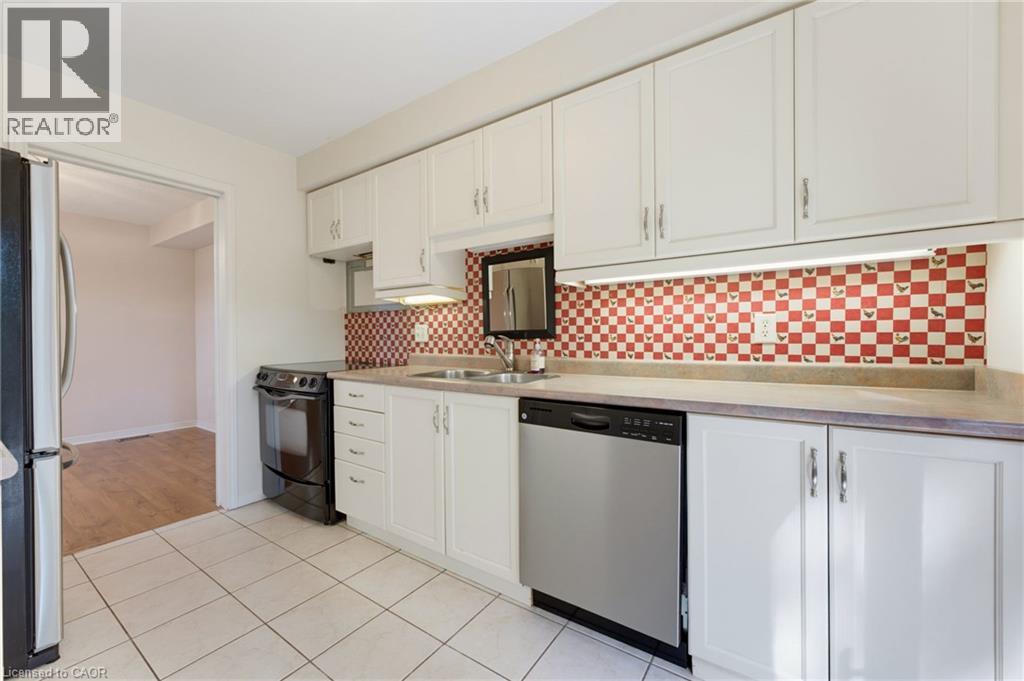
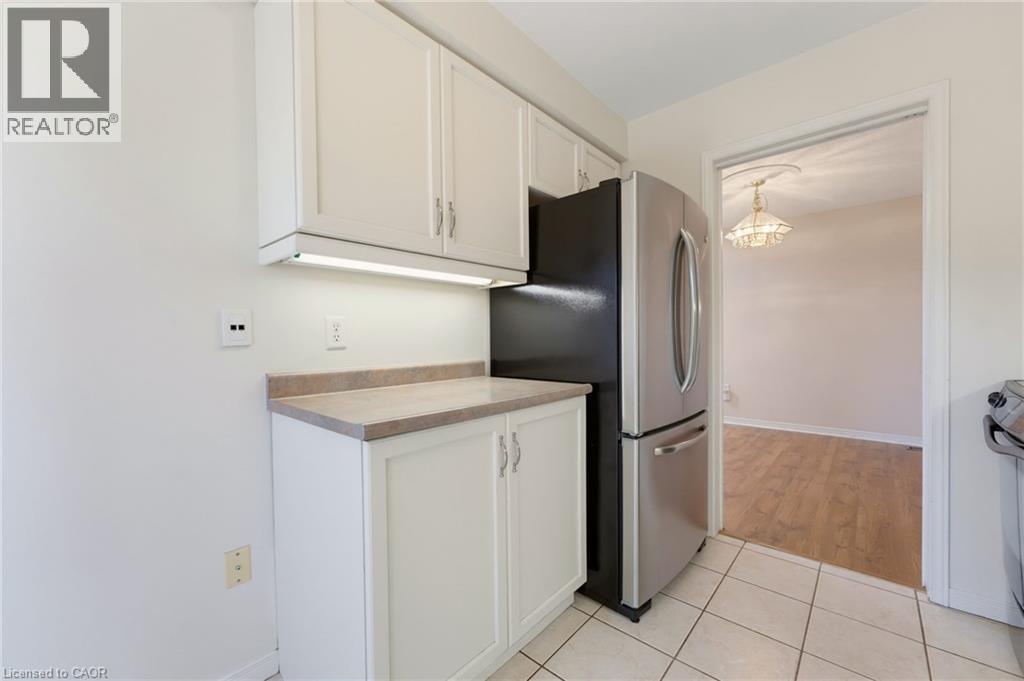
- Eat in kitchen
- 8'2'' x 11'11''
- Dining room
- 8'6'' x 9'10''
- Living room
- 22'1'' x 10'1''
Welcome to a bright, spotless and well-maintained end-unit townhouse in Burlington's highly desirable Tansley neighbourhood. Offering the space and privacy of an end unit, this inviting home features three generously sized bedrooms and a thoughtfully designed layout with plenty of natural light throughout. Carefully maintained over the years, this home offers an opportunity to move in at a great entry level price and enjoy as-is, or personalize over time to suit your own style and needs. The desirable exposure brings an abundance of light into the versatile principal living spaces, creating a warm and welcoming atmosphere. The three spacious bedrooms provide excellent flexibility for families, guests, a home office or those simply looking for space to live comfortably. The garage, proximity to guest parking, and fenced back garden add to the practicality and convenience. This is a standout location in a sought-after neighbourhood close to Tansley Woods Park, walking trails, recreation facilities and community centre. The surrounding area offers access to schools, shopping, restaurants and everyday amenities, with additional shopping and services close by. For commuters, this ideal location provides convenient access to major routes and to the GO transit, making it easy to connect throughout Burlington and beyond. Ideal for first-time buyers, downsizers, or anyone looking for a low-maintenance home in a well-established Burlington community. (id:54619)
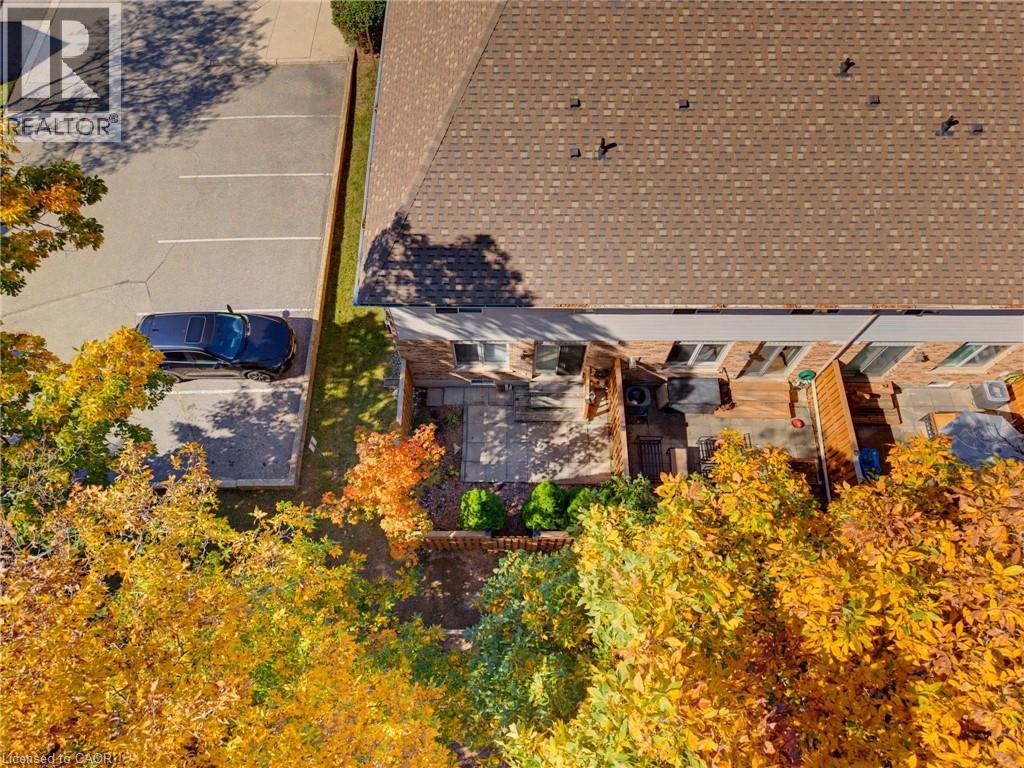
| Status | Active |
|---|---|
| Prop. Type | Single Family |
| MLS Num. | 40869584 |
| Bedrooms | 3 |
| Bathrooms | 3 |
| Area | 1,390.05 sqft |
| $/sqft | 503.51 |
| Year Built | 2001 |
181 PLAINS Road W Unit# 49
- Price:
- $699,000
- Location:
- L7T0B1, Burlington
500 LAKEVIEW Drive Unit# 9
- Price:
- $699,000
- Location:
- N4T1W4, Woodstock
3480 UPPER MIDDLE Road Unit# 3
- Price:
- $699,000
- Location:
- L7M4R8, Burlington
Realty One Group Flagship Inc. 22 Lake St, Grimsby, ON Independently Owned & Operated, Grimsby,
L3M 2G7
905-870-2476
team@propertyseek.ca
905-870-2476
team@propertyseek.ca