

1621 MOSER YOUNG ROAD
Wellesley, Ontario N0B2T0$3,299,000
2,500.03 sqft
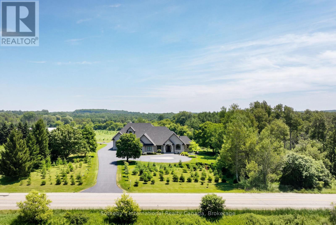
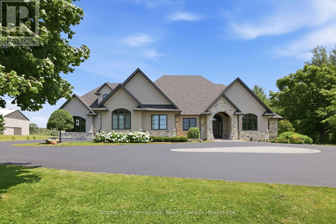
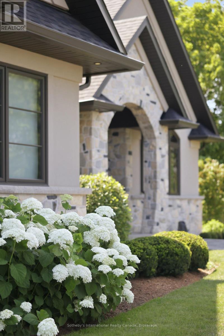
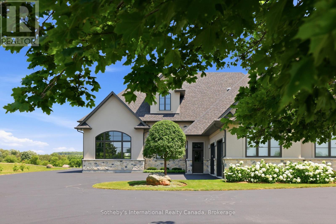
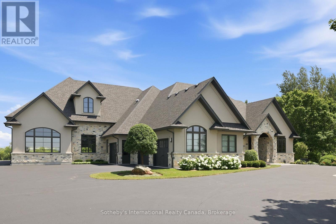
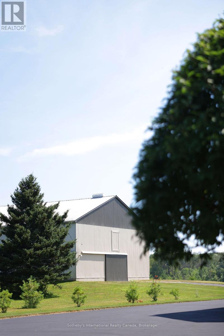
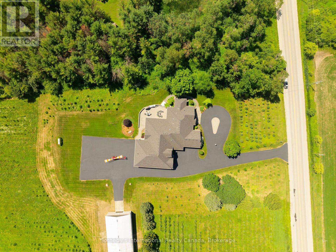
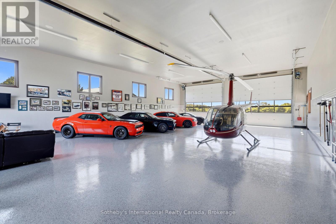
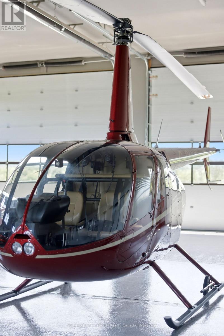
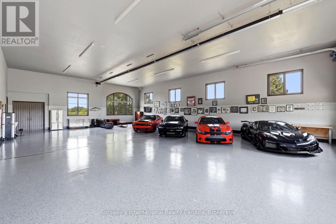
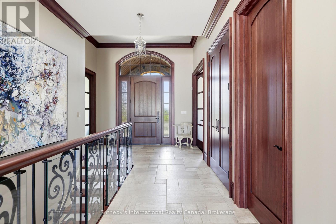
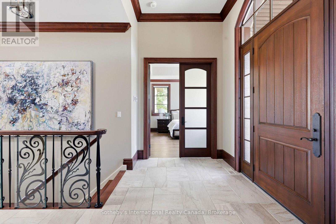
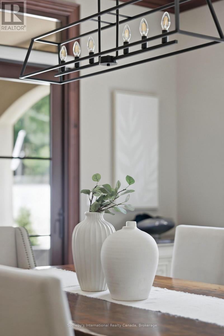
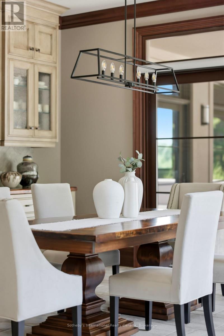
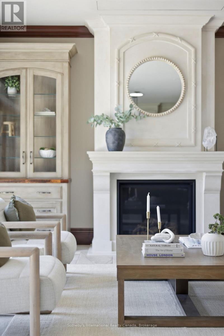
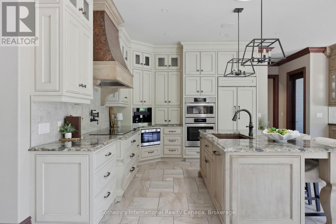
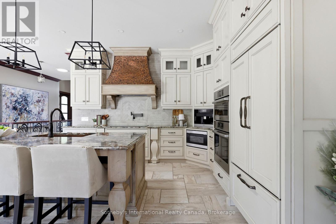
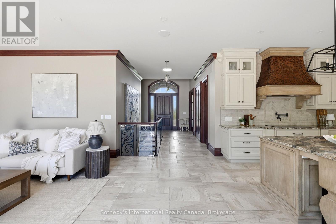
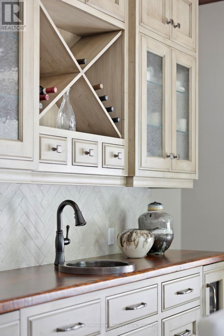
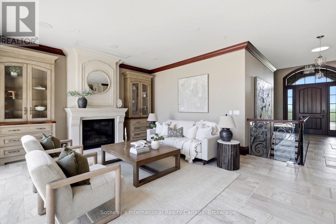
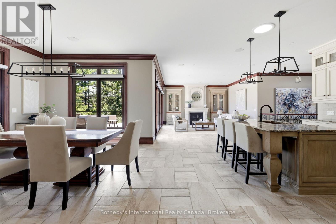
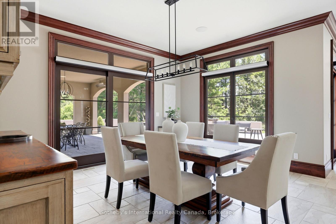
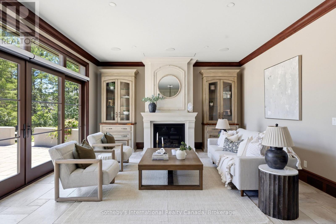
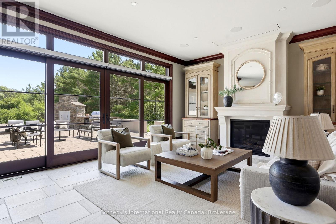
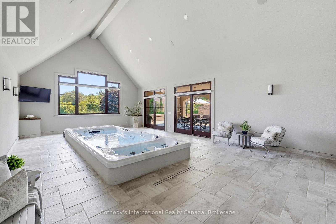
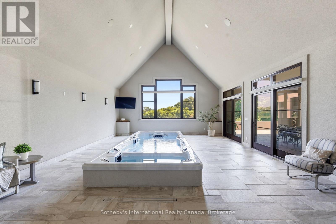
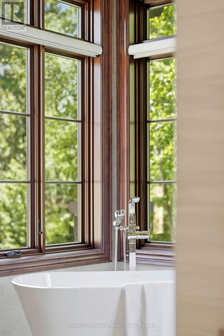
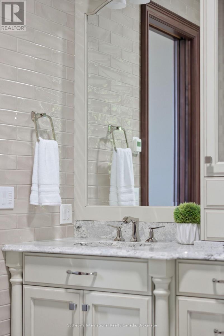
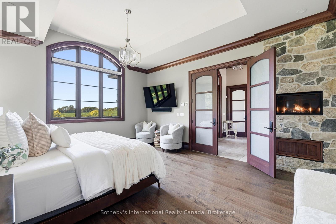
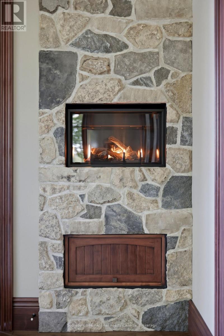
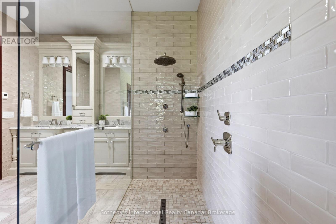
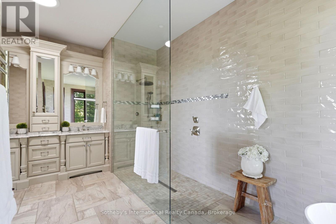
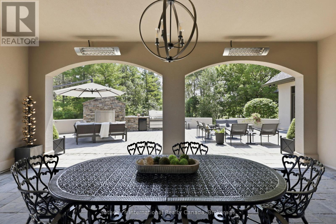
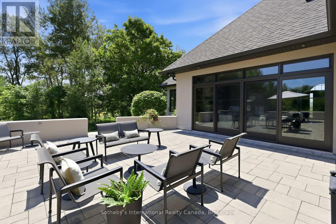
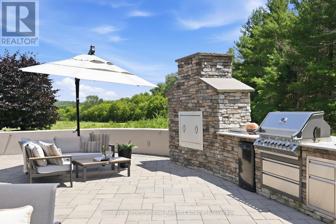
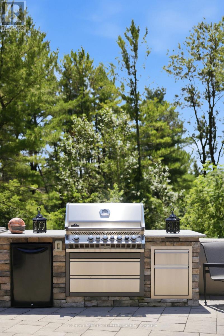
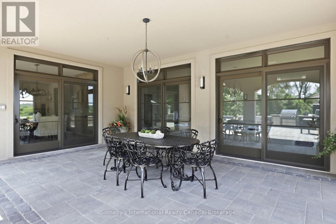
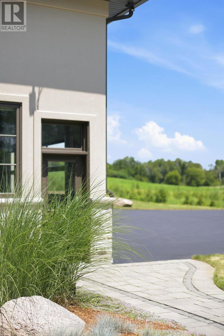
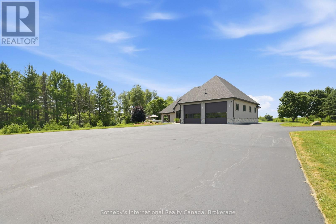
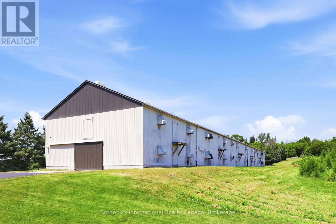
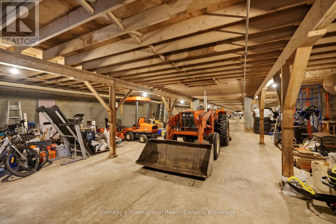
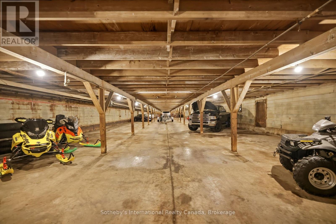
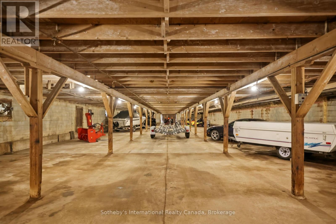
Inspired by the timeless elegance of the Italian countryside, this extraordinary Tuscan-inspired bungalow estate is privately nestled on 13+ picturesque acres in the heart of Wellesley Township, just 10 minutes from Waterloo Custom built in 2019, this remarkable 5900+sq. ft. residence masterfully blends old-world architecture with today's finest luxury finishes, innovative technology and exceptional craftsmanship. Inside, soaring 10-foot ceilings, heated floors, premium finishes and abundant natural light create warm, inviting living spaces. A chef-inspired kitchen featuring Sub-Zero, Bosch and Miele appliances flows seamlessly into elegant entertaining areas. A true signature feature is the 2,600+ sq. ft. heated Car & Sports Gallery attached directly to the home, accommodating approximately 12 vehicles-an extraordinary opportunity for collectors, enthusiasts or hobbyists. The heated triple-car garage with EV rough-in provides space for three additional vehicles, while the expansive driveway accommodates 50+ vehicles, making the property ideal for entertaining on any scale. Designed for year-round enjoyment, the 800+ sq. ft. indoor swim spa is heated by the geothermal system and features its own dedicated climate-controlled environment. Outdoors, the covered living area offers retractable screens, overhead heaters, a built-in kitchen, BBQ and fireplace overlooking professionally landscaped grounds. A beautifully restored 42' & 240' heritage chicken coop adds character and endless possibilities. Engineered for exceptional comfort and efficiency, the home features geothermal heating and cooling, heated floors throughout, 400-amp electrical service with an automatic transfer switch for a future generator, smart home automation, Sonos audio, fibre optic internet, retractable central vacuum, reverse osmosis water filtration, premium water treatment systems & countless custom upgrades. A rare offering where Tuscan inspiration meets modern luxury, privacy and functionality (id:54619)
- Fireplace Present
- Yes
- Appliances
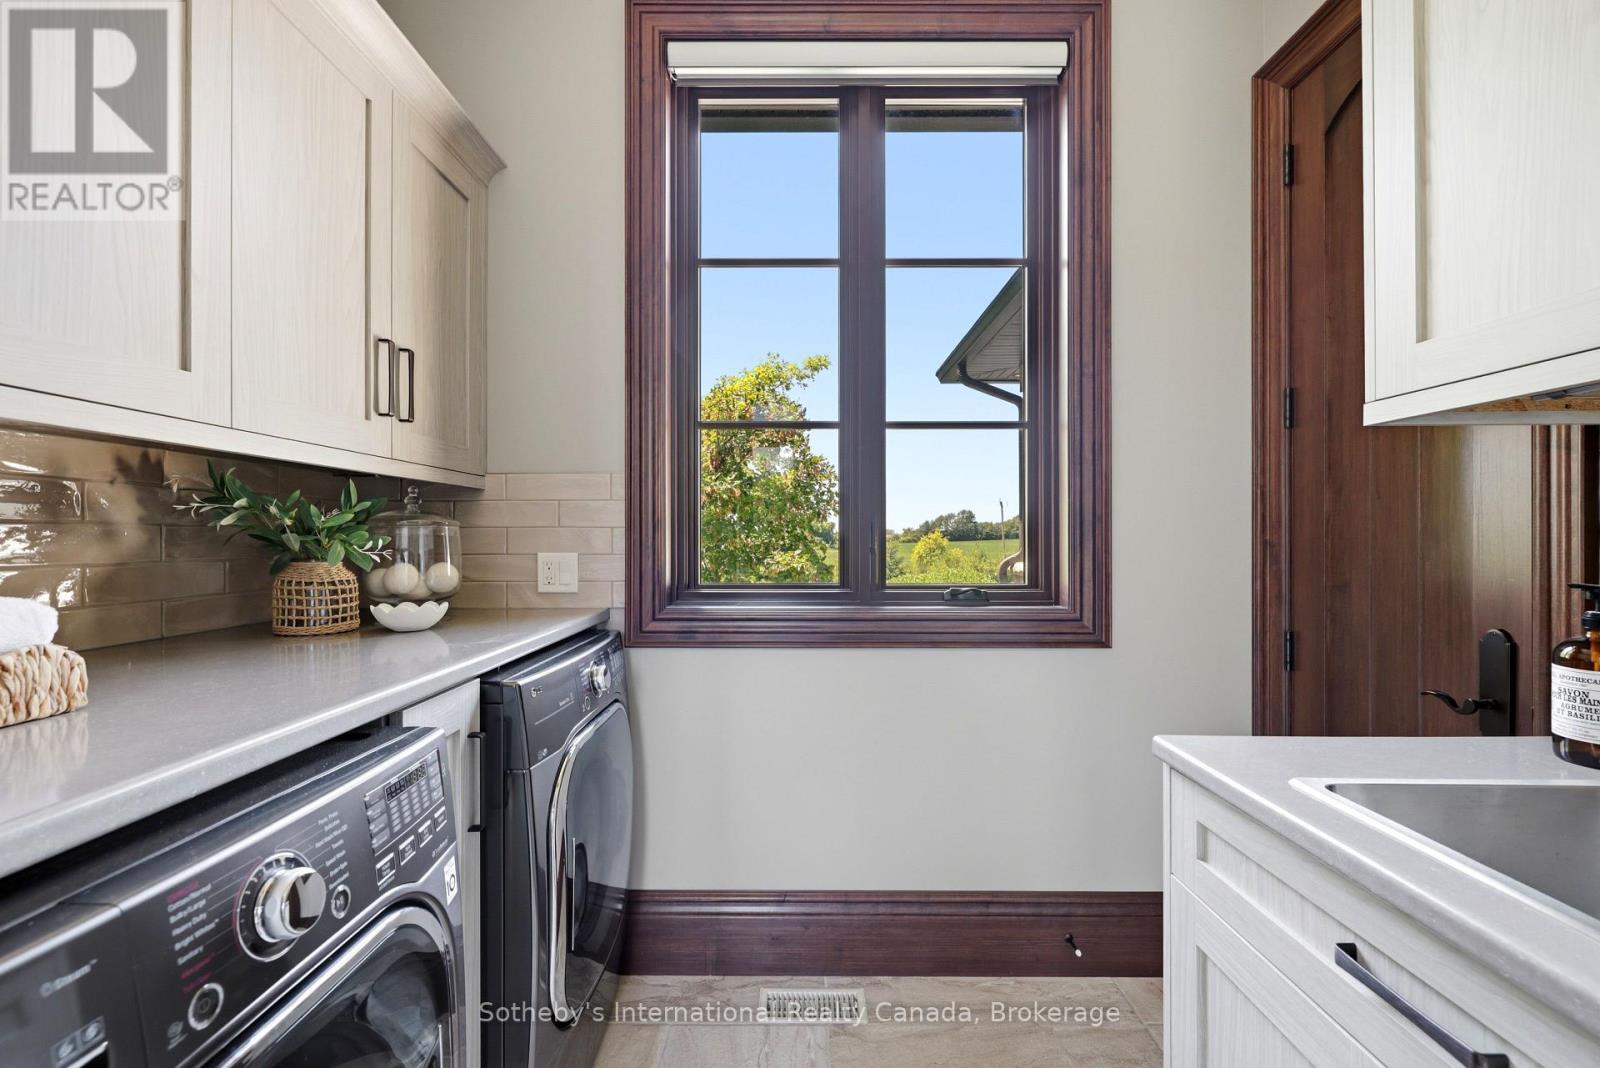
- Barbeque, Garage door opener remote(s), Central Vacuum, Water Heater, Water softener, Dishwasher, Dryer, Garage door opener, Microwave, Satellite Dish, Washer, Window Coverings, Wine Fridge, Refrigerator
- Basement
- N/A (Unfinished)
- Building Type
- House
- Amenities
- Fireplace(s), Separate Heating Controls
- Total Stories
- 1
- Utilities
- CableElectricity
- Attached Structures
- Patio(s), Barn, Barn
- Parking
- Attached Garage, Garage
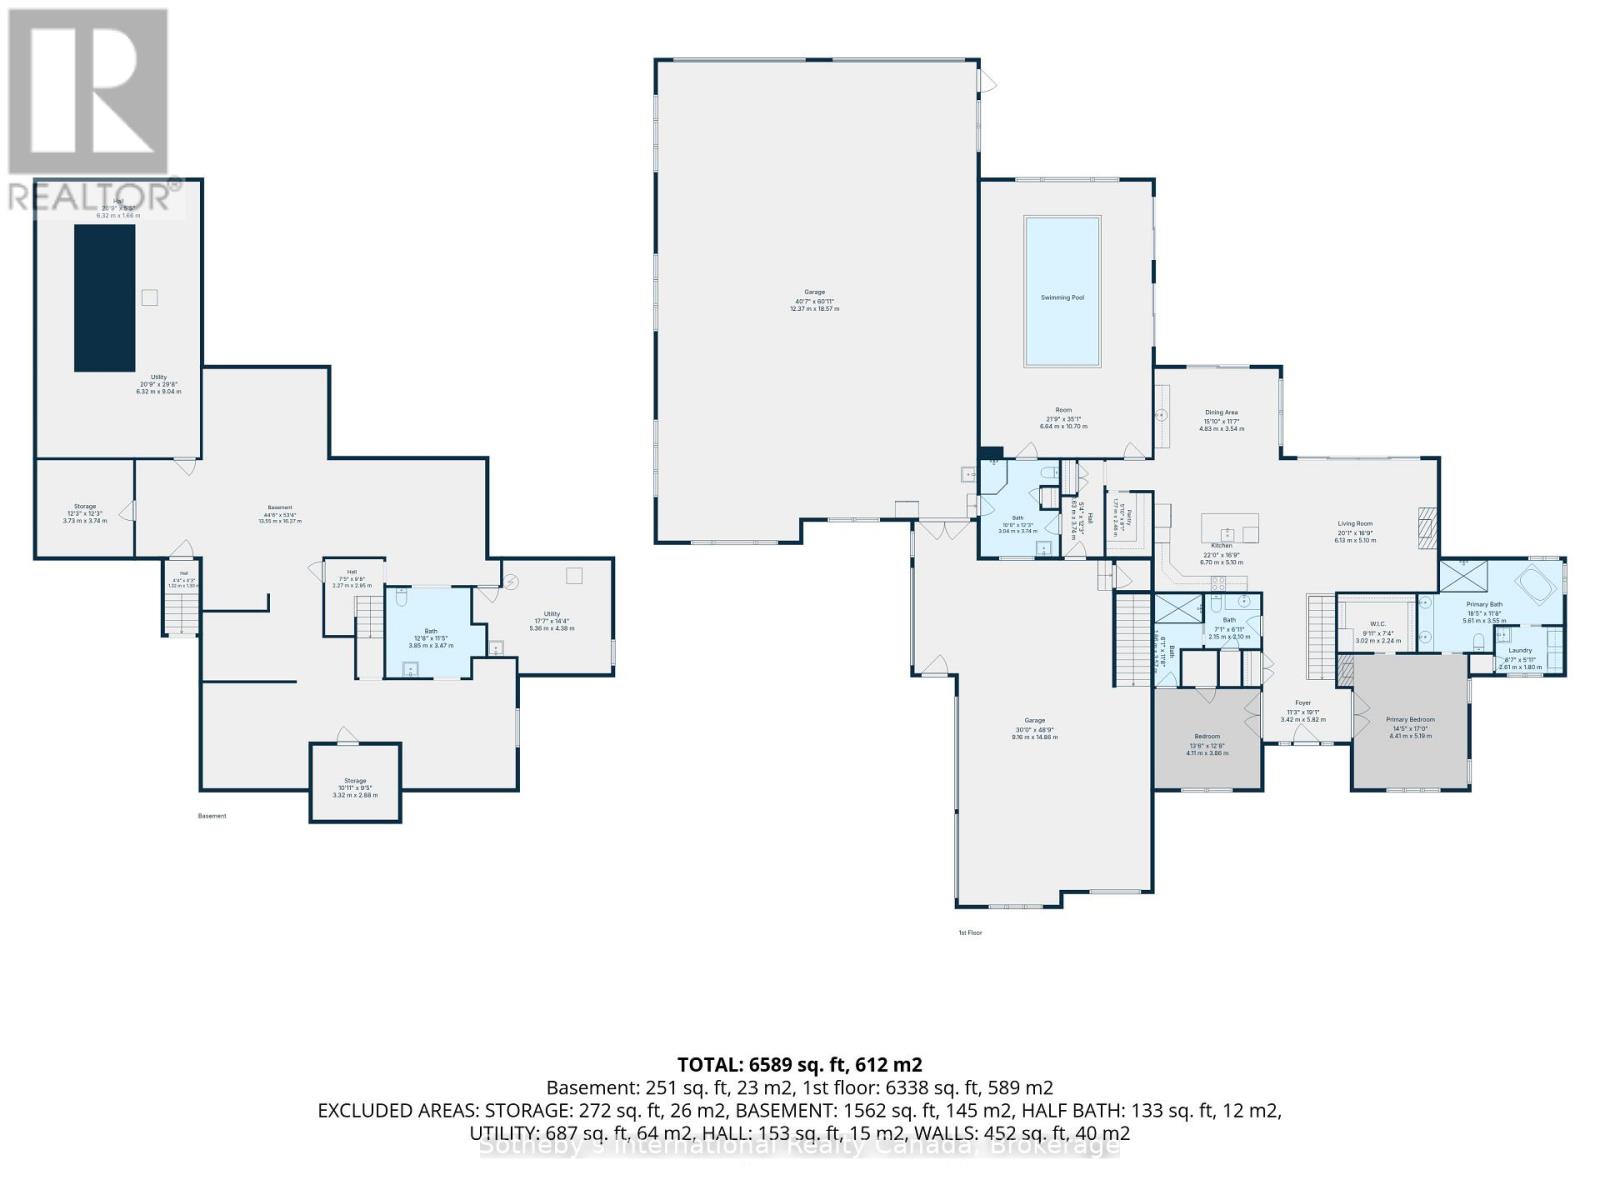
- Main level
- Foyer
- 3.42 m x 5.82 m
- Other
- 6.64 m x 10.7 m
- Workshop
- 12.37 m x 18.57 m
- Bedroom
- 4.11 m x 3.86 m
- Bathroom
- 2.35 m x 2.1 m
- Primary Bedroom
- 4.41 m x 3.96 m
- Bathroom
- 5.61 m x 3.35 m
- Kitchen
- 6.7 m x 5.1 m
- Dining room
- 4.83 m x 3.54 m
- Living room
- 6.13 m x 5.1 m
- Bathroom
- 3.04 m x 3.74 m
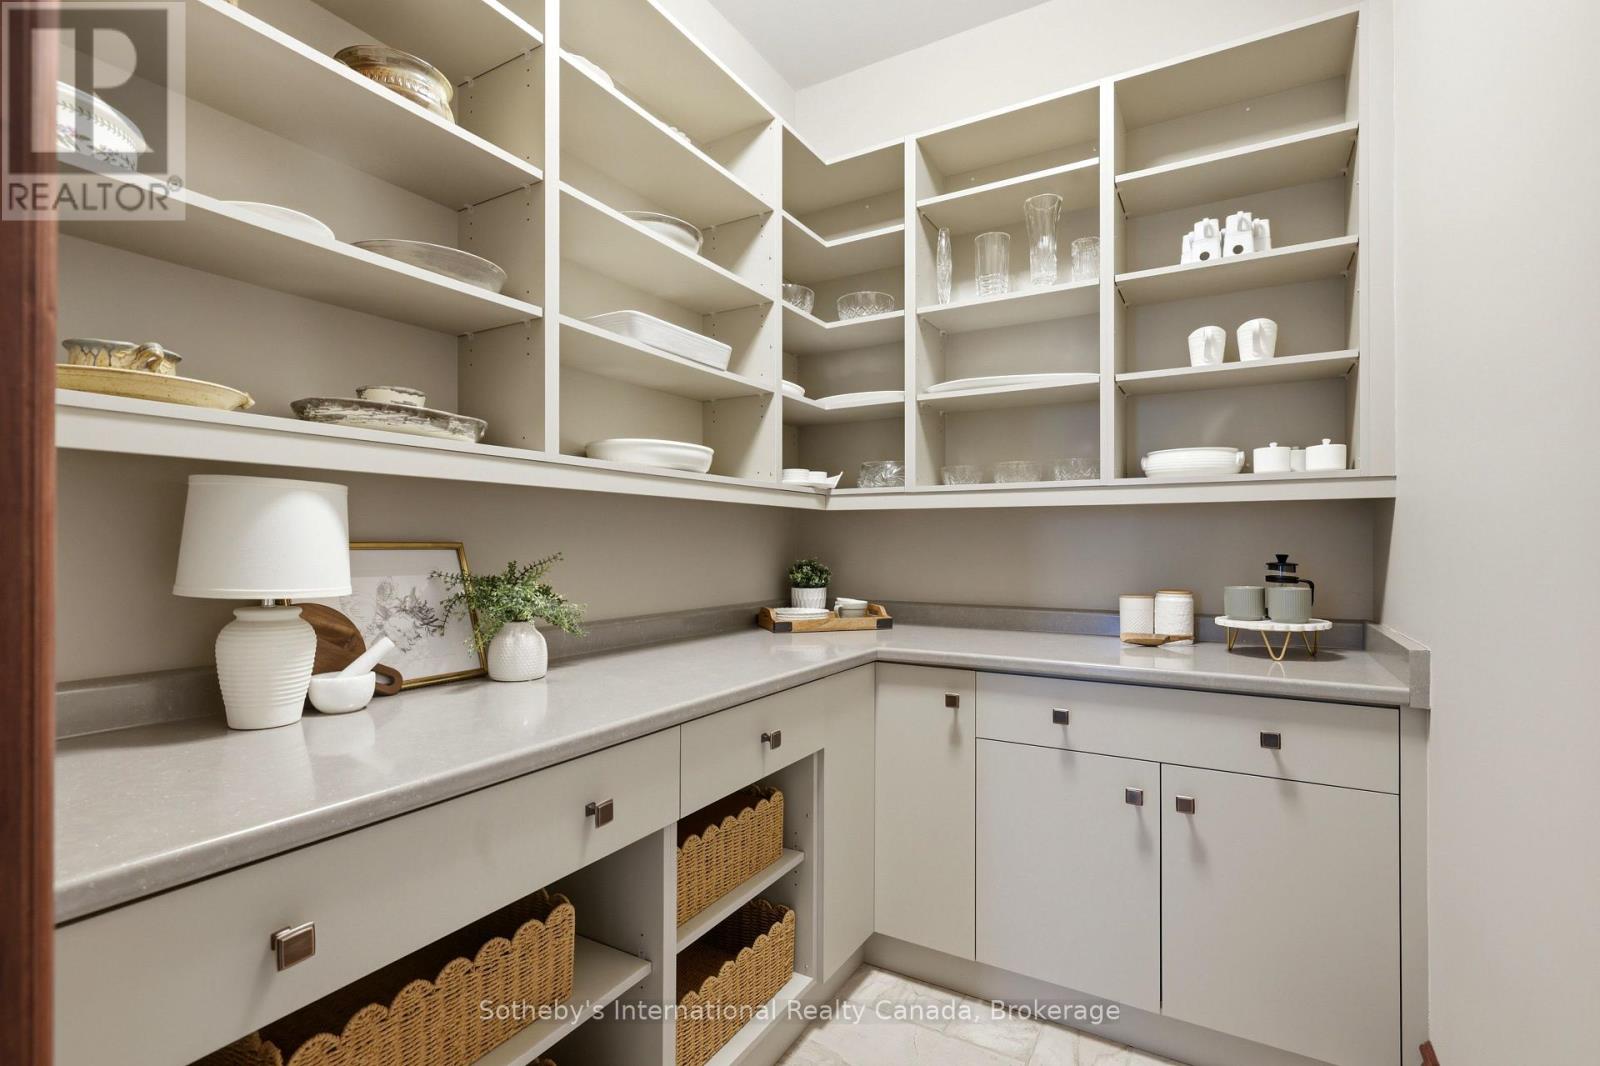
- Pantry
- 1.77 m x 2.46 m
- Pool Type
- Indoor pool
Inspired by the timeless elegance of the Italian countryside, this extraordinary Tuscan-inspired bungalow estate is privately nestled on 13+ picturesque acres in the heart of Wellesley Township, just 10 minutes from Waterloo Custom built in 2019, this remarkable 5900+sq. ft. residence masterfully blends old-world architecture with today's finest luxury finishes, innovative technology and exceptional craftsmanship. Inside, soaring 10-foot ceilings, heated floors, premium finishes and abundant natural light create warm, inviting living spaces. A chef-inspired kitchen featuring Sub-Zero, Bosch and Miele appliances flows seamlessly into elegant entertaining areas. A true signature feature is the 2,600+ sq. ft. heated Car & Sports Gallery attached directly to the home, accommodating approximately 12 vehicles-an extraordinary opportunity for collectors, enthusiasts or hobbyists. The heated triple-car garage with EV rough-in provides space for three additional vehicles, while the expansive driveway accommodates 50+ vehicles, making the property ideal for entertaining on any scale. Designed for year-round enjoyment, the 800+ sq. ft. indoor swim spa is heated by the geothermal system and features its own dedicated climate-controlled environment. Outdoors, the covered living area offers retractable screens, overhead heaters, a built-in kitchen, BBQ and fireplace overlooking professionally landscaped grounds. A beautifully restored 42' & 240' heritage chicken coop adds character and endless possibilities. Engineered for exceptional comfort and efficiency, the home features geothermal heating and cooling, heated floors throughout, 400-amp electrical service with an automatic transfer switch for a future generator, smart home automation, Sonos audio, fibre optic internet, retractable central vacuum, reverse osmosis water filtration, premium water treatment systems & countless custom upgrades. A rare offering where Tuscan inspiration meets modern luxury, privacy and functionality (id:54619)
| Status | Active |
|---|---|
| Prop. Type | Single Family |
| MLS Num. | X13843850 |
| Bedrooms | 2 |
| Bathrooms | 4 |
| Area | 2,500.03 sqft |
| $/sqft | 1,319.59 |
| Year Built | - |
1309 BEAUFORT Drive
- Price:
- $3,298,800
- Location:
- L7P4V9, Burlington
480 SCARSDALE CRESCENT
- Price:
- $3,250,000
- Location:
- L6L3W7, Oakville (WO West)
1863 SHAVER Road
- Price:
- $3,295,000
- Location:
- L9G3L1, Ancaster
2339 HYACINTH CRESCENT
- Price:
- $3,275,000
- Location:
- L6M5M8, Oakville (GA Glen Abbey)
Realty One Group Flagship Inc. 22 Lake St, Grimsby, ON Independently Owned & Operated, Grimsby,
L3M 2G7
905-870-2476
team@propertyseek.ca
905-870-2476
team@propertyseek.ca