

95 CHETWOOD Street
St. Catharines, Ontario L2S2A6$474,900
2,007.04 sqft
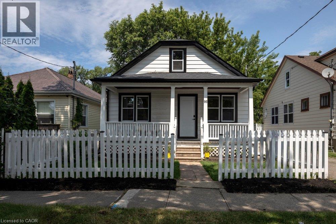
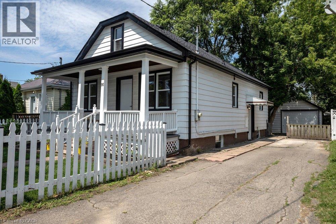
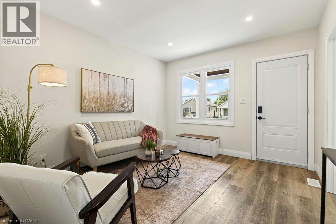
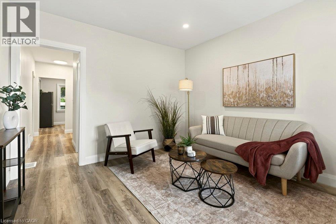
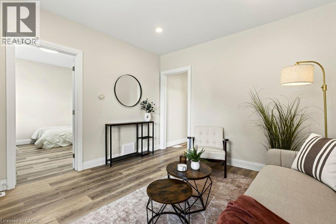
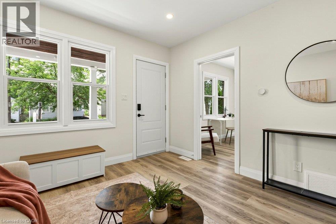
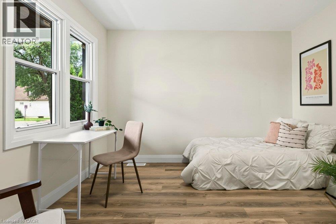
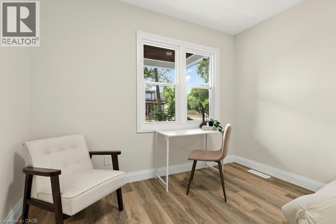
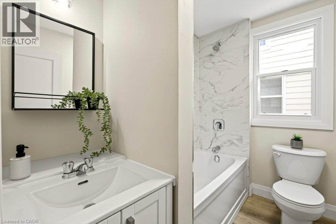
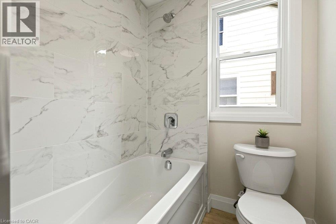
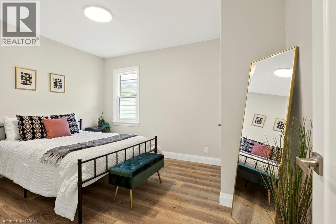
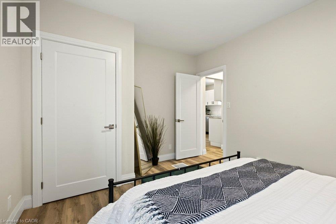
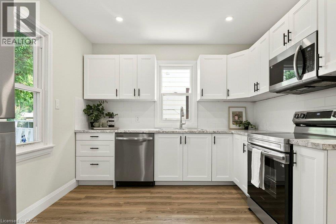
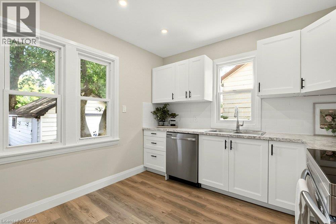
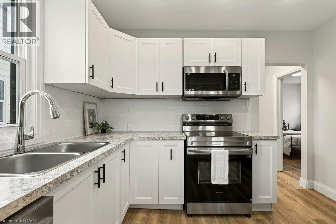
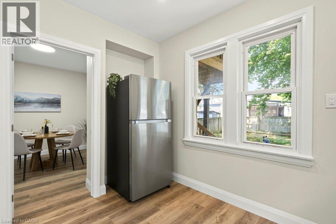
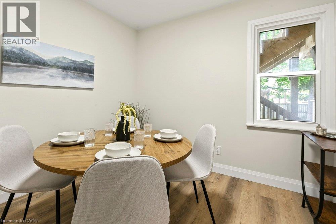
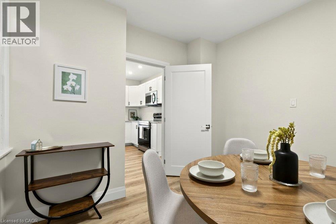
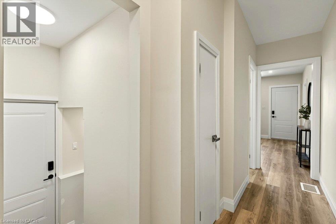
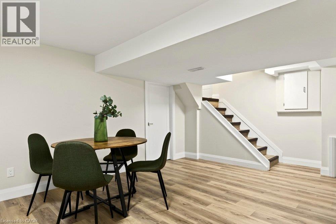
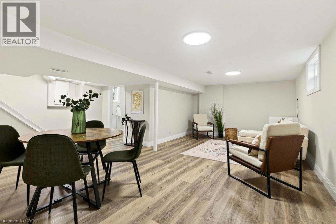
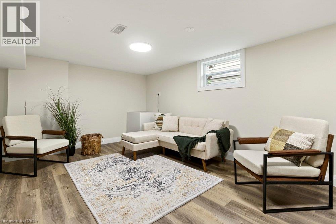
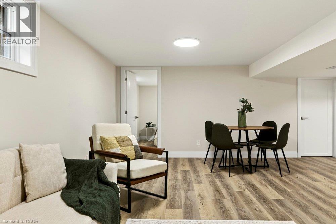
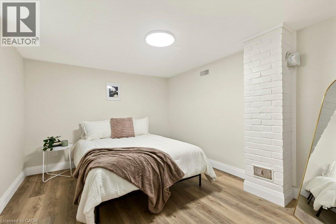
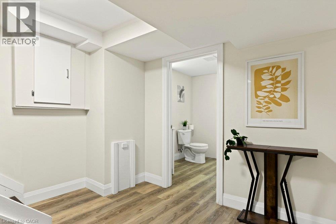
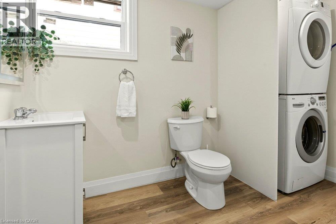
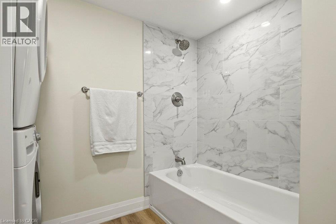
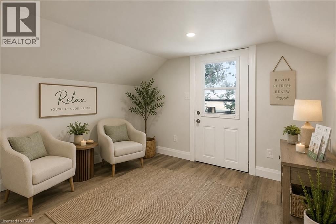
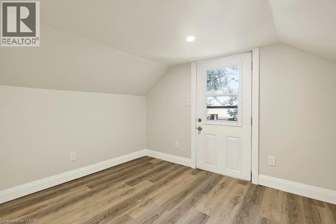
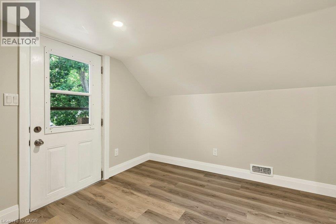
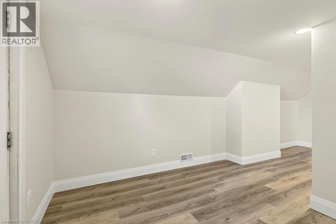
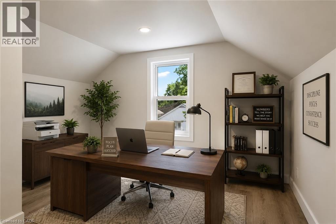
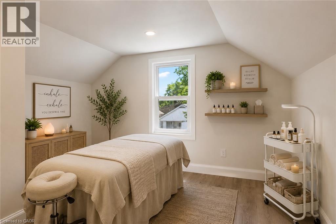
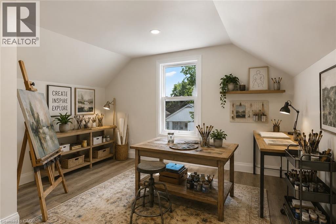
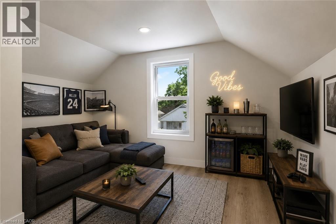
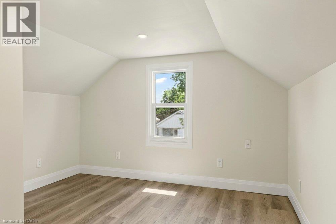
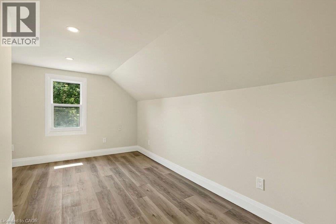
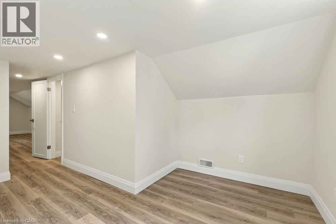
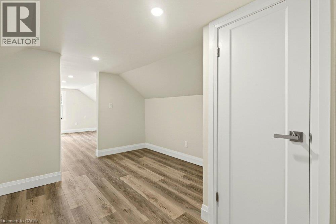
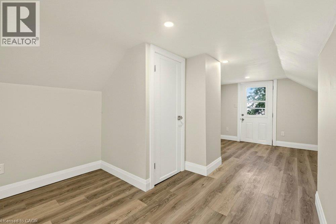
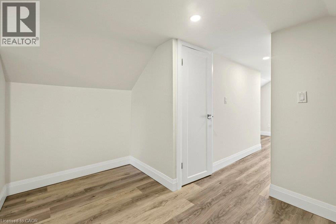
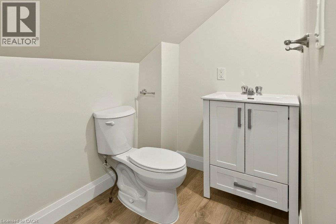
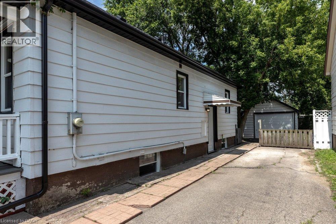
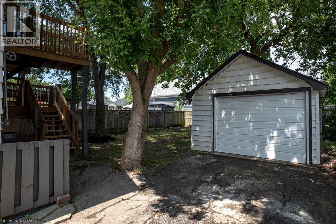
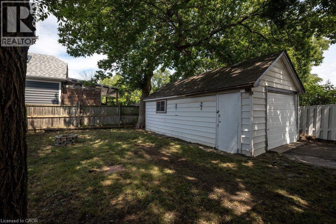
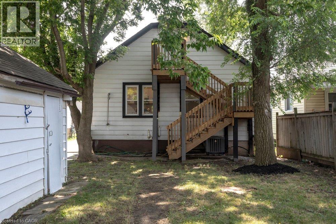
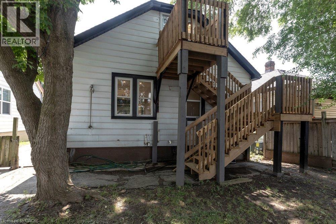
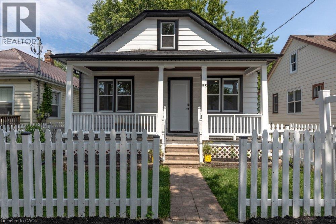
Welcome to 95 Chetwood Street in St. Catharines' Western Hill, a detached 1.5 storey home that has been totally renovated from top to bottom, including updated electrical, windows, roofing, and waterproofing. The carpet-free main level offers a bright living room, a spacious kitchen, three bedrooms, and a 4-piece bath. Upstairs is the showstopper: a private loft stretching nearly 35 feet, with its own separate entrance and a 2-piece bath. It makes an ideal work-from-home office/business, studio, or flexible living space set apart from the rest of the home. The finished basement adds even more room, with a large family room, a fifth bedroom, and a 4-piece bath with laundry. Outside, enjoy the front porch, a massive backyard, a detached garage, and a private drive with parking for five vehicles in total. The location puts you minutes from downtown St. Catharines, the St. Catharines GO station, Highway 406, Twelve Mile Creek trails, parks, schools, shopping, and the hospital. (id:54619)
- Appliances
- Dishwasher, Dryer, Refrigerator, Stove, Washer
- Basement
- Full (Finished)
- Building Type
- House
- Total Stories
- 1.5
- Attached Structures
- Porch
- Amenities Nearby
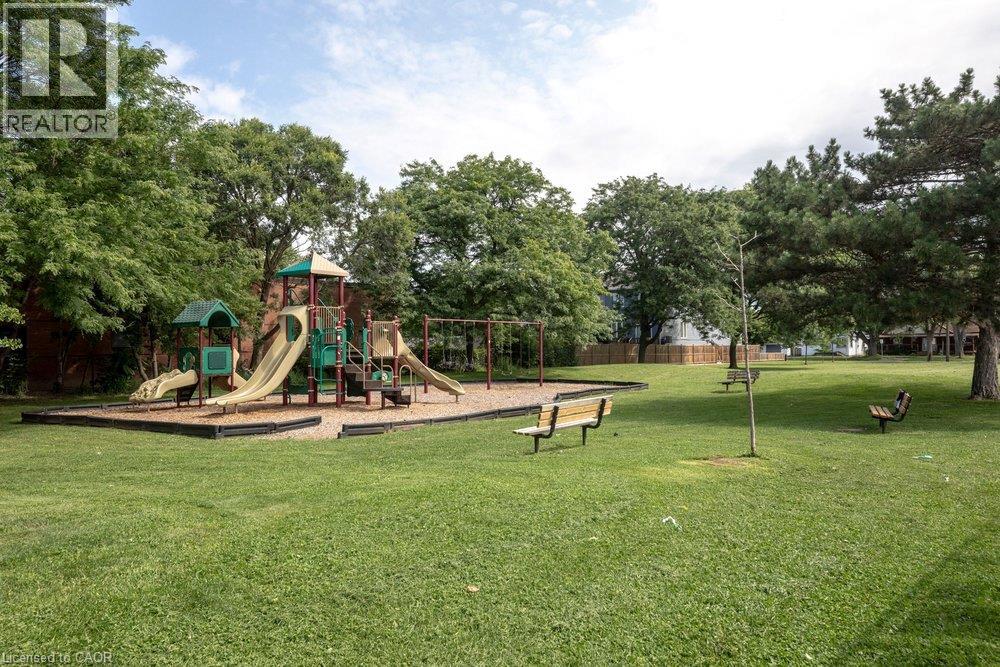
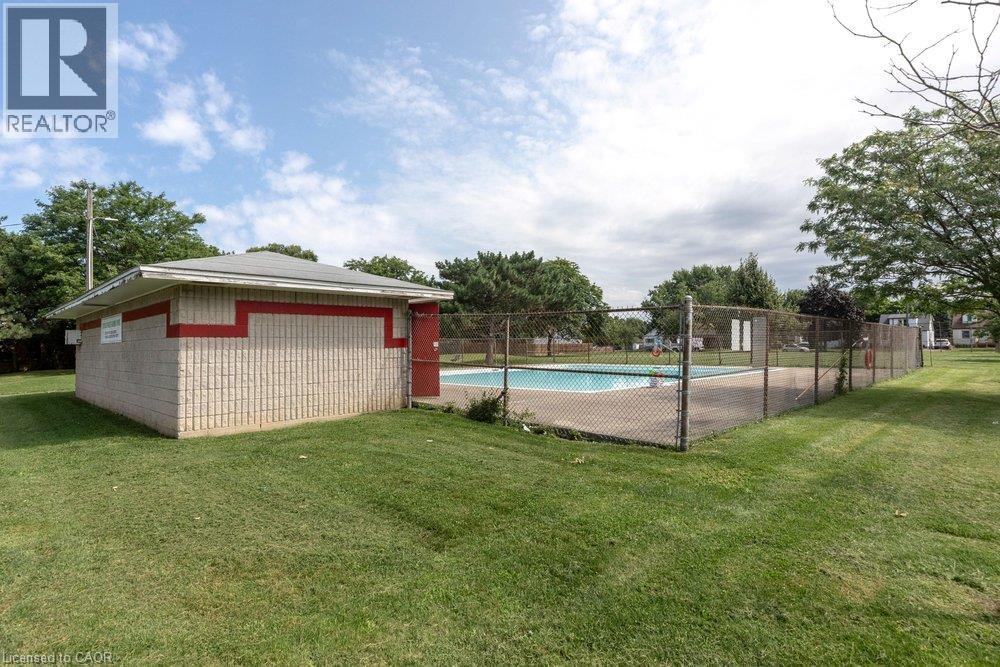
- Hospital, Park, Playground, Public Transit, Shopping
- Parking
- Detached Garage
- Community Features
- Community Centre, School Bus
- Second level
- 2pc Bathroom
- 3'9'' x 8'8''
- Loft
- 35'1'' x 10'9''
- Basement
- Utility room
- 10'6'' x 11'10''
- 4pc Bathroom
- 8'0'' x 9'6''
- Family room
- 20'2'' x 22'0''
- Bedroom
- 9'3'' x 11'10''
- Main level
- 4pc Bathroom
- 8'1'' x 5'2''
- Bedroom
- 10'5'' x 9'11''
- Bedroom
- 10'5'' x 11'10''
- Bedroom
- 10'6'' x 12'6''
- Kitchen
- 12'9'' x 10'0''
- Living room
- 11'6'' x 12'4''
Welcome to 95 Chetwood Street in St. Catharines' Western Hill, a detached 1.5 storey home that has been totally renovated from top to bottom, including updated electrical, windows, roofing, and waterproofing. The carpet-free main level offers a bright living room, a spacious kitchen, three bedrooms, and a 4-piece bath. Upstairs is the showstopper: a private loft stretching nearly 35 feet, with its own separate entrance and a 2-piece bath. It makes an ideal work-from-home office/business, studio, or flexible living space set apart from the rest of the home. The finished basement adds even more room, with a large family room, a fifth bedroom, and a 4-piece bath with laundry. Outside, enjoy the front porch, a massive backyard, a detached garage, and a private drive with parking for five vehicles in total. The location puts you minutes from downtown St. Catharines, the St. Catharines GO station, Highway 406, Twelve Mile Creek trails, parks, schools, shopping, and the hospital. (id:54619)
| Status | Active |
|---|---|
| Prop. Type | Single Family |
| MLS Num. | 40869451 |
| Bedrooms | 4 |
| Bathrooms | 3 |
| Area | 2,007.04 sqft |
| $/sqft | 236.62 |
| Year Built | 1945 |
1270 MAPLE CROSSING Boulevard Unit# 1905
- Price:
- $479,900
- Location:
- L7S2J3, Burlington
3 1/2 DUNDONALD Street
- Price:
- $469,900
- Location:
- L2P2A8, St. Catharines
415 BAIRSTOW Crescent Unit# 4
- Price:
- $475,000
- Location:
- N2K2H7, Waterloo
1291 GORDON Street Unit# 420
- Price:
- $475,000
- Location:
- N1G5E7, Guelph
Realty One Group Flagship Inc. 22 Lake St, Grimsby, ON Independently Owned & Operated, Grimsby,
L3M 2G7
905-870-2476
team@propertyseek.ca
905-870-2476
team@propertyseek.ca