

59 FAIRWOOD PLACE E
Burlington (LaSalle), Ontario L7T2B7$1,799,000
3,000.01 sqft
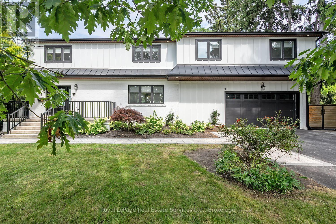
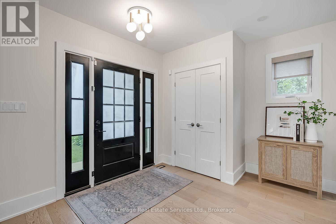
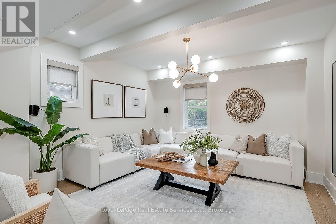
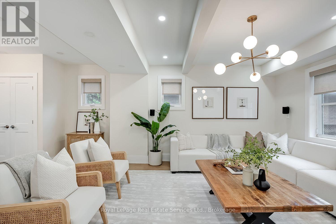
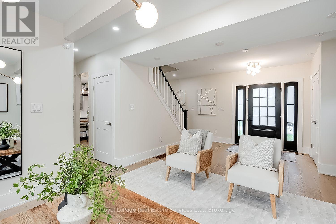
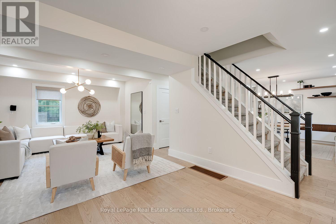
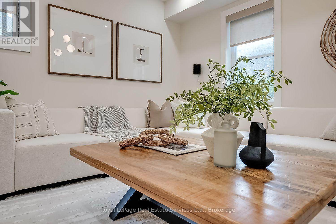
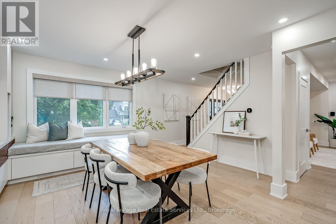
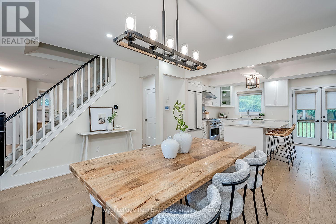
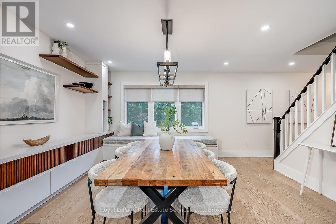
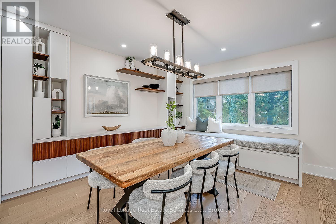
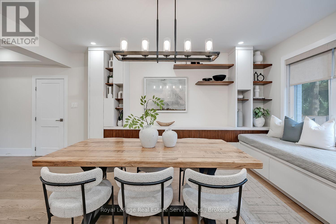
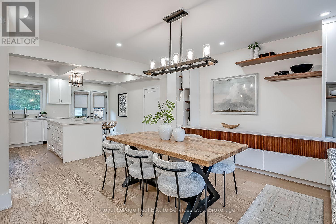
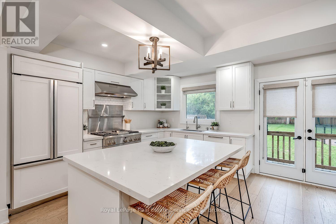
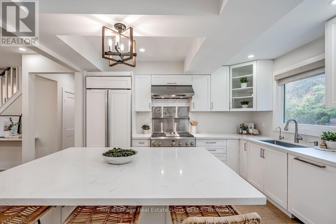
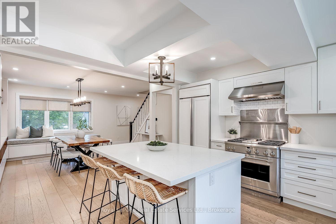
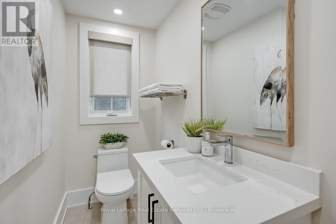
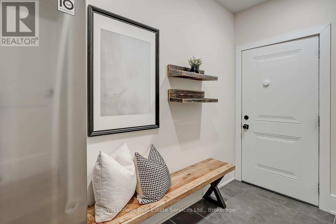
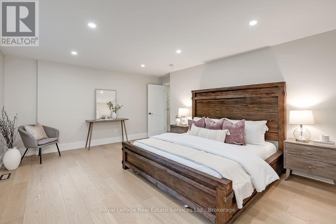
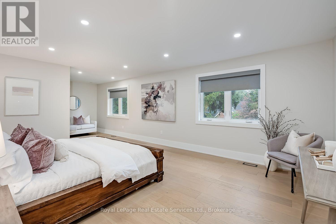
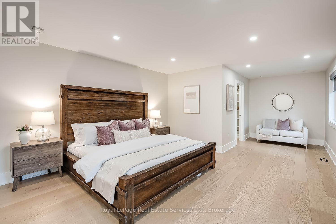
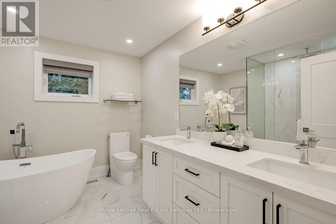
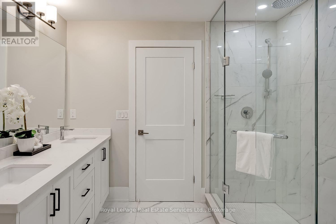
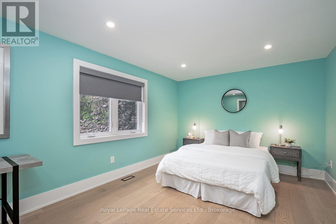
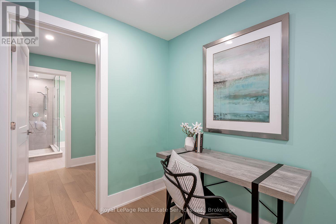
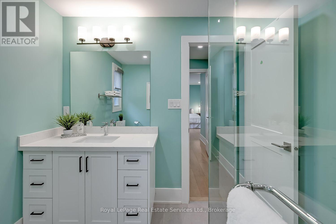
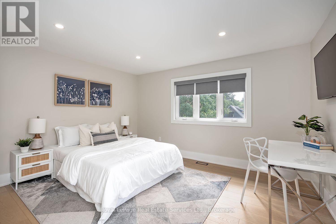
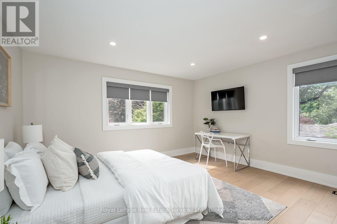
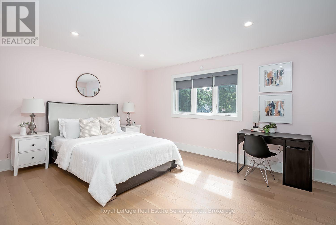
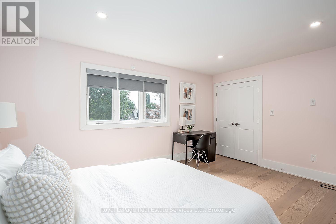
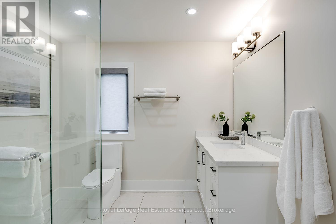
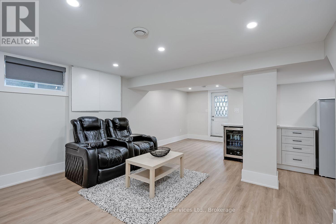
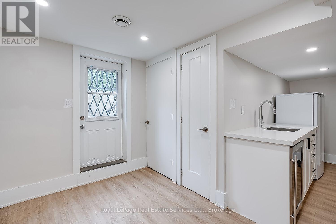
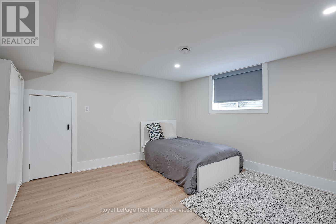
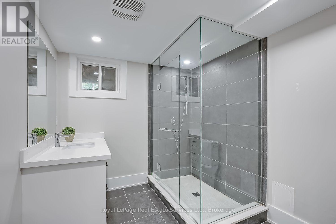
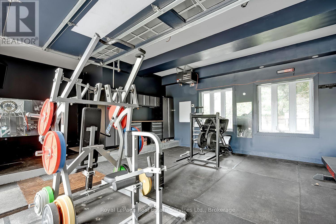
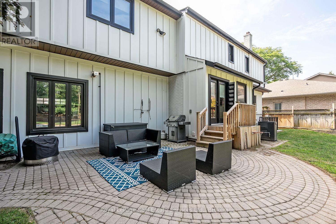
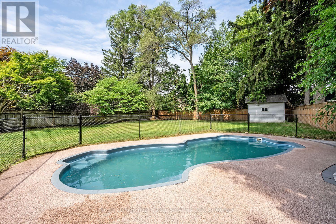
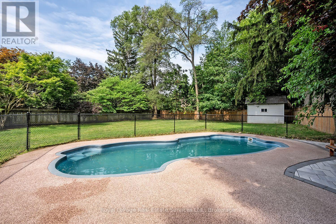
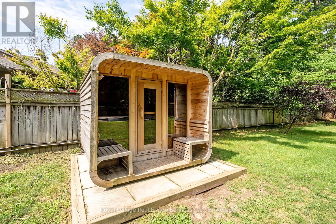
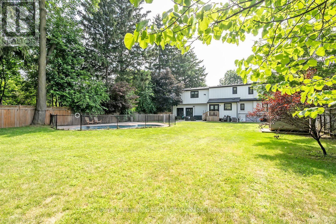
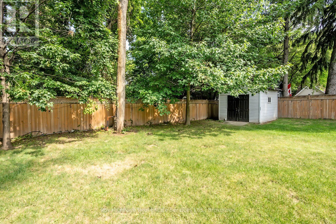
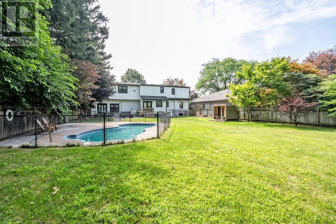
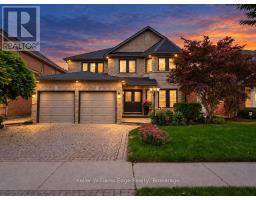
Stunning renovated 4 bedroom, 5 bath family home situated on a large 75x189 ft mature lot with inground pool in Burlington's sought after Lasalle community! This home boasts a bright open concept layout with large principal rooms featuring wide plank hardwood, smooth ceilings, and pot lights throughout. The open concept gourmet kitchen features white shaker style cabinets, an island with breakfast bar, pot lights, under mount sink, built-in panelled fridge and dishwasher, a stainless steel gas stove, and french patio doors to walk-out to the backyard. The dining room, which overlooks the kitchen, features built-in cabinets and bench seating.Convenient main floor mudroom with access to the garage offers extra storage and convenience. Upstairs the generous primary bedroom offers a walk-in closet and 5 pc spa-inspired primary ensuite bath complete a double sink vanity, freestanding tub and shower with glass enclosure, the 2nd bedroom also offers a walk-in closet and 3pc ensuite bathroom, while the other bedrooms are spacious and sun-filled.Convenient 2nd floor laundry room with closet for extra storage. The basement boasts a large rec room with wet-bar, bedroom, storage and separate entrance (in-law suite potential). Garage has heating & cooling. Huge mature backyard complete with interlocking patio, outdoor sauna and inground pool! This one is an absolute must to view! (id:54619)
- Appliances
- Garage door opener remote(s), Water Heater, Dishwasher, Dryer, Garage door opener, Hood Fan, Sauna, Alarm System, Stove, Washer, Window Coverings, Refrigerator
- Basement
- N/A, N/A, N/A (Finished)
- Building Type
- House
- Total Stories
- 2
- Attached Structures
- Patio(s), Porch, Shed
- Amenities Nearby
- Beach, Golf Nearby, Hospital, Marina
- Fence Type
- Fully Fenced
- Parking
- Attached Garage, Garage
- Second level
- Primary Bedroom
- 4.54 m x 8.28 m
- Bedroom
- 3.31 m x 5.4 m
- Bedroom
- 3.8 m x 4.59 m
- Bedroom
- 4.19 m x 4.12 m
- Laundry room
- 2.4 m x 2.74 m
- Basement
- Bedroom
- 4.24 m x 4.59 m
- Utility room
- 1.87 m x 3.2 m
- Other
- 1.34 m x 2.28 m
- Recreational, Games room
- 7.34 m x 5.28 m
- Main level
- Living room
- 7.34 m x 4.49 m
- Dining room
- 4.84 m x 5.85 m
- Kitchen
- 3.83 m x 4.61 m
- Mud room
- 3.08 m x 2.15 m
- Pool Type
- Inground pool
Stunning renovated 4 bedroom, 5 bath family home situated on a large 75x189 ft mature lot with inground pool in Burlington's sought after Lasalle community! This home boasts a bright open concept layout with large principal rooms featuring wide plank hardwood, smooth ceilings, and pot lights throughout. The open concept gourmet kitchen features white shaker style cabinets, an island with breakfast bar, pot lights, under mount sink, built-in panelled fridge and dishwasher, a stainless steel gas stove, and french patio doors to walk-out to the backyard. The dining room, which overlooks the kitchen, features built-in cabinets and bench seating.Convenient main floor mudroom with access to the garage offers extra storage and convenience. Upstairs the generous primary bedroom offers a walk-in closet and 5 pc spa-inspired primary ensuite bath complete a double sink vanity, freestanding tub and shower with glass enclosure, the 2nd bedroom also offers a walk-in closet and 3pc ensuite bathroom, while the other bedrooms are spacious and sun-filled.Convenient 2nd floor laundry room with closet for extra storage. The basement boasts a large rec room with wet-bar, bedroom, storage and separate entrance (in-law suite potential). Garage has heating & cooling. Huge mature backyard complete with interlocking patio, outdoor sauna and inground pool! This one is an absolute must to view! (id:54619)

| Status | Active |
|---|---|
| Prop. Type | Single Family |
| MLS Num. | W13868342 |
| Bedrooms | 5 |
| Bathrooms | 5 |
| Area | 3,000.01 sqft |
| $/sqft | 599.66 |
| Year Built | - |
234 FAIR Street
- Price:
- $1,799,900
- Location:
- L9K0B9, Ancaster
2084 MCKERLIE CRESCENT
- Price:
- $1,775,000
- Location:
- L7M4E8, Burlington (Rose)
Realty One Group Flagship Inc. 22 Lake St, Grimsby, ON Independently Owned & Operated, Grimsby,
L3M 2G7
905-870-2476
team@propertyseek.ca
905-870-2476
team@propertyseek.ca