

318 FAIRWAY Road
Woodstock, Ontario N4T0A4$689,900
2,542.01 sqft
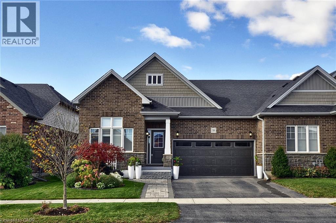
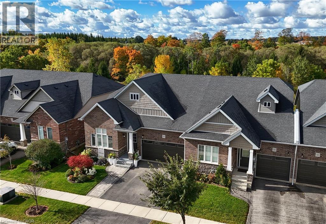
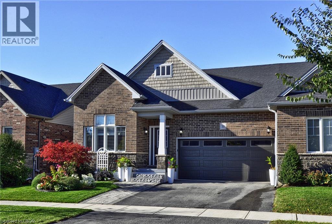
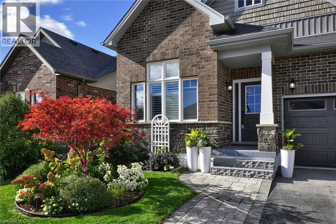
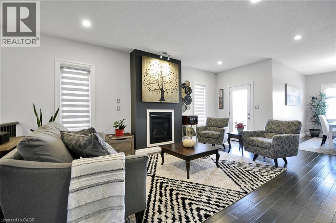
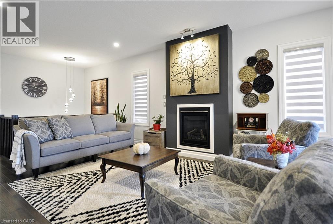
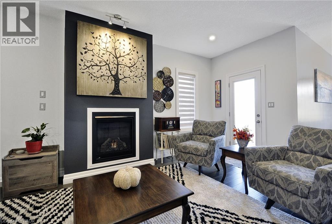
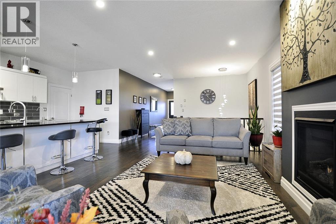
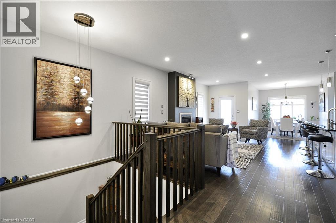
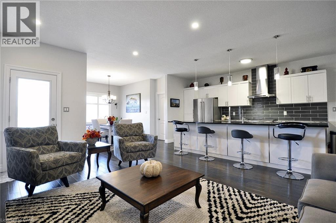
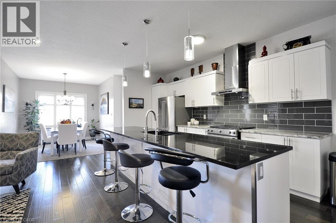
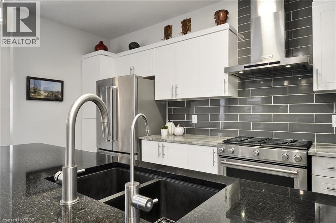
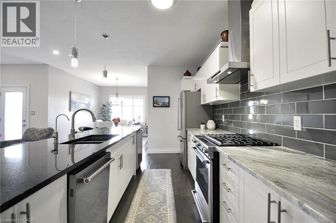
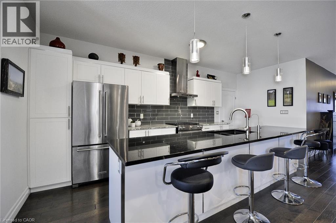
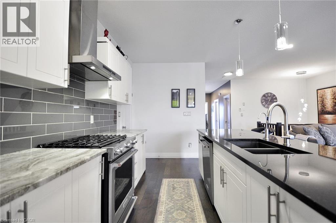
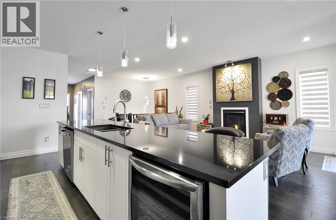
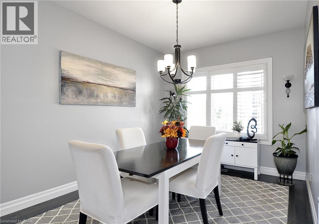
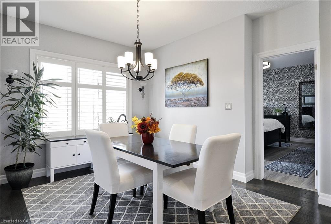
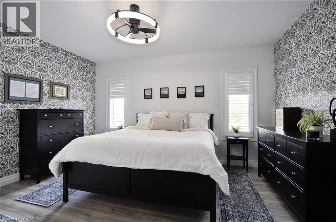
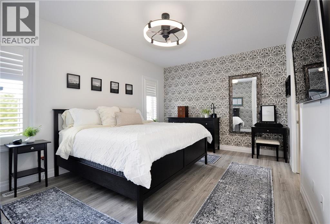
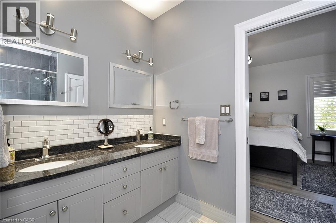
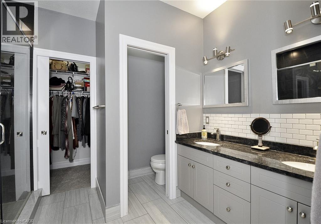
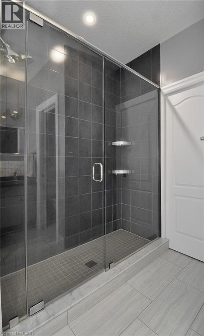
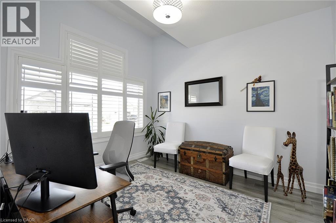
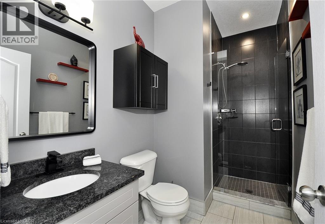
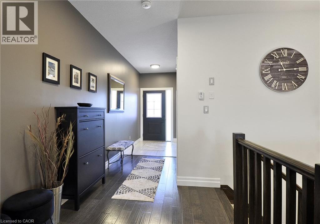
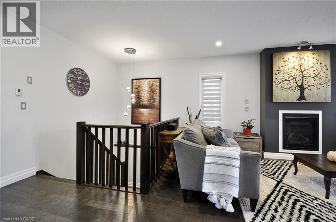
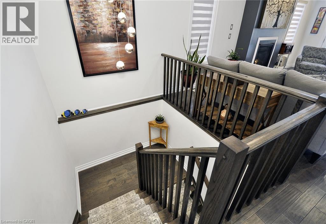
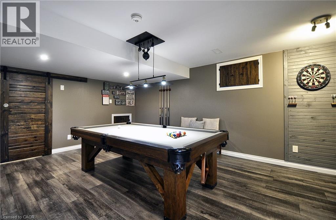
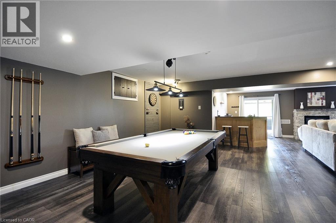
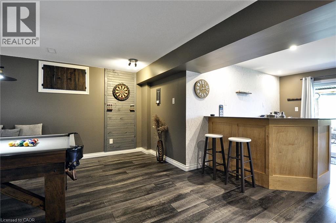
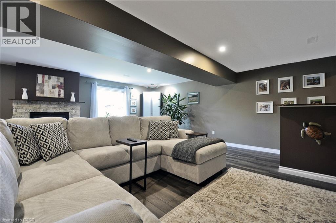
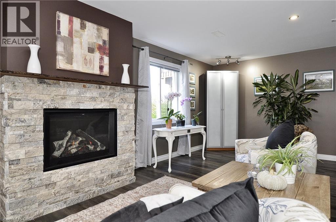
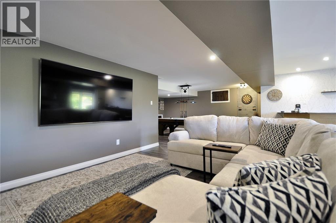
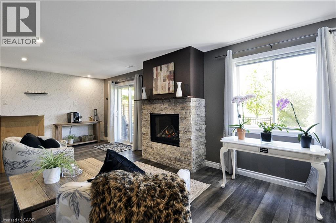
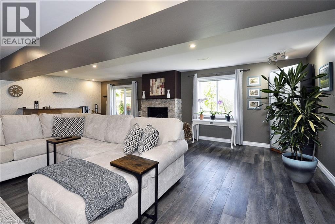
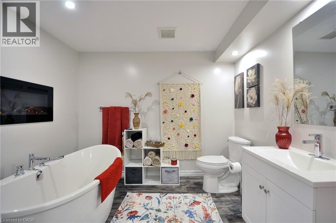
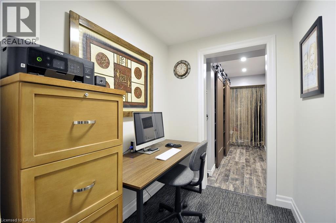
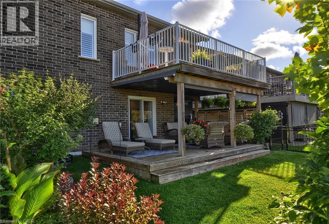
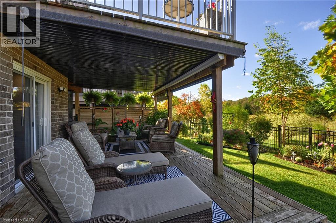
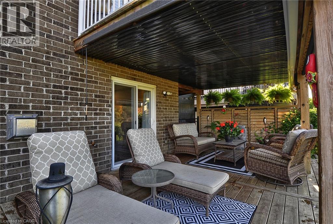
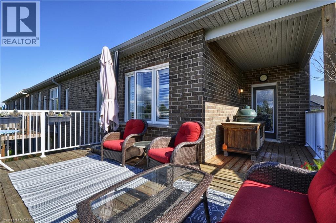
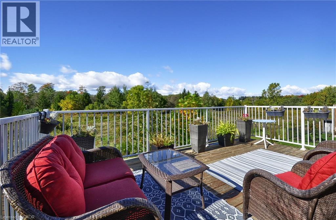
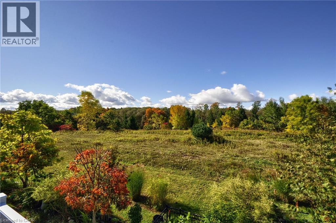
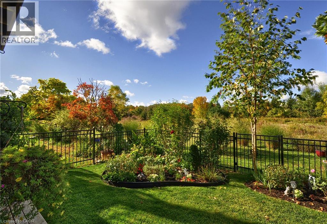
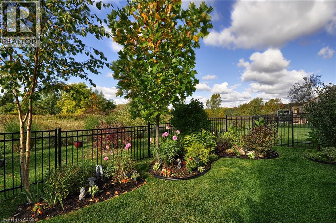
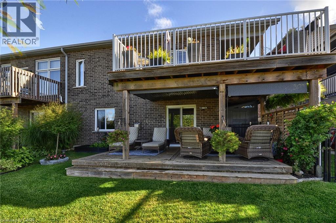
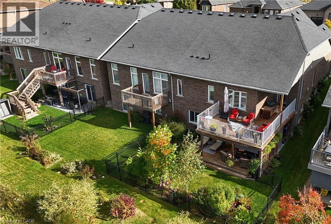
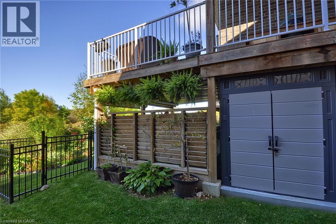
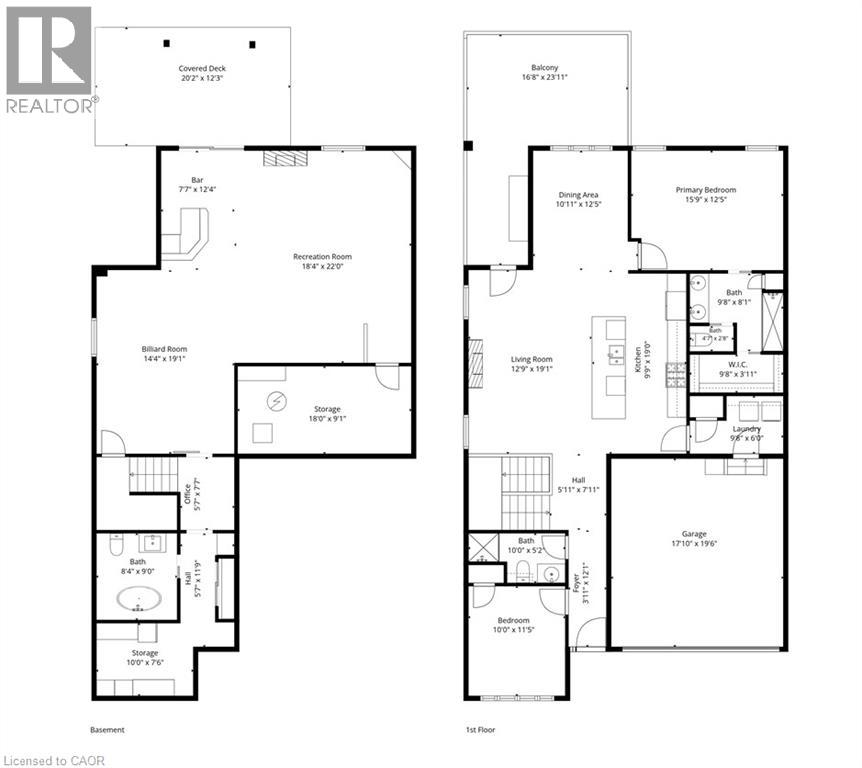
Welcome to this fabulous end-unit bungalow-style freehold townhome in the desirable Sally Creek community. Enjoy a vibrant, low-maintenance lifestyle with access to exceptional amenities, including a community centre ideal for social gatherings and events with friends and family. Offering over 2,400 sq. ft. of total living space, this beautifully finished home features exceptional upgrades throughout, including a striking brick and stone exterior, double driveway and walkway, California shutters, upgraded lighting, hardwood flooring and elegant stained stair balusters. The main level features 9-foot ceilings, two spacious bedrooms and two full bathrooms. The impressive kitchen boasts granite countertops, an extra-large island with additional cabinetry, and wine cooler, custom cabinetry with soft close doors & drawers, backsplash, upgraded Faucet, gas stove, stainless steel appliances and abundant storage. The open-concept dining and living areas showcase a stunning gas fireplace and large windows providing an abundance of natural light. Garden doors lead to a raised custom deck, perfect for morning coffee or evening cocktails. The primary suite is a private retreat with abundant natural light, a luxurious 4-piece ensuite with upgraded shower lighting and a walk-in closet. A convenient mudroom/laundry room with washer and dryer and garage access completes the main level. The walk-out basement expands the living space with a spacious recreation and games area featuring a bar and cozy stone faced gas fireplace, 3-piece bathroom, extensive custom storage area and workshop space. Walk out to the lower covered deck with privacy/sun shades and a beautifully landscaped backyard overlooking greenspace. Move-in ready and tastefully finished throughout, this exceptional home is a must-see! (id:54619)
- Fireplace Present
- Yes
- Fireplace Type
- Other - See remarks
- Fireplace Fuel
- Electric
- Appliances
- Dishwasher, Dryer, Refrigerator, Water softener, Washer, Gas stove(s), Garage door opener
- Basement
- Full (Finished)
- Building Type
- Row / Townhouse
- Amenities
- Exercise Centre, Party Room
- Total Stories
- 1
- Amenities Nearby
- Golf Nearby, Hospital, Park, Playground
- Parking
- Attached Garage
- Community Features
- Community Centre
- Basement
- Workshop
- 18'1'' x 9'1''
- Storage
- 10'0'' x 9'1''
- 3pc Bathroom
- 9'0'' x 8'4''
- Recreation room
- 22'0'' x 18'4''
- Other
- 12'4'' x 7'7''
- Games room
- 19'1'' x 14'4''
- Main level
- 4pc Ensuite bath
- 9'8'' x 8'1''
- 3pc Bathroom
- 10'0'' x 5'2''
- Laundry room
- 9'8'' x 6'0''
- Bedroom
- 11'5'' x 10'0''
- Primary Bedroom
- 15'9'' x 12'5''
- Dining room
- 12'5'' x 10'11''
- Kitchen
- 19'0'' x 9'9''
- Living room
- 19'1'' x 12'9''
Welcome to this fabulous end-unit bungalow-style freehold townhome in the desirable Sally Creek community. Enjoy a vibrant, low-maintenance lifestyle with access to exceptional amenities, including a community centre ideal for social gatherings and events with friends and family. Offering over 2,400 sq. ft. of total living space, this beautifully finished home features exceptional upgrades throughout, including a striking brick and stone exterior, double driveway and walkway, California shutters, upgraded lighting, hardwood flooring and elegant stained stair balusters. The main level features 9-foot ceilings, two spacious bedrooms and two full bathrooms. The impressive kitchen boasts granite countertops, an extra-large island with additional cabinetry, and wine cooler, custom cabinetry with soft close doors & drawers, backsplash, upgraded Faucet, gas stove, stainless steel appliances and abundant storage. The open-concept dining and living areas showcase a stunning gas fireplace and large windows providing an abundance of natural light. Garden doors lead to a raised custom deck, perfect for morning coffee or evening cocktails. The primary suite is a private retreat with abundant natural light, a luxurious 4-piece ensuite with upgraded shower lighting and a walk-in closet. A convenient mudroom/laundry room with washer and dryer and garage access completes the main level. The walk-out basement expands the living space with a spacious recreation and games area featuring a bar and cozy stone faced gas fireplace, 3-piece bathroom, extensive custom storage area and workshop space. Walk out to the lower covered deck with privacy/sun shades and a beautifully landscaped backyard overlooking greenspace. Move-in ready and tastefully finished throughout, this exceptional home is a must-see! (id:54619)
| Status | Active |
|---|---|
| Prop. Type | Single Family |
| MLS Num. | 40866346 |
| Bedrooms | 2 |
| Bathrooms | 3 |
| Area | 2,542.01 sqft |
| $/sqft | 271.4 |
| Year Built | 2019 |
269 PITTOCK PARK Road Unit# 9
- Price:
- $699,990
- Location:
- N4T0R2, Woodstock
106 KINGFISHER Avenue
- Price:
- $699,900
- Location:
- N4T1T7, Woodstock
10 ISHERWOOD Avenue Unit# 1
- Price:
- $699,900
- Location:
- N1R8L5, Cambridge
500 LAKEVIEW Drive Unit# 9
- Price:
- $699,000
- Location:
- N4T1W4, Woodstock
508 VERONICA Drive
- Price:
- $699,999
- Location:
- N2A4E8, Kitchener
Realty One Group Flagship Inc. 22 Lake St, Grimsby, ON Independently Owned & Operated, Grimsby,
L3M 2G7
905-870-2476
team@propertyseek.ca
905-870-2476
team@propertyseek.ca