

30 TIMES SQUARE Boulevard Unit# 23
Stoney Creek, Ontario L8J0L8$649,900
1,481.01 sqft
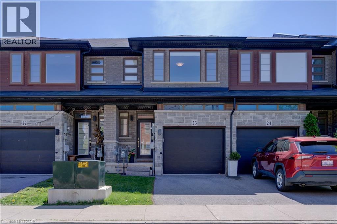
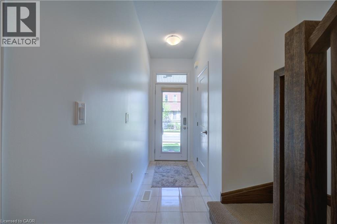
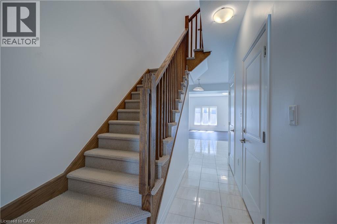
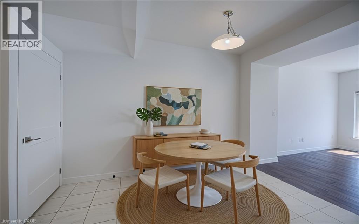
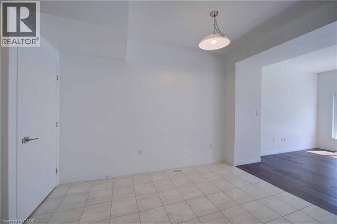
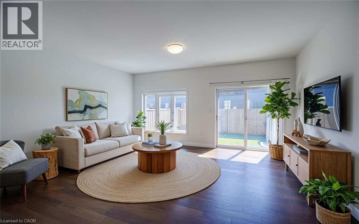
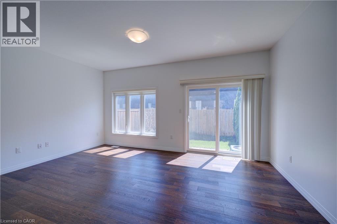
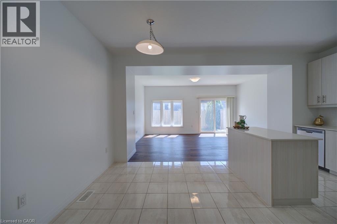
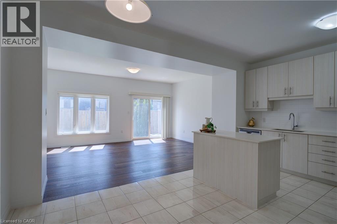
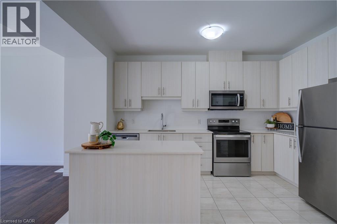
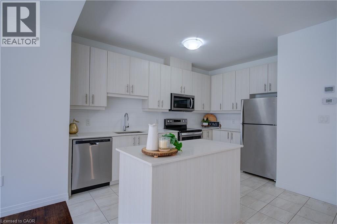
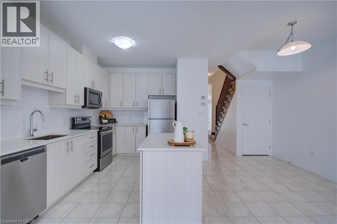
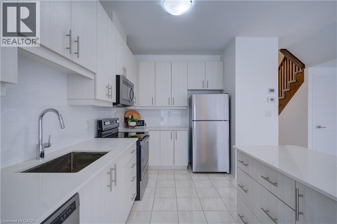
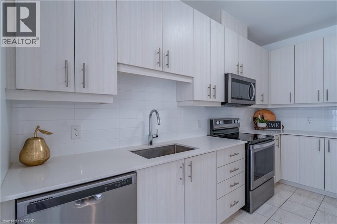
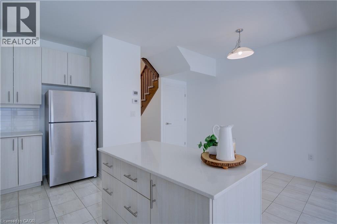
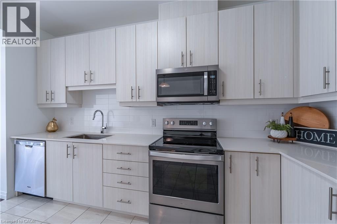
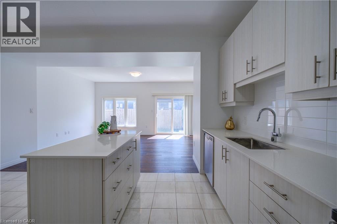
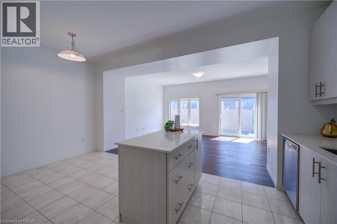
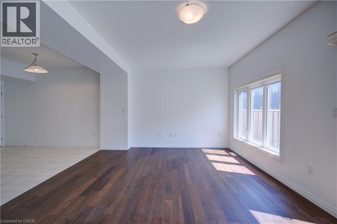
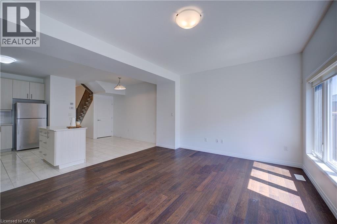
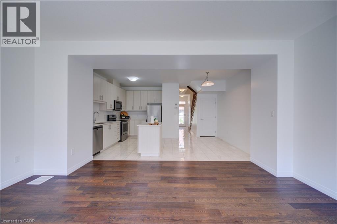
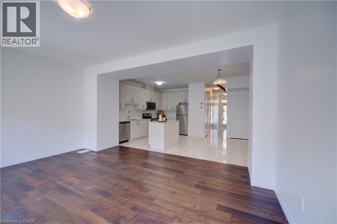
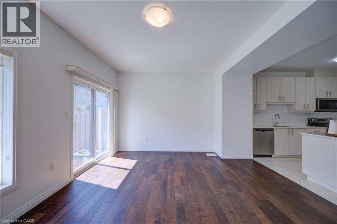
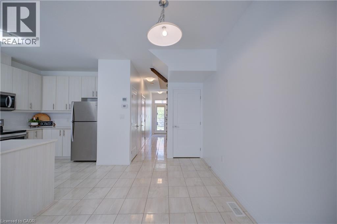
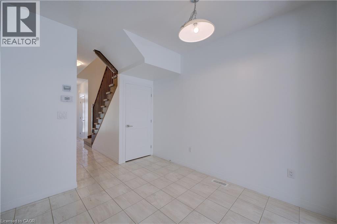
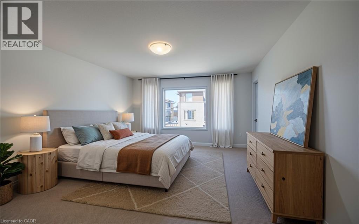
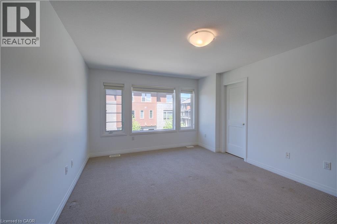
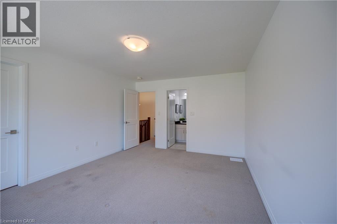
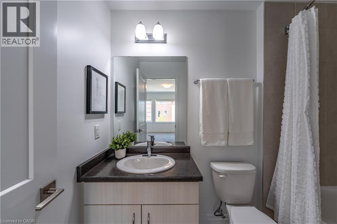
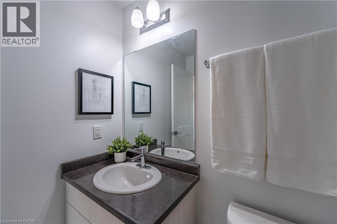
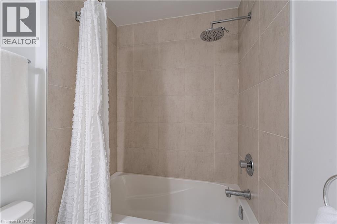
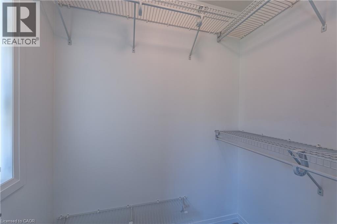
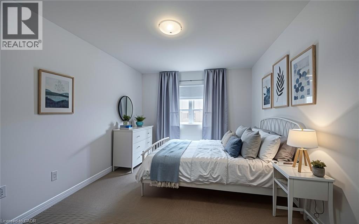
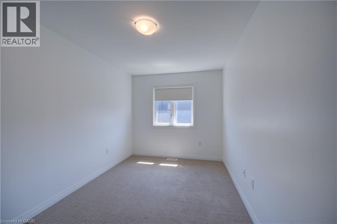
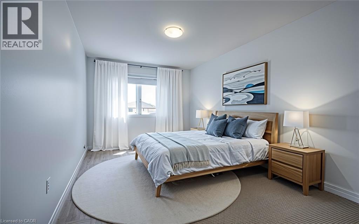
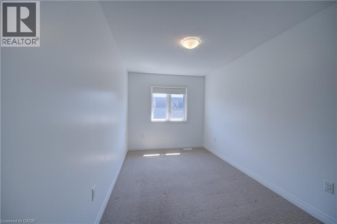
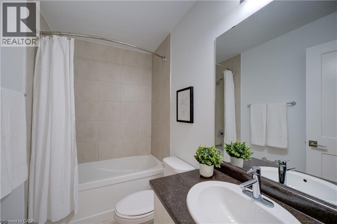
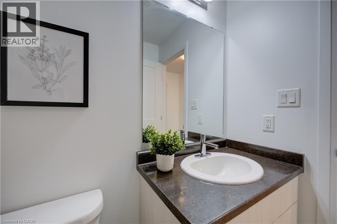
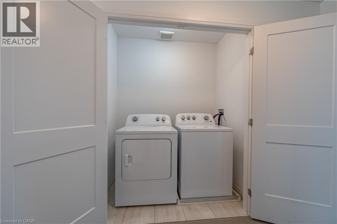
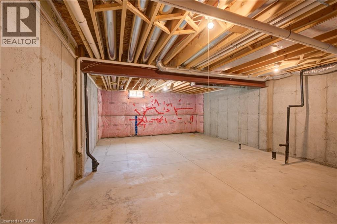
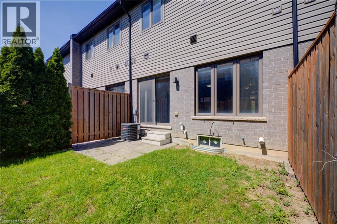
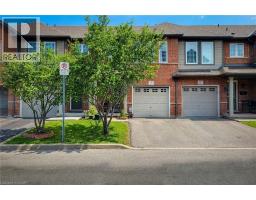
Nestled in the sought-after Central Park community, this modern urban freehold townhouse offers stylish living in a family-friendly neighbourhood on the desirable Stoney Creek Mountain. Featuring approx 1481 sq. ft. of thoughtfully designed living space, this home features a bright open-concept main floor ideal for both everyday living and entertaining. The spacious kitchen showcases ample cabinetry, granite countertops, and an island, flowing seamlessly into the dining and living areas to create the perfect gathering space for family and friends.Upstairs, you’ll find 3 generously sized bedrooms, including a primary retreat complete with a walk-in closet and private 4-piece ensuite bath. Convenient bedroom-level laundry adds ease to your daily routine. With 2.5 bathrooms in total, this home provides both comfort and functionality for growing families, professionals, or first-time buyers alike. Additional features include a single driveway, attached garage with inside entry, and an unfinished basement that provides a blank canvas ready for your own design and future living space possibilities. Located close to parks, schools, shopping, restaurants, movie theatre, Eramosa Karst Conservation area and easy highway access, this move-in ready townhouse combines modern living with an excellent Stoney Creek Mountain location. Some photos are virtually staged (id:54619)
- Appliances
- Central Vacuum - Roughed In, Dishwasher, Dryer, Refrigerator, Stove, Washer, Microwave Built-in, Window Coverings, Garage door opener
- Basement
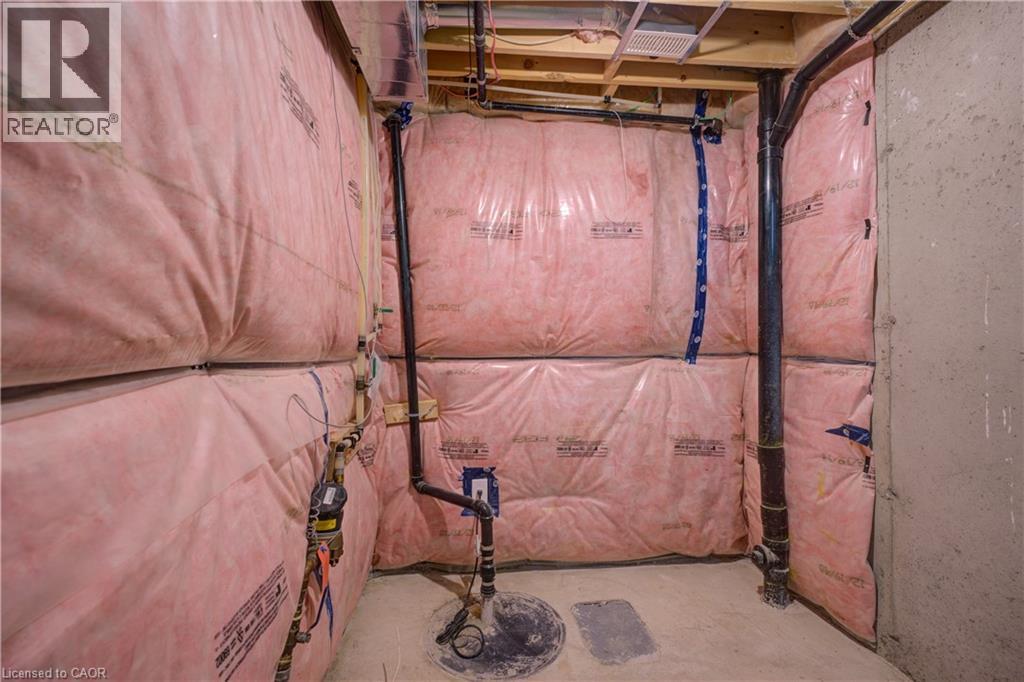
- Full (Unfinished)
- Building Type
- Row / Townhouse
- Total Stories
- 2
- Amenities Nearby
- Park, Place of Worship, Public Transit, Schools
- Parking
- Attached Garage
- Second level
- Laundry room
- Measurements not available
- 4pc Bathroom
- 8'3'' x 5'1''
- 4pc Ensuite bath
- 8'3'' x 5'3''
- Bedroom
- 13'8'' x 8'3''
- Bedroom
- 13'8'' x 8'5''
- Primary Bedroom
- 16'3'' x 12'0''
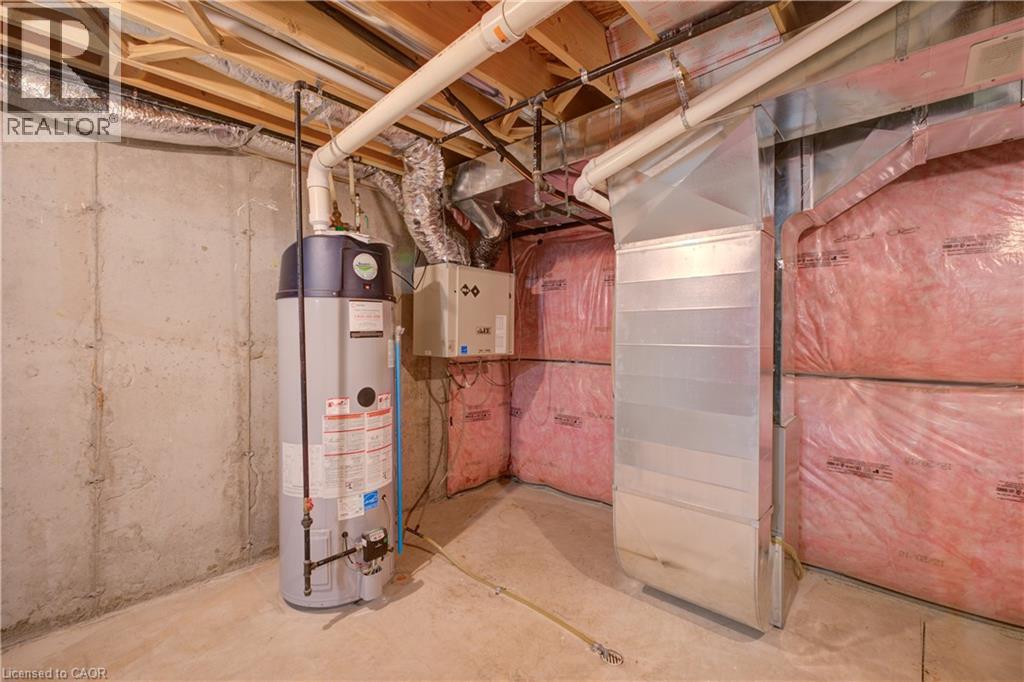
- Basement
- Utility room
- Measurements not available
- Main level
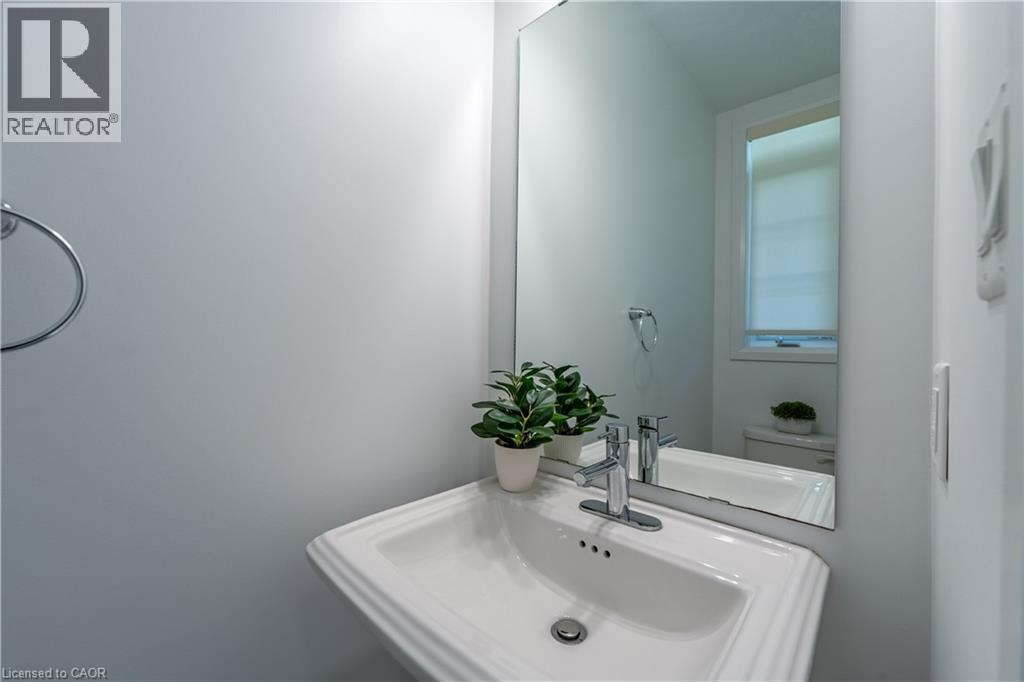
- 2pc Bathroom
- Measurements not available
- Family room
- 17'1'' x 13'7''
- Dining room
- 9'6'' x 6'6''
- Kitchen
- 13'6'' x 10'2''
Nestled in the sought-after Central Park community, this modern urban freehold townhouse offers stylish living in a family-friendly neighbourhood on the desirable Stoney Creek Mountain. Featuring approx 1481 sq. ft. of thoughtfully designed living space, this home features a bright open-concept main floor ideal for both everyday living and entertaining. The spacious kitchen showcases ample cabinetry, granite countertops, and an island, flowing seamlessly into the dining and living areas to create the perfect gathering space for family and friends.Upstairs, you’ll find 3 generously sized bedrooms, including a primary retreat complete with a walk-in closet and private 4-piece ensuite bath. Convenient bedroom-level laundry adds ease to your daily routine. With 2.5 bathrooms in total, this home provides both comfort and functionality for growing families, professionals, or first-time buyers alike. Additional features include a single driveway, attached garage with inside entry, and an unfinished basement that provides a blank canvas ready for your own design and future living space possibilities. Located close to parks, schools, shopping, restaurants, movie theatre, Eramosa Karst Conservation area and easy highway access, this move-in ready townhouse combines modern living with an excellent Stoney Creek Mountain location. Some photos are virtually staged (id:54619)
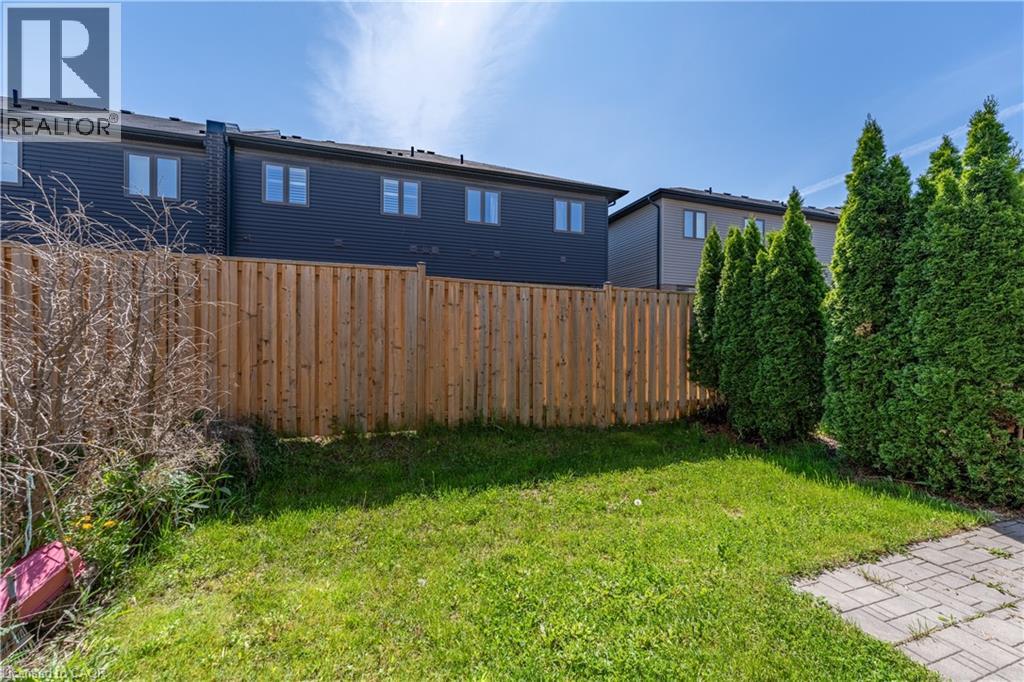
| Status | Active |
|---|---|
| Prop. Type | Single Family |
| MLS Num. | 40868881 |
| Bedrooms | 3 |
| Bathrooms | 3 |
| Area | 1,481.01 sqft |
| $/sqft | 438.82 |
| Year Built | 2019 |
502 BARTON Street Unit# 45
- Price:
- $649,900
- Location:
- L8E5B5, Stoney Creek
14 ELLINGTON Avenue
- Price:
- $639,900
- Location:
- L8E4E9, Stoney Creek
459 HIGHWAY NO 8
- Price:
- $659,000
- Location:
- L8E5Z7, Stoney Creek
151 GREEN Road Unit# 13
- Price:
- $639,900
- Location:
- L8G3X2, Stoney Creek
Realty One Group Flagship Inc. 22 Lake St, Grimsby, ON Independently Owned & Operated, Grimsby,
L3M 2G7
905-870-2476
team@propertyseek.ca
905-870-2476
team@propertyseek.ca