

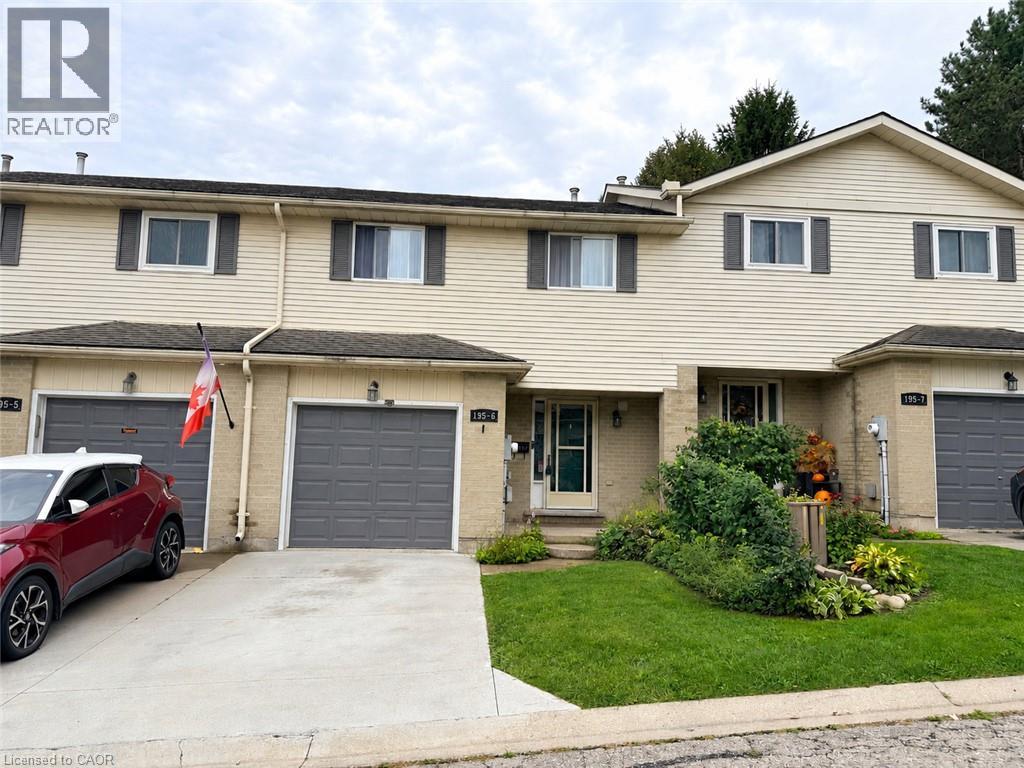
195 FERGUSON Drive Unit# 6
Woodstock, Ontario N4V1A4$399,999
1,839.01 sqft
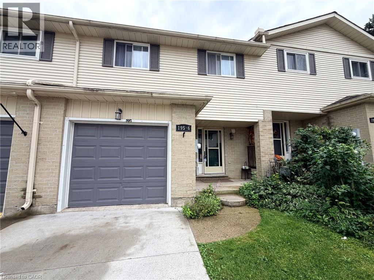
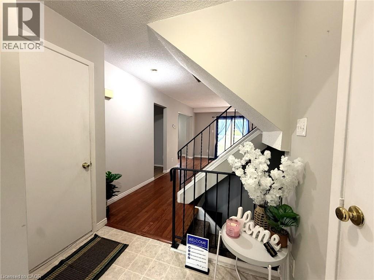
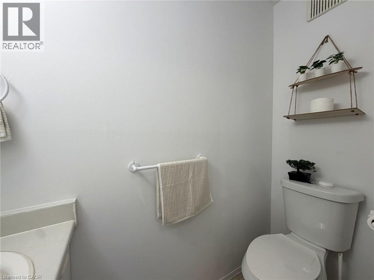
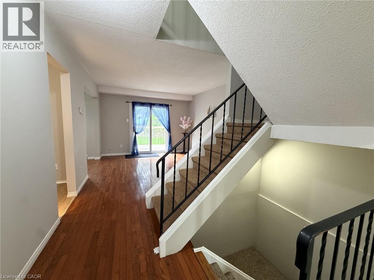
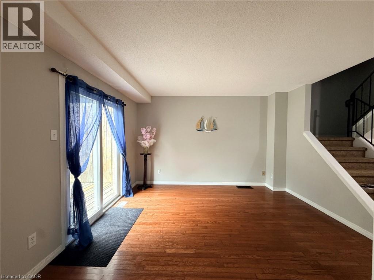
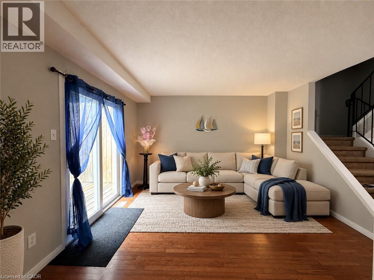
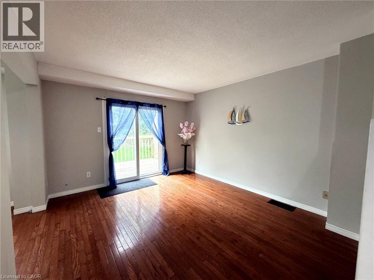
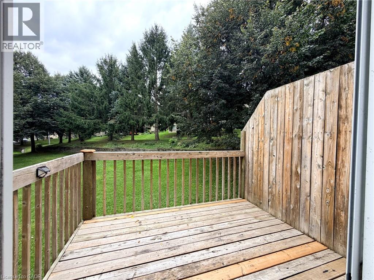
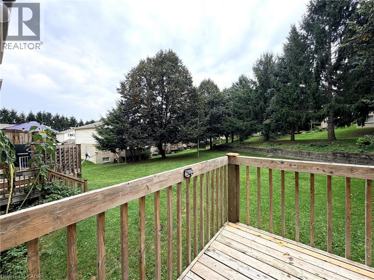
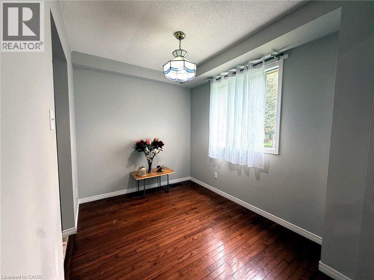
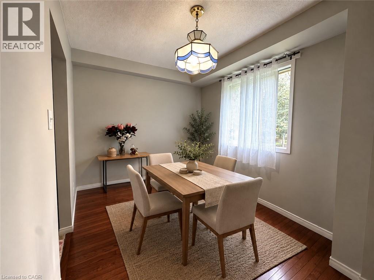
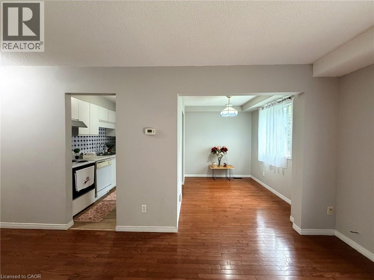
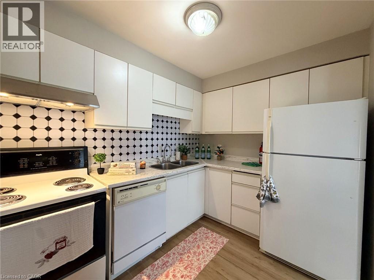
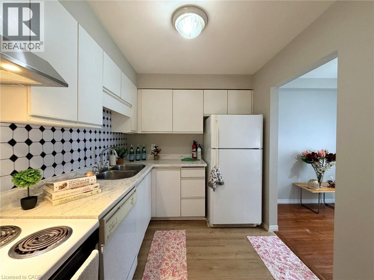
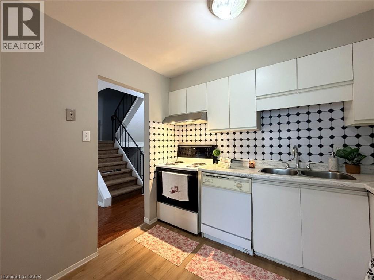
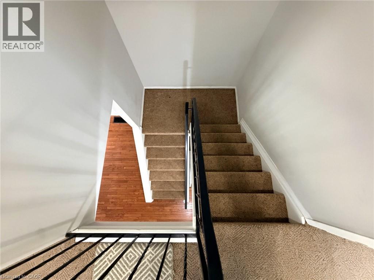
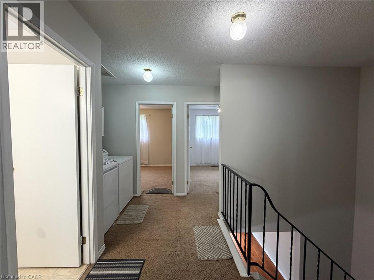
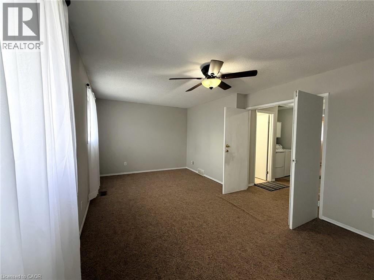
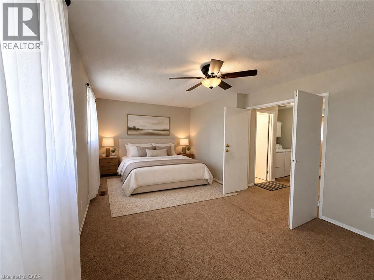
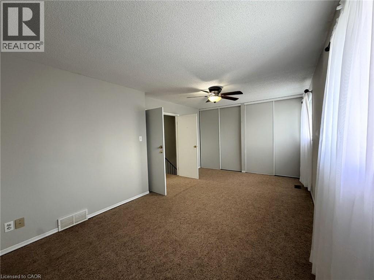
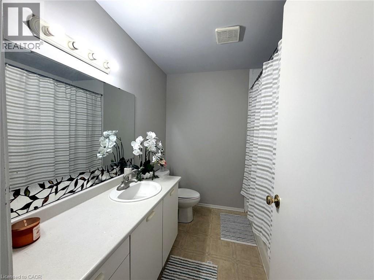
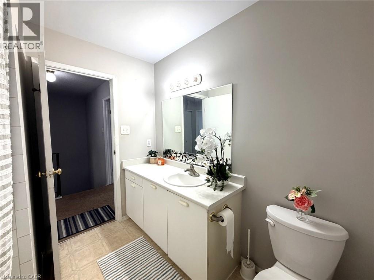
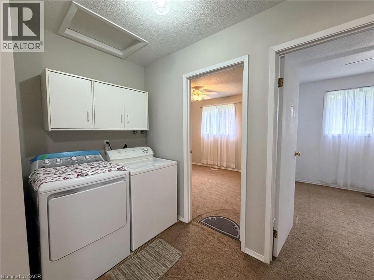
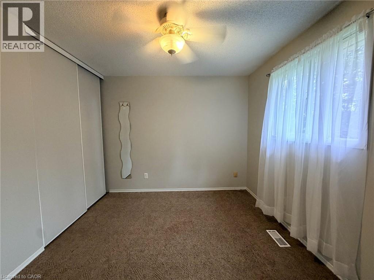
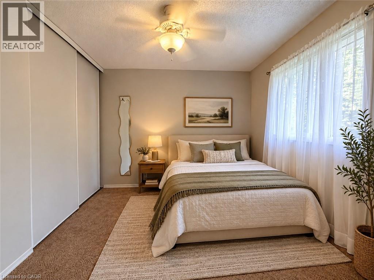
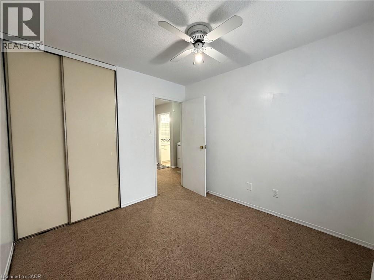
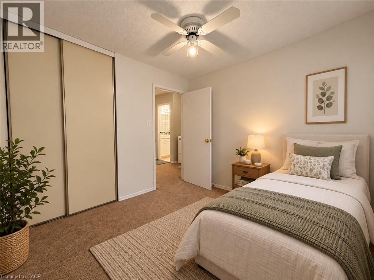
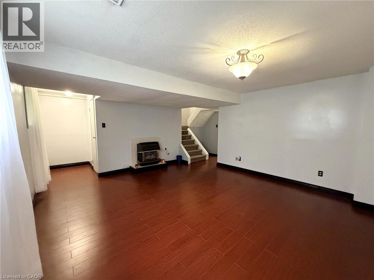
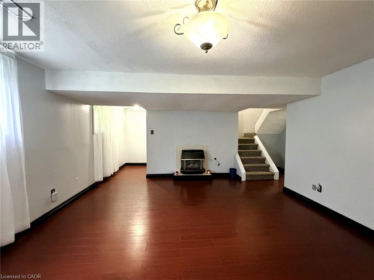
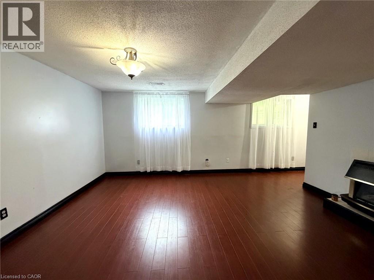
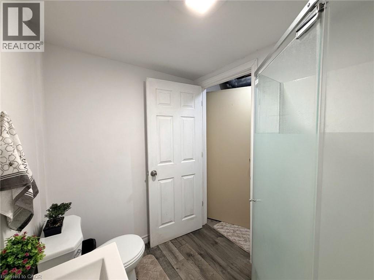
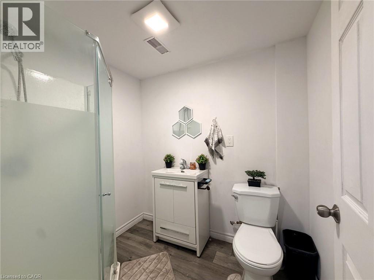
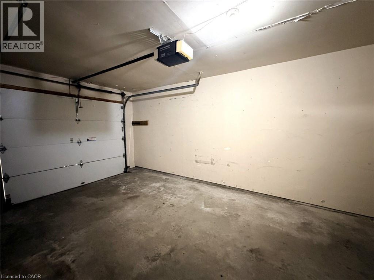
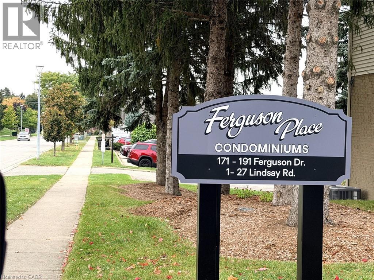
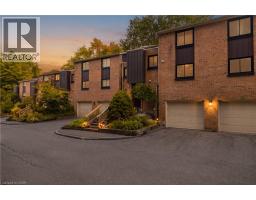
Discover The Comfort And Convenience Of This Spacious 3-Bedroom, 3-Bathroom Condo Townhouse Located In A Quiet Woodstock Community! Offering Approximately 1,839 Sq. Ft. Of Finished Living Space, This Home Provides Plenty Of Room For Families, First-Time Buyers, Or Those Looking For More Space Without The Upkeep Of A Traditional Detached Home. The Main Floor Features A Functional Living/Dining Area With Access To The Balcony Terrace, Kitchen, And 2-Piece Powder Room. The Second Floor Offers A Spacious Primary Bedroom With Double-Door Entry, Two Closets. 4-Piece Bathroom. Two Additional Bedrooms Feature Windows And Closets, Along With Convenient Second-Floor Laundry With Washer & Dryer. The Finished Basement Adds Valuable Living Space With A Recreation Room And Fireplace, 3-Piece Bathroom, Cold Cellar, And Separate Utility Area. Enjoy An Attached Garage Plus A Private Driveway Parking Space. One Of The Standout Features Is The $255/Month Maintenance Fee, Offering A Convenient Condo Lifestyle At An Attractive Monthly Cost. BBQs Are Permitted. A/C, Furnace, And Water Softener Are Owned; HWT Is A Rental. Ideally Located Close To Parks, Schools, Recreation, Shopping, And Everyday Amenities. Move-In Ready And Waiting For Its Next Owner! Some Photos Have Been Virtually Staged For Illustrative Purposes. (id:54619)
- Fireplace Present
- Yes
- Fireplace Type
- Insert
- Appliances
- Dishwasher, Dryer, Refrigerator, Stove, Water softener, Washer, Window Coverings
- Basement
- Full (Finished)
- Building Type
- Row / Townhouse
- Total Stories
- 2
- Utilities
- CableElectricityNatural GasTelephone
- Amenities Nearby
- Hospital, Park, Place of Worship, Playground, Public Transit, Schools, Shopping
- Parking
- Attached Garage
- Maintenance Fees
- $255 Monthly
- Community Features
- Quiet Area, Community Centre, School Bus
- Second level
- 4pc Bathroom
- Measurements not available
- Primary Bedroom
- 18'5'' x 11'4''
- Bedroom
- 9'9'' x 9'2''
- Bedroom
- 11'3'' x 9'9''
- Basement
- 3pc Bathroom
- Measurements not available
- Cold room
- 9'8'' x 5'2''
- Recreation room
- 15'6'' x 14'6''
- Main level
- 2pc Bathroom
- Measurements not available
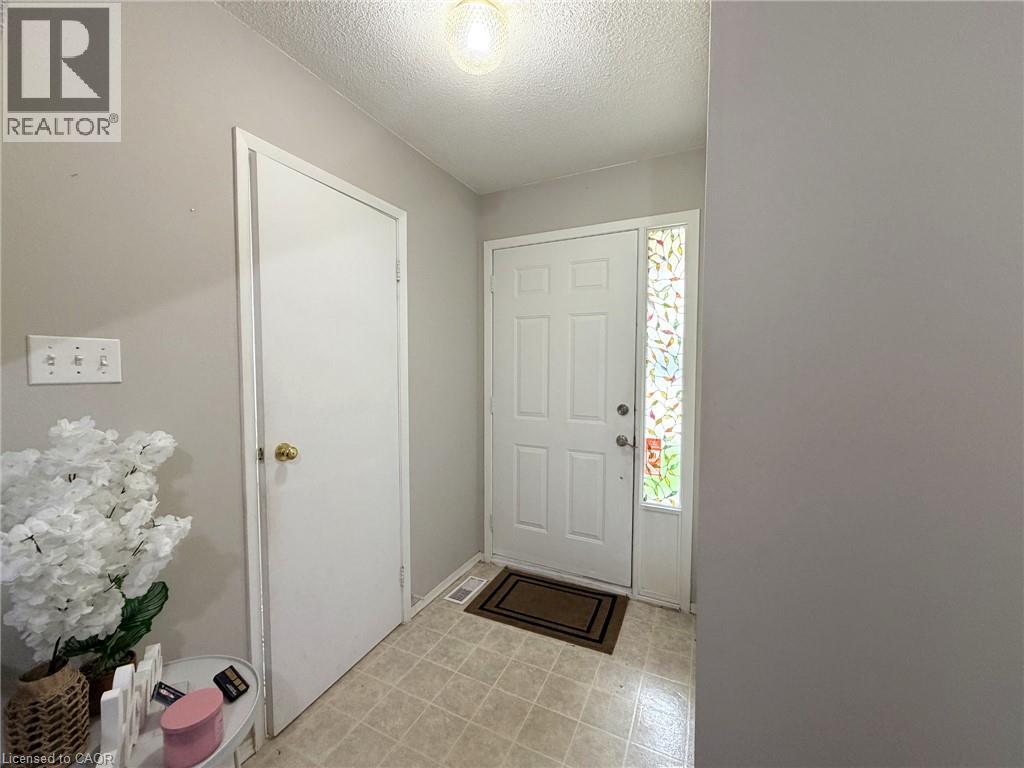
- Foyer
- 11'0'' x 6'9''
- Living room
- 11'5'' x 11'1''
- Dining room
- 9'9'' x 7'5''
- Kitchen
- 9'7'' x 7'7''
Discover The Comfort And Convenience Of This Spacious 3-Bedroom, 3-Bathroom Condo Townhouse Located In A Quiet Woodstock Community! Offering Approximately 1,839 Sq. Ft. Of Finished Living Space, This Home Provides Plenty Of Room For Families, First-Time Buyers, Or Those Looking For More Space Without The Upkeep Of A Traditional Detached Home. The Main Floor Features A Functional Living/Dining Area With Access To The Balcony Terrace, Kitchen, And 2-Piece Powder Room. The Second Floor Offers A Spacious Primary Bedroom With Double-Door Entry, Two Closets. 4-Piece Bathroom. Two Additional Bedrooms Feature Windows And Closets, Along With Convenient Second-Floor Laundry With Washer & Dryer. The Finished Basement Adds Valuable Living Space With A Recreation Room And Fireplace, 3-Piece Bathroom, Cold Cellar, And Separate Utility Area. Enjoy An Attached Garage Plus A Private Driveway Parking Space. One Of The Standout Features Is The $255/Month Maintenance Fee, Offering A Convenient Condo Lifestyle At An Attractive Monthly Cost. BBQs Are Permitted. A/C, Furnace, And Water Softener Are Owned; HWT Is A Rental. Ideally Located Close To Parks, Schools, Recreation, Shopping, And Everyday Amenities. Move-In Ready And Waiting For Its Next Owner! Some Photos Have Been Virtually Staged For Illustrative Purposes. (id:54619)
| Status | Active |
|---|---|
| Prop. Type | Single Family |
| MLS Num. | 40868353 |
| Bedrooms | 3 |
| Bathrooms | 3 |
| Area | 1,839.01 sqft |
| $/sqft | 217.51 |
| Year Built | 1989 |
255 NORTHLAKE Drive Unit# 4
- Price:
- $399,000
- Location:
- N2V1Z2, Waterloo
4 CHELTENHAM Mews
- Price:
- $399,900
- Location:
- N2H0B2, Kitchener
255 NORTHLAKE Drive Unit# 28
- Price:
- $399,900
- Location:
- N2V1Z2, Waterloo
461 BEECHWOOD Place Unit# 52
- Price:
- $399,900
- Location:
- N2T1Y9, Waterloo
220 SALISBURY Avenue Unit# 13
- Price:
- $399,900
- Location:
- N1S1K5, Cambridge
Realty One Group Flagship Inc. 22 Lake St, Grimsby, ON Independently Owned & Operated, Grimsby,
L3M 2G7
905-870-2476
team@propertyseek.ca
905-870-2476
team@propertyseek.ca