

1076 RYCKMAN Common
Burlington, Ontario L7R2B6$749,000
1,301.03 sqft
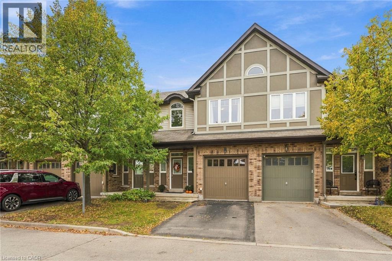
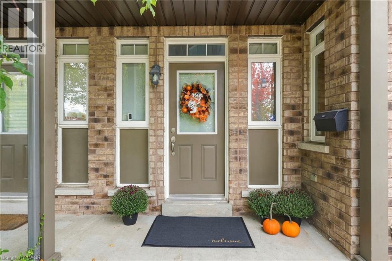
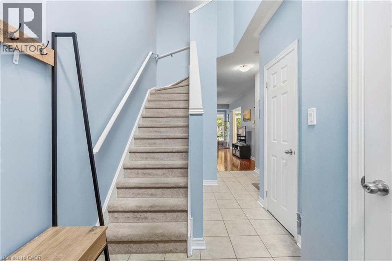
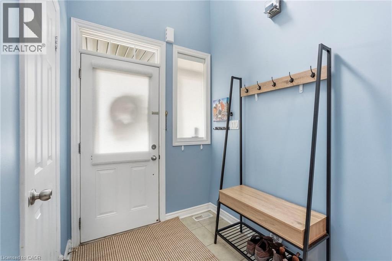
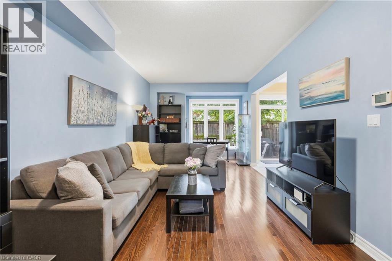
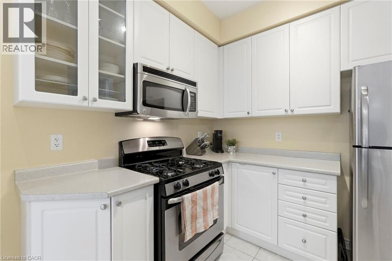
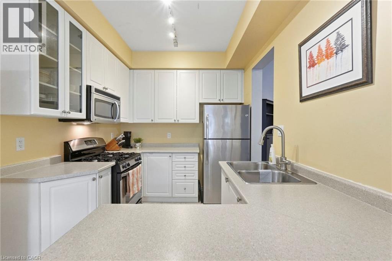
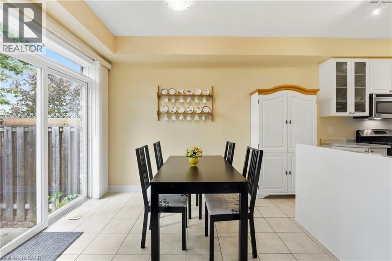
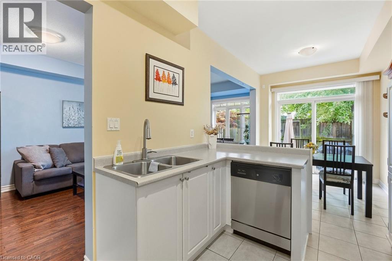
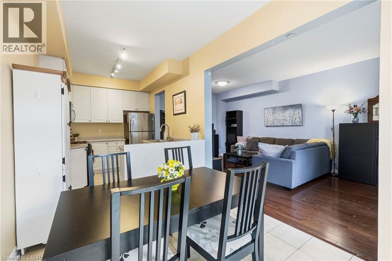
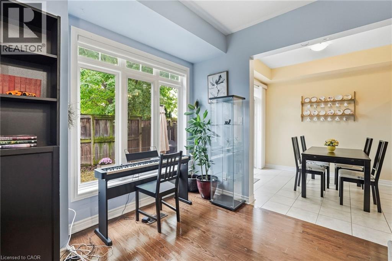
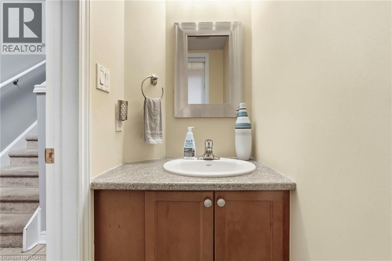
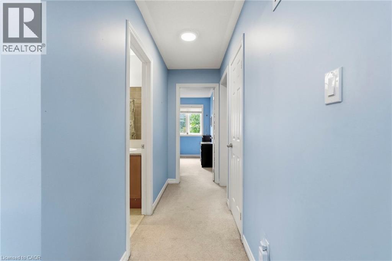
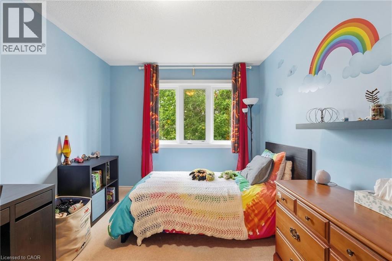
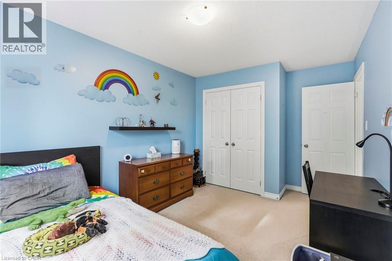
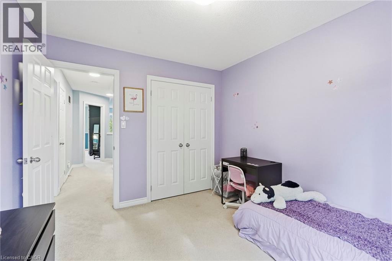
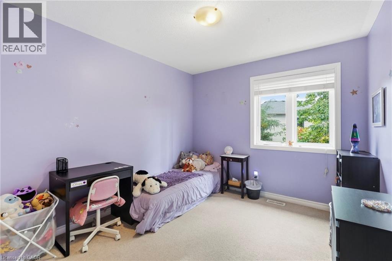
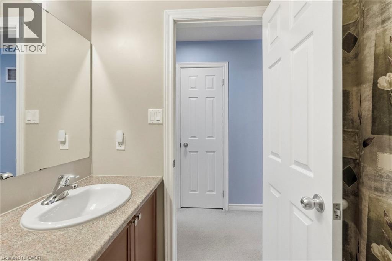
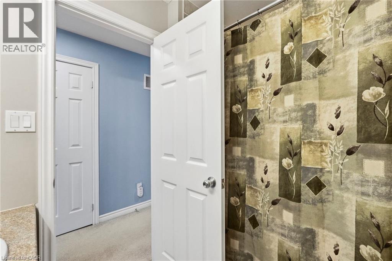
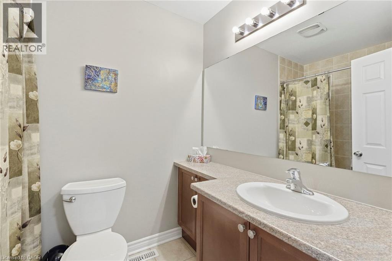
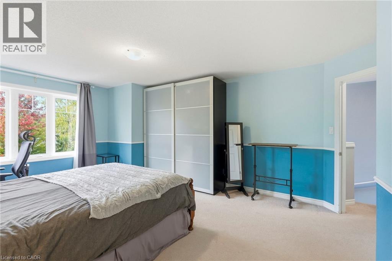
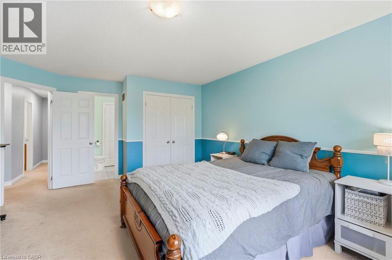
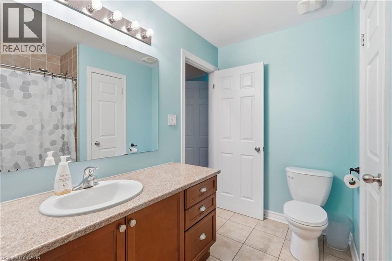
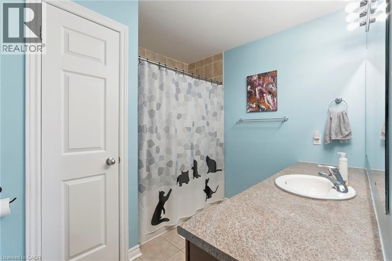
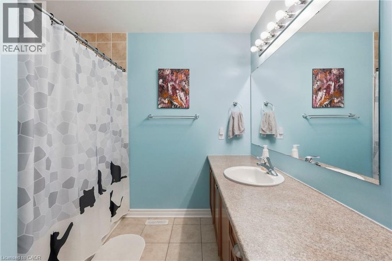
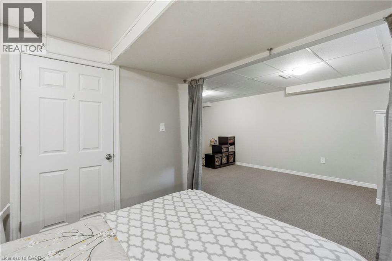
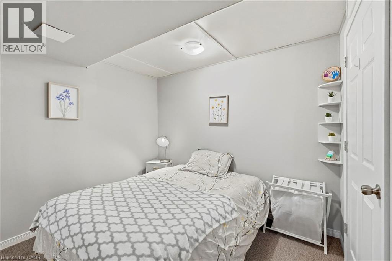
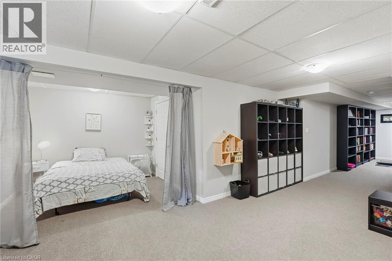
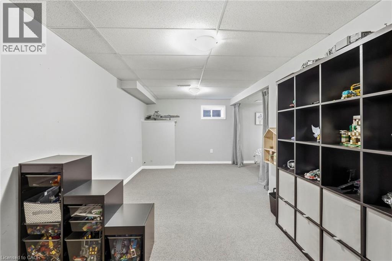
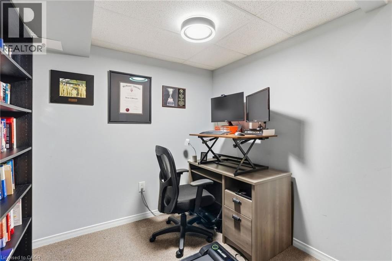
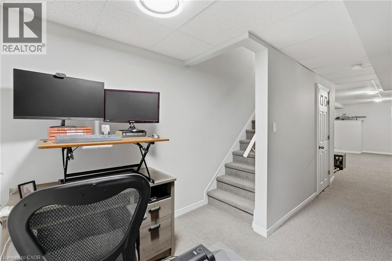
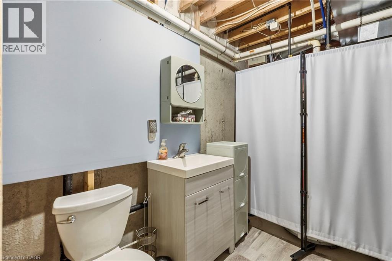
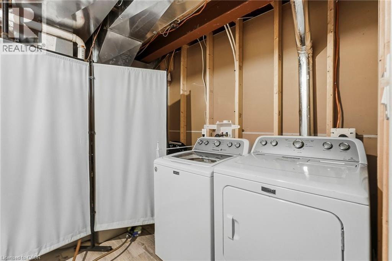
Discover an elevated living experience at 1076 RYCKMAN COMMON, a thoughtfully designed townhouse built in 2010. This two-story residence presents a contemporary canvas for your ideal lifestyle, offering both comfort and convenience. The home features three well-proportioned bedrooms, providing ample private space for relaxation and rejuvenation. With three bathrooms, daily routines are streamlined, ensuring comfort for all residents. Further enhancing this property's appeal is a single-car garage, offering secure parking and additional storage. The fully finished basement offers a work nook, a new 2 piece bath and a recreation room. Embrace the opportunity to craft your future within the inviting spaces of this exceptional townhouse; inquire today to schedule your private viewing. (id:54619)
- Appliances
- Dishwasher, Dryer, Refrigerator, Stove, Washer
- Basement
- Full (Finished)
- Building Type
- Row / Townhouse
- Total Stories
- 2
- Amenities Nearby
- Hospital, Park, Schools
- Parking
- Attached Garage
- Community Features
- Community Centre
- Second level
- 4pc Bathroom
- Measurements not available
- 4pc Bathroom
- Measurements not available
- Bedroom
- 9'0'' x 12'0''
- Bedroom
- 9'8'' x 10'7''
- Primary Bedroom
- 13'3'' x 10'0''
- Basement
- Recreation room
- 10'0'' x 11'0''
- 2pc Bathroom
- Measurements not available
- Other
- 9'7'' x 9'2''
- Recreation room
- 14'7'' x 9'3''
- Main level
- 2pc Bathroom
- Measurements not available
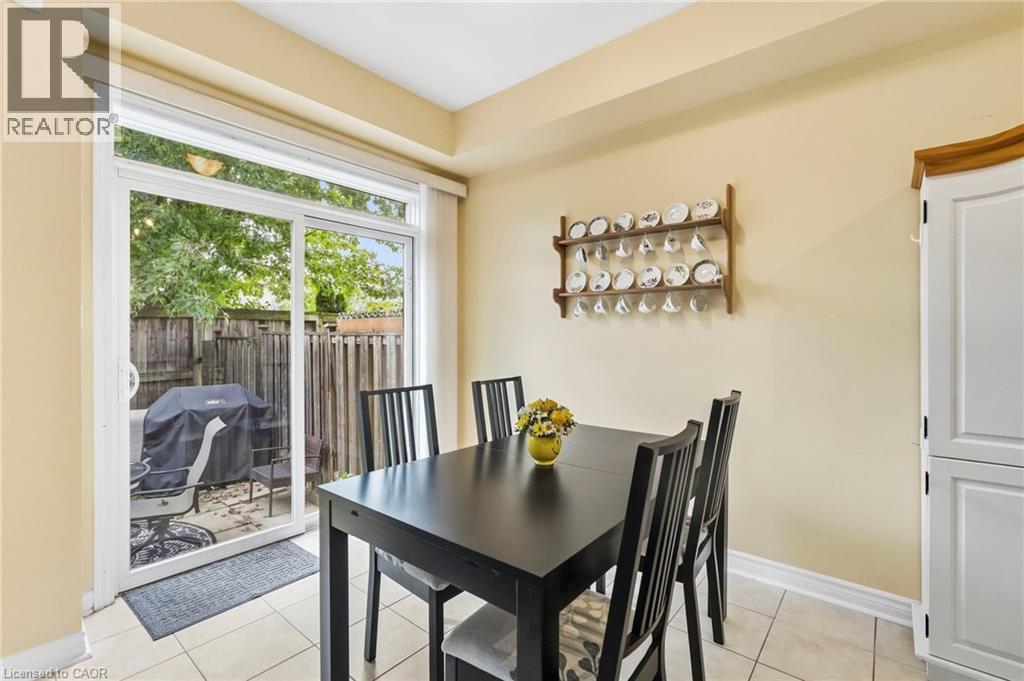
- Breakfast
- 8'2'' x 10'0''
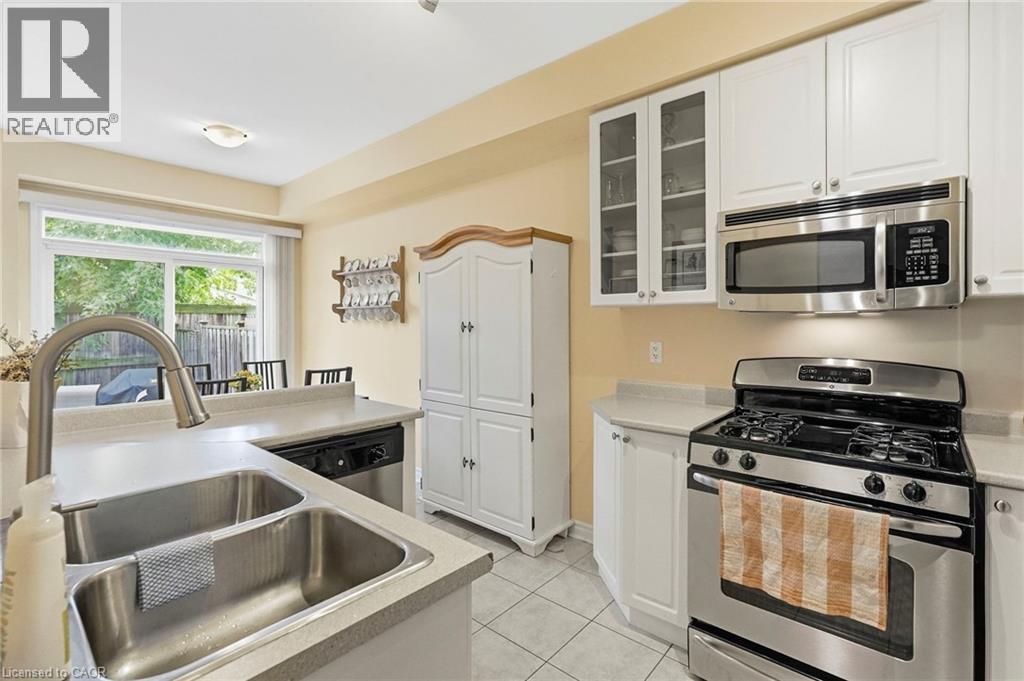
- Kitchen
- 8'2'' x 10'11''
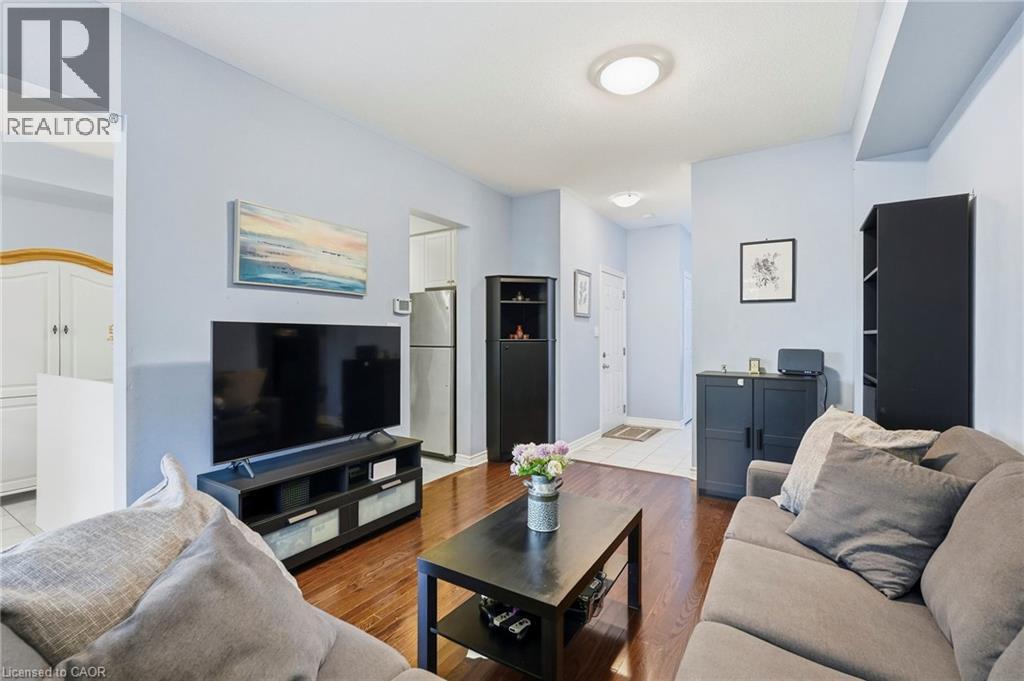
- Living room
- 11'1'' x 22'2''
Discover an elevated living experience at 1076 RYCKMAN COMMON, a thoughtfully designed townhouse built in 2010. This two-story residence presents a contemporary canvas for your ideal lifestyle, offering both comfort and convenience. The home features three well-proportioned bedrooms, providing ample private space for relaxation and rejuvenation. With three bathrooms, daily routines are streamlined, ensuring comfort for all residents. Further enhancing this property's appeal is a single-car garage, offering secure parking and additional storage. The fully finished basement offers a work nook, a new 2 piece bath and a recreation room. Embrace the opportunity to craft your future within the inviting spaces of this exceptional townhouse; inquire today to schedule your private viewing. (id:54619)
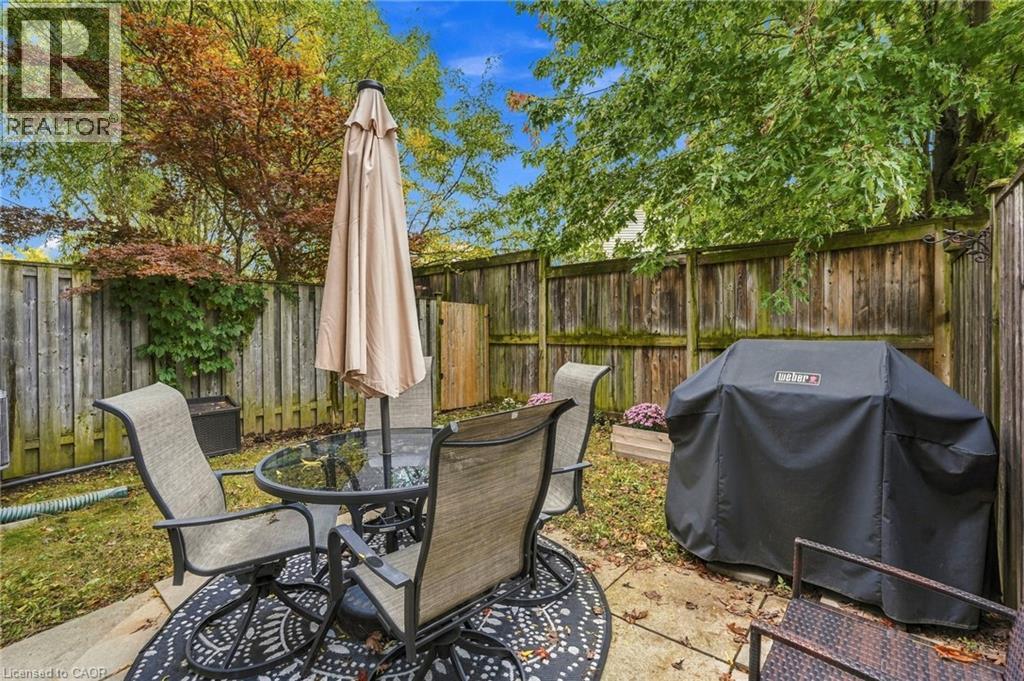
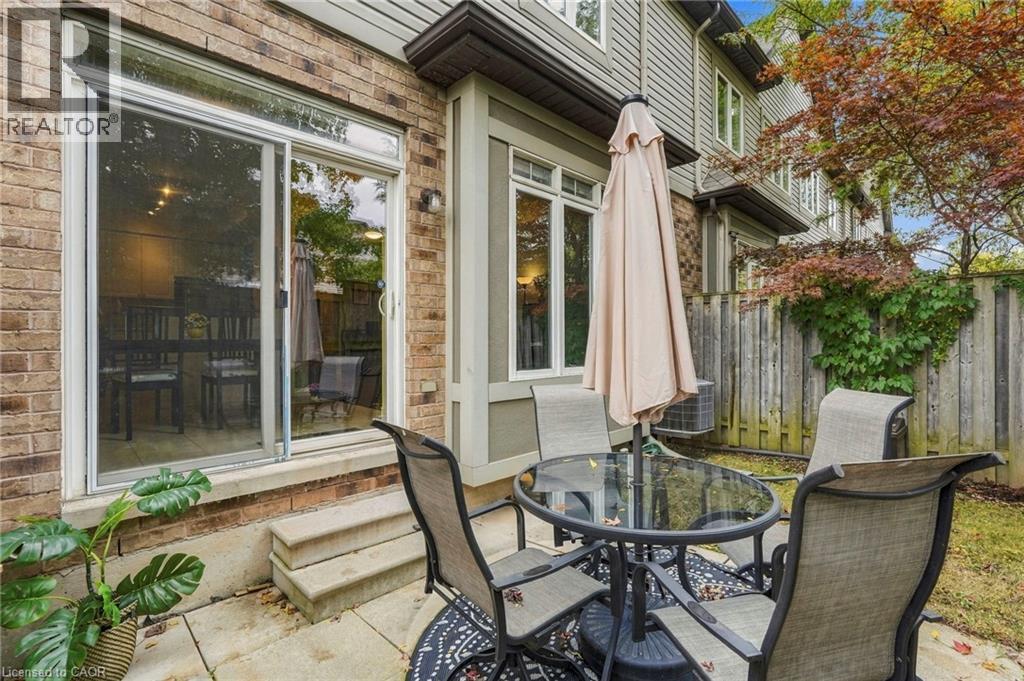
| Status | Active |
|---|---|
| Prop. Type | Single Family |
| MLS Num. | 40868500 |
| Bedrooms | 3 |
| Bathrooms | 4 |
| Area | 1,301.03 sqft |
| $/sqft | 575.7 |
| Year Built | 2010 |
2085 AMHERST HEIGHTS Drive Unit# 613
- Price:
- $759,000
- Location:
- L7P5C2, Burlington
5294 BROMLEY Road
- Price:
- $749,900
- Location:
- L7L3G2, Burlington
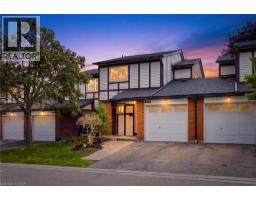
5095 PINEDALE Avenue Unit# 106
- Price:
- $749,900
- Location:
- L7L5K3, Burlington
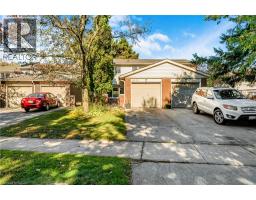
5175 BANTING Court
- Price:
- $749,000
- Location:
- L7L2Z4, Burlington
Realty One Group Flagship Inc. 22 Lake St, Grimsby, ON Independently Owned & Operated, Grimsby,
L3M 2G7
905-870-2476
team@propertyseek.ca
905-870-2476
team@propertyseek.ca