

662 DYNES Road
Burlington, Ontario L7N2V6$924,900
1,719 sqft
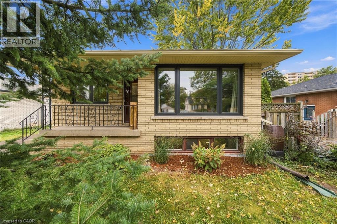
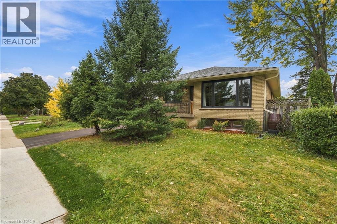
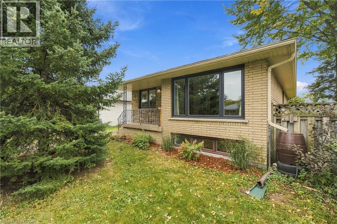
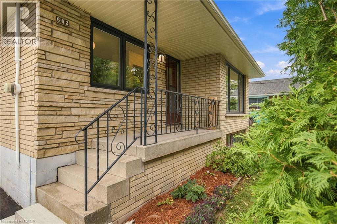
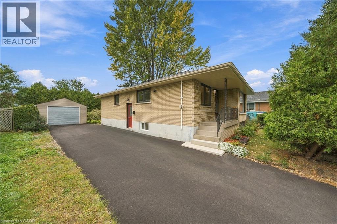
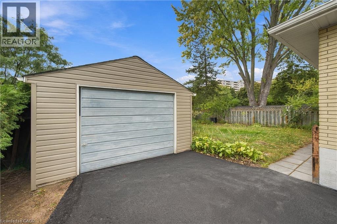
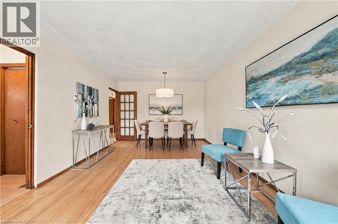
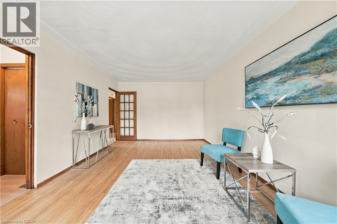
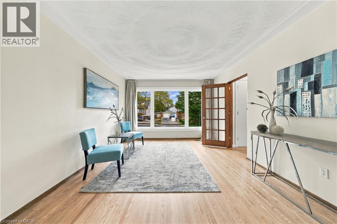
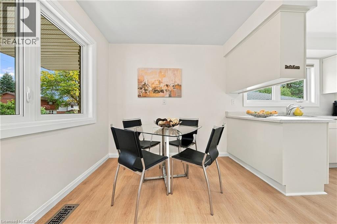
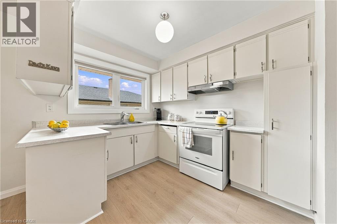
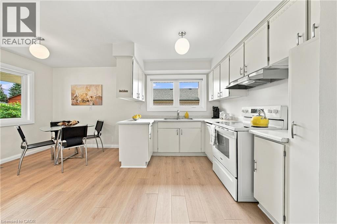
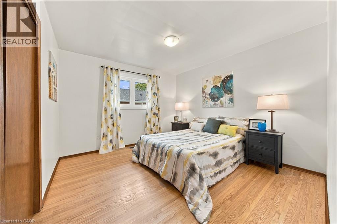
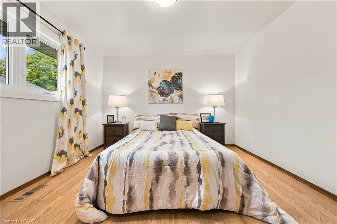
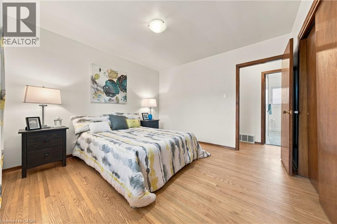
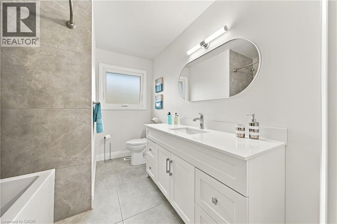
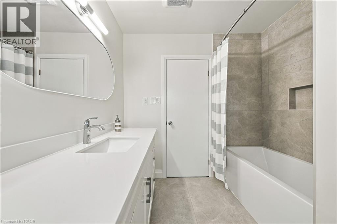
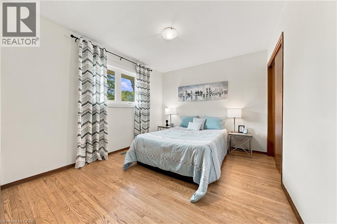
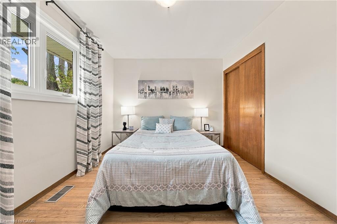
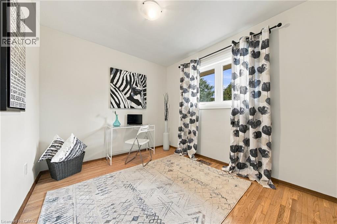
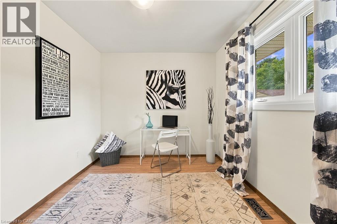
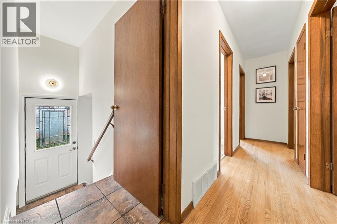
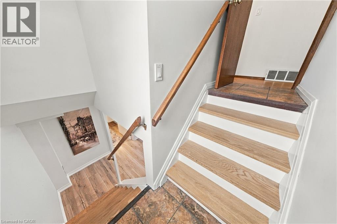
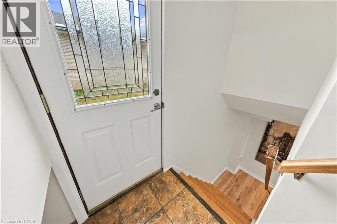
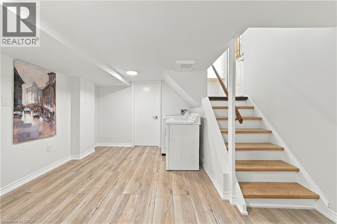
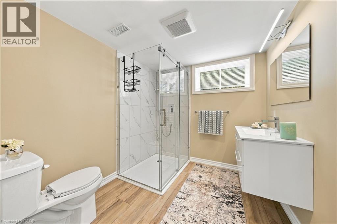
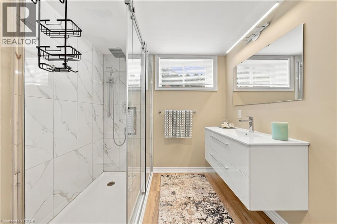
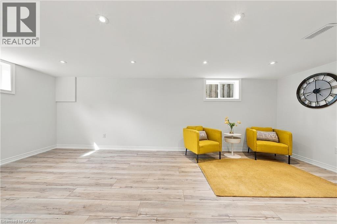
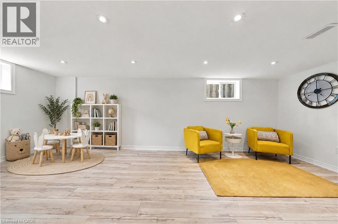
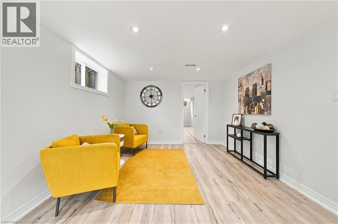
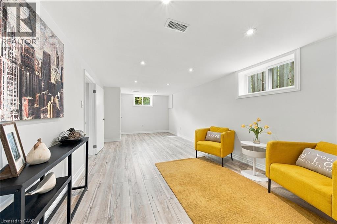
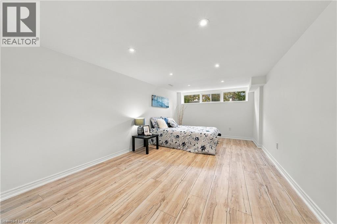
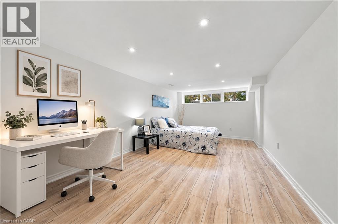
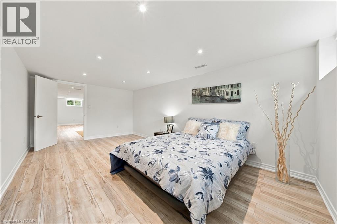
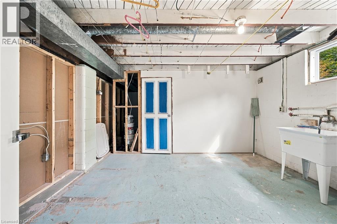
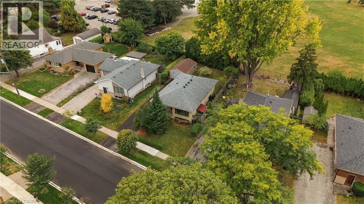
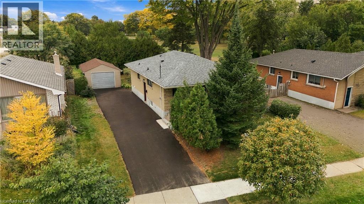
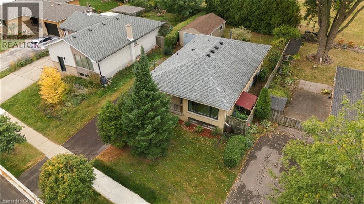
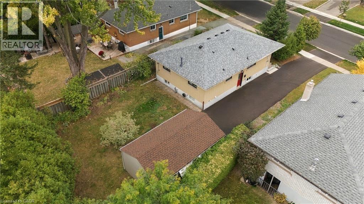
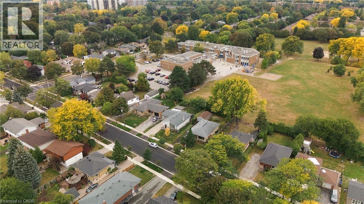
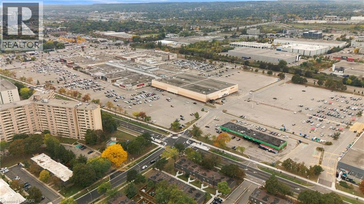
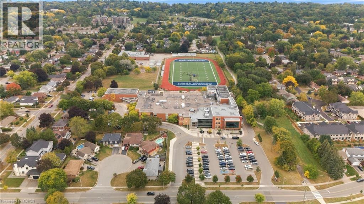
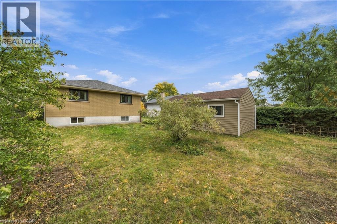
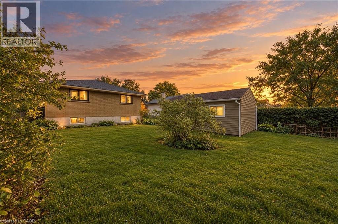
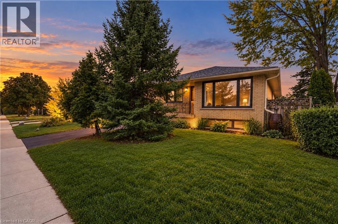
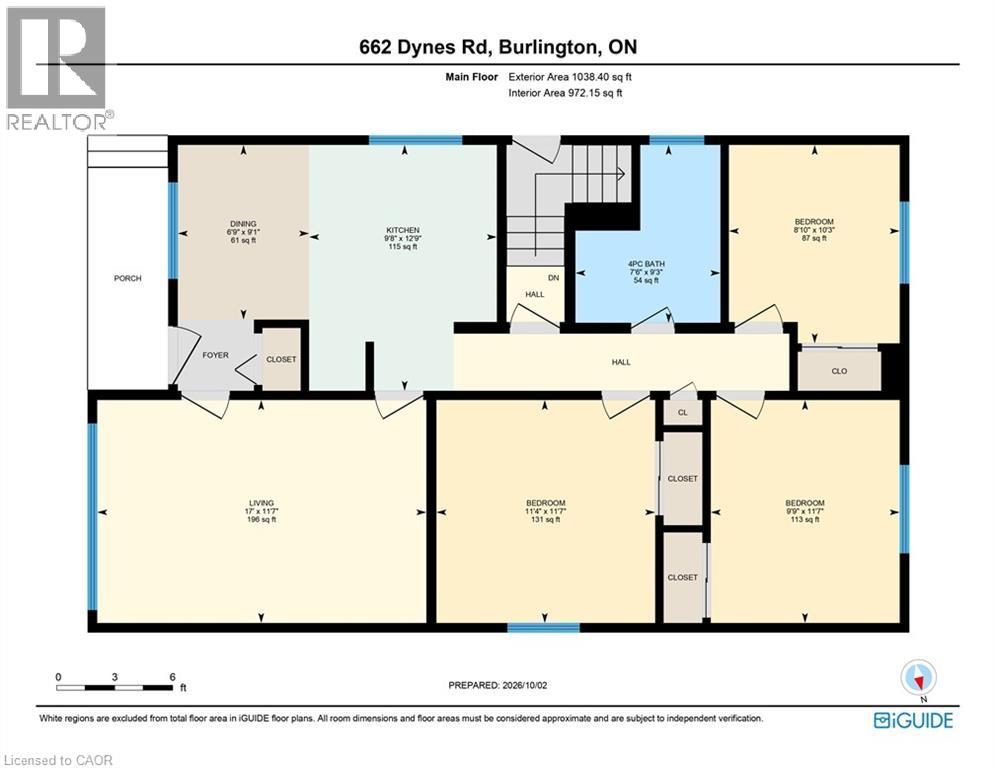
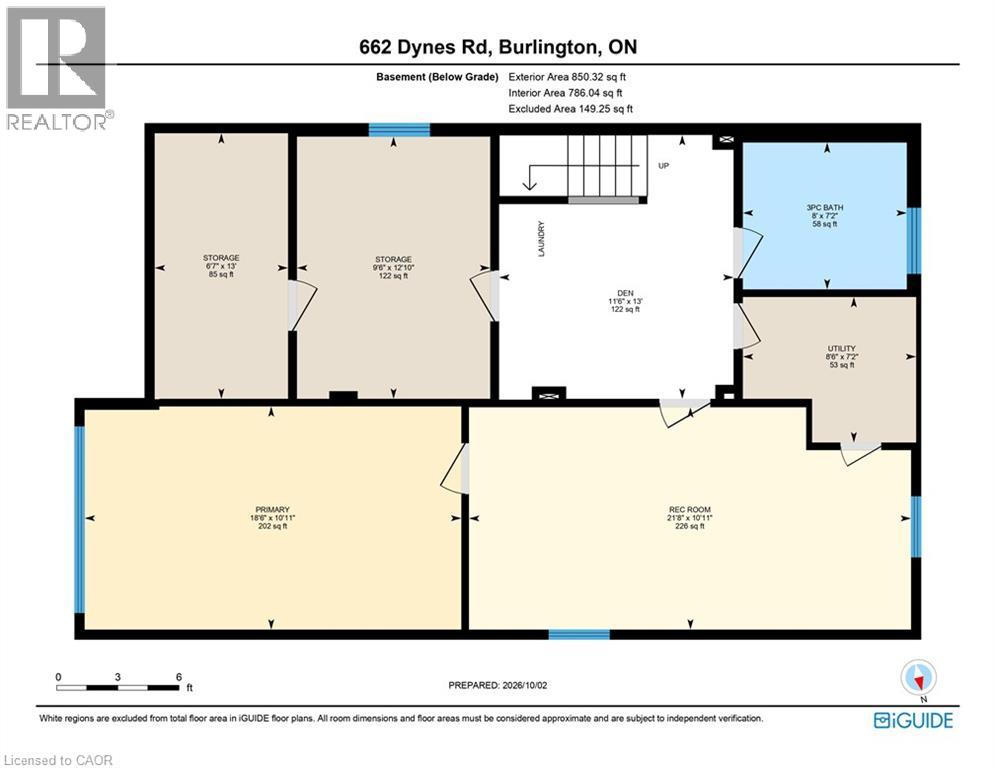
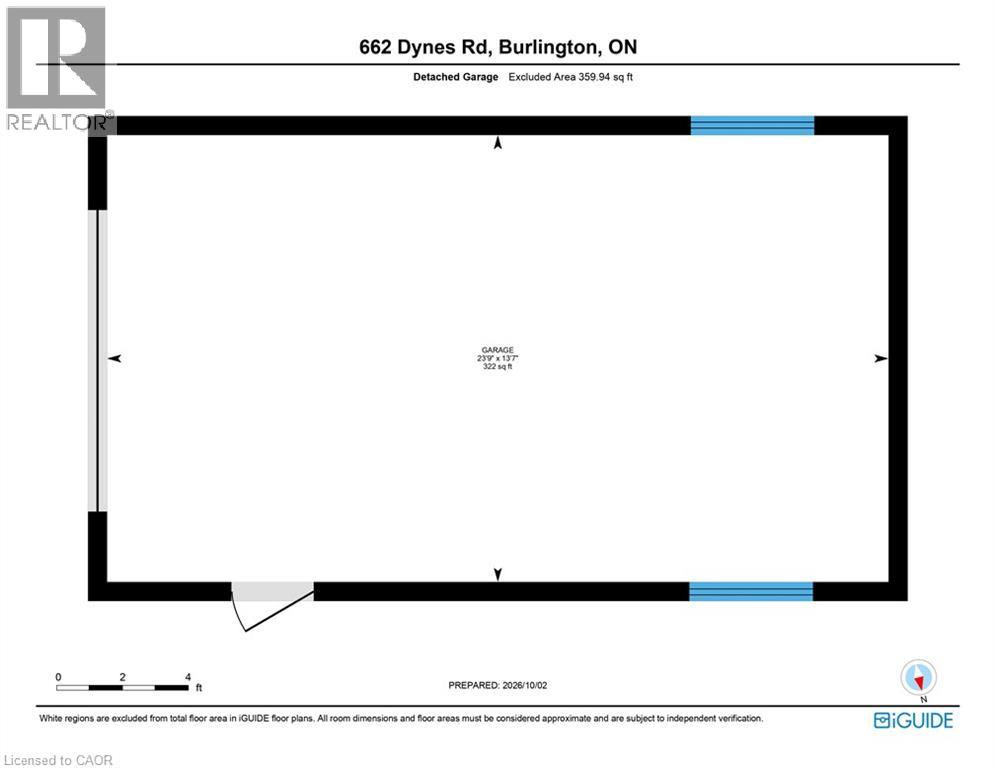
Welcome to this charming 3+1bed 2 full bath bungalow located in the heart of the highly desired Community of South Burlington! This beautifully maintained home offers comfortable bungalow living with bright, inviting spaces and a warm, welcoming atmosphere throughout. House is freshly painted and has tons of upgrades - new windows 2025, finished basement 2025, new flooring and sanded hardwood on main level 2026, new gutters, soffits and facia 2022, main floor bathroom 2026, new appliances 2026, new driveway 2026! The main level features a classic, functional layout with a spacious living and dining area, a kitchen with breakfast area, three well-sized bedrooms, and a newly renovated 4-piece bathroom. The convenient side entrance provides direct access to both the backyard and the basement, presenting an excellent opportunity for a potential in-law suite. The full bright recently finished basement with large windows includes huge recreation room, spacious 4th bedroom, 3-piece bathroom, laundry and 2 unfinished rooms that could be easily converted into the kitchen! Set on a generous 52 x 120 ft lot with the private backyard backing the school green space with a detached 1-car garage. Great location! Easy access to excellent schools, parks, walking trails, recreation facilities, shopping, restaurants, and everyday amenities. Commuters will appreciate the convenient access to the QEW, Highway 403, Burlington GO Station, and public transit. (id:54619)
- Appliances
- Dryer, Refrigerator, Stove, Washer, Hood Fan
- Basement
- Full (Finished)
- Building Type
- House
- Total Stories
- 1
- Amenities Nearby
- Schools, Shopping
- Parking
- Detached Garage
- Community Features
- School Bus
- Basement
- Bonus Room
- Measurements not available
- 3pc Bathroom
- 8'2'' x 7'11''
- Foyer
- 11'4'' x 9'5''
- Bedroom
- 18'4'' x 10'7''
- Family room
- 21'6'' x 10'9''
- Main level
- Bedroom
- 10'4'' x 8'9''
- Bedroom
- 11'6'' x 9'8''
- Primary Bedroom
- 11'6'' x 11'2''
- 4pc Bathroom
- Measurements not available
- Living room/Dining room
- 15'1'' x 11'6''
- Kitchen
- 9'3'' x 8'2''
- Dinette
- 8'4'' x 8'2''
- Foyer
- 3'11'' x 3'8''
Welcome to this charming 3+1bed 2 full bath bungalow located in the heart of the highly desired Community of South Burlington! This beautifully maintained home offers comfortable bungalow living with bright, inviting spaces and a warm, welcoming atmosphere throughout. House is freshly painted and has tons of upgrades - new windows 2025, finished basement 2025, new flooring and sanded hardwood on main level 2026, new gutters, soffits and facia 2022, main floor bathroom 2026, new appliances 2026, new driveway 2026! The main level features a classic, functional layout with a spacious living and dining area, a kitchen with breakfast area, three well-sized bedrooms, and a newly renovated 4-piece bathroom. The convenient side entrance provides direct access to both the backyard and the basement, presenting an excellent opportunity for a potential in-law suite. The full bright recently finished basement with large windows includes huge recreation room, spacious 4th bedroom, 3-piece bathroom, laundry and 2 unfinished rooms that could be easily converted into the kitchen! Set on a generous 52 x 120 ft lot with the private backyard backing the school green space with a detached 1-car garage. Great location! Easy access to excellent schools, parks, walking trails, recreation facilities, shopping, restaurants, and everyday amenities. Commuters will appreciate the convenient access to the QEW, Highway 403, Burlington GO Station, and public transit. (id:54619)
| Status | Active |
|---|---|
| Prop. Type | Single Family |
| MLS Num. | 40867625 |
| Bedrooms | 4 |
| Bathrooms | 2 |
| Area | 1,719 sqft |
| $/sqft | 538.05 |
| Year Built | 1966 |
5036 HASWELL Lane
- Price:
- $939,900
- Location:
- L7L6H9, Burlington
5035 CORPORATE Drive
- Price:
- $919,900
- Location:
- L7L7L5, Burlington
1361 STEPHENSON Drive
- Price:
- $939,900
- Location:
- L7S2M4, Burlington
14 RUSTIC OAK Trail
- Price:
- $929,900
- Location:
- N0B1E0, Ayr
Realty One Group Flagship Inc. 22 Lake St, Grimsby, ON Independently Owned & Operated, Grimsby,
L3M 2G7
905-870-2476
team@propertyseek.ca
905-870-2476
team@propertyseek.ca