

677 PARK Road N Unit# 2
Brantford, Ontario N3R0A2$498,900
2,017.05 sqft
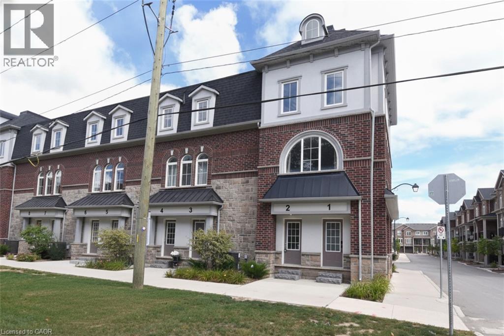
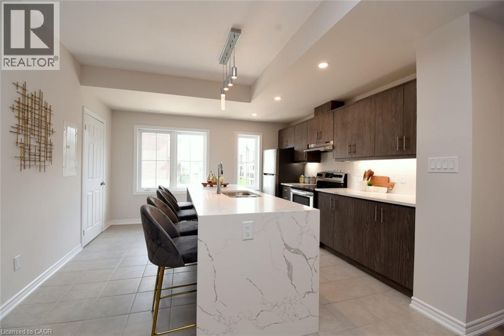
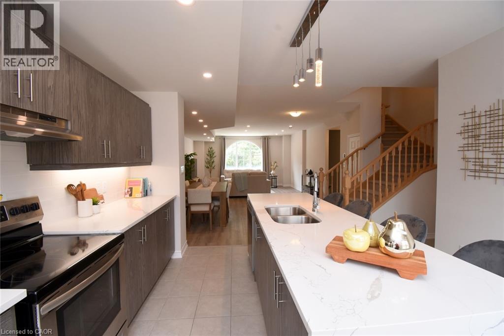
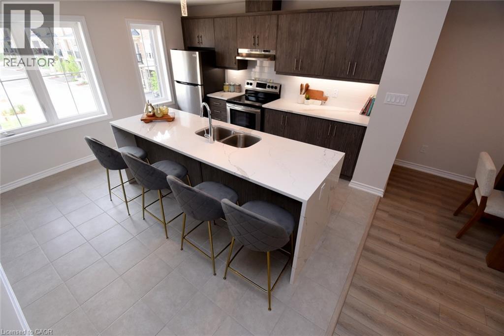
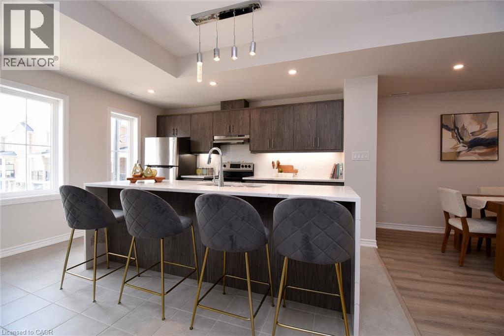
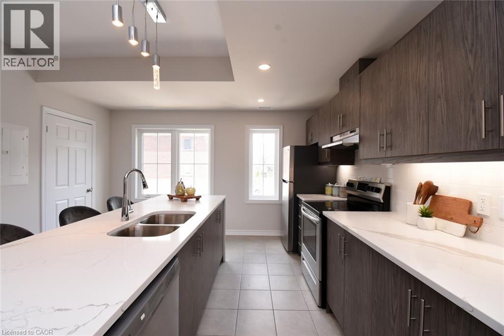
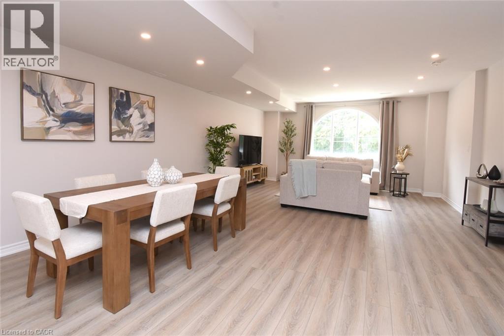
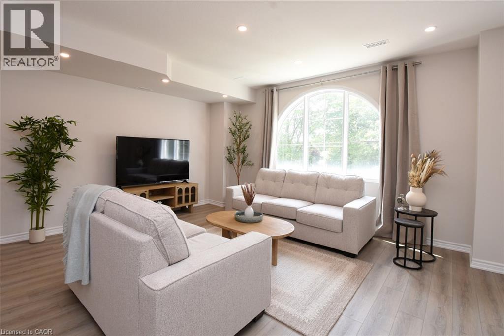
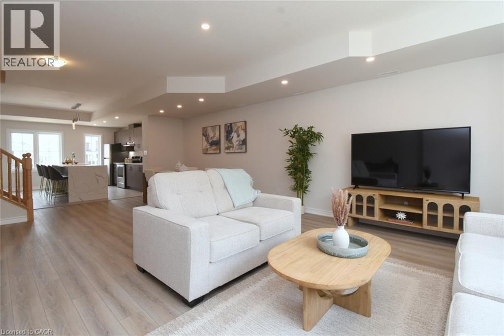
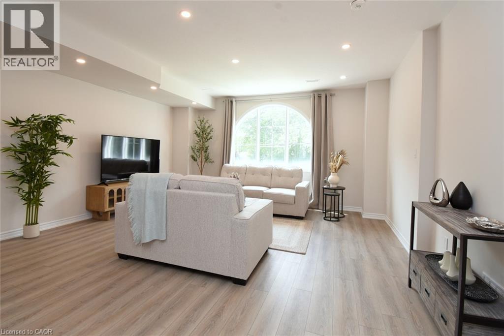
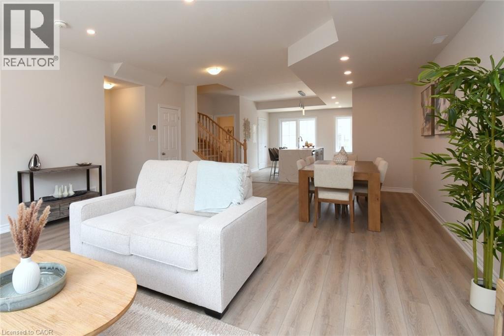
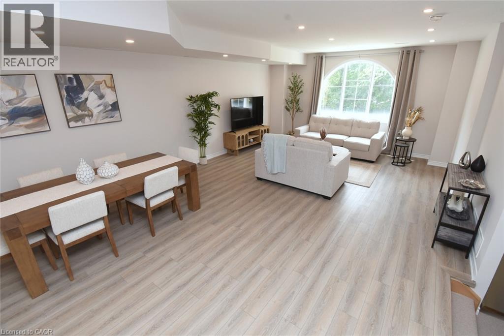
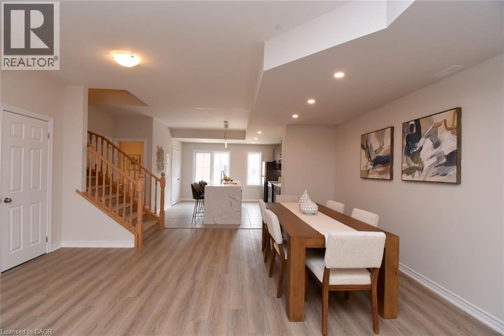
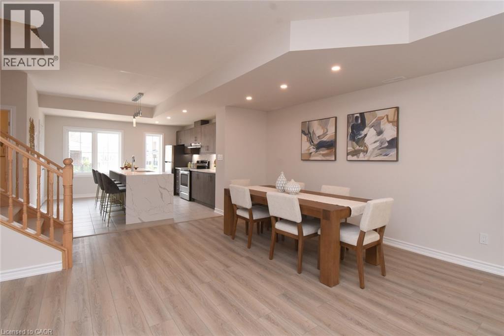
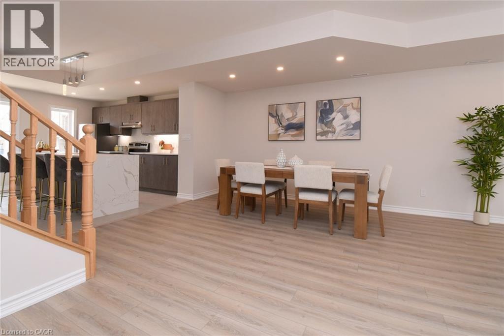
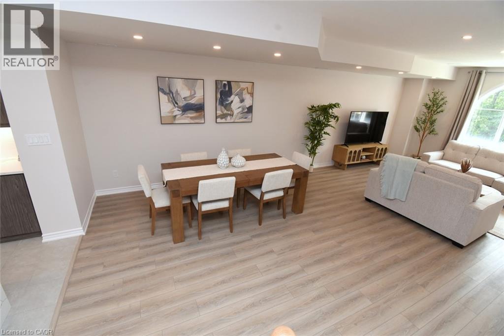
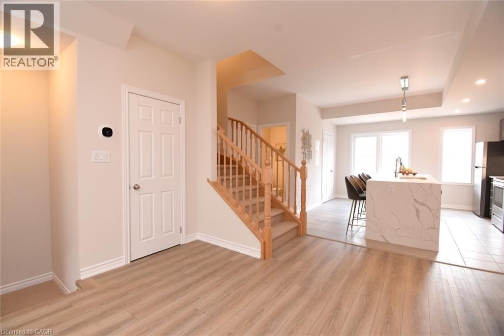
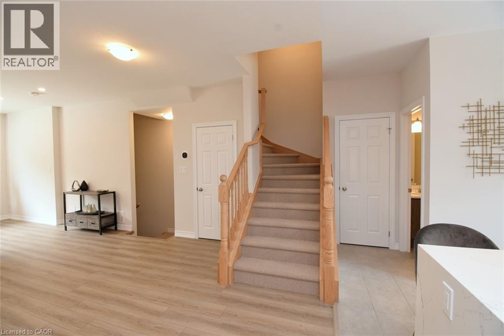
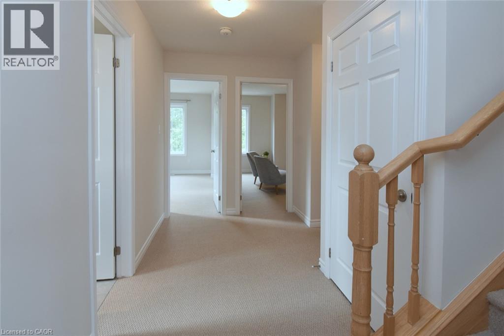
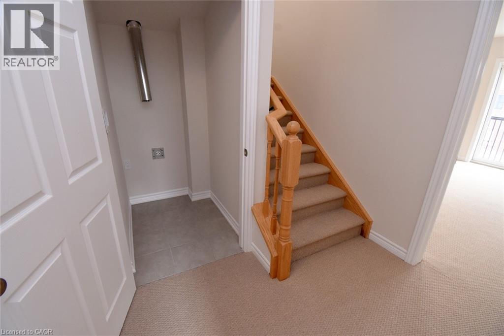
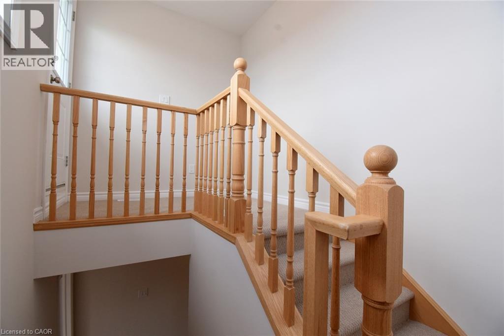
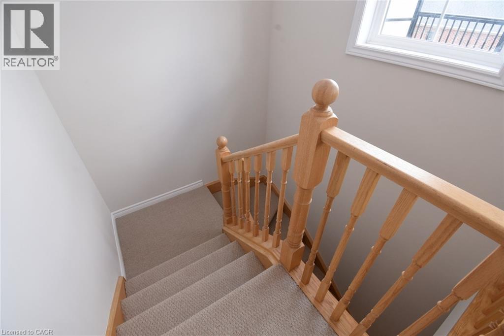
Spacious end-unit stacked townhouse offering approximately 2,017 sq. ft. of thoughtfully designed living space. The bright, open-concept main level features a generous Great Room and well-appointed kitchen, creating an ideal space for everyday living and entertaining. Upstairs, the primary suite offers a private ensuite and walk-in closet, complemented by two additional bedrooms, a full bathroom and convenient laundry. A private rooftop terrace provides exceptional outdoor living space, perfect for relaxing or entertaining. With a private ground-level entrance, three bedrooms, 2.5 bathrooms and desirable end-unit location, this home offers an impressive combination of space, comfort and functionality. (id:54619)
- Appliances
- Dishwasher, Refrigerator, Stove, Water meter
- Basement
- None
- Building Type
- Row / Townhouse
- Total Stories
- 3
- Amenities Nearby
- Place of Worship
- Parking
- None
- Maintenance Fees
- $294 Monthly
- Second level
- Great room
- 15'4'' x 27'2''
- Kitchen
- 13'5'' x 12'8''
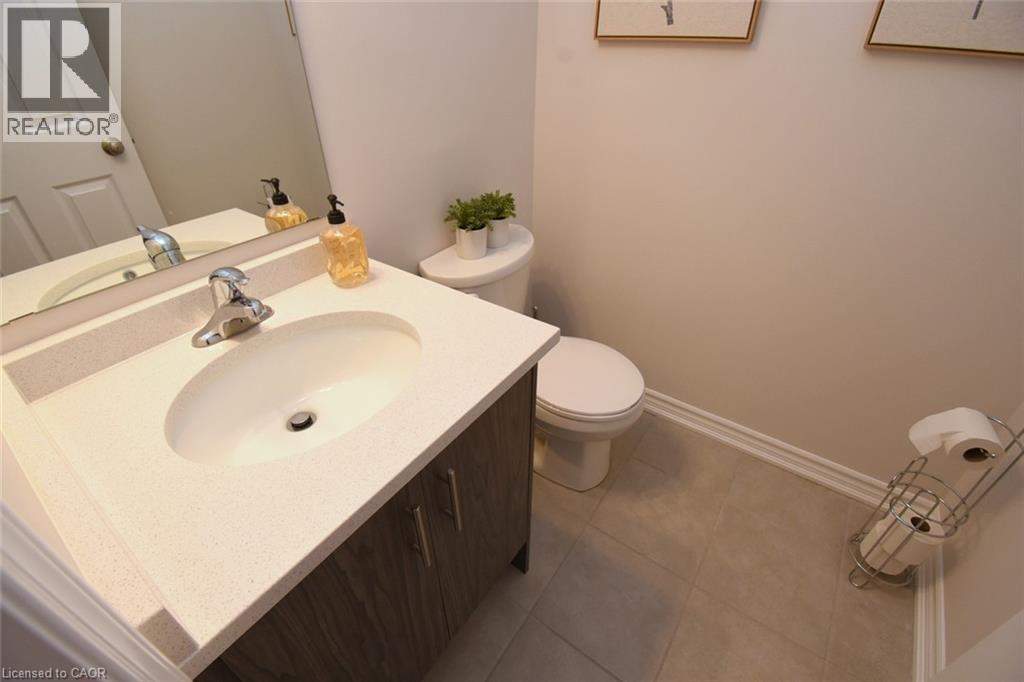
- 2pc Bathroom
- 5'0'' x 5'0''
- Third level
- Primary Bedroom
- 13'10'' x 14'0''
- Bedroom
- 8'4'' x 11'6''
- Bedroom
- 10'6'' x 11'8''
- 4pc Ensuite bath
- '' x ''
- 4pc Bathroom
- Measurements not available
- Laundry room
- Measurements not available
- Main level
- Foyer
- Measurements not available
- Upper Level
- Other
- 19'5'' x 9'8''
Spacious end-unit stacked townhouse offering approximately 2,017 sq. ft. of thoughtfully designed living space. The bright, open-concept main level features a generous Great Room and well-appointed kitchen, creating an ideal space for everyday living and entertaining. Upstairs, the primary suite offers a private ensuite and walk-in closet, complemented by two additional bedrooms, a full bathroom and convenient laundry. A private rooftop terrace provides exceptional outdoor living space, perfect for relaxing or entertaining. With a private ground-level entrance, three bedrooms, 2.5 bathrooms and desirable end-unit location, this home offers an impressive combination of space, comfort and functionality. (id:54619)
| Status | Active |
|---|---|
| Prop. Type | Single Family |
| MLS Num. | 40866293 |
| Bedrooms | 3 |
| Bathrooms | 3 |
| Area | 2,017.05 sqft |
| $/sqft | 247.34 |
| Year Built | 2026 |
50 STRATHCONA Avenue
- Price:
- $499,900
- Location:
- N3S1T5, Brantford
80 SARAH Street
- Price:
- $489,000
- Location:
- N3S3A3, Brantford
123 MORTON Avenue
- Price:
- $499,999
- Location:
- N3R2N9, Brantford

54 DUNCAN Avenue
- Price:
- $489,900
- Location:
- N3T5L5, Brantford
Realty One Group Flagship Inc. 22 Lake St, Grimsby, ON Independently Owned & Operated, Grimsby,
L3M 2G7
905-870-2476
team@propertyseek.ca
905-870-2476
team@propertyseek.ca