

183 SUNNYRIDGE Road
Hamilton, Ontario L0R1R0$1,075,000
1,770.02 sqft
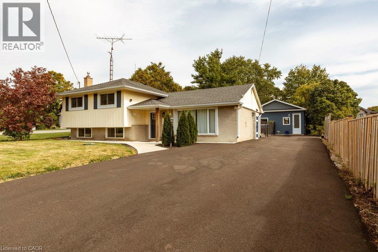
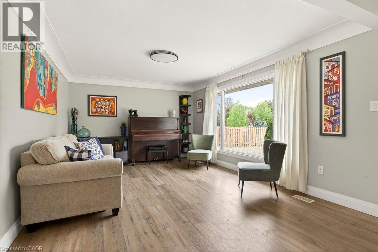
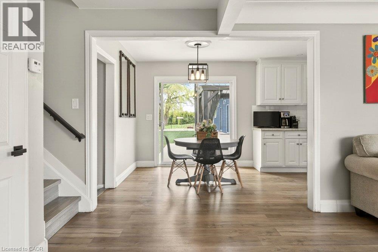
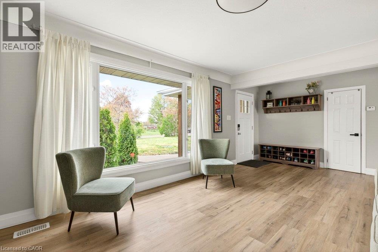
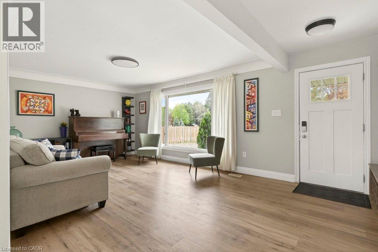
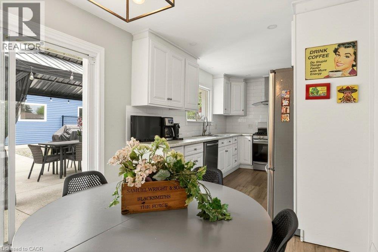
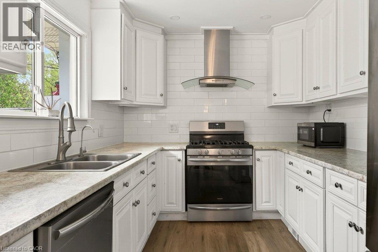
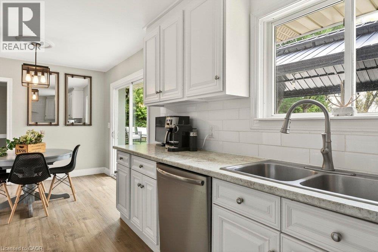
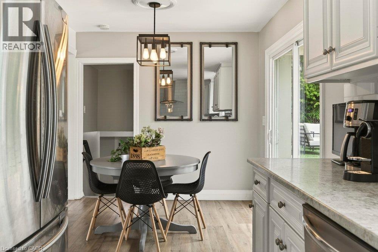
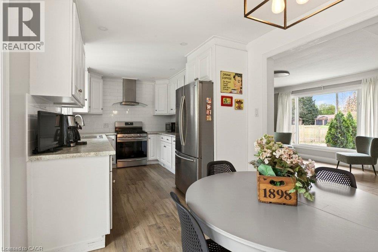
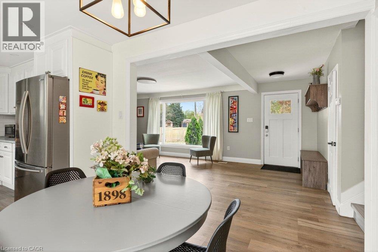
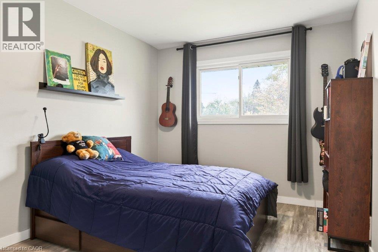
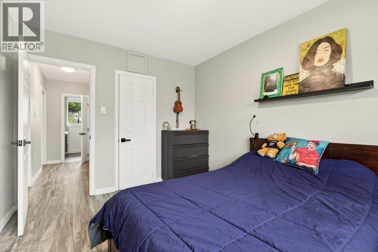
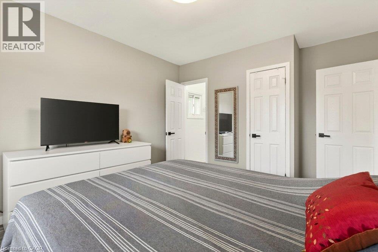
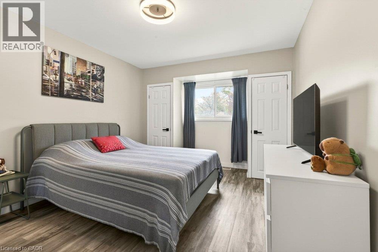
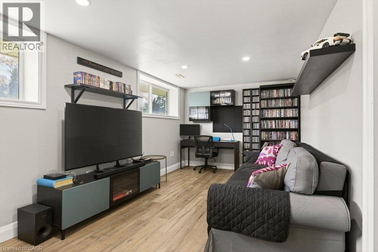
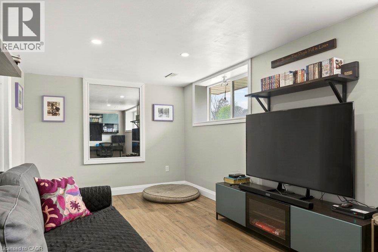
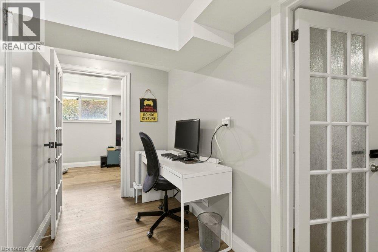
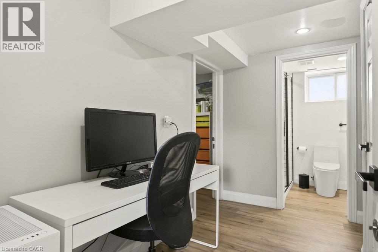
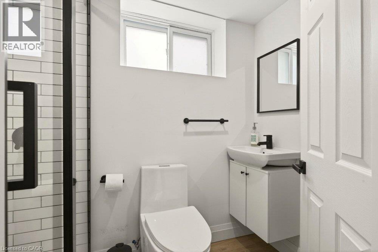
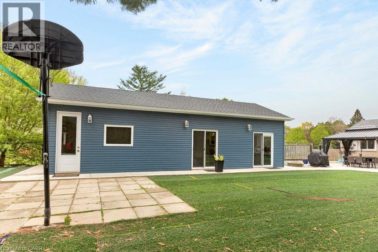
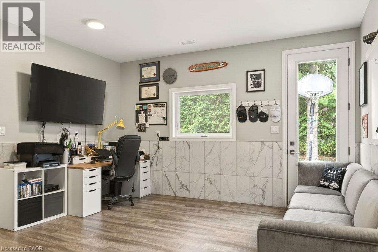
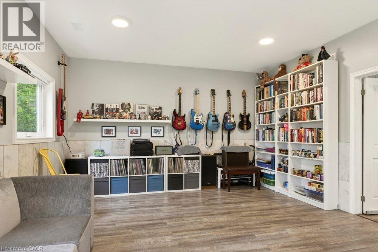
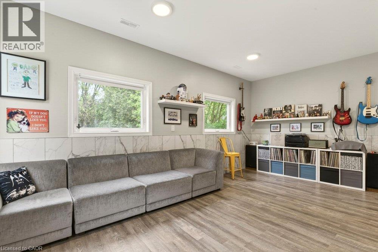
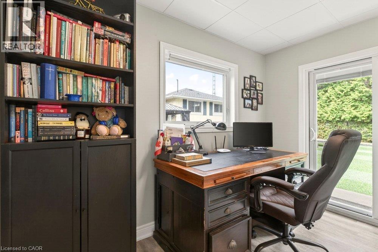
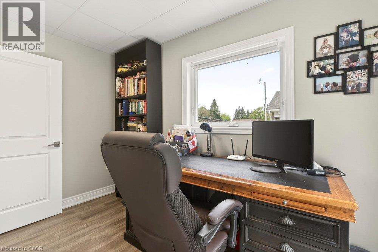
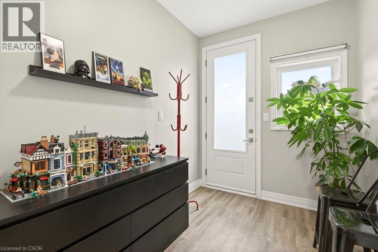
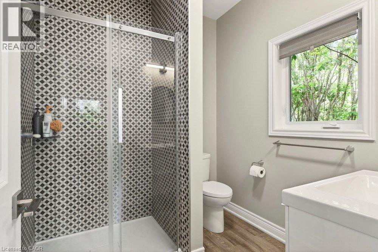
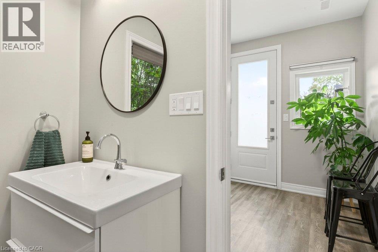
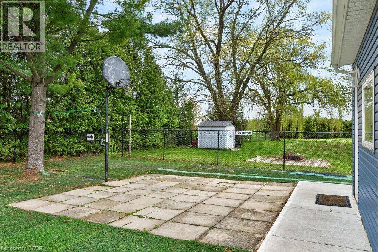
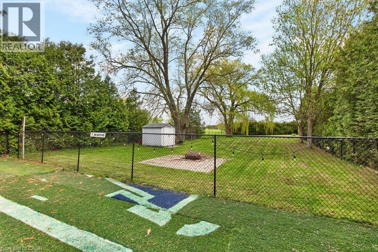
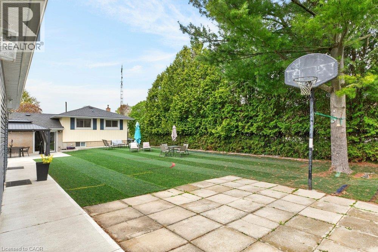
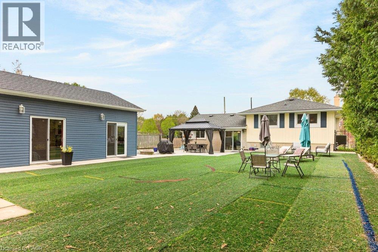
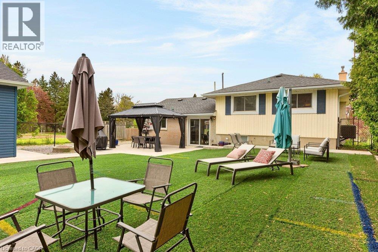
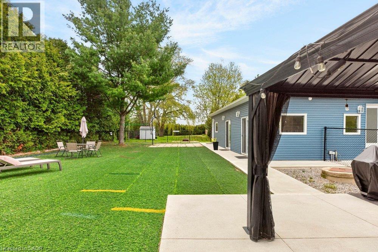
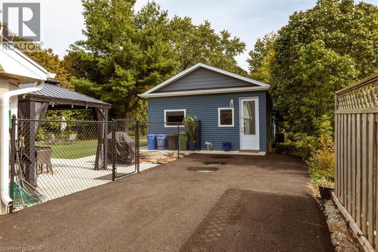
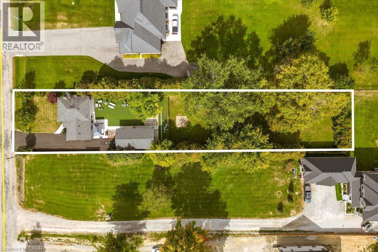
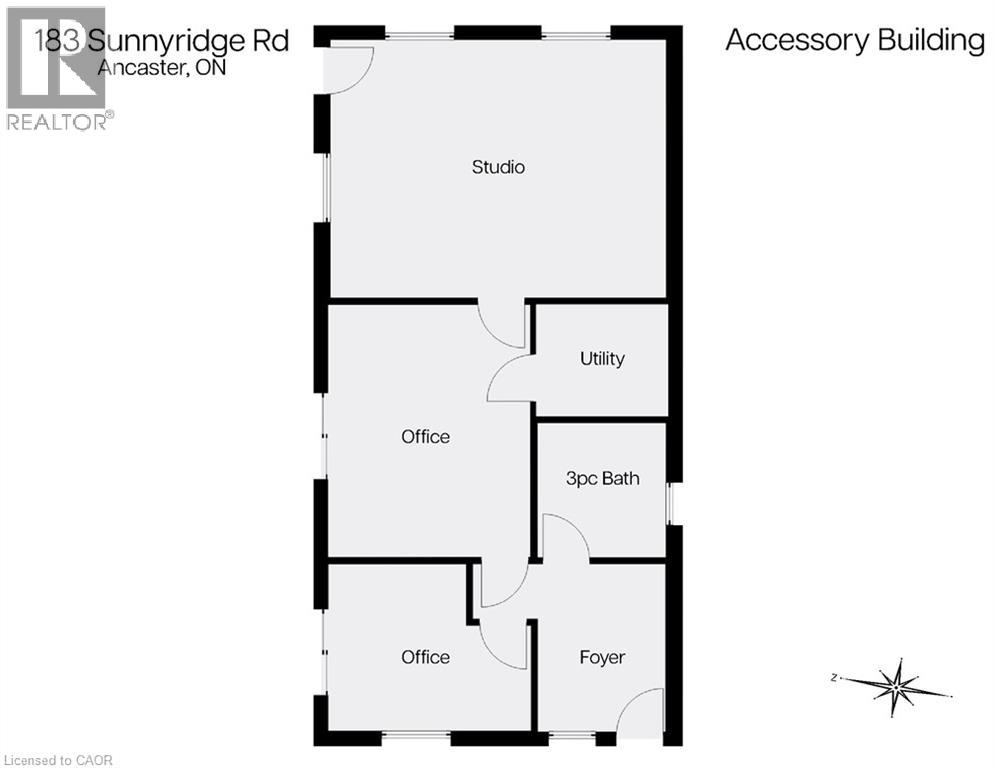
Peace & Quiet at the edge of the Town of Ancaster and very close to all of your conveniences of Ancaster, great restaurants, cafes, coffee shops, boutique stores, shopping, groceries and so much more! Welcome to 183 Sunnyridge Road, 0.524 acres, this fabulous bright & open 3 bedroom 3 bathroom home is waiting for you, approximately 1159 square feet of above grade finished space, plus approximately 611 square feet of lower-level living area, separate living & dining areas, a beautiful bright kitchen, newer furnace & central air conditioner in 2025, parking for 6 cars, a new driveway in 2026, a fenced yard area perfect for the precious kids and cherished family pets. Also included is an approximately 800 square foot accessory building (2022), see supplements for accessory building room dimensions featuring a fabulous studio, 2 offices, and a full bathroom, a newer septic system in 2026. This space is perfect for the work from home family member, your own yoga retreat, home workout gym, ideal for the artist in you or the up coming talented musician in your family! (id:54619)
- Appliances
- Dishwasher, Dryer, Refrigerator, Water softener, Washer, Gas stove(s)
- Basement
- Full (Finished)
- Building Type
- House
- Total Stories
- 2
- Attached Structures
- Shed
- Amenities Nearby
- Golf Nearby, Park, Place of Worship, Playground
- Fence Type
- Fence
- Community Features
- Quiet Area, Community Centre
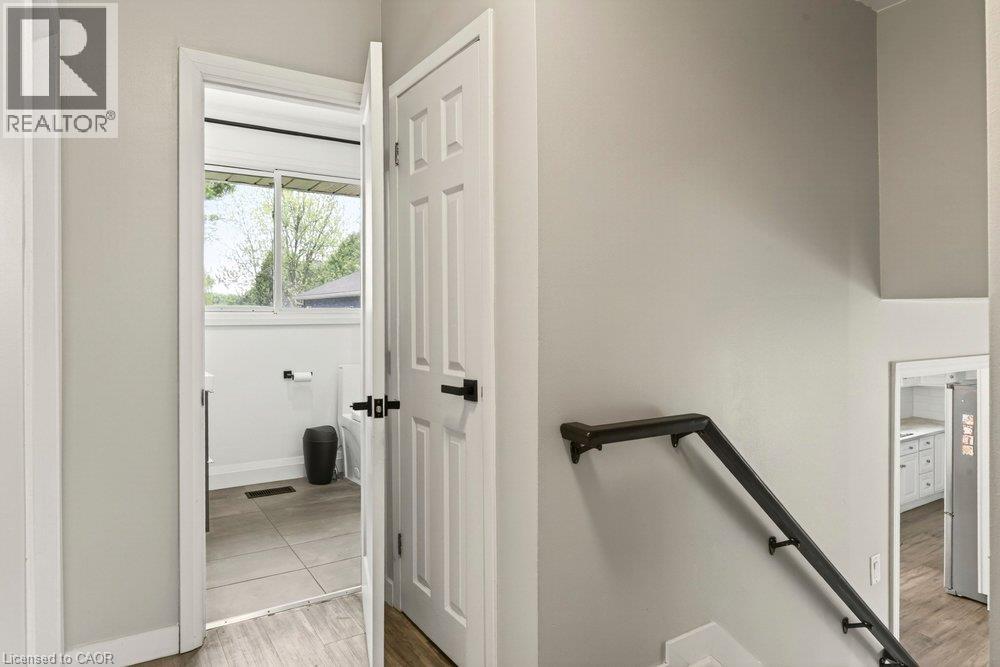
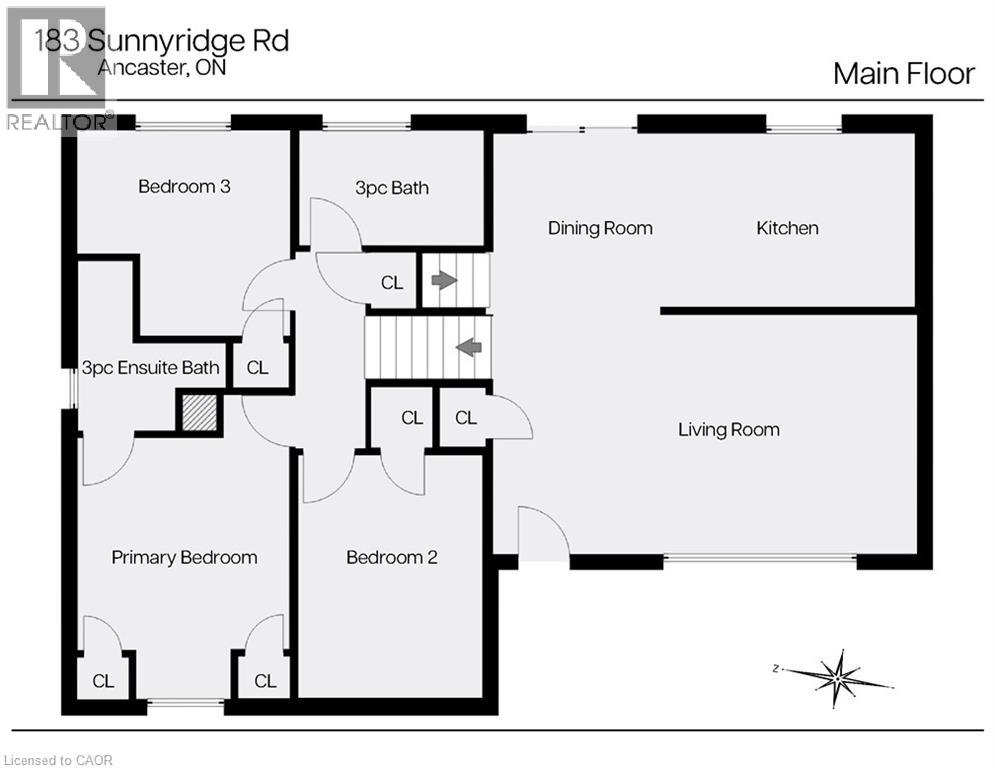
- Second level
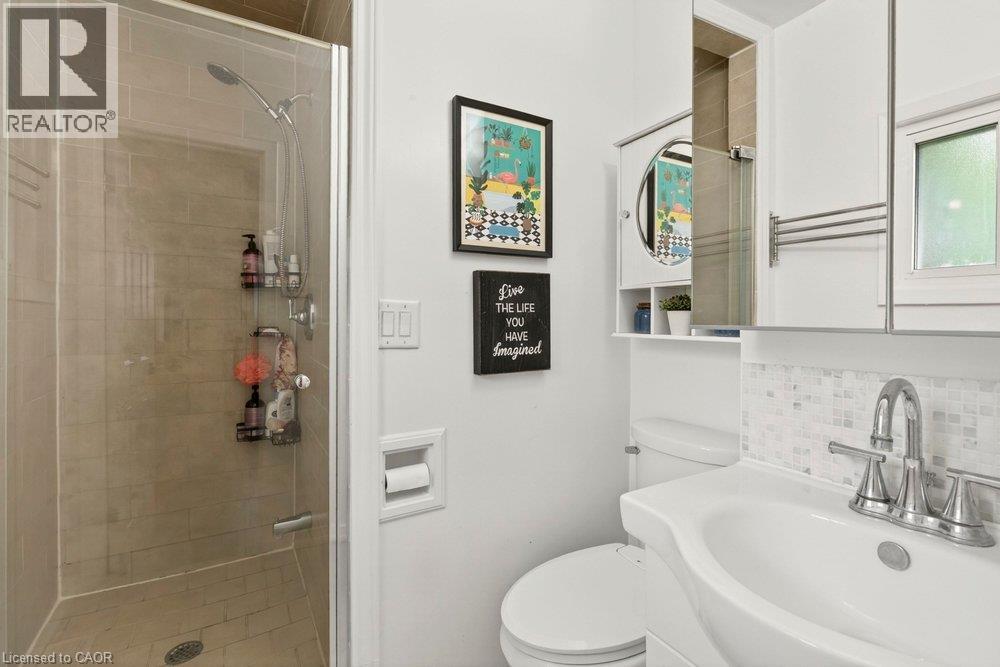
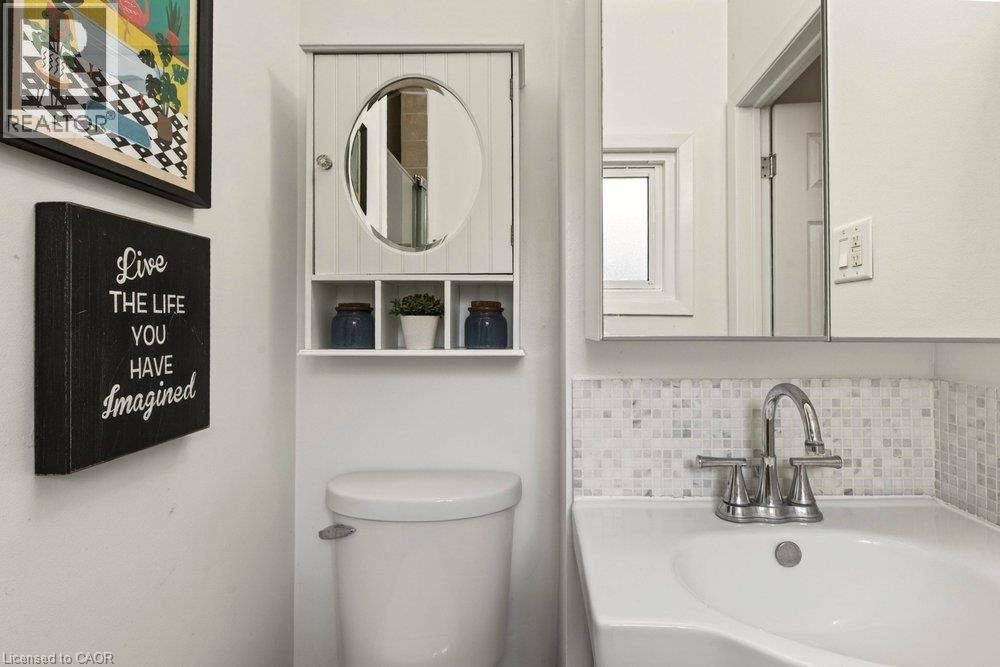
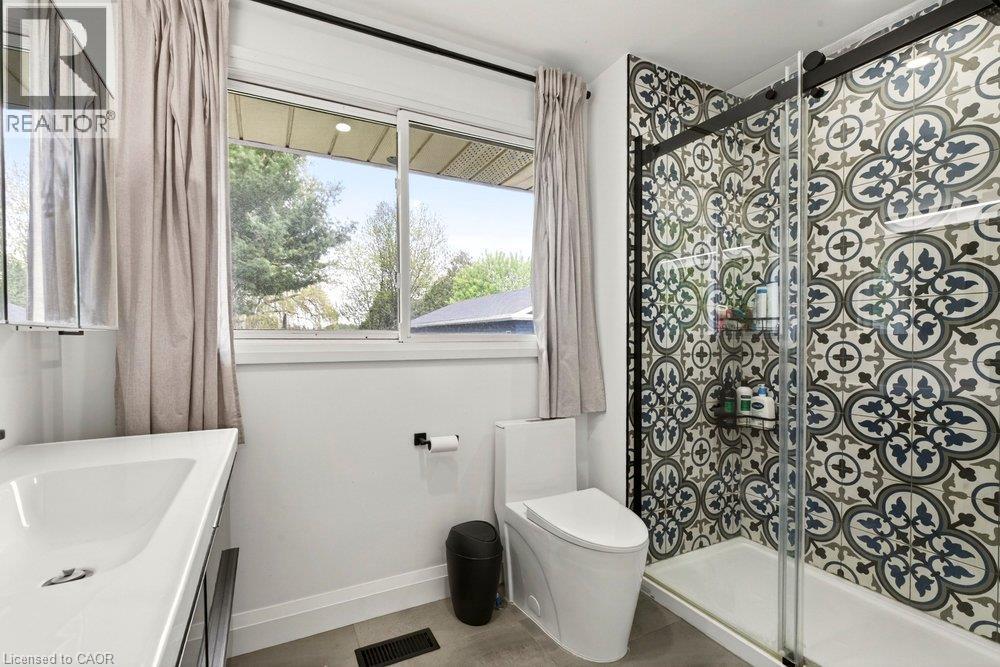
- 2pc Bathroom
- 9'5'' x 5'10''
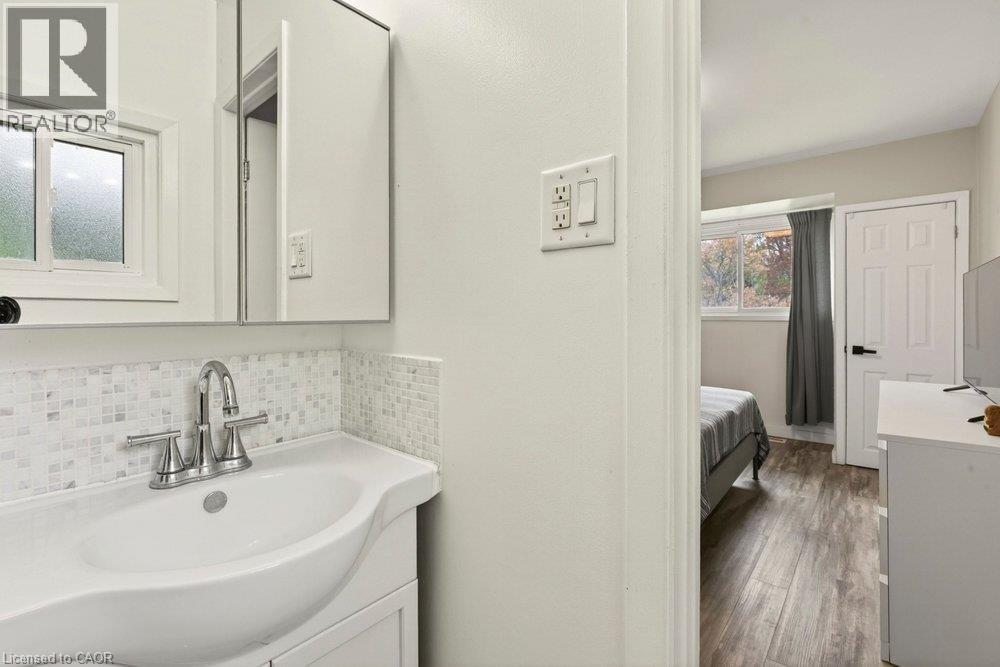
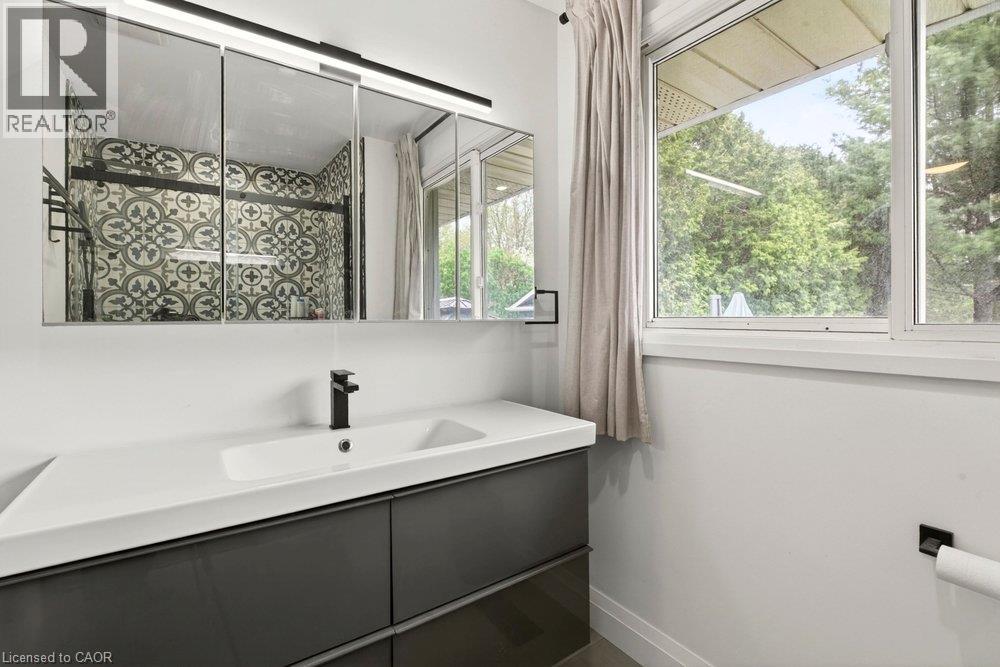
- 3pc Ensuite bath
- 8'0'' x 6'1''
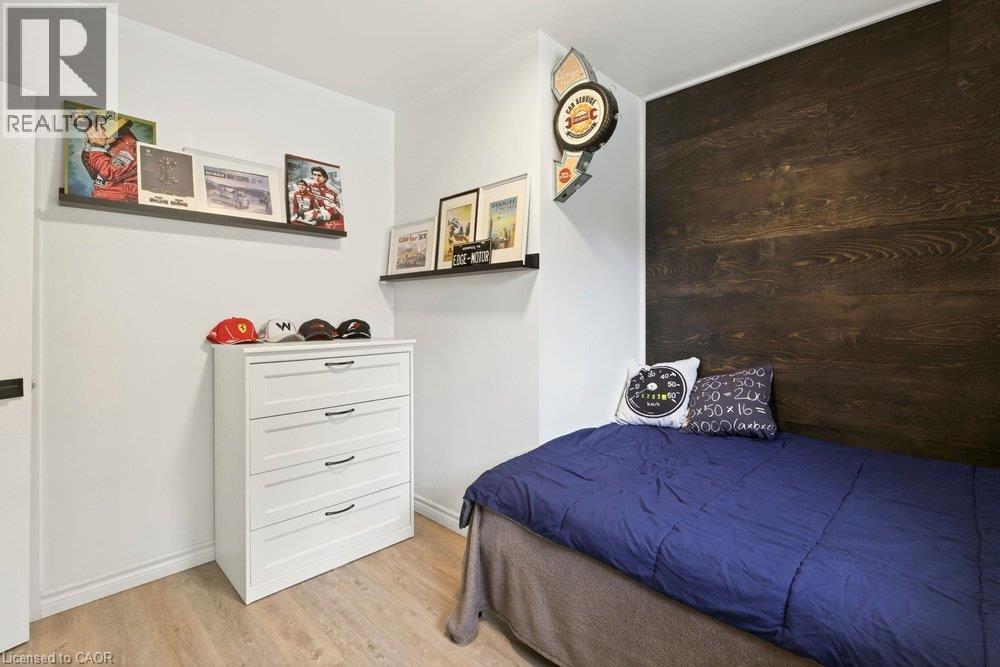
- Primary Bedroom
- 14'1'' x 10'11''
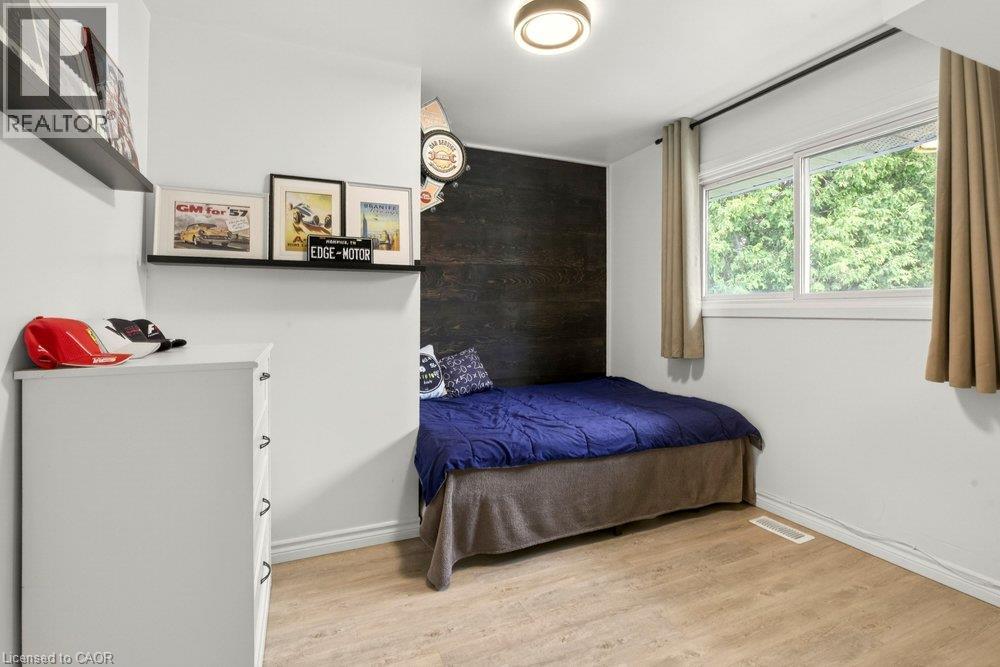
- Bedroom
- 12'5'' x 9'5''
- Bedroom
- 10'11'' x 10'2''
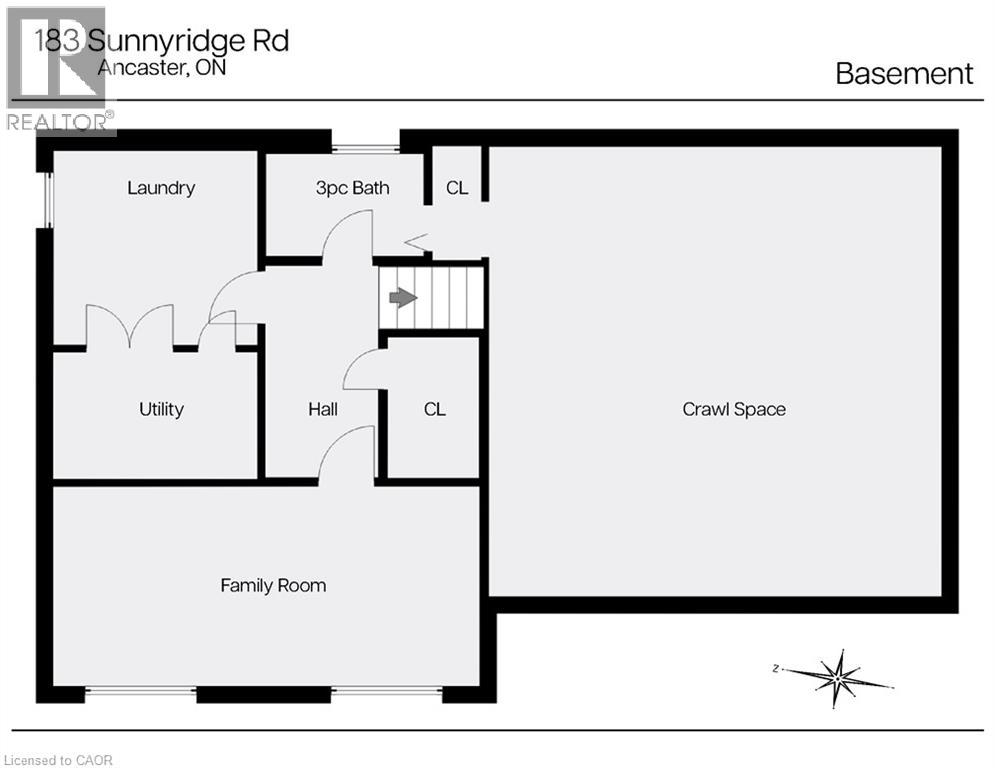
- Lower level
- Utility room
- 9'5'' x 7'6''
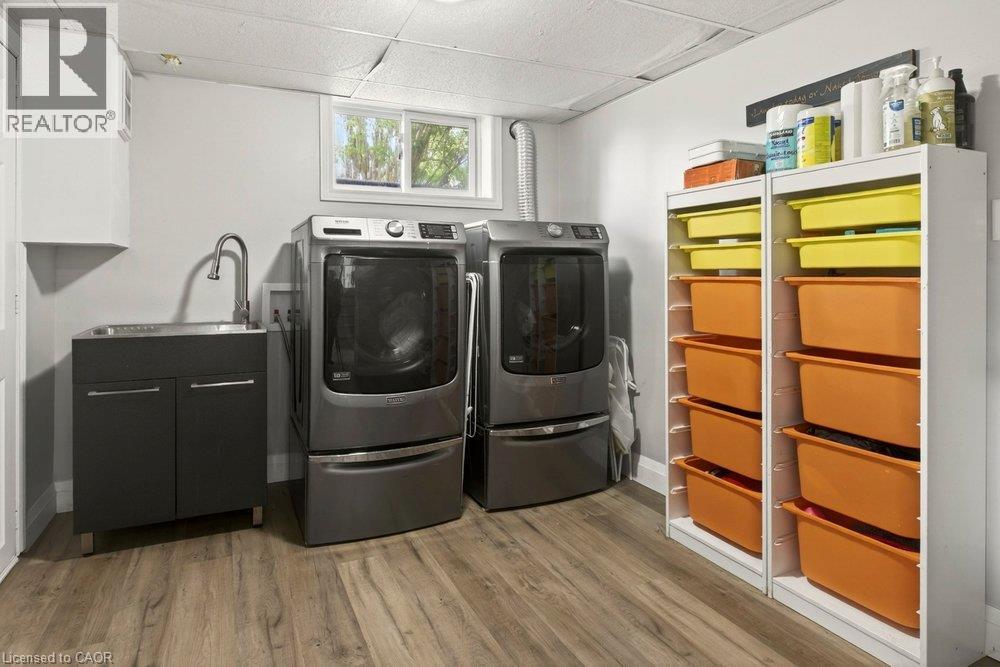
- Laundry room
- 9'7'' x 9'3''
- 3pc Bathroom
- 7'8'' x 4'8''
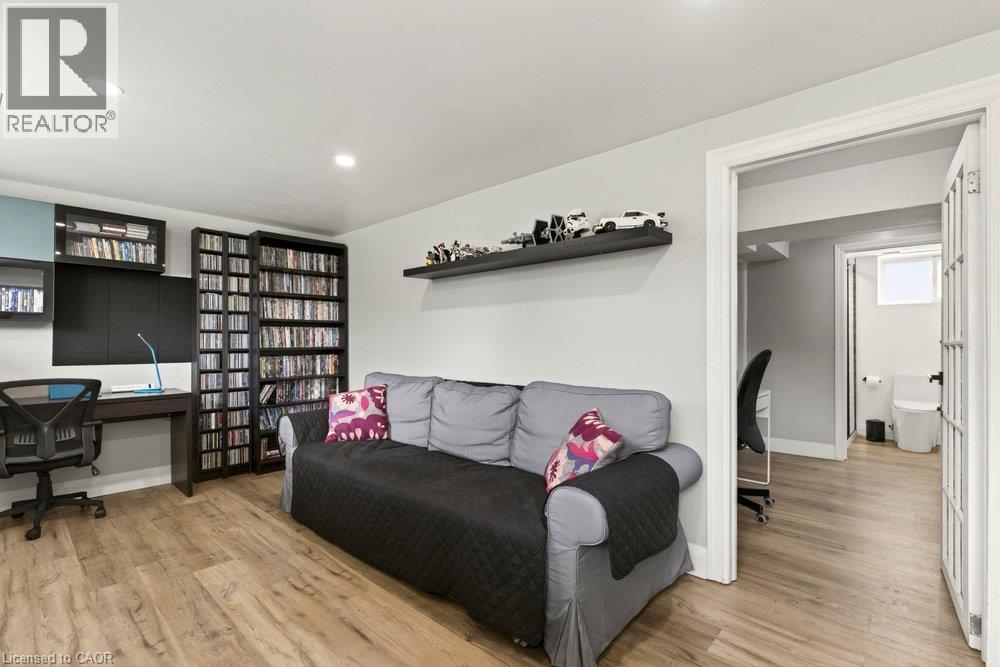
- Family room
- 19'2'' x 9'5''
- Main level
- Living room
- 21'8'' x 12'2''
- Dining room
- 8'9'' x 8'7''
- Kitchen
- 13'0'' x 8'8''
Peace & Quiet at the edge of the Town of Ancaster and very close to all of your conveniences of Ancaster, great restaurants, cafes, coffee shops, boutique stores, shopping, groceries and so much more! Welcome to 183 Sunnyridge Road, 0.524 acres, this fabulous bright & open 3 bedroom 3 bathroom home is waiting for you, approximately 1159 square feet of above grade finished space, plus approximately 611 square feet of lower-level living area, separate living & dining areas, a beautiful bright kitchen, newer furnace & central air conditioner in 2025, parking for 6 cars, a new driveway in 2026, a fenced yard area perfect for the precious kids and cherished family pets. Also included is an approximately 800 square foot accessory building (2022), see supplements for accessory building room dimensions featuring a fabulous studio, 2 offices, and a full bathroom, a newer septic system in 2026. This space is perfect for the work from home family member, your own yoga retreat, home workout gym, ideal for the artist in you or the up coming talented musician in your family! (id:54619)
| Status | Active |
|---|---|
| Prop. Type | Single Family |
| MLS Num. | 40868400 |
| Bedrooms | 3 |
| Bathrooms | 3 |
| Area | 1,770.02 sqft |
| $/sqft | 607.34 |
| Year Built | 1967 |
7105 YORK Drive
- Price:
- $1,079,000
- Location:
- L2E7A1, Niagara Falls
348 CHOKECHERRY Crescent
- Price:
- $1,080,000
- Location:
- N2V0H1, Waterloo
24 WEST 32ND Street
- Price:
- $1,079,000
- Location:
- L9C5G6, Hamilton
366 ABERDEEN Avenue
- Price:
- $1,059,000
- Location:
- L8P2R5, Hamilton
2450 OVERTON Drive
- Price:
- $1,080,000
- Location:
- L7P4B5, Burlington
Realty One Group Flagship Inc. 22 Lake St, Grimsby, ON Independently Owned & Operated, Grimsby,
L3M 2G7
905-870-2476
team@propertyseek.ca
905-870-2476
team@propertyseek.ca