

849 BEACH Boulevard
Hamilton, Ontario L8H6Z5$1,398,000
2,566.01 sqft
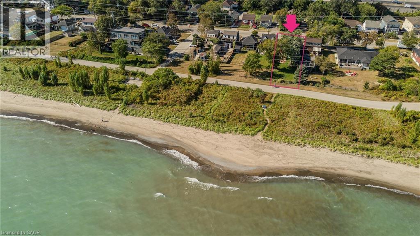
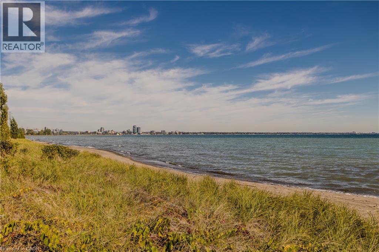
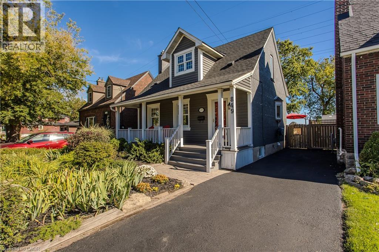
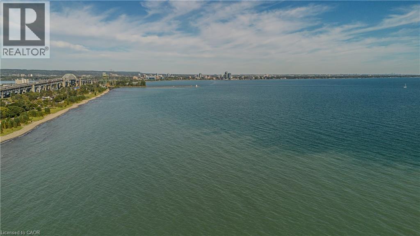
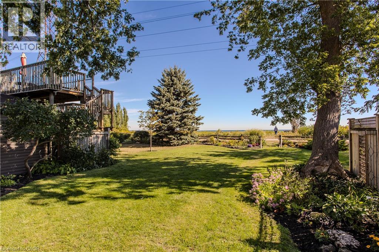
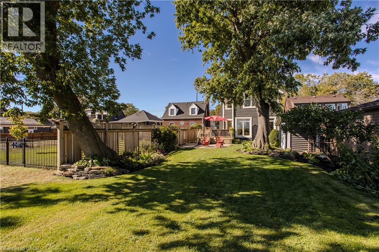
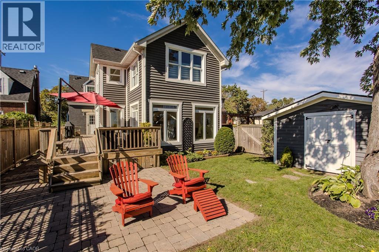
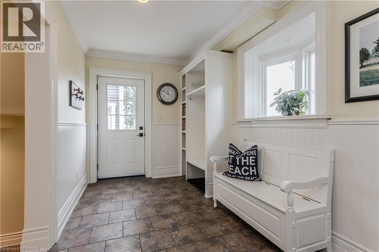
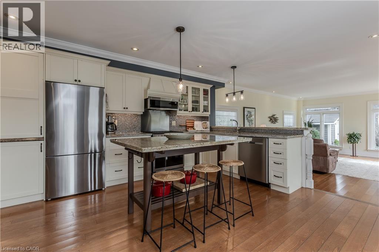
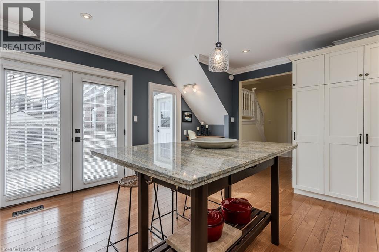
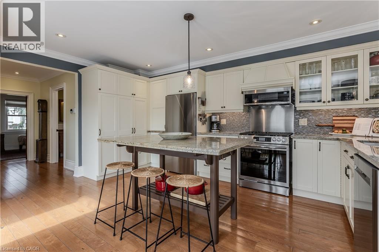
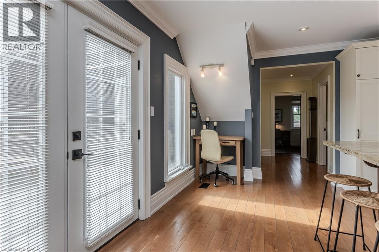
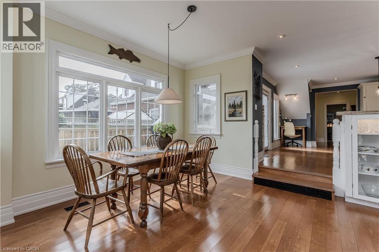
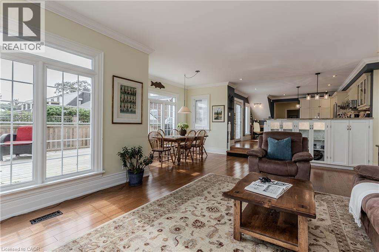
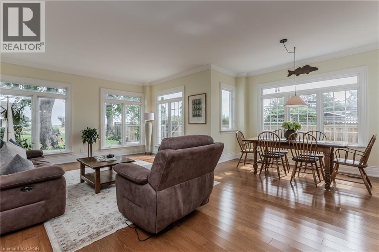
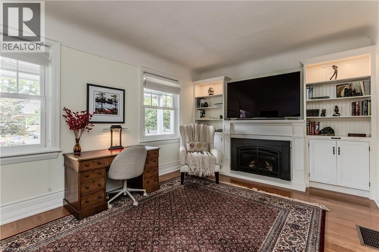
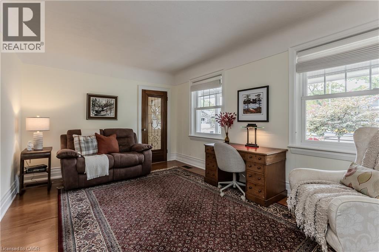
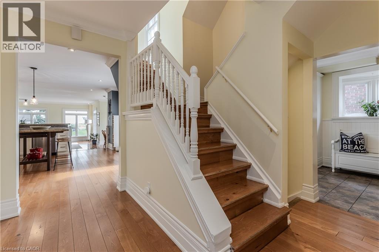
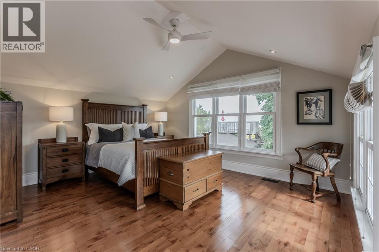
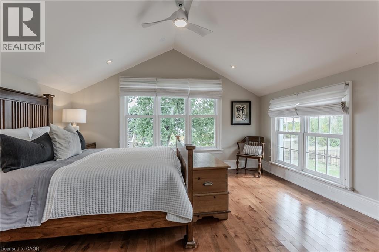
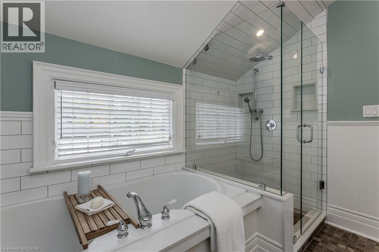
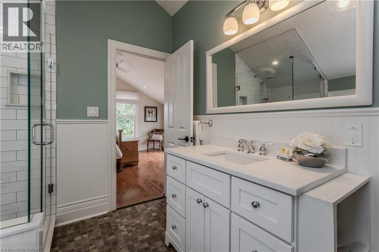
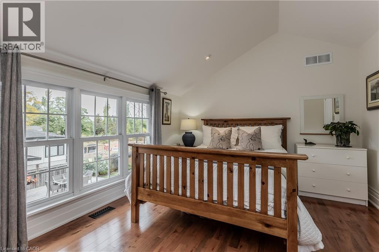
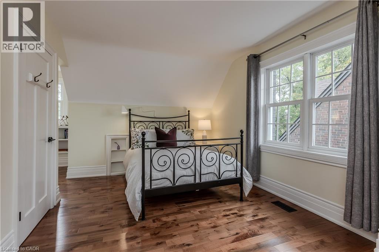
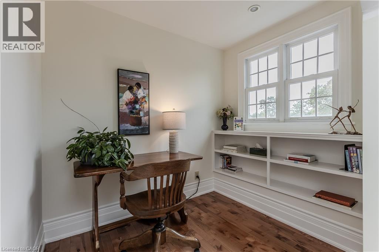
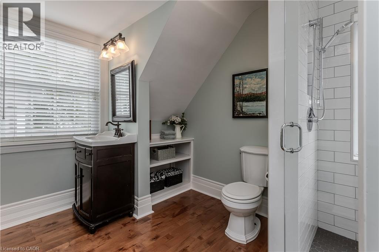
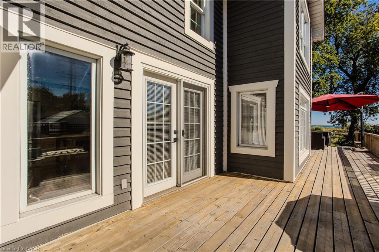
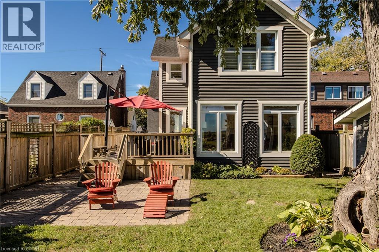
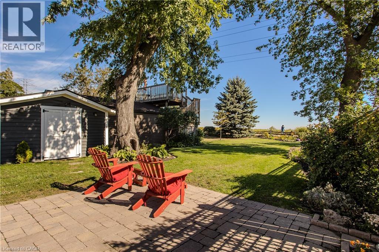
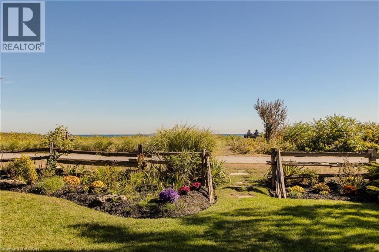
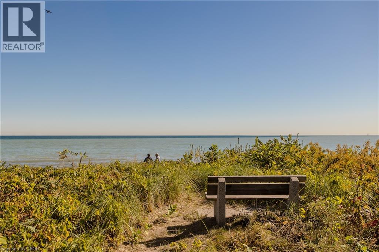
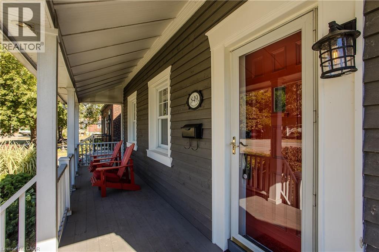
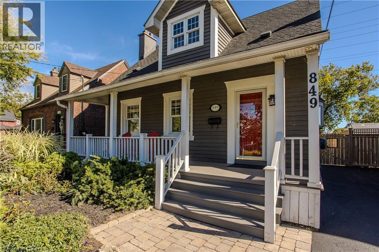
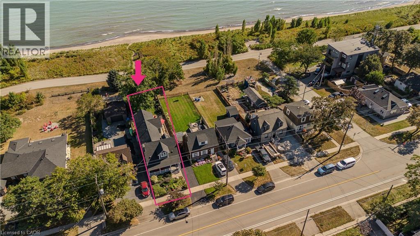
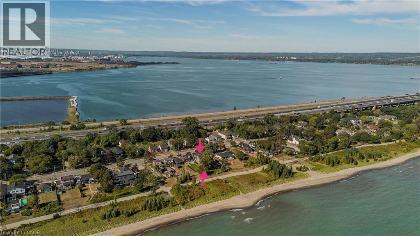
Set along Hamilton’s iconic Beach Strip with direct Lake Ontario views and the Waterfront Trail at your doorstep, 849 Beach Blvd offers approx. 2,566 sf of finished living space, 3 bedrooms & 3 baths in a distinctive 2-storey home surrounded by mature landscaping. A covered front porch, private backyard and multiple outdoor sitting areas complement the relaxed lakeside setting. Inside, hardwood flooring, pot lights and an abundance of windows create light-filled rooms throughout. The front living room features a gas fireplace and built-in cabinetry, while the heart of the home opens into a spacious kitchen, dining & family room designed for everyday living and entertaining. The kitchen features white cabinetry, stone counters, s/s appliances, gas range and a large centre island with seating. The adjoining family room is wrapped in windows, bringing in exceptional natural light and views, while the dining area offers plenty of space for gathering. A main-floor bath completes the level. Upstairs, the exceptionally spacious primary bedroom offers a private ensuite, while 2 additional generous bedrooms provide excellent space for family, guests or a home office. A full main bath completes the level. Outside, the mature backyard features a spacious deck, patio, generous lawn and established gardens, with mature trees creating a peaceful, private backdrop for outdoor dining, entertaining & relaxing. Here, the lake becomes part of everyday life—watch the sunrise over the water, enjoy your morning coffee with glistening lake views, then step outside for a morning walk or cycle along the Waterfront Trail. With convenient access to Burlington, Hamilton, parks, recreation & major routes, this is a rare opportunity to enjoy generous living space, direct lake views and an exceptional waterfront lifestyle. (id:54619)
- Fireplace Present
- Yes
- Appliances
- Dishwasher, Dryer, Microwave, Refrigerator, Washer, Gas stove(s)
- Basement
- Full (Unfinished)
- Building Type
- House
- Total Stories
- 2
- Attached Structures
- Shed, Porch
- Amenities Nearby
- Beach
- Community Features
- Quiet Area
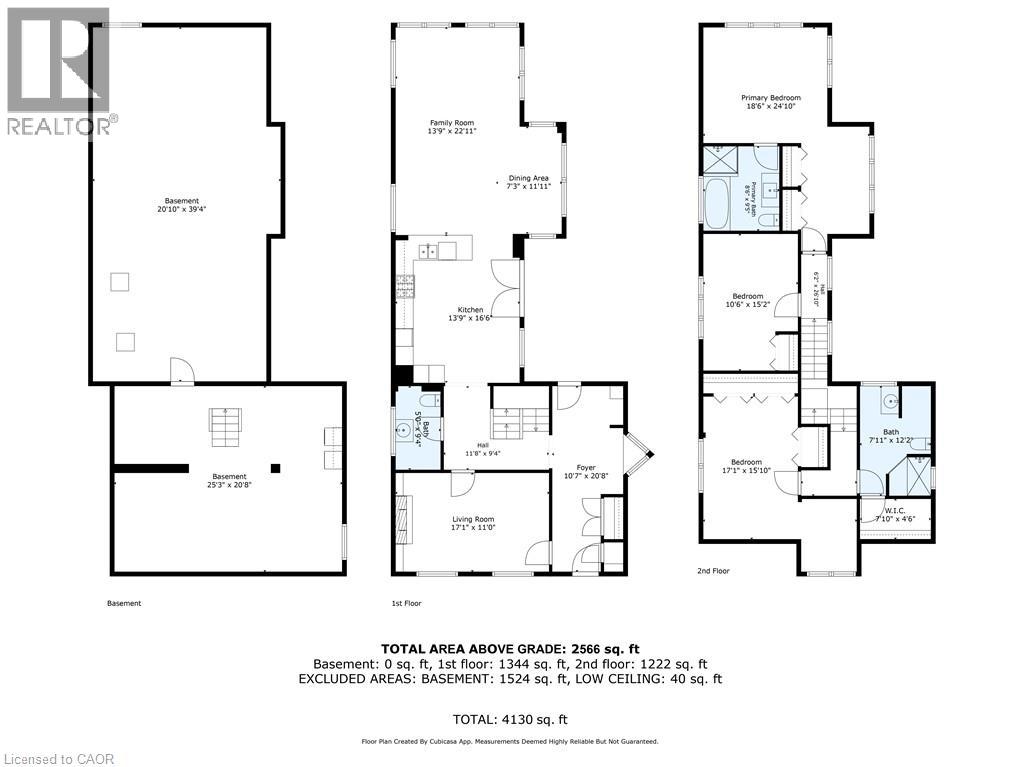
- Second level
- 4pc Bathroom
- 8'6'' x 9'5''
- 3pc Bathroom
- 7'11'' x 12'2''
- Bedroom
- 17'1'' x 15'10''
- Bedroom
- 10'6'' x 15'2''
- Primary Bedroom
- 18'6'' x 24'10''
- Basement
- Other
- 20'10'' x 39'4''
- Other
- 25'3'' x 20'8''
- Main level
- Family room
- 13'9'' x 22'11''
- 2pc Bathroom
- 5'0'' x 9'4''
- Dining room
- 7'3'' x 11'11''
- Kitchen
- 13'9'' x 16'6''
- Living room
- 17'1'' x 11'0''
Set along Hamilton’s iconic Beach Strip with direct Lake Ontario views and the Waterfront Trail at your doorstep, 849 Beach Blvd offers approx. 2,566 sf of finished living space, 3 bedrooms & 3 baths in a distinctive 2-storey home surrounded by mature landscaping. A covered front porch, private backyard and multiple outdoor sitting areas complement the relaxed lakeside setting. Inside, hardwood flooring, pot lights and an abundance of windows create light-filled rooms throughout. The front living room features a gas fireplace and built-in cabinetry, while the heart of the home opens into a spacious kitchen, dining & family room designed for everyday living and entertaining. The kitchen features white cabinetry, stone counters, s/s appliances, gas range and a large centre island with seating. The adjoining family room is wrapped in windows, bringing in exceptional natural light and views, while the dining area offers plenty of space for gathering. A main-floor bath completes the level. Upstairs, the exceptionally spacious primary bedroom offers a private ensuite, while 2 additional generous bedrooms provide excellent space for family, guests or a home office. A full main bath completes the level. Outside, the mature backyard features a spacious deck, patio, generous lawn and established gardens, with mature trees creating a peaceful, private backdrop for outdoor dining, entertaining & relaxing. Here, the lake becomes part of everyday life—watch the sunrise over the water, enjoy your morning coffee with glistening lake views, then step outside for a morning walk or cycle along the Waterfront Trail. With convenient access to Burlington, Hamilton, parks, recreation & major routes, this is a rare opportunity to enjoy generous living space, direct lake views and an exceptional waterfront lifestyle. (id:54619)
| Status | Active |
|---|---|
| Prop. Type | Single Family |
| MLS Num. | 40868359 |
| Bedrooms | 3 |
| Bathrooms | 3 |
| Area | 2,566.01 sqft |
| $/sqft | 544.81 |
| Year Built | - |
201 MENOMINEE LAKE Road N
- Price:
- $1,399,999
- Location:
- P1H2J3, Huntsville
377 HESS Street S
- Price:
- $1,399,900
- Location:
- L8P3R2, Hamilton
36 EARL Street
- Price:
- $1,399,000
- Location:
- L5M1N7, Mississauga
1 ELLINGTON Place
- Price:
- $1,399,900
- Location:
- N3T5L7, Brantford
Realty One Group Flagship Inc. 22 Lake St, Grimsby, ON Independently Owned & Operated, Grimsby,
L3M 2G7
905-870-2476
team@propertyseek.ca
905-870-2476
team@propertyseek.ca