

135 SPICEBUSH Terrace
Brampton, Ontario L6X0J6$699,000
1,499.95 sqft
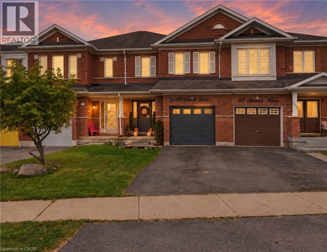
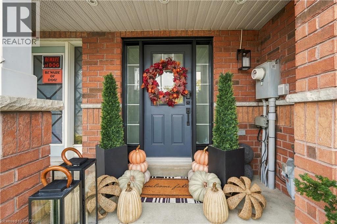
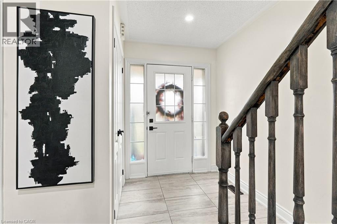
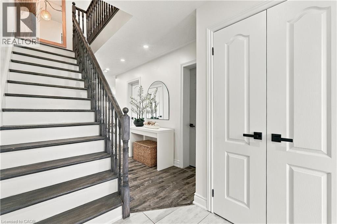
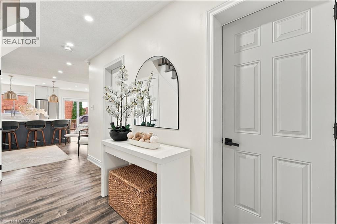
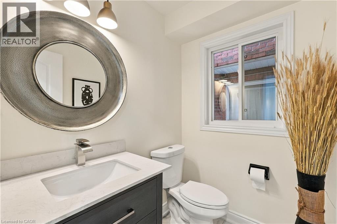
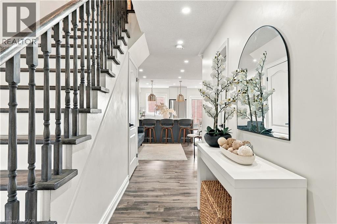
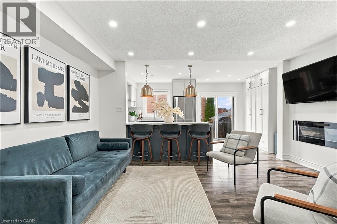
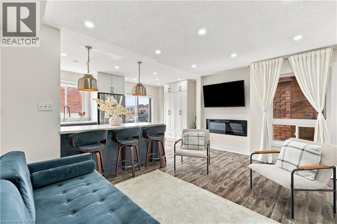
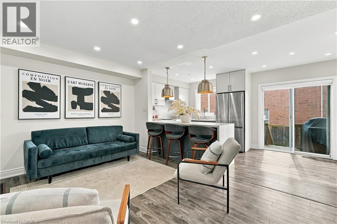
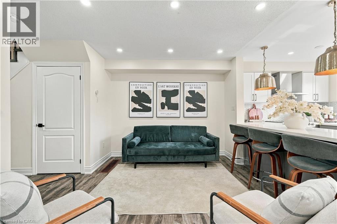
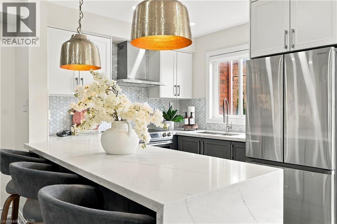
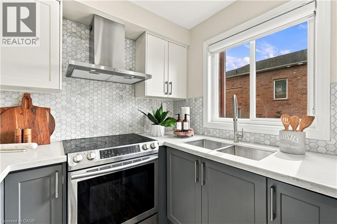
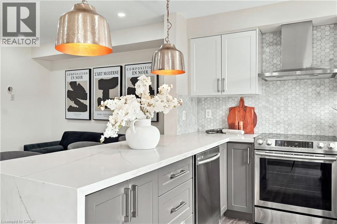
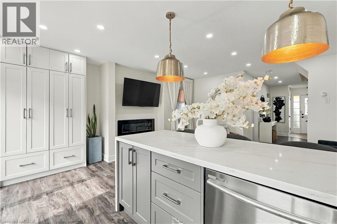
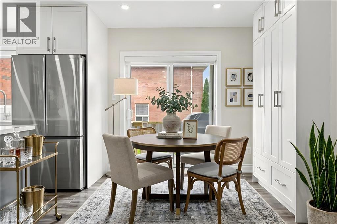
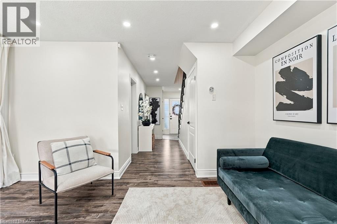
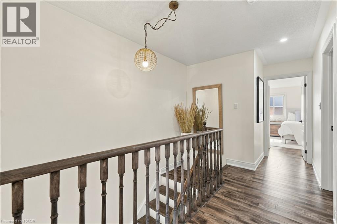
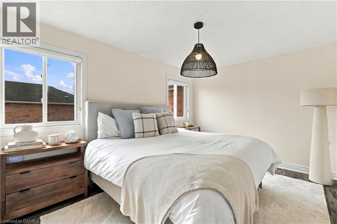
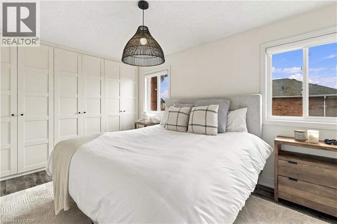
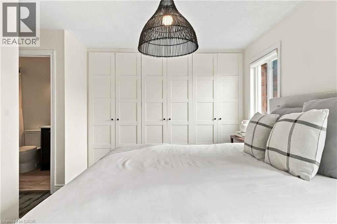
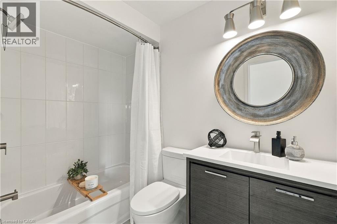
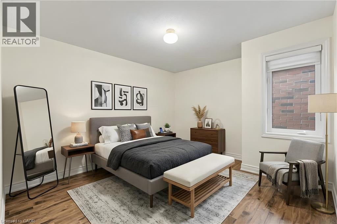
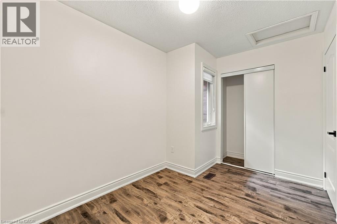
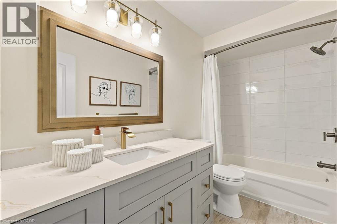
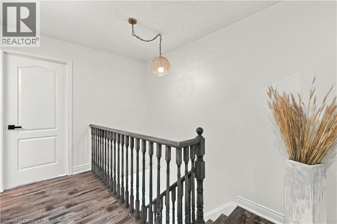
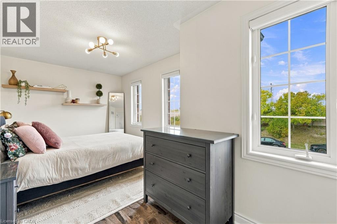
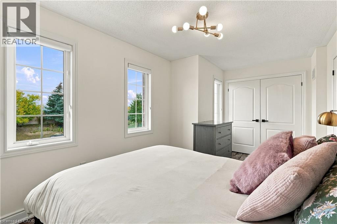
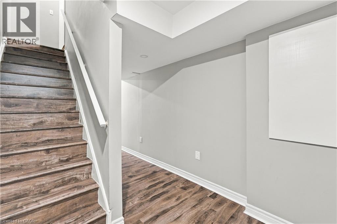
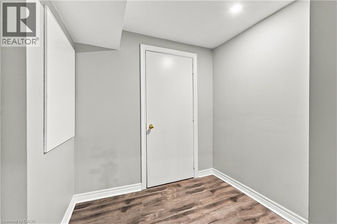
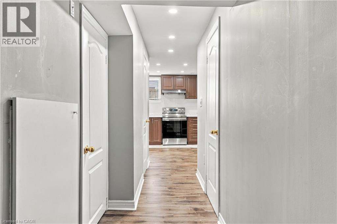
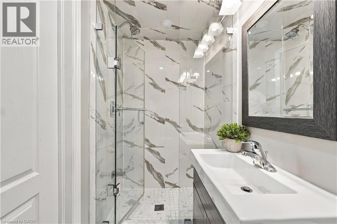
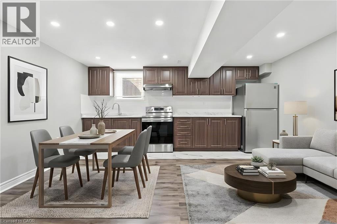
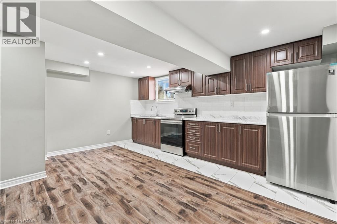
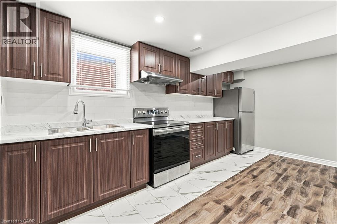
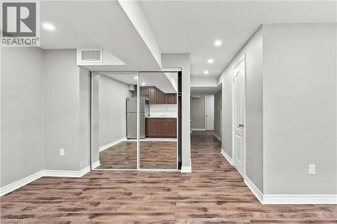
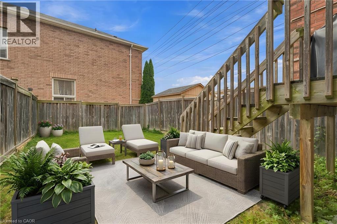
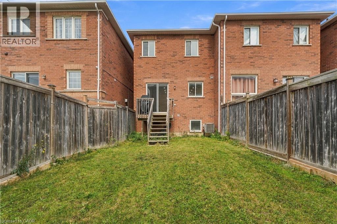
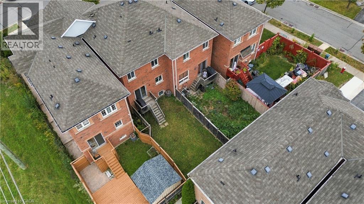
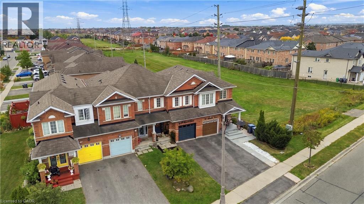
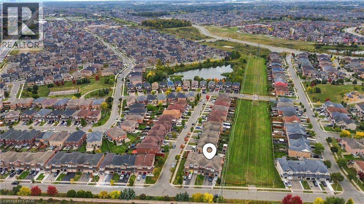
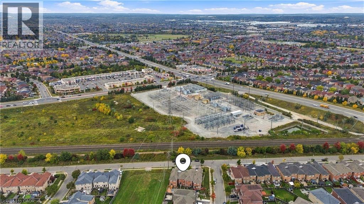
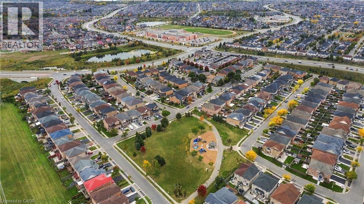
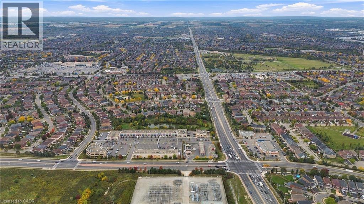
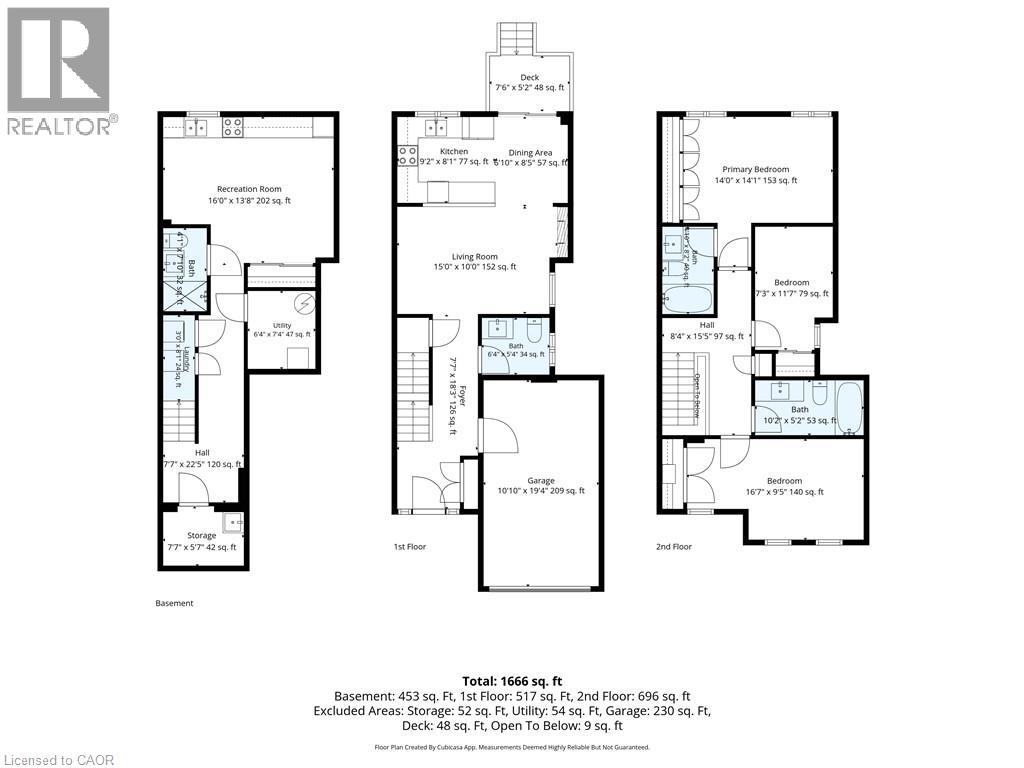
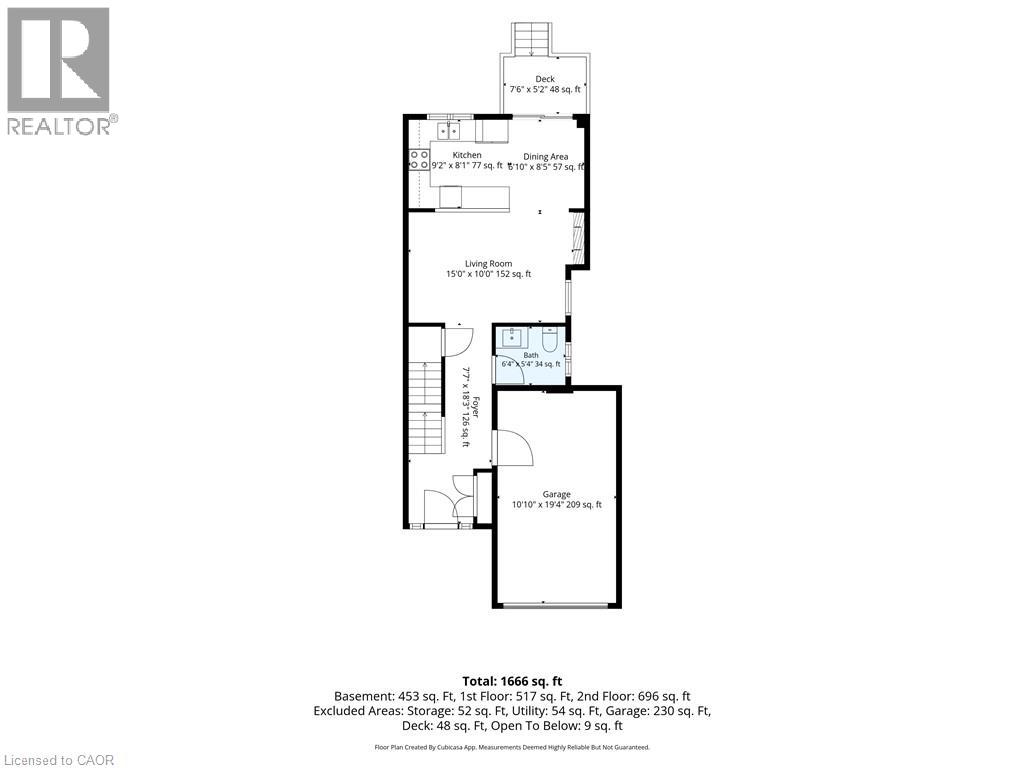
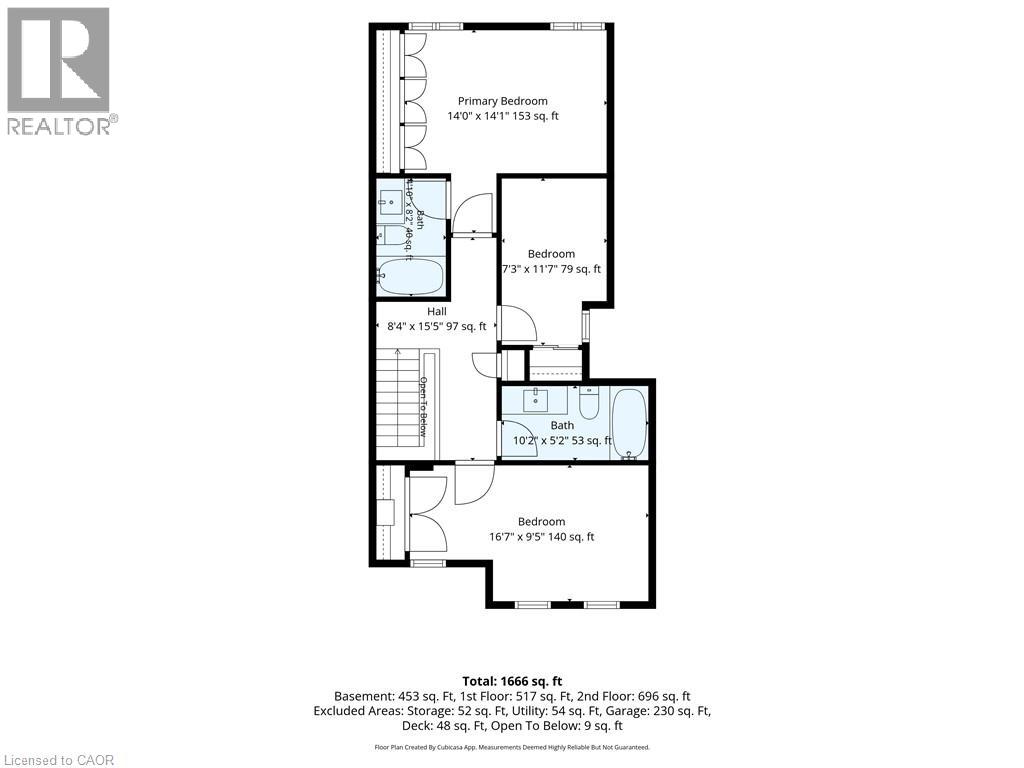
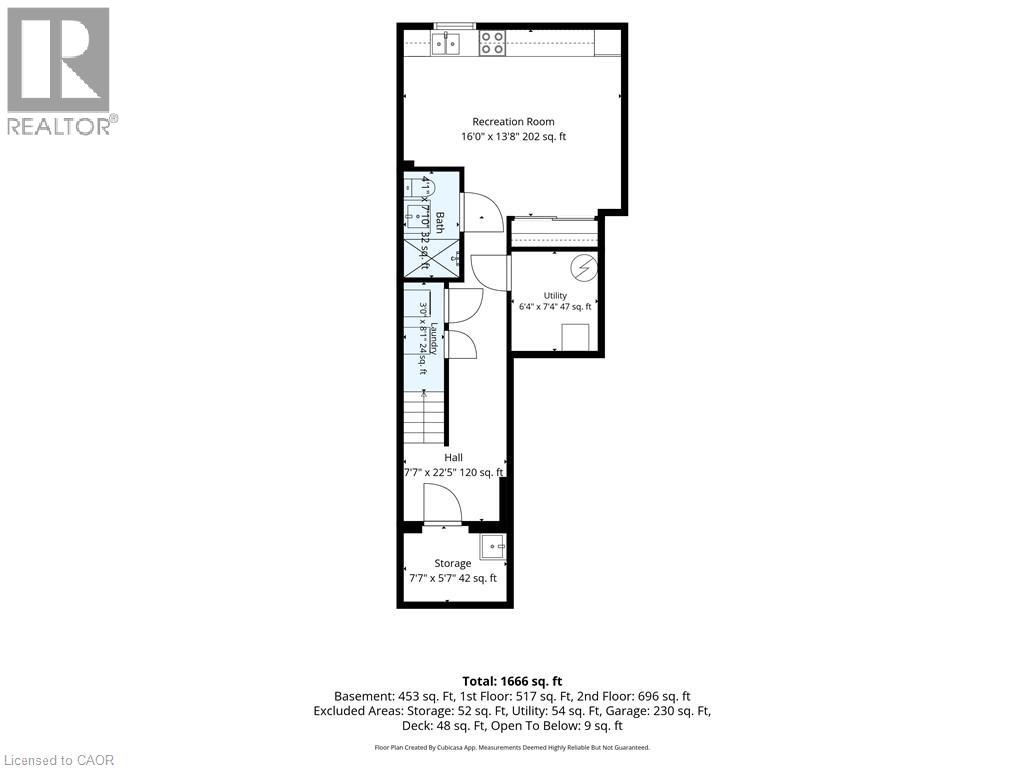
Welcome to 135 Spicebush Terrace, a beautifully maintained FREEHOLD townhouse offering 3 bedrooms, 4 bathrooms and a functional layout that has been thoughtfully upgraded throughout. This carpet-free home features laminate flooring, stainless steel appliances and an upgraded kitchen designed for both everyday living and entertaining. The bright and inviting living room features a cozy electric fireplace, while the updated powder room and convenient interior garage access add both style and functionality to the main level. Upstairs, the spacious primary bedroom features a large custom built-in closet and a beautifully finished ensuite. The bright second bedroom is filled with natural light and features its own custom closet, while the upgraded main bathroom is complete with a custom vanity. A gorgeous stained-oak staircase creates a clean and cohesive flow between levels. The fully finished basement adds even more versatility, featuring a 2ND KITCHEN, full bathroom and additional closet space - ideal for extended family, guests or additional living space. Step outside to a fully fenced backyard with a deck, offering the perfect space to relax, entertain or enjoy summer evenings. A brand-new furnace installed in 2025 adds further peace of mind. Ideally located close to schools, parks, shopping, groceries, restaurants, transit and everyday essentials, with convenient access to major roads and Mount Pleasant GO Station. Thoughtfully upgraded, move-in ready and offering flexible living space with the benefits of freehold ownership, this home offers plenty of room to make it your own. Some photos have been virtually staged. (id:54619)
- Appliances
- Dishwasher, Dryer, Washer
- Basement
- Full (Finished)
- Building Type
- Row / Townhouse
- Total Stories
- 2
- Amenities Nearby
- Public Transit, Shopping
- Parking
- Attached Garage
- Second level
- Bedroom
- 12'2'' x 12'2''
- Bedroom
- 7'10'' x 12'2''
- 4pc Ensuite bath
- Measurements not available
- Primary Bedroom
- 14'1'' x 9'10''
- 4pc Bathroom
- Measurements not available
- Basement
- 3pc Bathroom
- Measurements not available
- Kitchen
- 14'9'' x 15'9''
- Main level
- 2pc Bathroom
- Measurements not available
- Dining room
- 7'10'' x 7'10''
- Eat in kitchen
- 8'6'' x 7'10''
- Living room
- 14'5'' x 9'10''
Welcome to 135 Spicebush Terrace, a beautifully maintained FREEHOLD townhouse offering 3 bedrooms, 4 bathrooms and a functional layout that has been thoughtfully upgraded throughout. This carpet-free home features laminate flooring, stainless steel appliances and an upgraded kitchen designed for both everyday living and entertaining. The bright and inviting living room features a cozy electric fireplace, while the updated powder room and convenient interior garage access add both style and functionality to the main level. Upstairs, the spacious primary bedroom features a large custom built-in closet and a beautifully finished ensuite. The bright second bedroom is filled with natural light and features its own custom closet, while the upgraded main bathroom is complete with a custom vanity. A gorgeous stained-oak staircase creates a clean and cohesive flow between levels. The fully finished basement adds even more versatility, featuring a 2ND KITCHEN, full bathroom and additional closet space - ideal for extended family, guests or additional living space. Step outside to a fully fenced backyard with a deck, offering the perfect space to relax, entertain or enjoy summer evenings. A brand-new furnace installed in 2025 adds further peace of mind. Ideally located close to schools, parks, shopping, groceries, restaurants, transit and everyday essentials, with convenient access to major roads and Mount Pleasant GO Station. Thoughtfully upgraded, move-in ready and offering flexible living space with the benefits of freehold ownership, this home offers plenty of room to make it your own. Some photos have been virtually staged. (id:54619)
| Status | Active |
|---|---|
| Prop. Type | Single Family |
| MLS Num. | 40868371 |
| Bedrooms | 3 |
| Bathrooms | 4 |
| Area | 1,499.95 sqft |
| $/sqft | 466.02 |
| Year Built | 2007 |
10 ISHERWOOD Avenue Unit# 1
- Price:
- $699,900
- Location:
- N1R8L5, Cambridge
6 TERRAVIEW Crescent
- Price:
- $699,900
- Location:
- N1G5B1, Guelph
1890 RYMAL Road E Unit# 57
- Price:
- $699,800
- Location:
- L0R1P0, Hamilton
44 BRUCE BEER Drive
- Price:
- $699,000
- Location:
- L6V2W7, Brampton
Realty One Group Flagship Inc. 22 Lake St, Grimsby, ON Independently Owned & Operated, Grimsby,
L3M 2G7
905-870-2476
team@propertyseek.ca
905-870-2476
team@propertyseek.ca