

365 WOOLWICH Street
Waterloo, Ontario N2K0E7$1,450,000
4,380.05 sqft
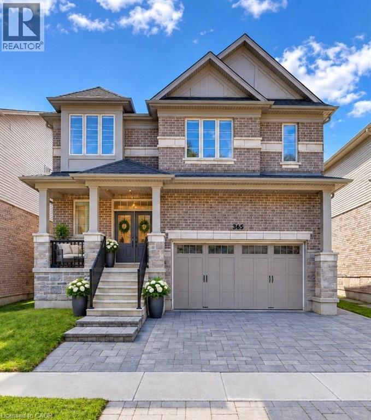
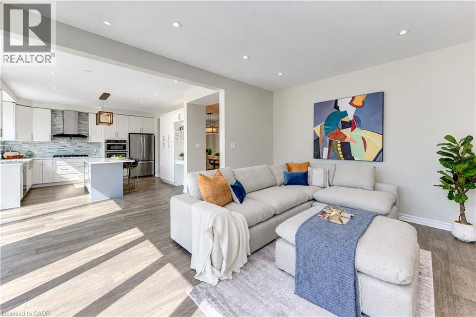
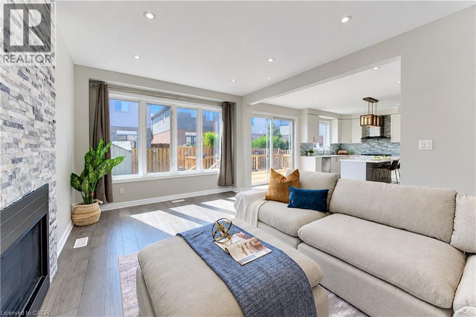
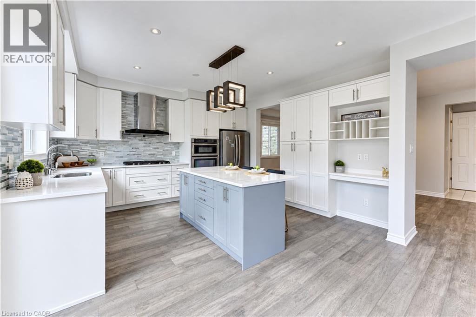
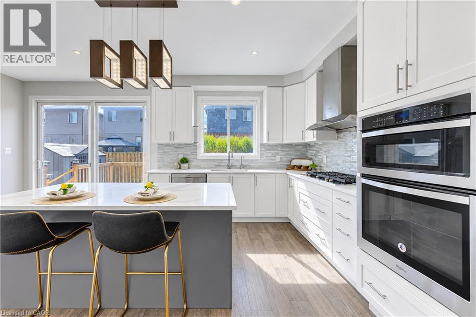
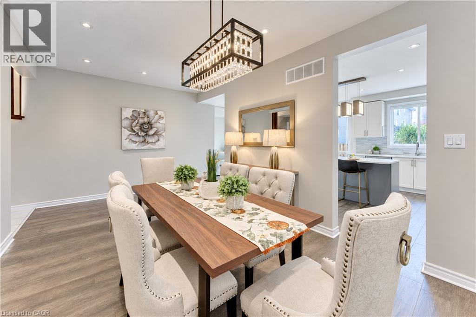
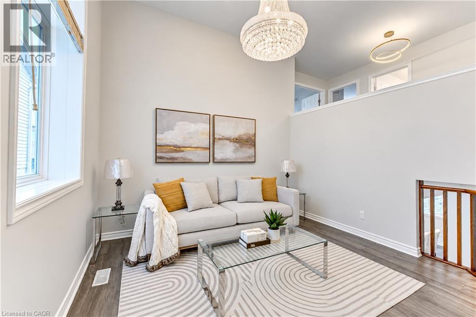
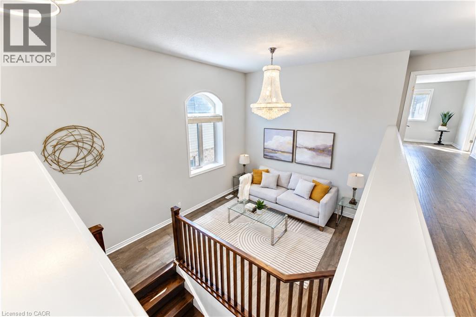
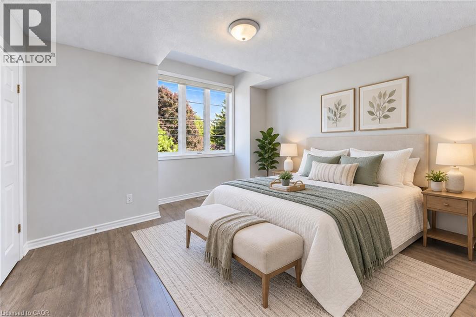
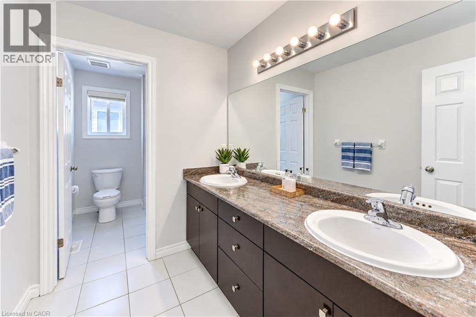
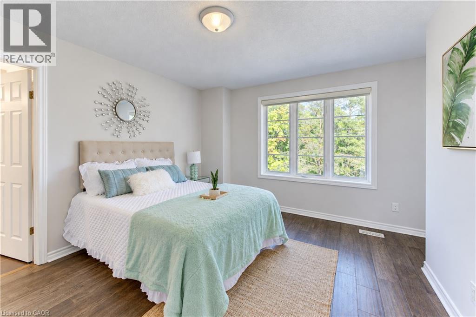
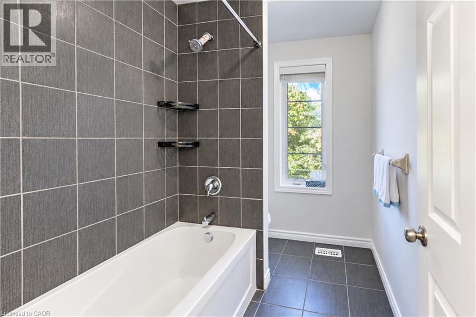
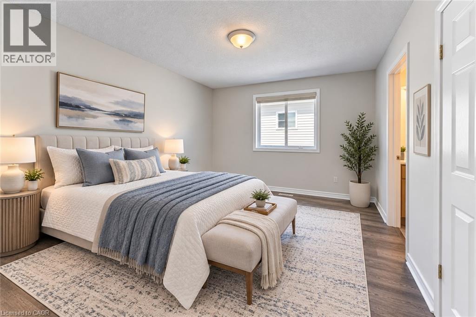
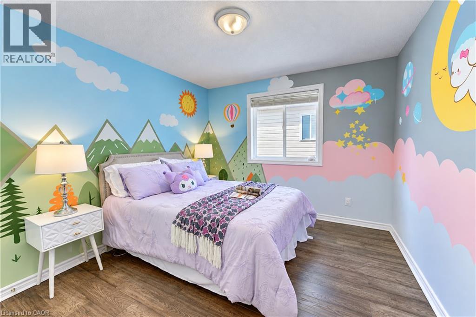
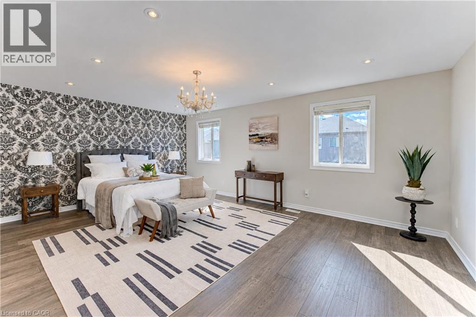
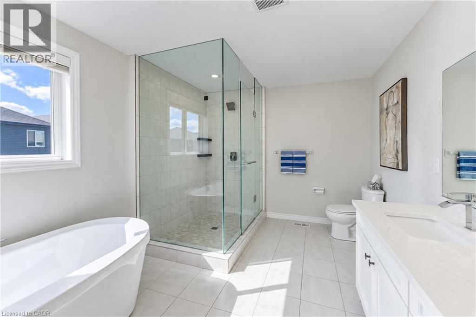
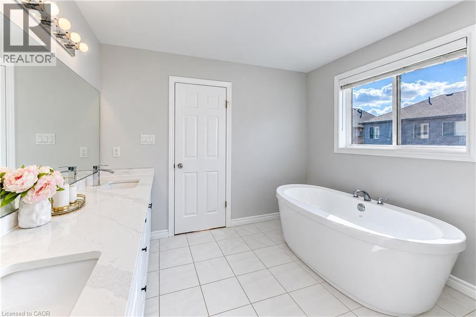
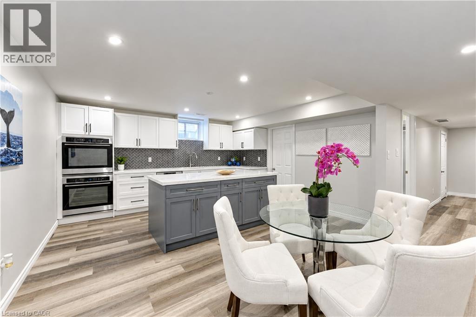
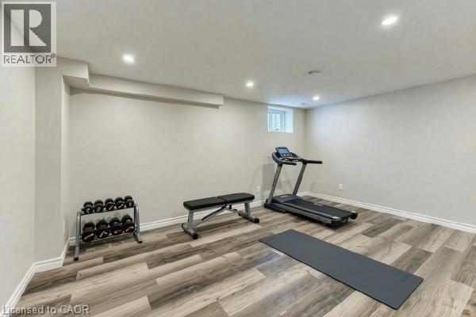
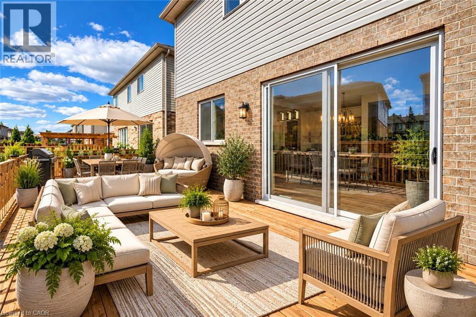
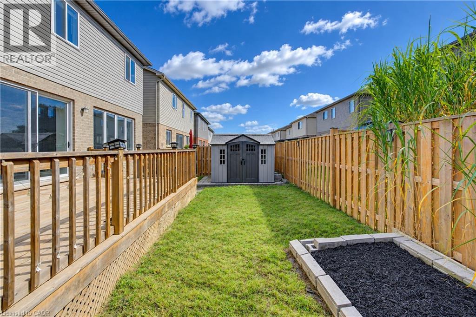
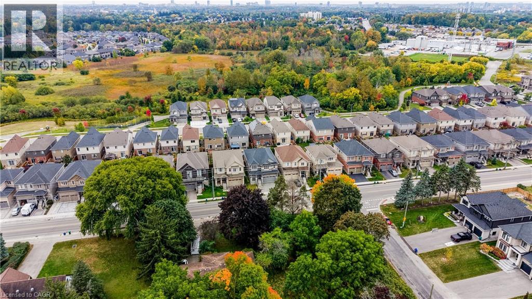
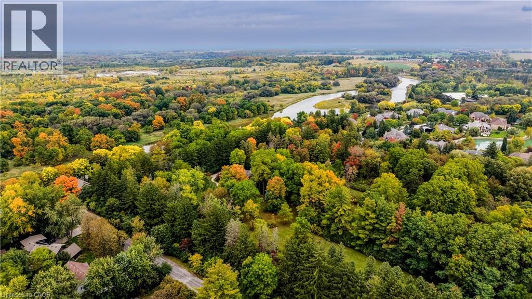
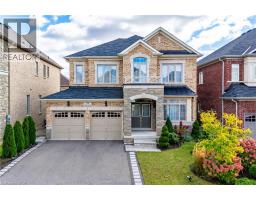
Welcome to 365 Woolwich Street, an exceptional executive home ideally positioned near the prestigious Kiwanis Park area, offering over 4,300 sq. ft. of beautifully finished living space with 7 bedrooms, 5 bathrooms, 2 kitchens, and multiple living areas. Designed for modern and multigenerational living, this beautifully maintained residence features soaring ceilings, elegant lighting, contemporary fireplaces, and stylish finishes throughout. Designed for everyday living and entertaining, the main kitchen features stainless steel appliances, a gas stove, built-in wall oven, extensive cabinetry, and a large centre island, flowing naturally into the dining area and complemented by two distinct living rooms. The outdoor patio extends the experience for summer dining and gatherings. The primary suite offers a private retreat, complete with a walk-in closet and gorgeous ensuite featuring a separate shower and soaker tub. Adding exceptional versatility is the additional private living space with its own well-appointed kitchen, featuring stainless steel appliances, built-in double wall ovens, and dishwasher—ideal for extended family, adult children, or guests who appreciate added independence and privacy while remaining connected under one roof. Ideally located near Kiwanis Park, trails, schools, shopping, and everyday amenities, this distinctive Waterloo home brings together luxury, space, and versatility for families to live, gather, and grow. (id:54619)
- Fireplace Present
- Yes
- Appliances
- Dishwasher, Dryer, Oven - Built-In, Refrigerator, Washer, Microwave Built-in, Gas stove(s), Hood Fan, Garage door opener
- Basement
- Full (Finished)
- Building Type
- House
- Total Stories
- 2
- Amenities Nearby
- Park
- Parking
- Attached Garage
- Second level
- Family room
- 12'0'' x 14'6''
- Third level
- 5pc Bathroom
- Measurements not available
- 5pc Bathroom
- Measurements not available
- 5pc Ensuite bath
- Measurements not available
- Bedroom
- 12'7'' x 11'11''
- Bedroom
- 12'3'' x 13'8''
- Bedroom
- 13'6'' x 10'0''
- Bedroom
- 13'6'' x 10'1''
- Primary Bedroom
- 18'11'' x 16'7''
- Basement
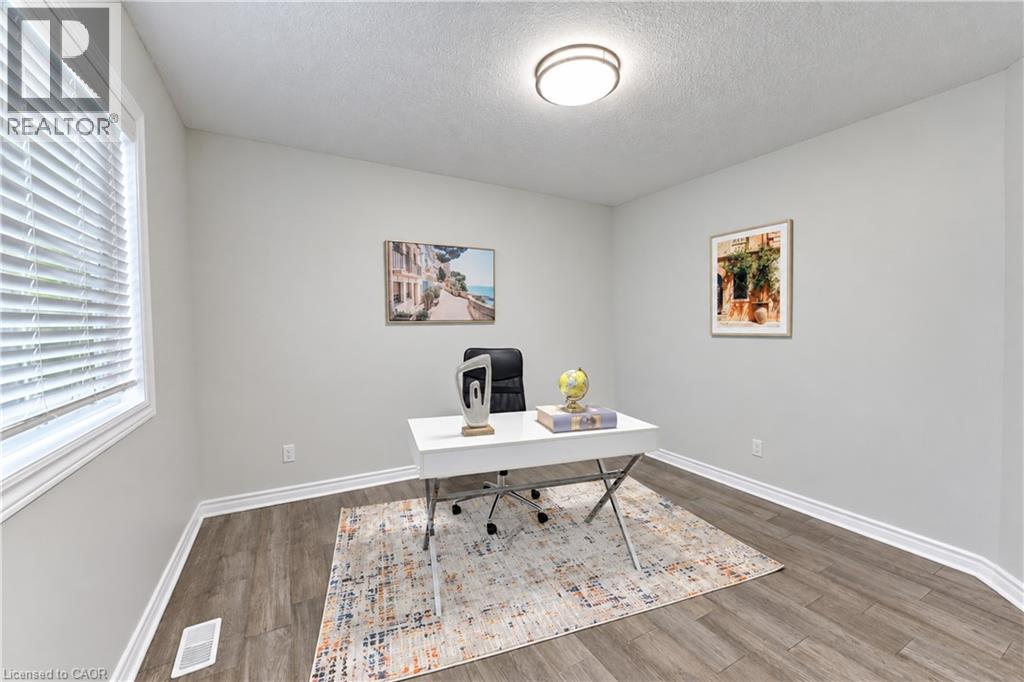
- Den
- 8'0'' x 7'0''
- 4pc Bathroom
- Measurements not available
- Bedroom
- 10'9'' x 17'5''
- Kitchen
- 19'8'' x 14'8''
- Main level
- Mud room
- 14'4'' x 3'10''
- Bedroom
- 11'9'' x 10'11''
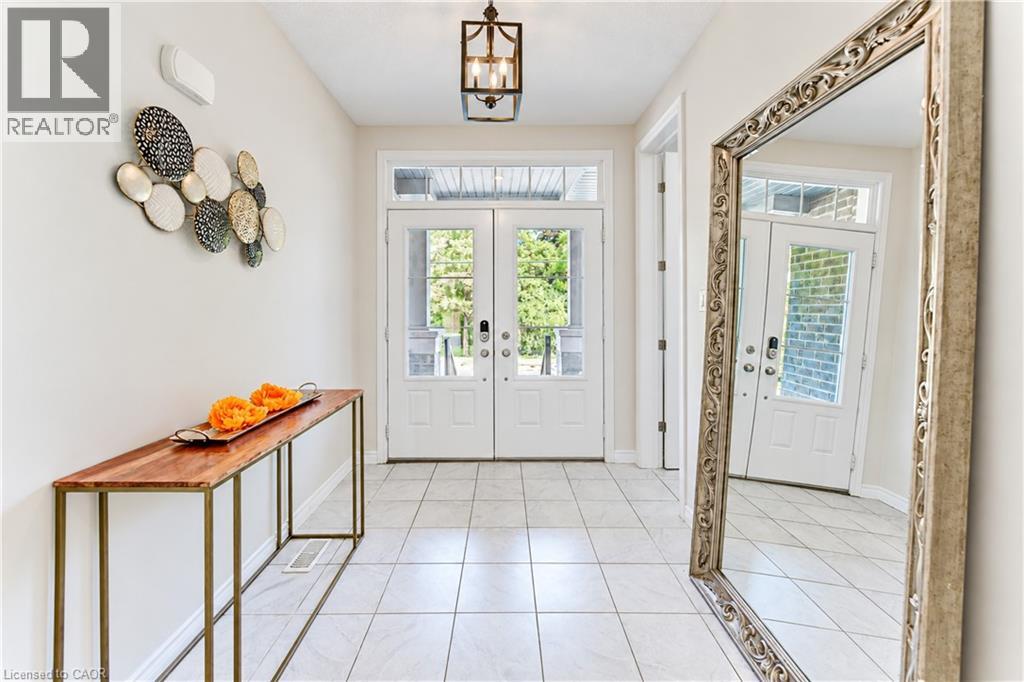
- Foyer
- 7'4'' x 10'1''
- 2pc Bathroom
- Measurements not available
- Dining room
- 19'6'' x 12'7''
- Living room
- 12'0'' x 18'7''
- Kitchen
- 19'6'' x 13'11''
Welcome to 365 Woolwich Street, an exceptional executive home ideally positioned near the prestigious Kiwanis Park area, offering over 4,300 sq. ft. of beautifully finished living space with 7 bedrooms, 5 bathrooms, 2 kitchens, and multiple living areas. Designed for modern and multigenerational living, this beautifully maintained residence features soaring ceilings, elegant lighting, contemporary fireplaces, and stylish finishes throughout. Designed for everyday living and entertaining, the main kitchen features stainless steel appliances, a gas stove, built-in wall oven, extensive cabinetry, and a large centre island, flowing naturally into the dining area and complemented by two distinct living rooms. The outdoor patio extends the experience for summer dining and gatherings. The primary suite offers a private retreat, complete with a walk-in closet and gorgeous ensuite featuring a separate shower and soaker tub. Adding exceptional versatility is the additional private living space with its own well-appointed kitchen, featuring stainless steel appliances, built-in double wall ovens, and dishwasher—ideal for extended family, adult children, or guests who appreciate added independence and privacy while remaining connected under one roof. Ideally located near Kiwanis Park, trails, schools, shopping, and everyday amenities, this distinctive Waterloo home brings together luxury, space, and versatility for families to live, gather, and grow. (id:54619)
| Status | Active |
|---|---|
| Prop. Type | Single Family |
| MLS Num. | 40867977 |
| Bedrooms | 7 |
| Bathrooms | 5 |
| Area | 4,380.05 sqft |
| $/sqft | 331.05 |
| Year Built | - |
7775 ST. AUGUSTINE Crescent
- Price:
- $1,449,888
- Location:
- L2H2X3, Niagara Falls
905 BROADACRE Place
- Price:
- $1,425,000
- Location:
- N2R0S6, Kitchener
457 CARYNDALE Drive
- Price:
- $1,448,000
- Location:
- N2R1J7, Kitchener
39 AVANTI Crescent
- Price:
- $1,469,900
- Location:
- L8B1W7, Waterdown
Realty One Group Flagship Inc. 22 Lake St, Grimsby, ON Independently Owned & Operated, Grimsby,
L3M 2G7
905-870-2476
team@propertyseek.ca
905-870-2476
team@propertyseek.ca