

2169 ORCHARD Road Unit# 11
Burlington, Ontario L7L7H9$859,000
1,929 sqft
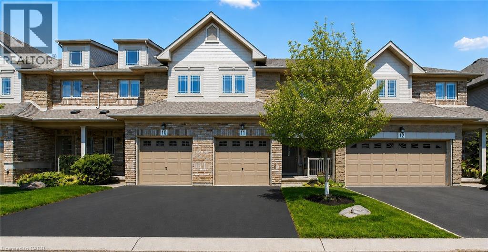
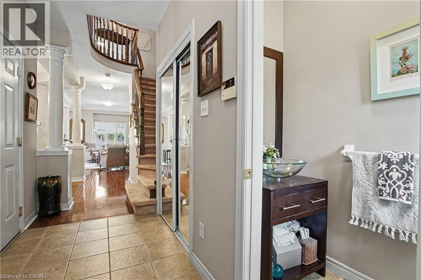
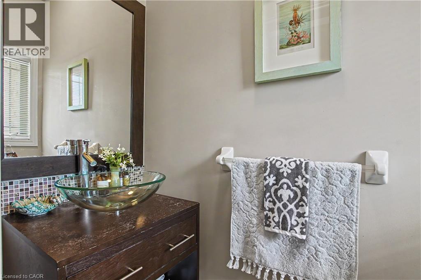
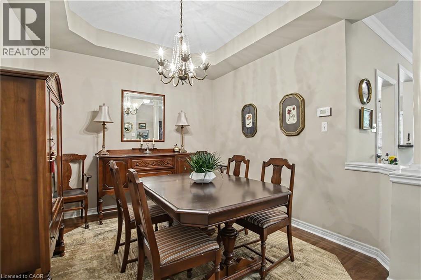
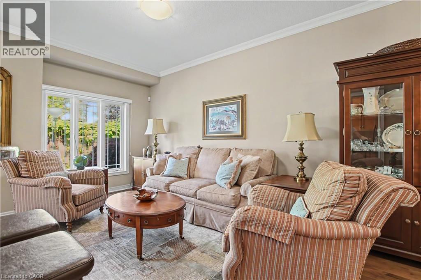
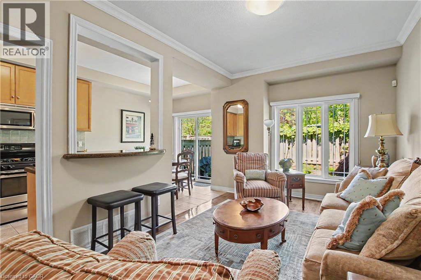
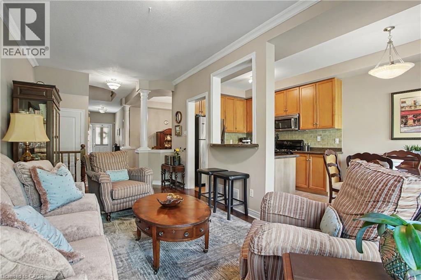
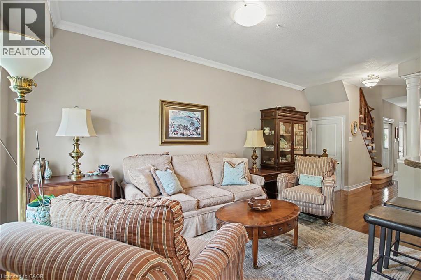
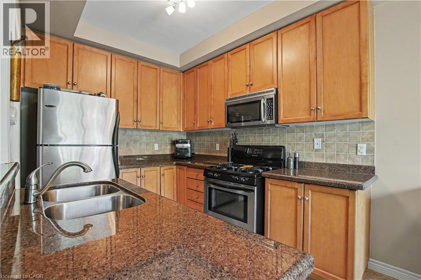
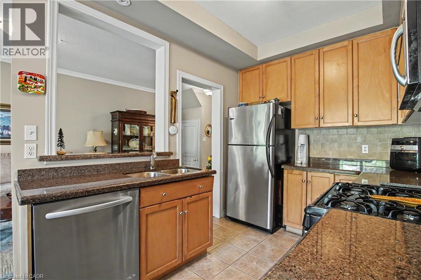
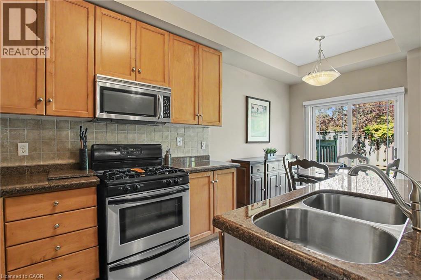
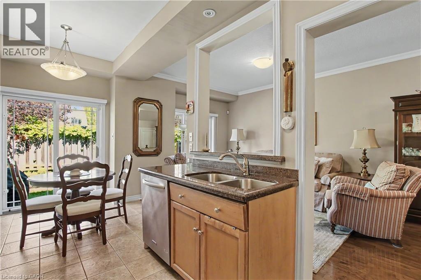
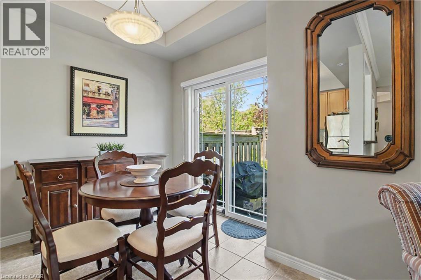
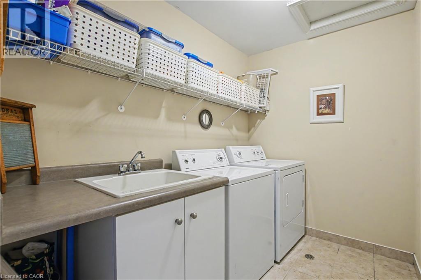
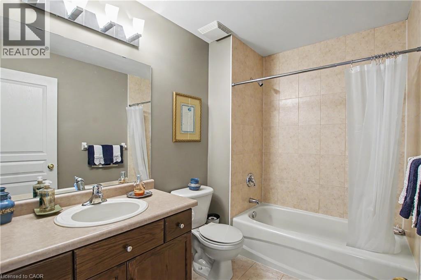
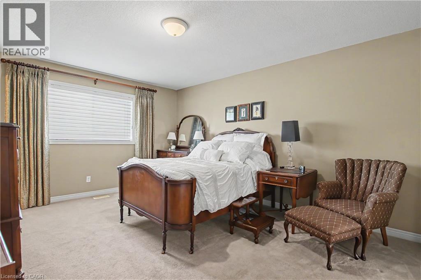
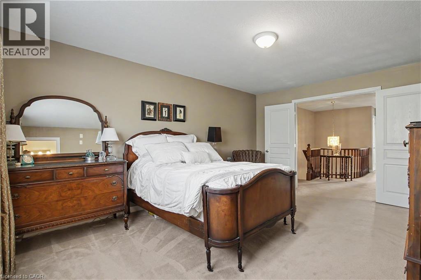
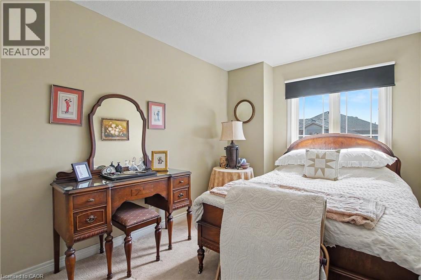
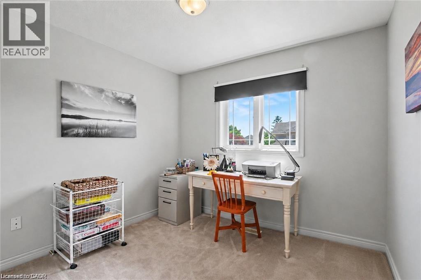
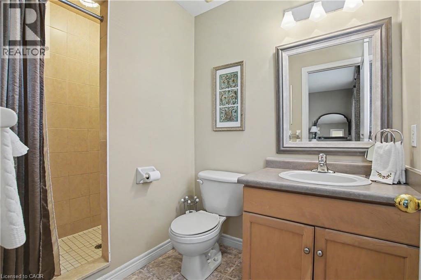
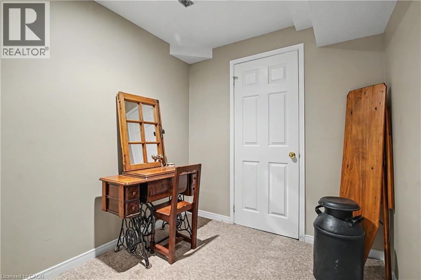
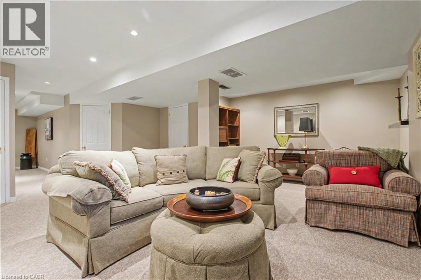
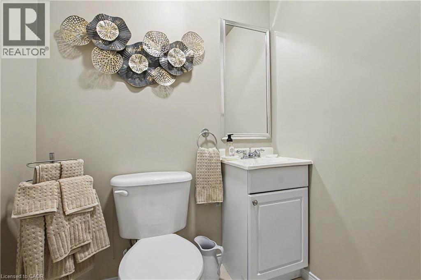
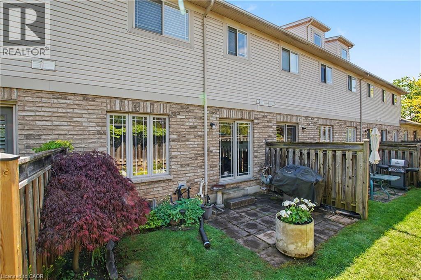
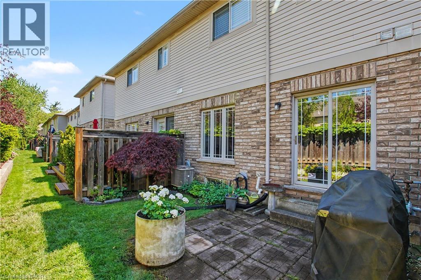
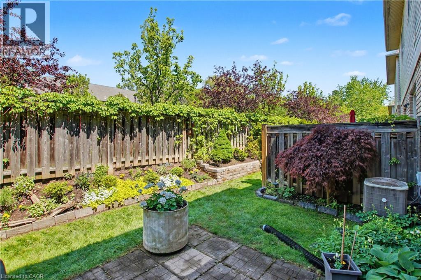
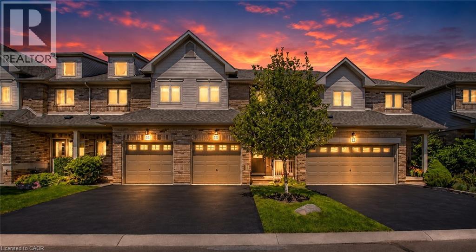
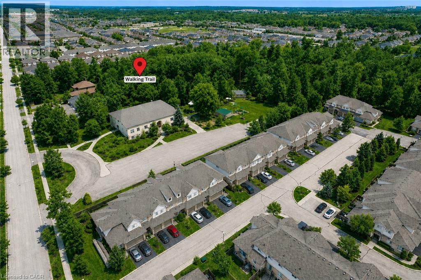
Welcome to this beautifully maintained Losani-built townhome nestled in the highly sought-after enclave of The Greystones. Features include 3 spacious bedrooms and 4 baths. 9' ceilings and hardwood flooring on the main level. The eat-in kitchen features maple cabinets, granite counters, ceramic backsplash and walkout to back patio. The separate dining room features a coffered ceiling. The primary bedroom has double door entry, a roomy walk-in closet and 3 pc ensuite. Convenient upper level laundry. The fully finished basement with cold room, powder room, and potlights adds additional living space. Inside entry to garage. Upgrades include roof, furnace, A/C, and hot water tank all in 2022. Driveway newly paved in 2026. Located in the popular Orchard community this home is steps from a scenic walking trail, top rated schools, and shopping. Don’t miss your opportunity to live in one of Burlington’s most coveted communities. Book your private showing today! (id:54619)
- Appliances
- Central Vacuum, Dishwasher, Dryer, Refrigerator, Stove, Washer, Microwave Built-in, Hood Fan, Window Coverings, Garage door opener
- Basement
- Full (Finished)
- Building Type
- Row / Townhouse
- Total Stories
- 2
- Attached Structures
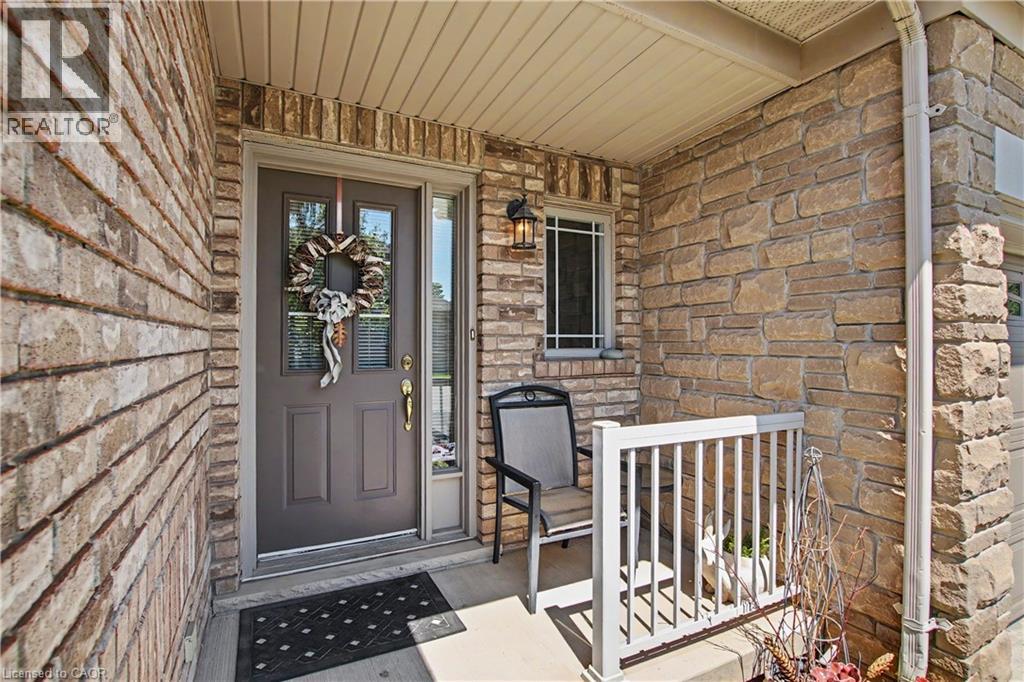
- Porch
- Amenities Nearby
- Park, Playground, Public Transit, Schools, Shopping
- Parking
- Attached Garage
- Maintenance Fees
- $226.53 Monthly
- Community Features
- Community Centre
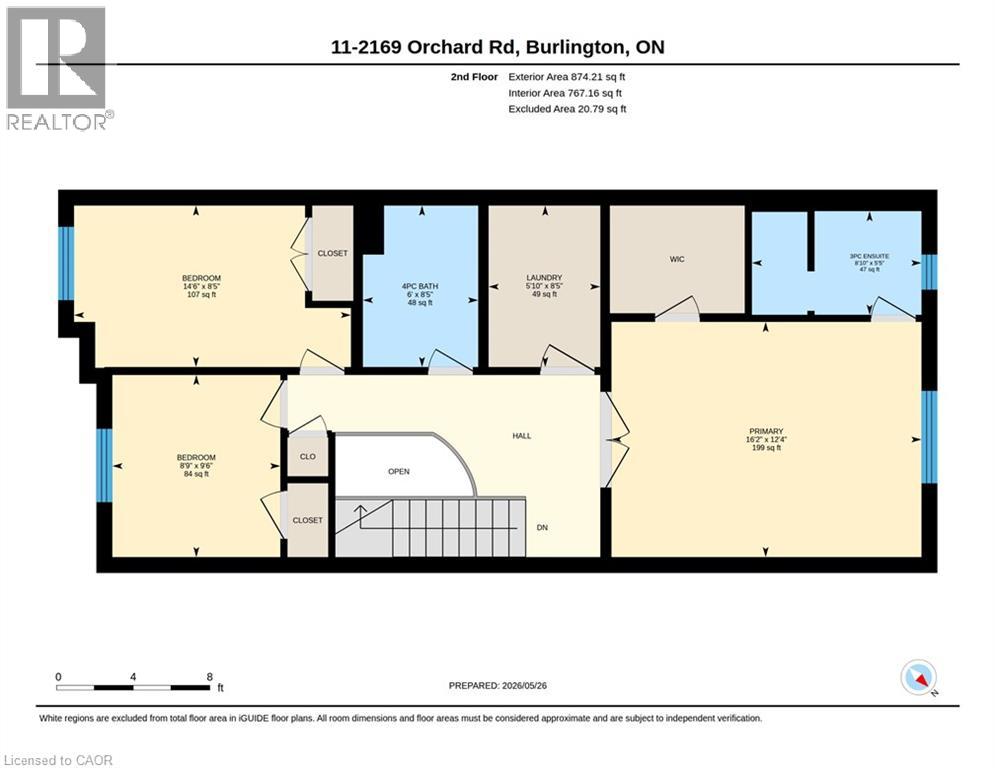
- Second level
- Laundry room
- 8'5'' x 5'10''
- 4pc Bathroom
- 8'5'' x 6'
- Bedroom
- 9'6'' x 8'9''
- Bedroom
- 8'5'' x 14'6''
- 3pc Bathroom
- 5'5'' x 8'10''
- Primary Bedroom
- 12'4'' x 16'2''
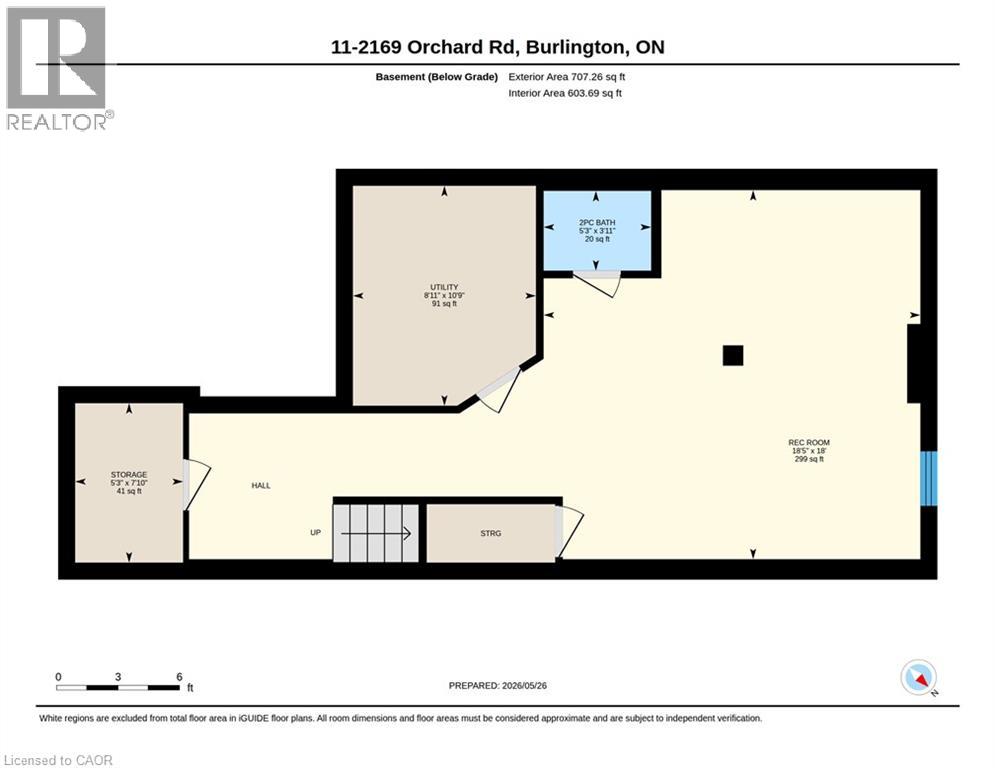
- Basement
- Utility room
- 10'9'' x 8'11''
- Cold room
- 7'10'' x 5'3''
- 2pc Bathroom
- 3'11'' x 5'3''
- Recreation room
- 18'0'' x 18'5''
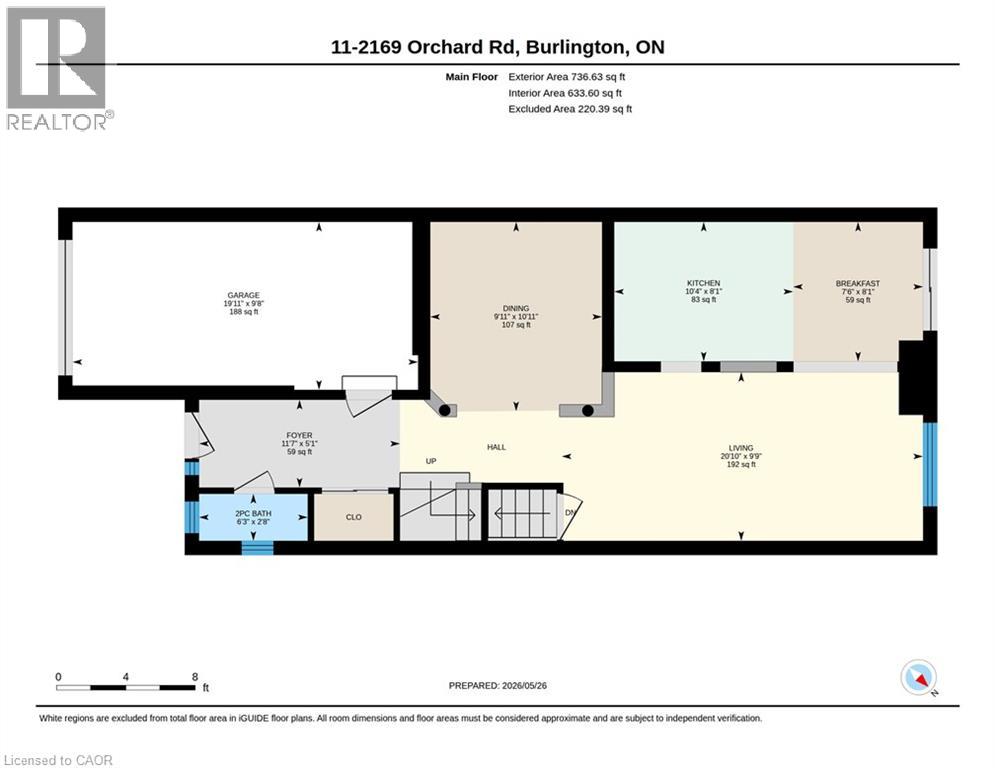
- Main level
- Breakfast
- 8'1'' x 7'6''
- Eat in kitchen
- 8'1'' x 10'4''
- Dining room
- 10'11'' x 9'11''
- Living room
- 9'9'' x 20'10''
- 2pc Bathroom
- 2'8'' x 6'3''
Welcome to this beautifully maintained Losani-built townhome nestled in the highly sought-after enclave of The Greystones. Features include 3 spacious bedrooms and 4 baths. 9' ceilings and hardwood flooring on the main level. The eat-in kitchen features maple cabinets, granite counters, ceramic backsplash and walkout to back patio. The separate dining room features a coffered ceiling. The primary bedroom has double door entry, a roomy walk-in closet and 3 pc ensuite. Convenient upper level laundry. The fully finished basement with cold room, powder room, and potlights adds additional living space. Inside entry to garage. Upgrades include roof, furnace, A/C, and hot water tank all in 2022. Driveway newly paved in 2026. Located in the popular Orchard community this home is steps from a scenic walking trail, top rated schools, and shopping. Don’t miss your opportunity to live in one of Burlington’s most coveted communities. Book your private showing today! (id:54619)
| Status | Active |
|---|---|
| Prop. Type | Single Family |
| MLS Num. | 40868192 |
| Bedrooms | 3 |
| Bathrooms | 4 |
| Area | 1,929 sqft |
| $/sqft | 445.31 |
| Year Built | 2002 |
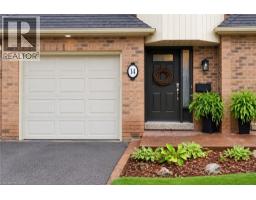
1351 ONTARIO Street Unit# 14
- Price:
- $874,999
- Location:
- L7S1E9, Burlington
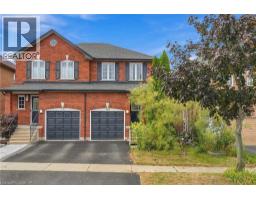
5169 DES JARDINES Drive
- Price:
- $859,900
- Location:
- L7L6P7, Burlington
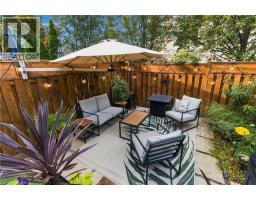
1848 MCCOY Avenue
- Price:
- $865,000
- Location:
- L7L7M2, Burlington
Realty One Group Flagship Inc. 22 Lake St, Grimsby, ON Independently Owned & Operated, Grimsby,
L3M 2G7
905-870-2476
team@propertyseek.ca
905-870-2476
team@propertyseek.ca