

146 BELMONT Avenue
Hamilton, Ontario L8L7M3$499,000
1,154.97 sqft
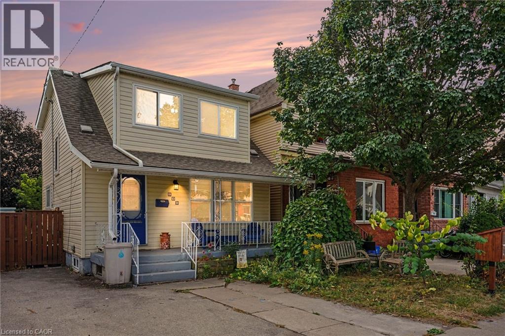
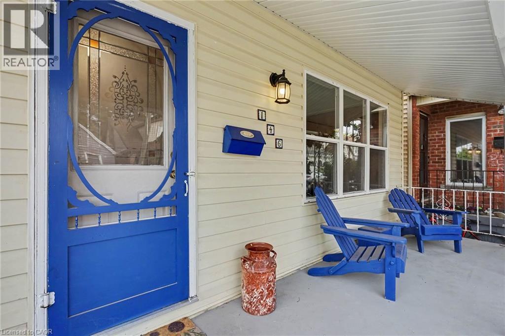
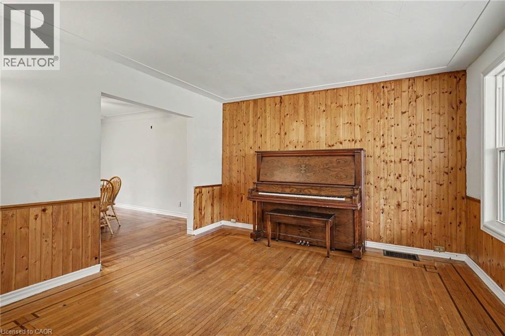
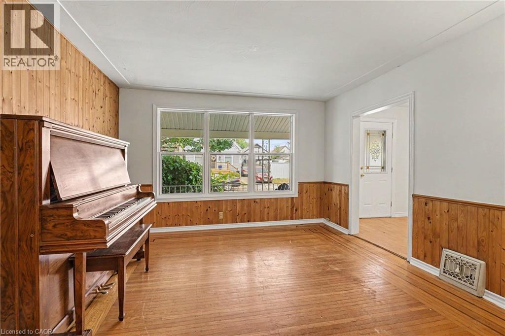
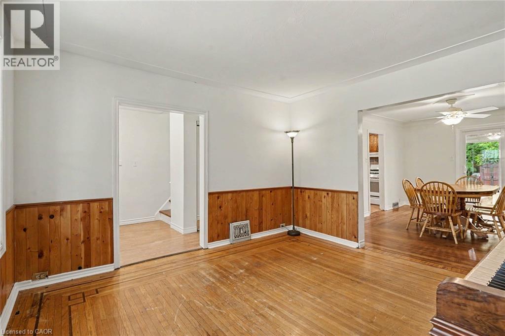
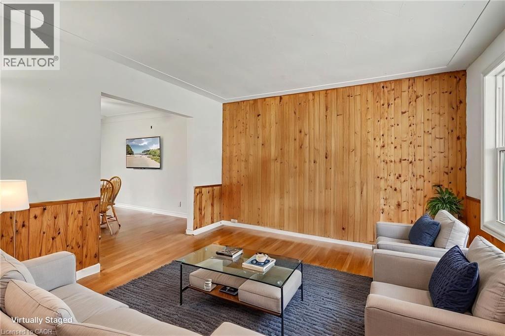
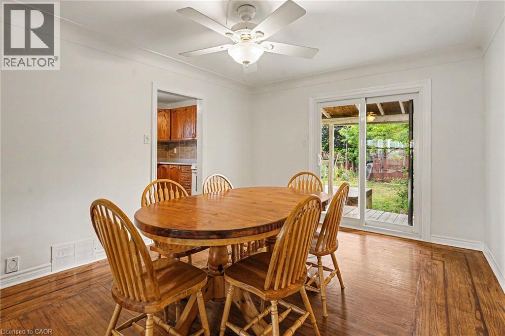
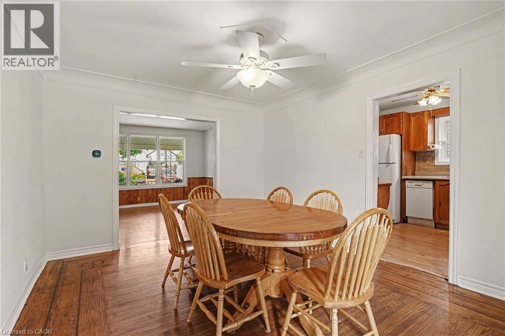
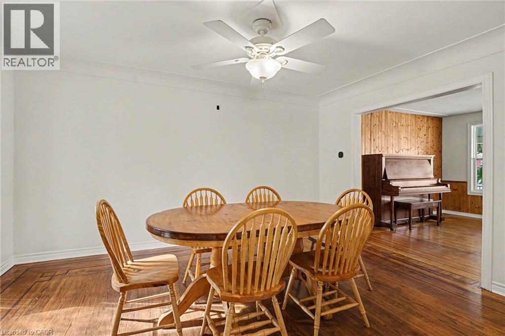
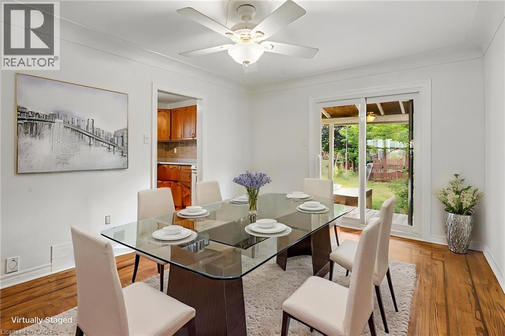
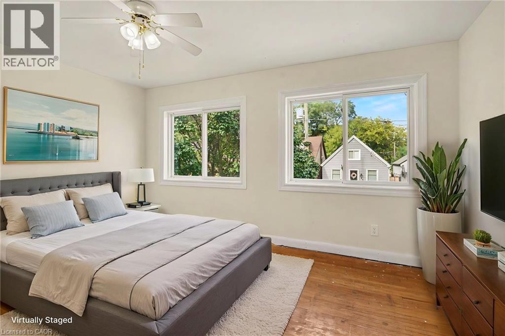
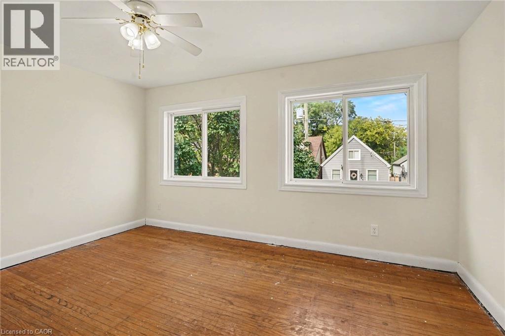
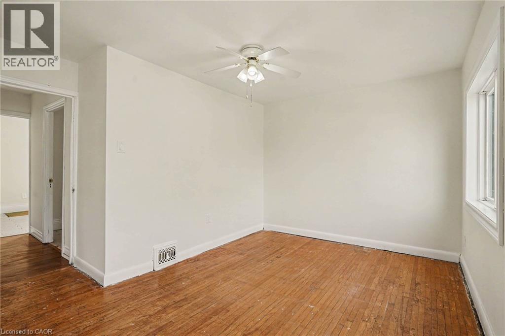
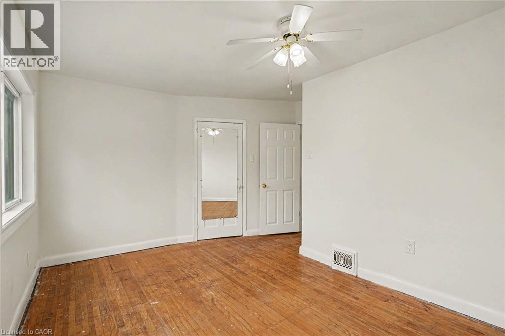
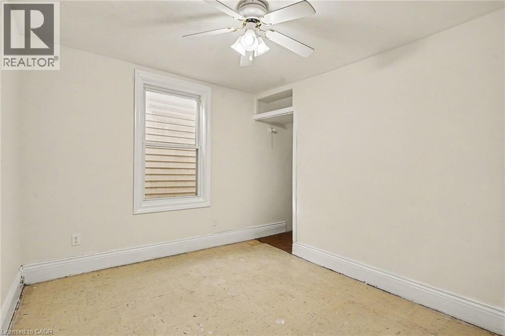
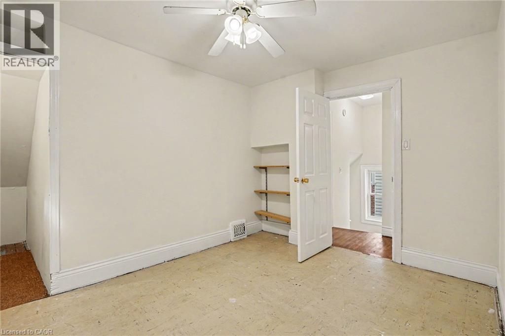
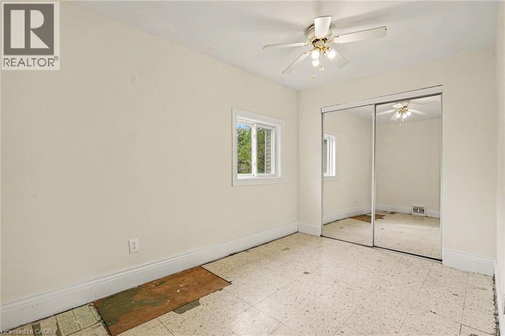
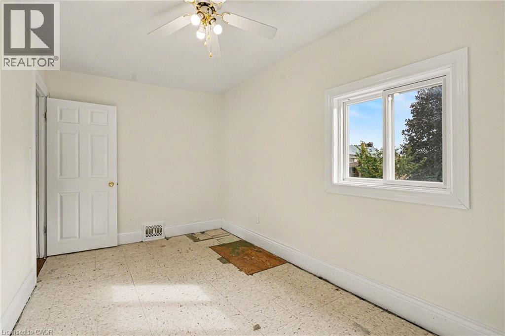
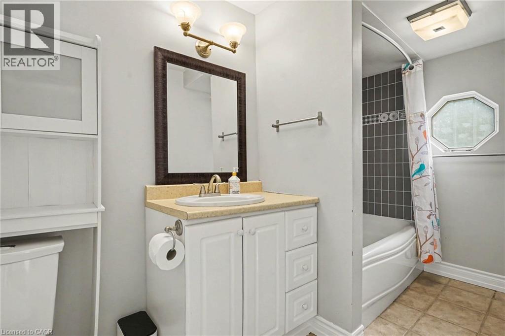
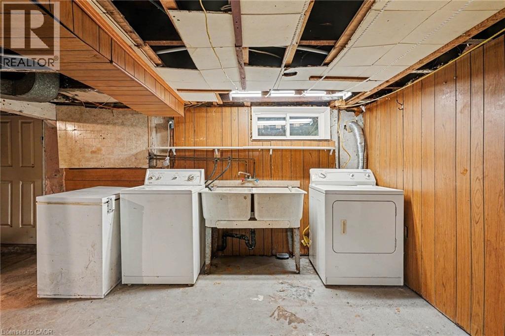
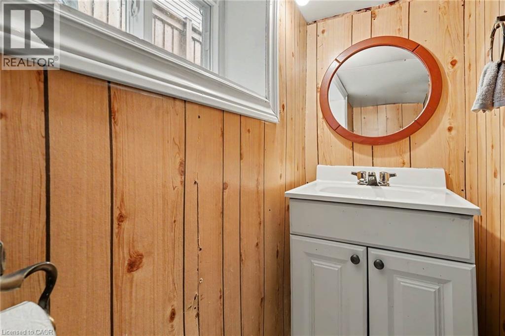
Welcome home to 146 Belmont Avenue, located in one of Hamilton’s classic and vibrant neighbourhoods. Offering a seamless blend of traditional charm and functional living space, this multi-level home presents an ideal opportunity for families, first-time buyers, or savvy investors. Walking distance to local amenities, parks, schools, transit, shopping, and local shops and dining along Ottawa St. The main level features a welcoming front veranda, functional light-filled living and dining areas, perfect for daily living and easy entertaining with direct access to the large fenced backyard. The second level features bedroom sizes with ample natural light and flexible layout options to suit a home office, nursery, or guest rooms complete with an updated 4-PC bath. Additional living space on the lower level with separate entrance and 2-PC bath provides great potential for a recreation room, media den, home gym, or extra storage. Recent updates include: roof (2018), windows/patio door (2021)/ BONUS: Rare 3 car parking! Do not miss out, book your showing today! (id:54619)
- Appliances
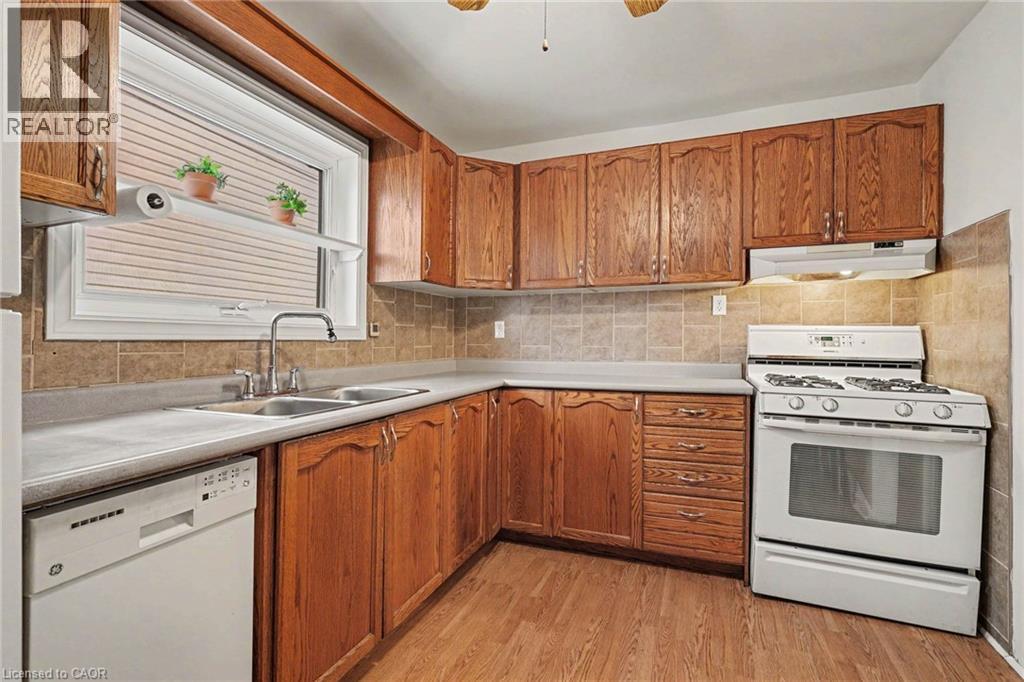
- Central Vacuum - Roughed In, Dishwasher, Dryer, Refrigerator, Washer, Gas stove(s)
- Basement
- Full (Partially finished)
- Building Type
- House
- Total Stories
- 1.5
- Amenities Nearby
- Park, Place of Worship, Playground, Public Transit, Schools
- Community Features
- Community Centre
- Second level
- 4pc Bathroom
- 4'5'' x 11'11''
- Bedroom
- 12'11'' x 8'5''
- Bedroom
- 11'8'' x 15'10''
- Primary Bedroom
- 13'9'' x 12'3''
- Basement
- 2pc Bathroom
- 4'0'' x 7'1''
- Utility room
- 19'11'' x 17'9''
- Recreation room
- 19'11'' x 8'5''
- Main level
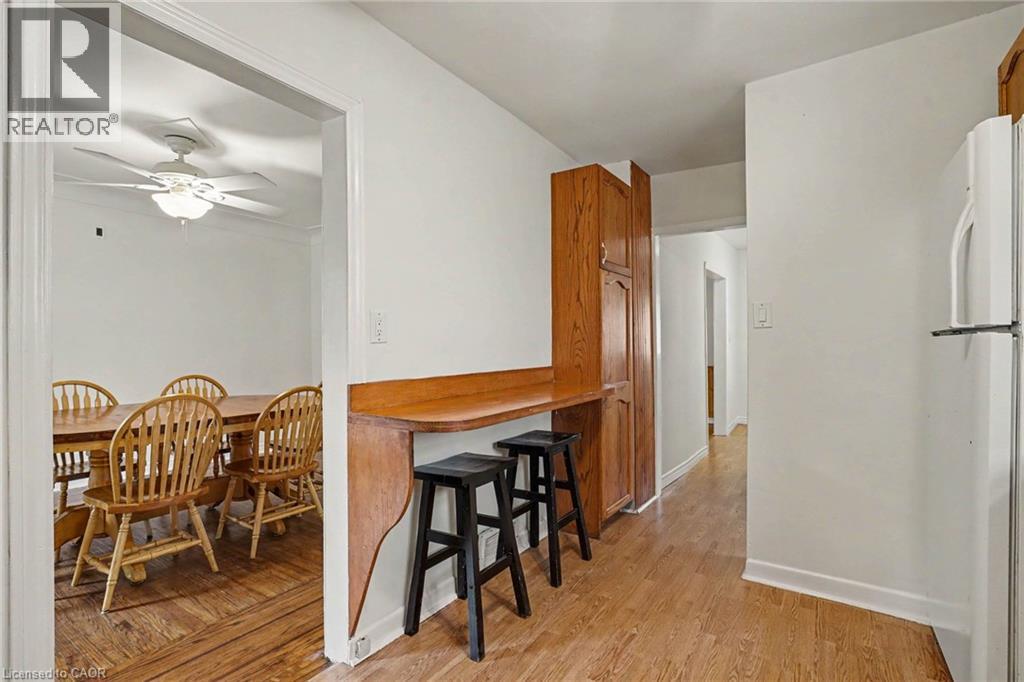
- Kitchen
- 8'9'' x 12'4''
- Dining room
- 10'10'' x 14'11''
- Living room
- 12'0'' x 12'3''
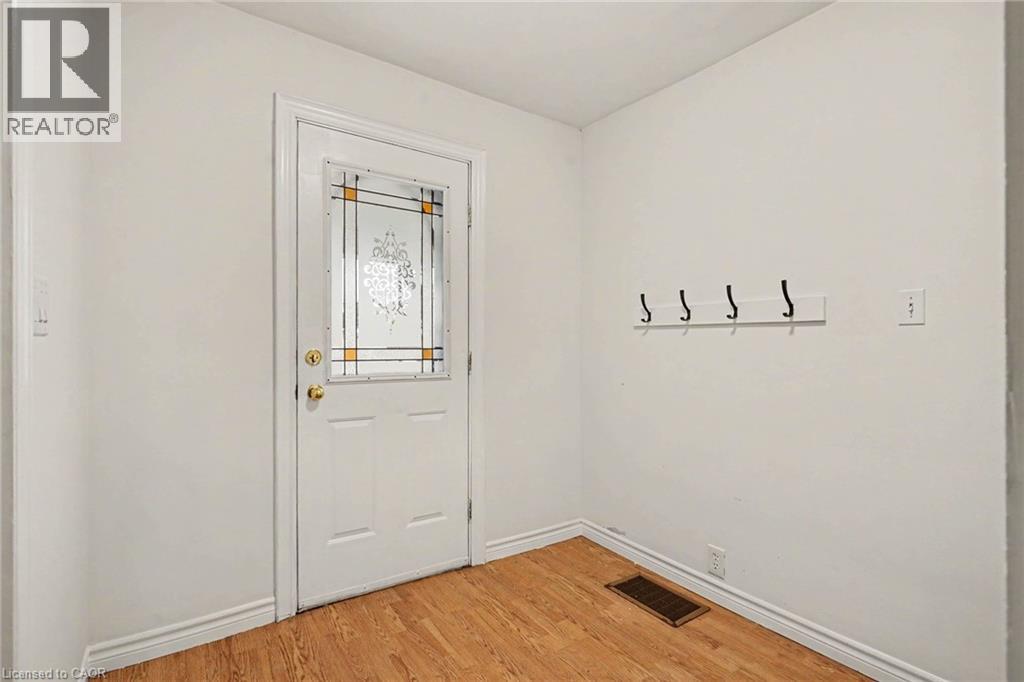
- Foyer
- 7'6'' x 6'7''
Welcome home to 146 Belmont Avenue, located in one of Hamilton’s classic and vibrant neighbourhoods. Offering a seamless blend of traditional charm and functional living space, this multi-level home presents an ideal opportunity for families, first-time buyers, or savvy investors. Walking distance to local amenities, parks, schools, transit, shopping, and local shops and dining along Ottawa St. The main level features a welcoming front veranda, functional light-filled living and dining areas, perfect for daily living and easy entertaining with direct access to the large fenced backyard. The second level features bedroom sizes with ample natural light and flexible layout options to suit a home office, nursery, or guest rooms complete with an updated 4-PC bath. Additional living space on the lower level with separate entrance and 2-PC bath provides great potential for a recreation room, media den, home gym, or extra storage. Recent updates include: roof (2018), windows/patio door (2021)/ BONUS: Rare 3 car parking! Do not miss out, book your showing today! (id:54619)
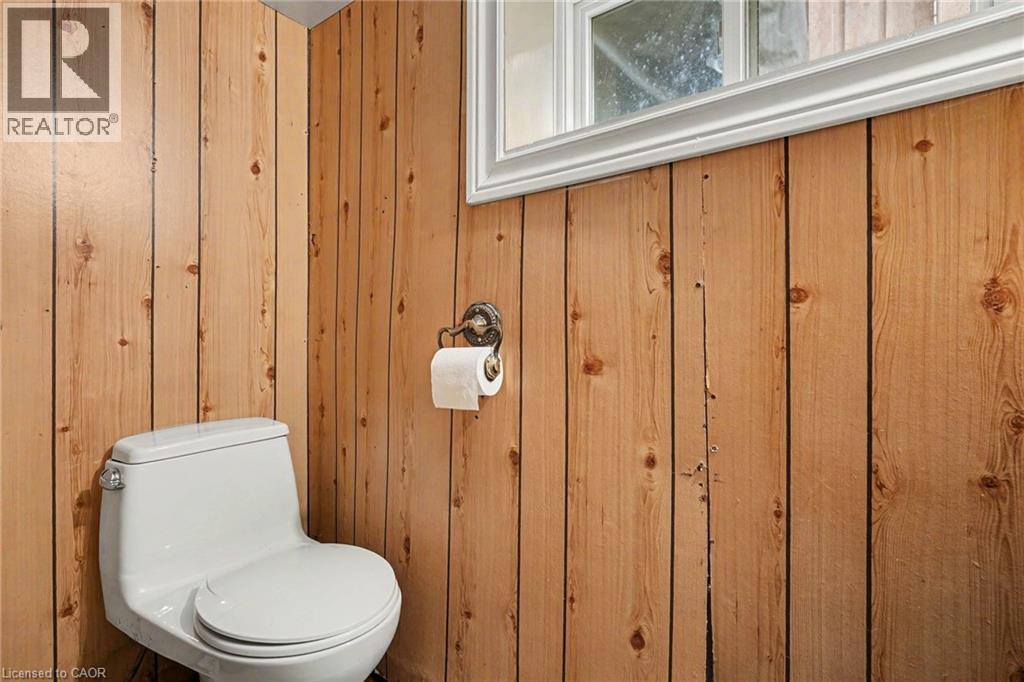
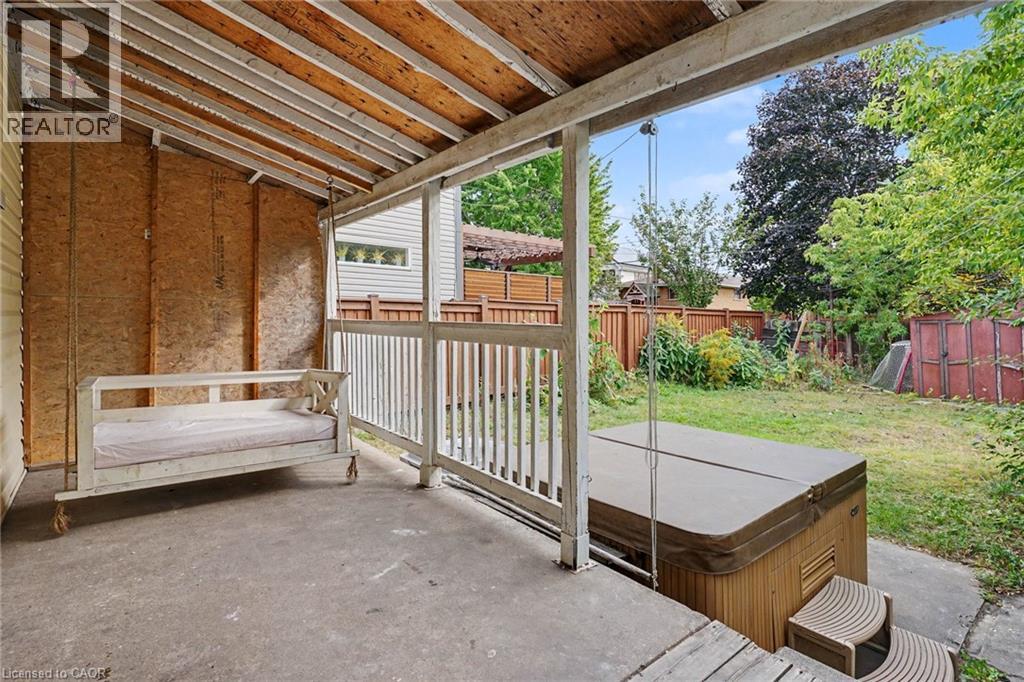
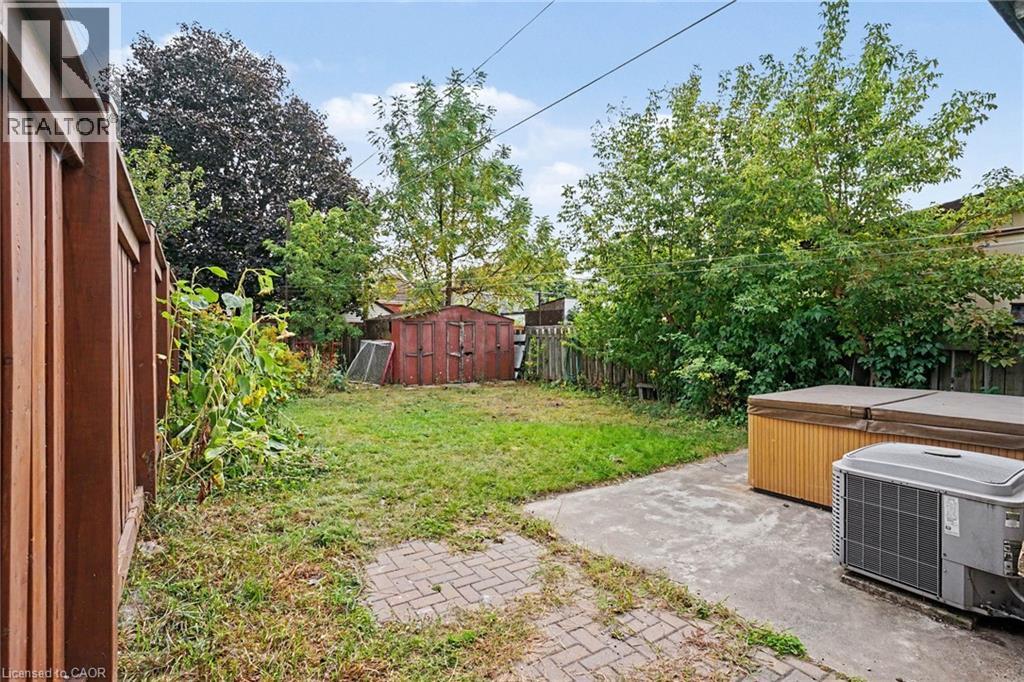
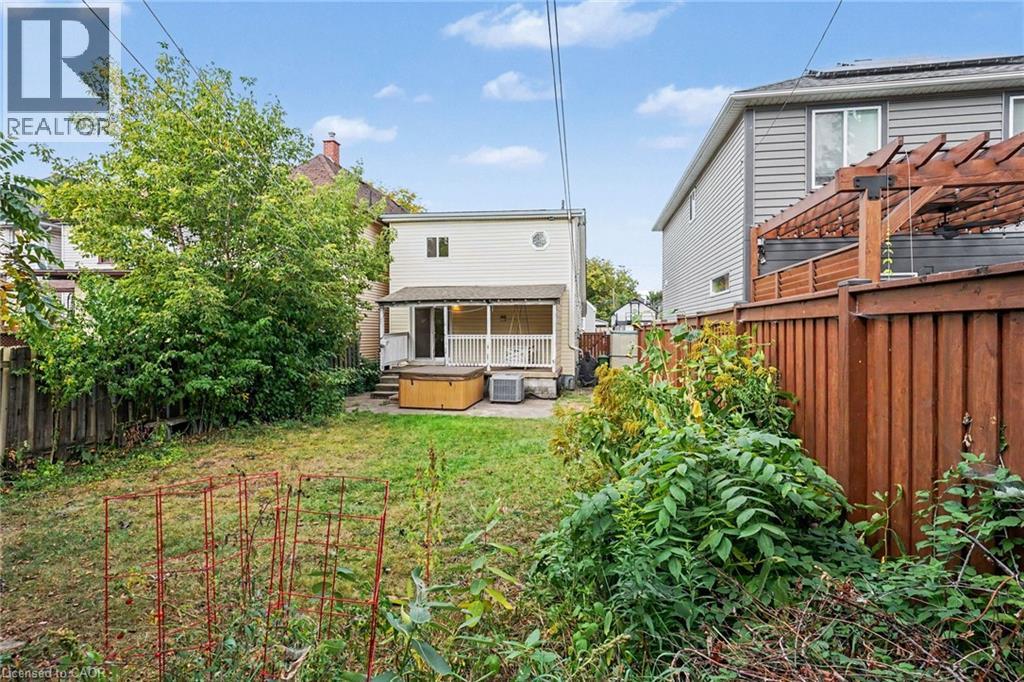
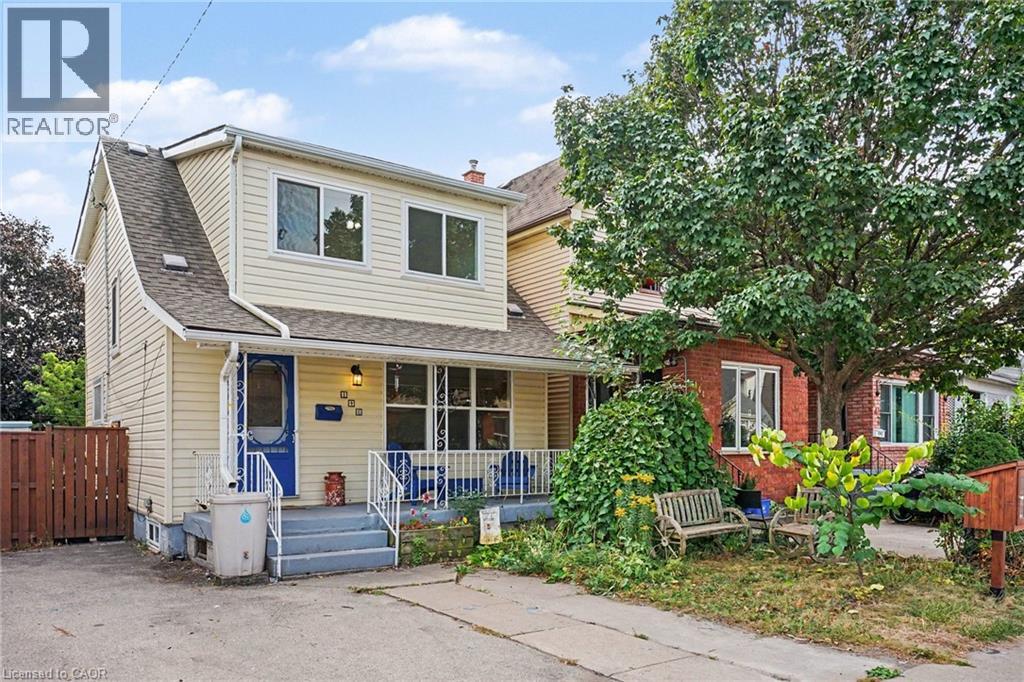
| Status | Active |
|---|---|
| Prop. Type | Single Family |
| MLS Num. | 40867603 |
| Bedrooms | 3 |
| Bathrooms | 2 |
| Area | 1,154.97 sqft |
| $/sqft | 432.05 |
| Year Built | - |
49 MYRTLE Avenue
- Price:
- $489,900
- Location:
- L8M2E8, Hamilton
220 PALING Avenue
- Price:
- $499,999
- Location:
- L8H5J7, Hamilton
391 COPE Street
- Price:
- $489,900
- Location:
- L8H5C2, Hamilton
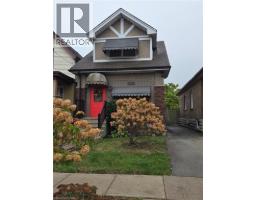
178 TRAGINA Avenue N
- Price:
- $495,900
- Location:
- L8H5C8, Hamilton
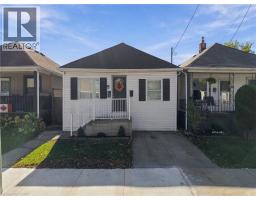
146 HOPE Avenue
- Price:
- $489,900
- Location:
- L8H2E8, Hamilton
Realty One Group Flagship Inc. 22 Lake St, Grimsby, ON Independently Owned & Operated, Grimsby,
L3M 2G7
905-870-2476
team@propertyseek.ca
905-870-2476
team@propertyseek.ca