

173 BURKE Street
Waterdown, Ontario L8B2A9$689,990
1,361.96 sqft
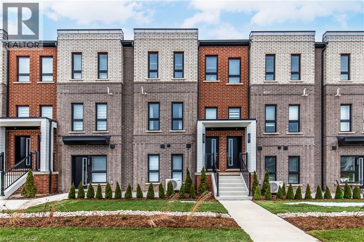
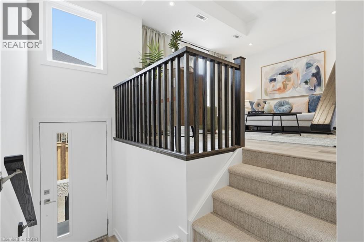
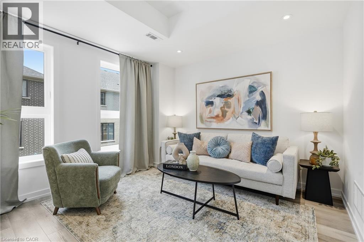
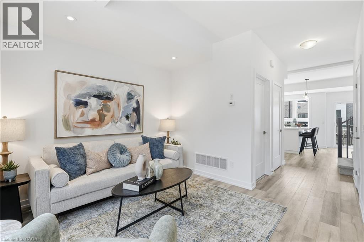
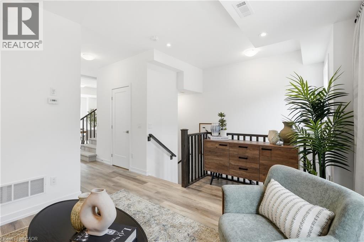
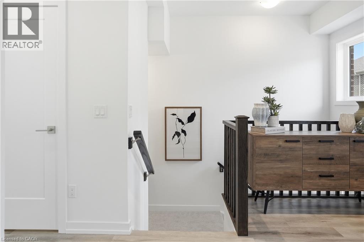
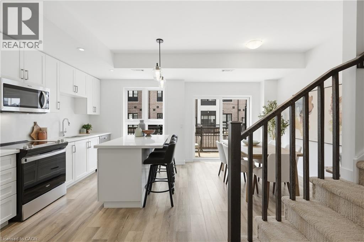
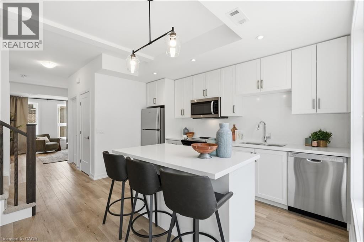
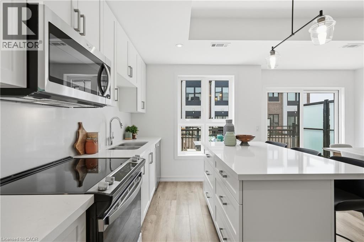
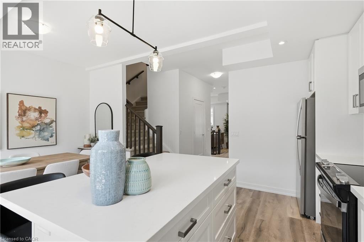
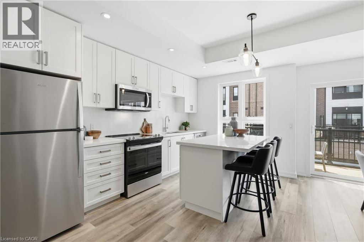
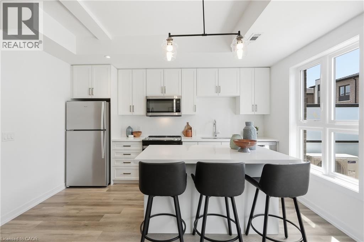
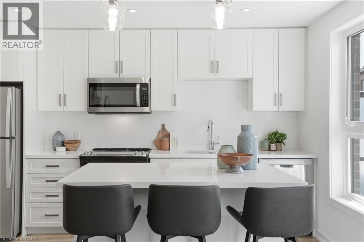
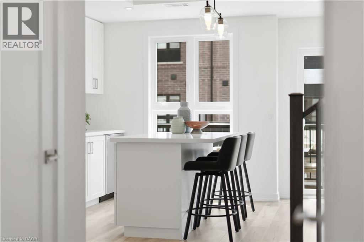
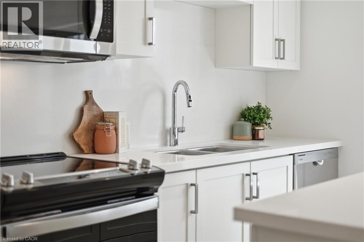
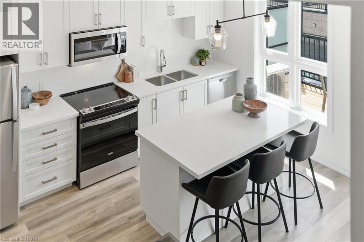
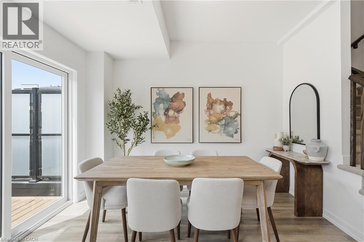
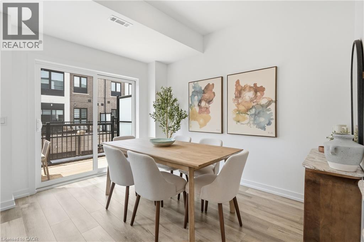
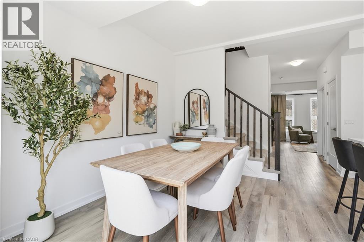
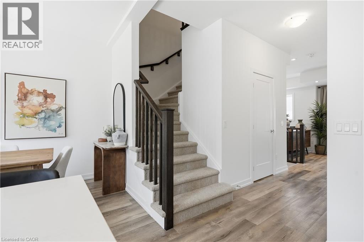
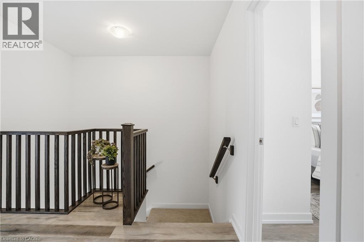
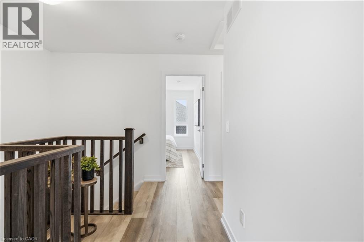
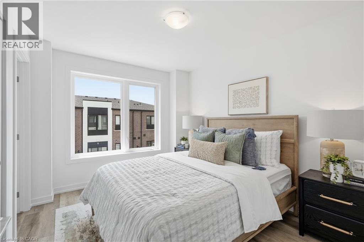
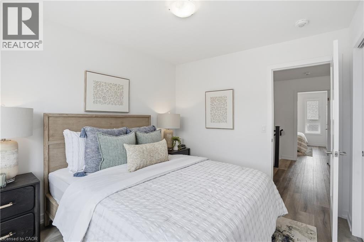
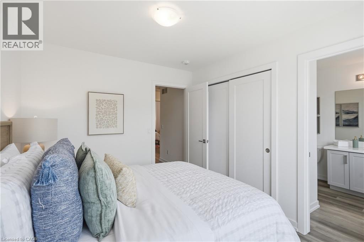
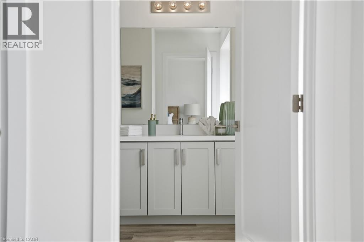
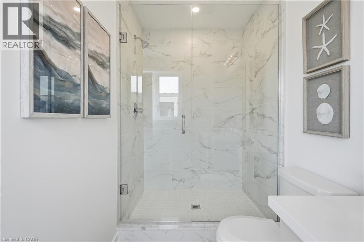
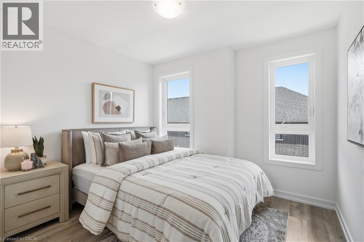
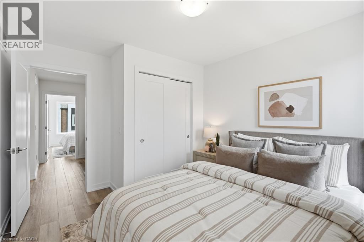
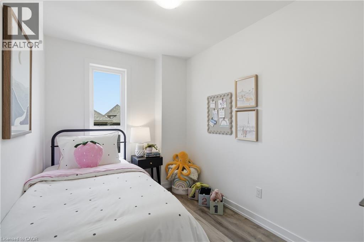
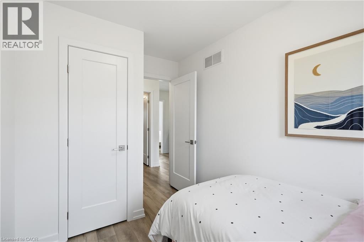
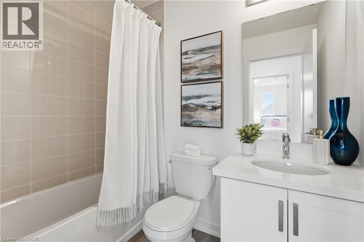
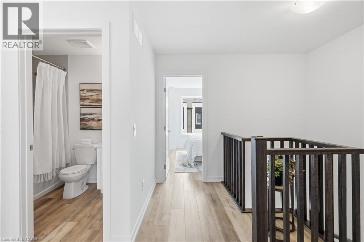
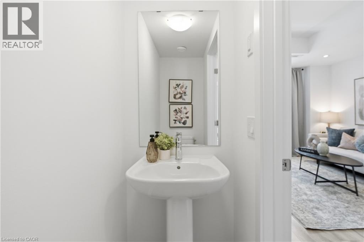
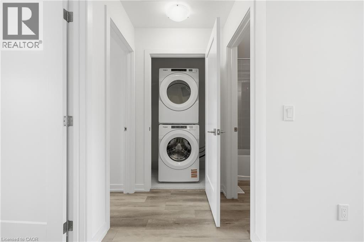
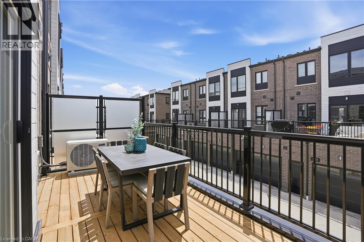
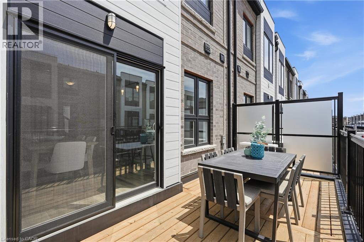
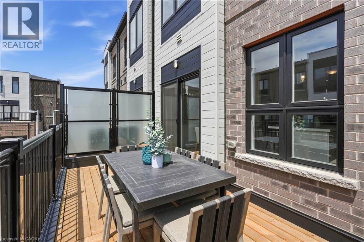
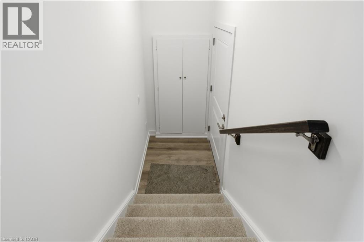
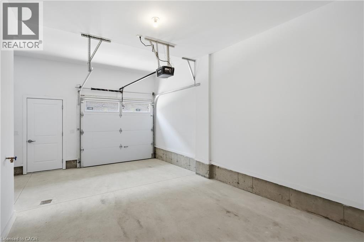
Welcome to SOL Stacked Towns, a brand-new community in sought-after Waterdown. This thoughtfully designed 3-bedroom, 2.5-bathroom townhome offers 1,362 sq. ft. of modern living space featuring an open-concept layout, contemporary vinyl plank flooring throughout, stone kitchen countertops, 1 garage & 1 driveway space. Enjoy the convenience of low-maintenance living in a vibrant neighbourhood close to parks, schools, shopping, dining, and everyday amenities, with quick access to Highway 407, Aldershot GO Station, Burlington, and Hamilton. An exceptional opportunity to own in one of Waterdown's newest communities. (id:54619)
- Appliances
- Dishwasher, Dryer, Refrigerator, Stove, Washer, Microwave Built-in
- Basement
- None
- Building Type
- Row / Townhouse
- Total Stories
- 3
- Amenities Nearby
- Park, Playground, Public Transit, Schools, Shopping
- Parking
- Attached Garage
- Maintenance Fees
- $246 Monthly
- Community Features
- Quiet Area, Community Centre, School Bus
- Second level
- 2pc Bathroom
- Measurements not available
- Living room
- 13'8'' x 11'5''
- Kitchen/Dining room
- 13'8'' x 17'7''
- Third level
- Bedroom
- 9'9'' x 7'8''
- Bedroom
- 9'6'' x 8'10''
- 3pc Bathroom
- Measurements not available
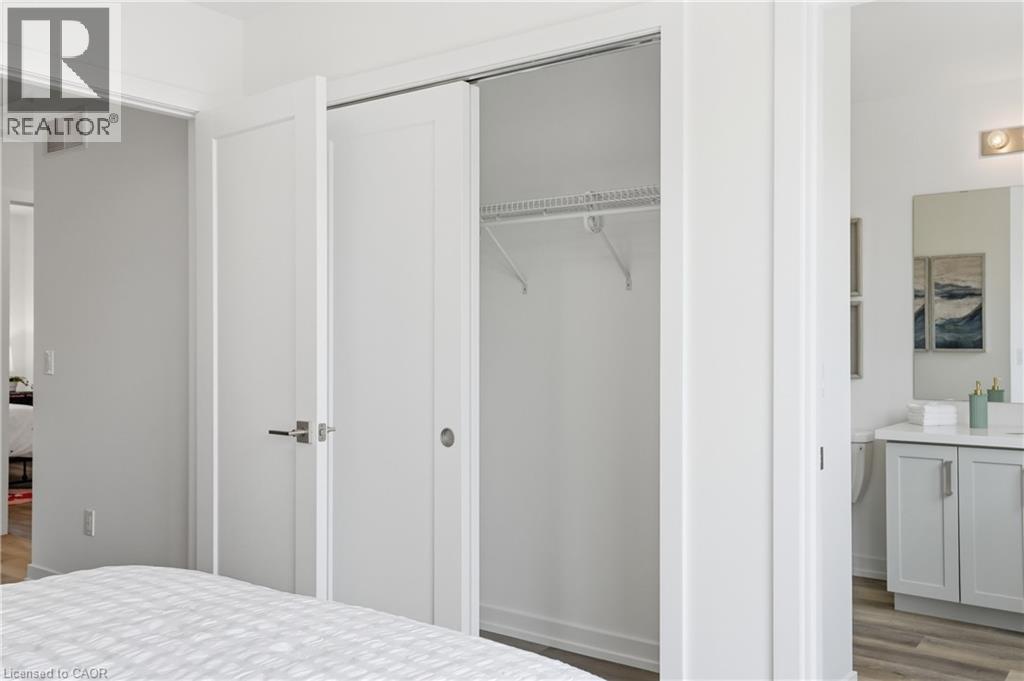
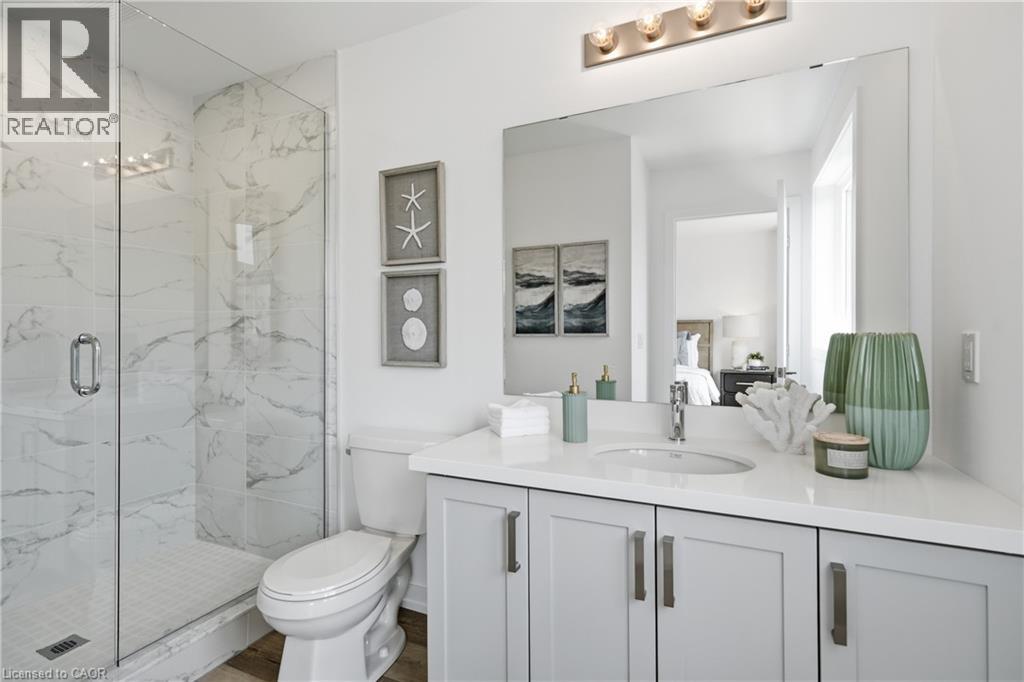
- 4pc Ensuite bath
- Measurements not available
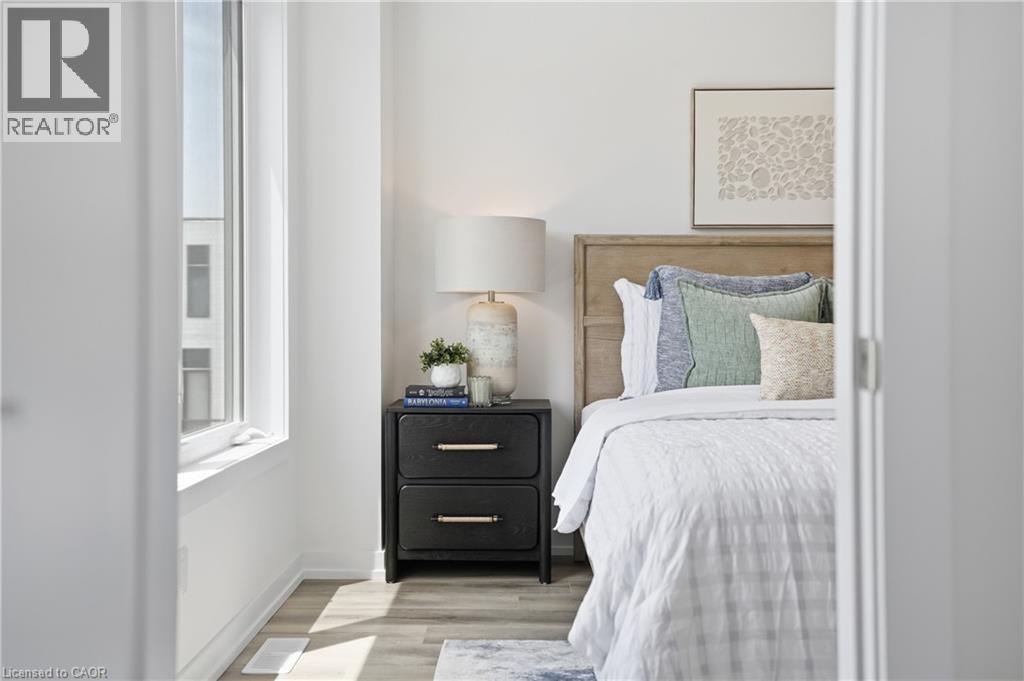
- Primary Bedroom
- 9'4'' x 10'8''
Welcome to SOL Stacked Towns, a brand-new community in sought-after Waterdown. This thoughtfully designed 3-bedroom, 2.5-bathroom townhome offers 1,362 sq. ft. of modern living space featuring an open-concept layout, contemporary vinyl plank flooring throughout, stone kitchen countertops, 1 garage & 1 driveway space. Enjoy the convenience of low-maintenance living in a vibrant neighbourhood close to parks, schools, shopping, dining, and everyday amenities, with quick access to Highway 407, Aldershot GO Station, Burlington, and Hamilton. An exceptional opportunity to own in one of Waterdown's newest communities. (id:54619)
| Status | Active |
|---|---|
| Prop. Type | Single Family |
| MLS Num. | 40866621 |
| Bedrooms | 3 |
| Bathrooms | 3 |
| Area | 1,361.96 sqft |
| $/sqft | 506.62 |
| Year Built | - |
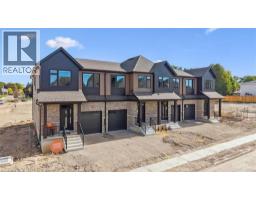
113 CATHERINE Street
- Price:
- $683,100
- Location:
- N3A2A3, New Hamburg
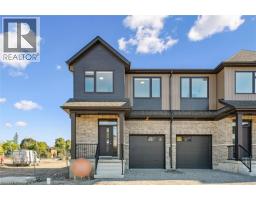
111 CATHERINE Street
- Price:
- $683,100
- Location:
- N3A2A3, New Hamburg
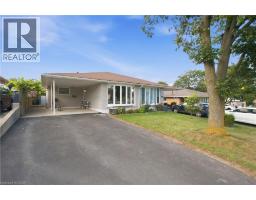
109 CATHERINE Street
- Price:
- $700,800
- Location:
- N3A2A3, New Hamburg
58 TINDALE Court
- Price:
- $699,900
- Location:
- L8K6C7, Hamilton
Realty One Group Flagship Inc. 22 Lake St, Grimsby, ON Independently Owned & Operated, Grimsby,
L3M 2G7
905-870-2476
team@propertyseek.ca
905-870-2476
team@propertyseek.ca