

40 FAIRHAVEN Drive
Hamilton, Ontario L8J3X8$699,900
1,932.02 sqft
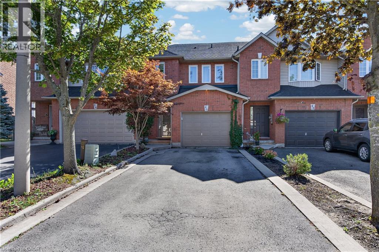
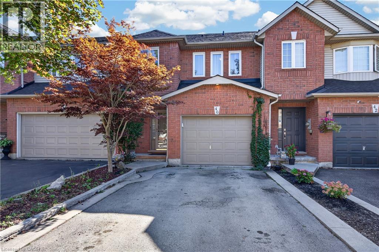
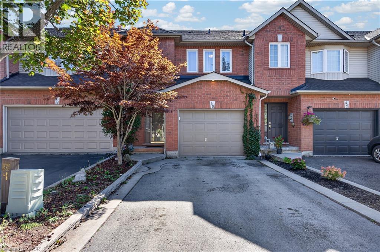
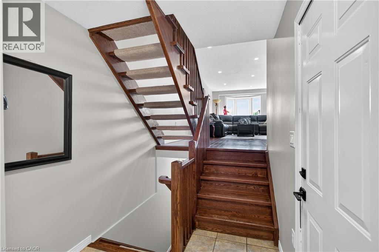
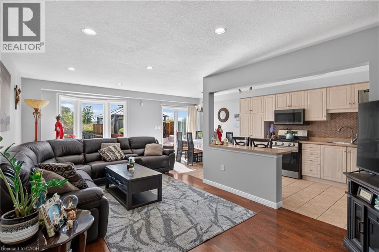
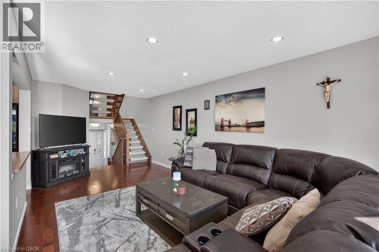
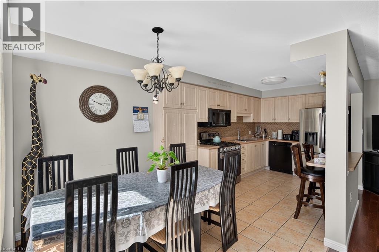
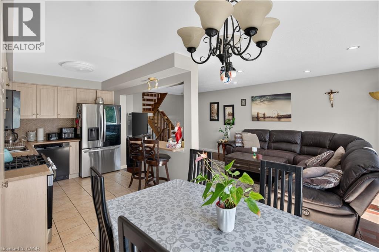
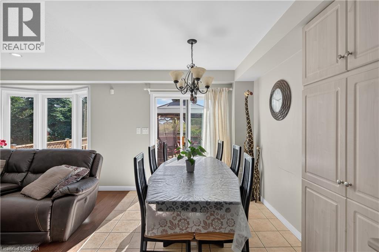
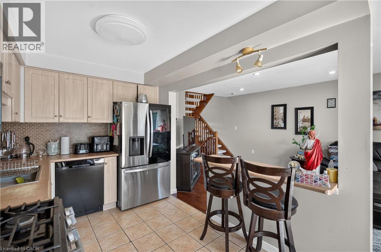
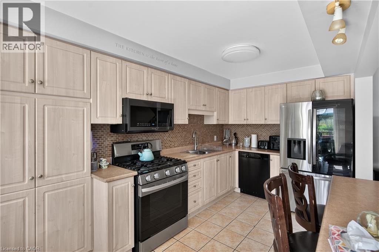
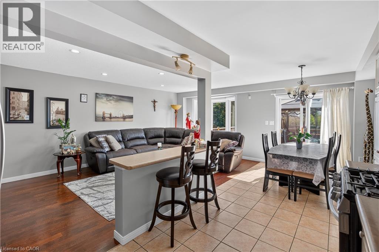
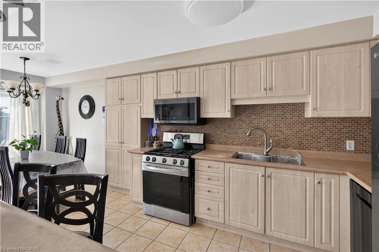
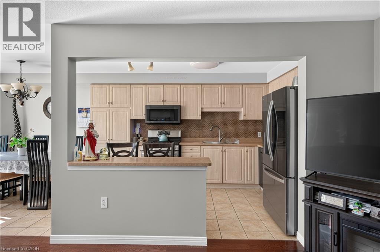
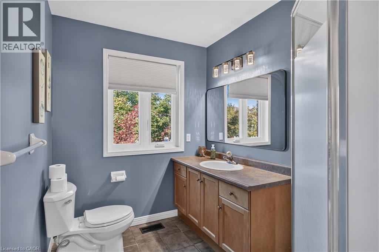
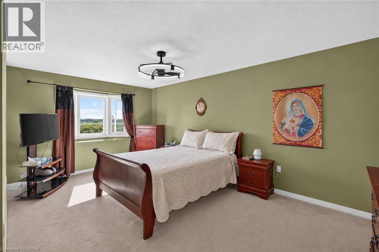
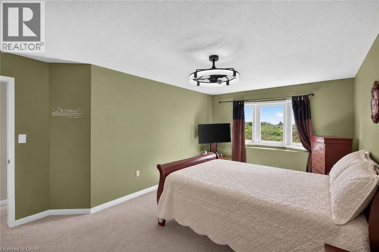
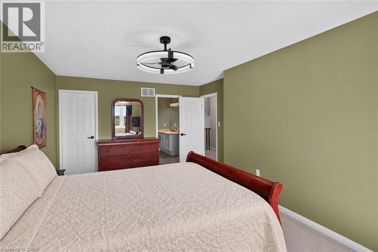
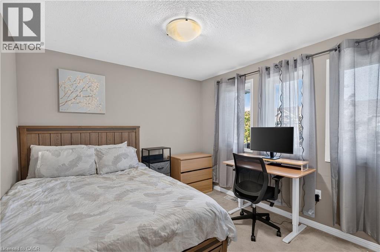
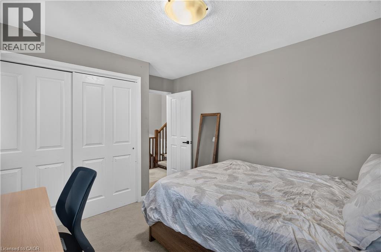
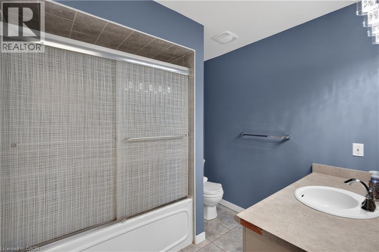
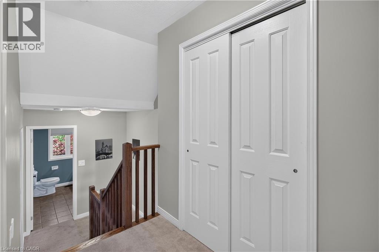
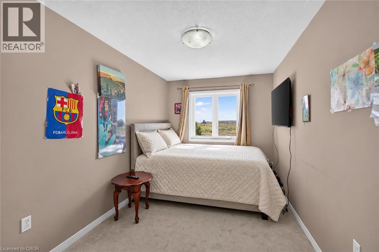
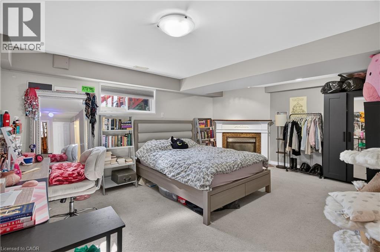
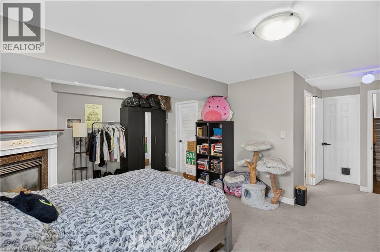
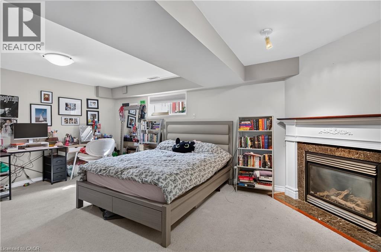
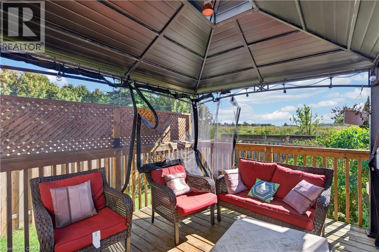
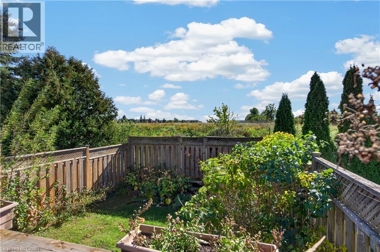
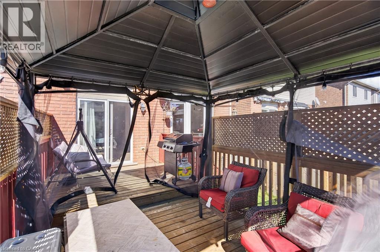
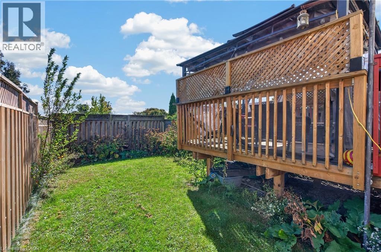
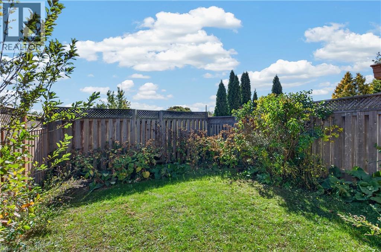
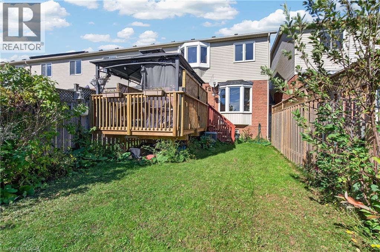
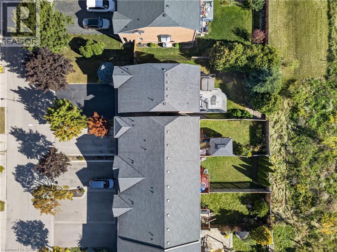
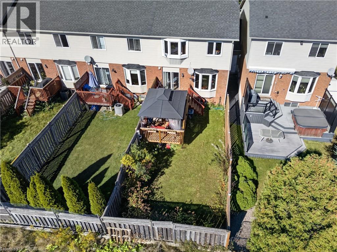
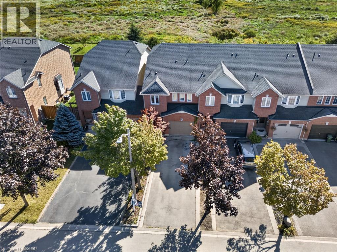
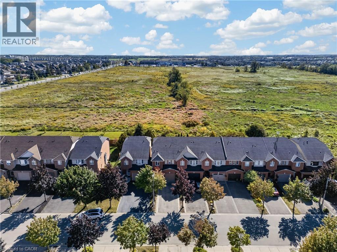
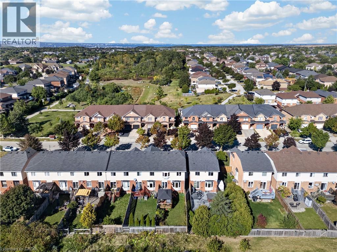
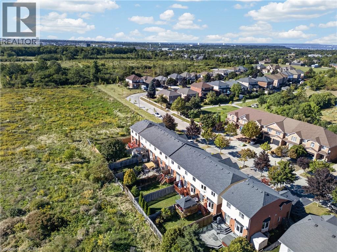
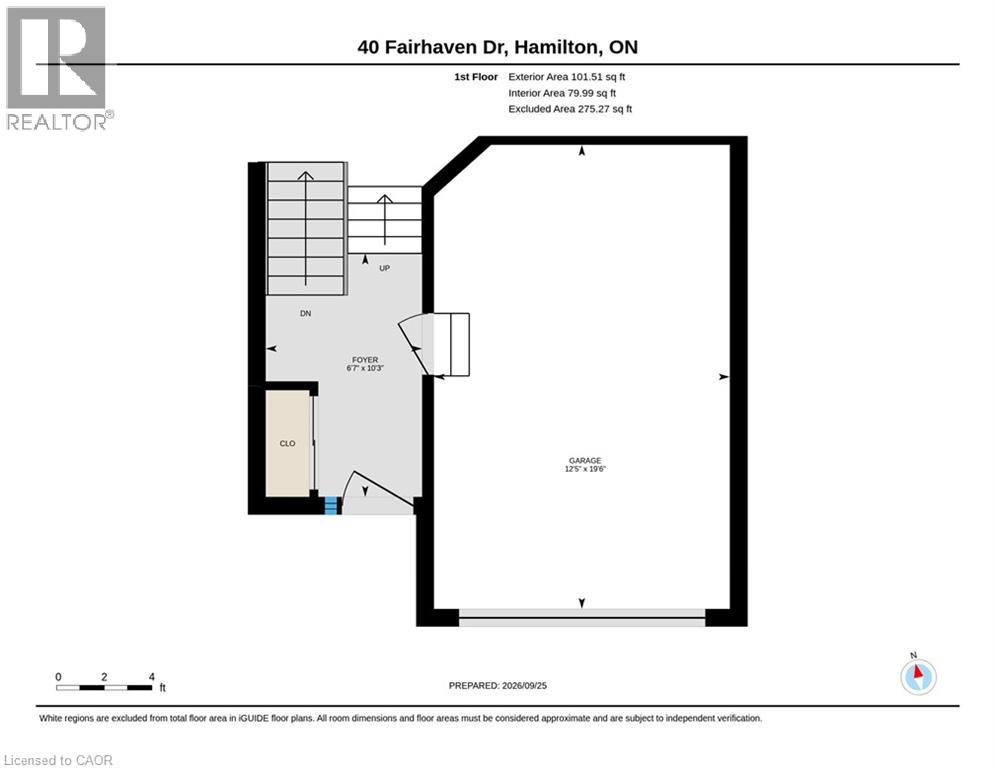
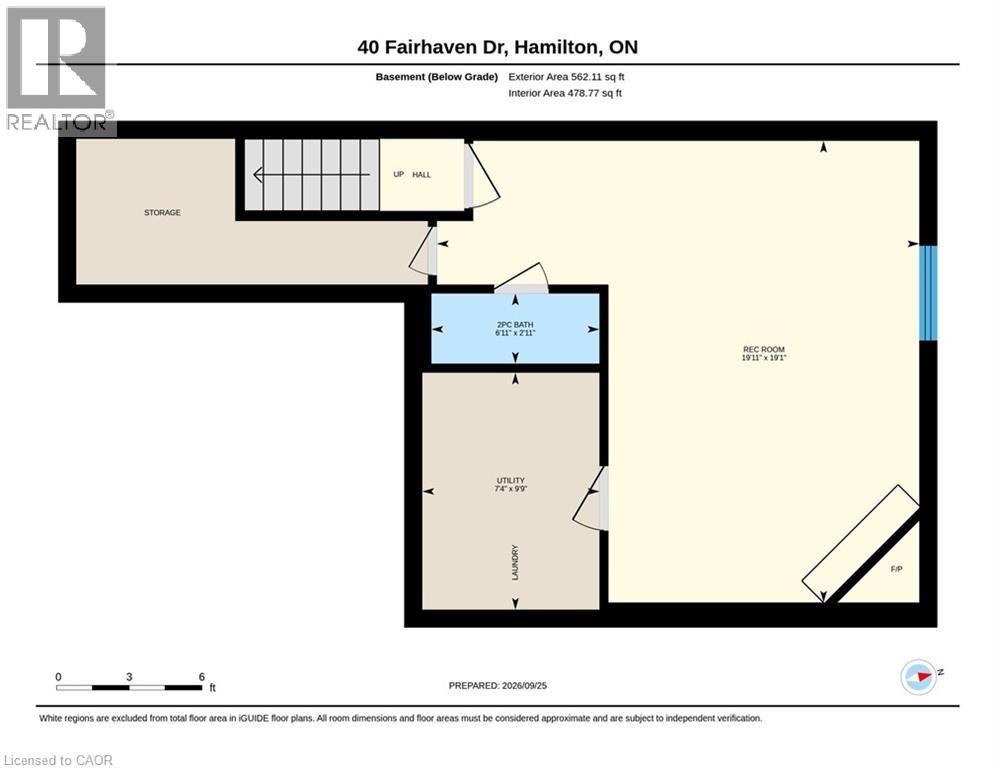
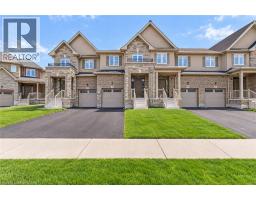
Freehold Townhouse (linked by Garage only on one side)backing onto the Eramosa Karst conservation area (there will NEVER be a rear neighbour!). This large 3 bedroom, 2.5 bathroom home offers a spacious 3-storey split level layout, finished basement with 2-piece bathroom, gas fireplace, attached garage (with inside entry), and parking for 5 cars. Recent 2026 updates include a newer furnace, new windows (2026), and fresh paint. The huge deck off the dining room is perfect for entertaining, enjoying dinner outside with the family, or just relaxing after a long day. A++ location close to trails, schools, parks, and Heritage Green shopping. (id:54619)
- Fireplace Present
- Yes
- Appliances
- Central Vacuum, Dishwasher, Dryer, Refrigerator, Stove, Washer, Window Coverings
- Basement
- Full (Finished)
- Building Type
- Row / Townhouse
- Total Stories
- 3
- Parking
- Attached Garage
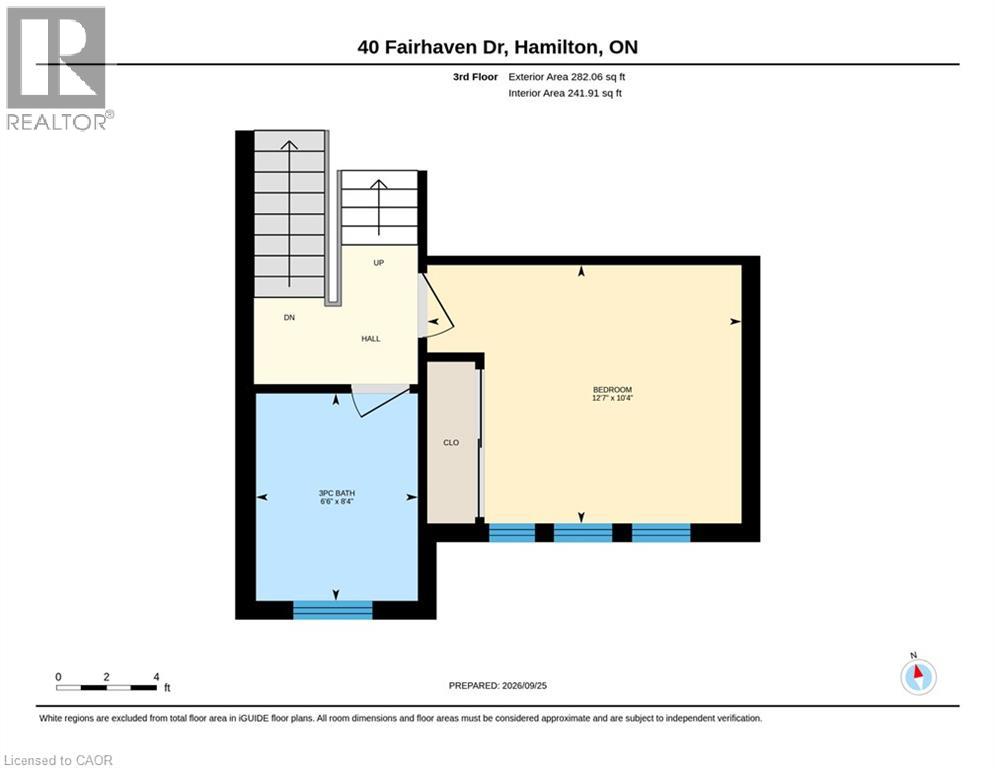
- Second level
- 3pc Bathroom
- Measurements not available
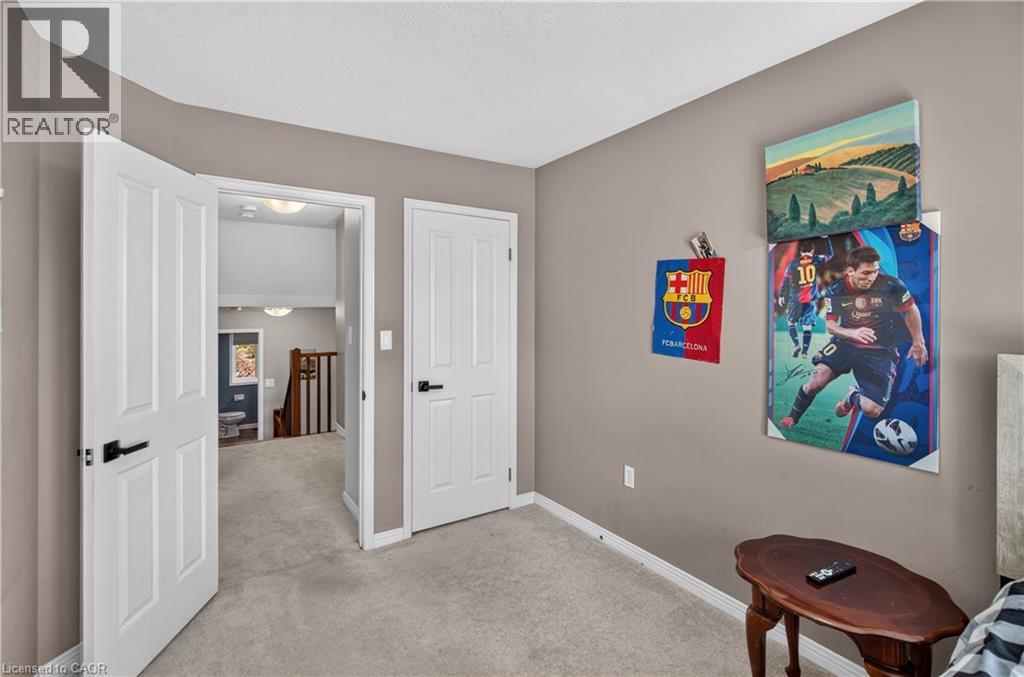
- Bedroom
- 12'7'' x 10'4''
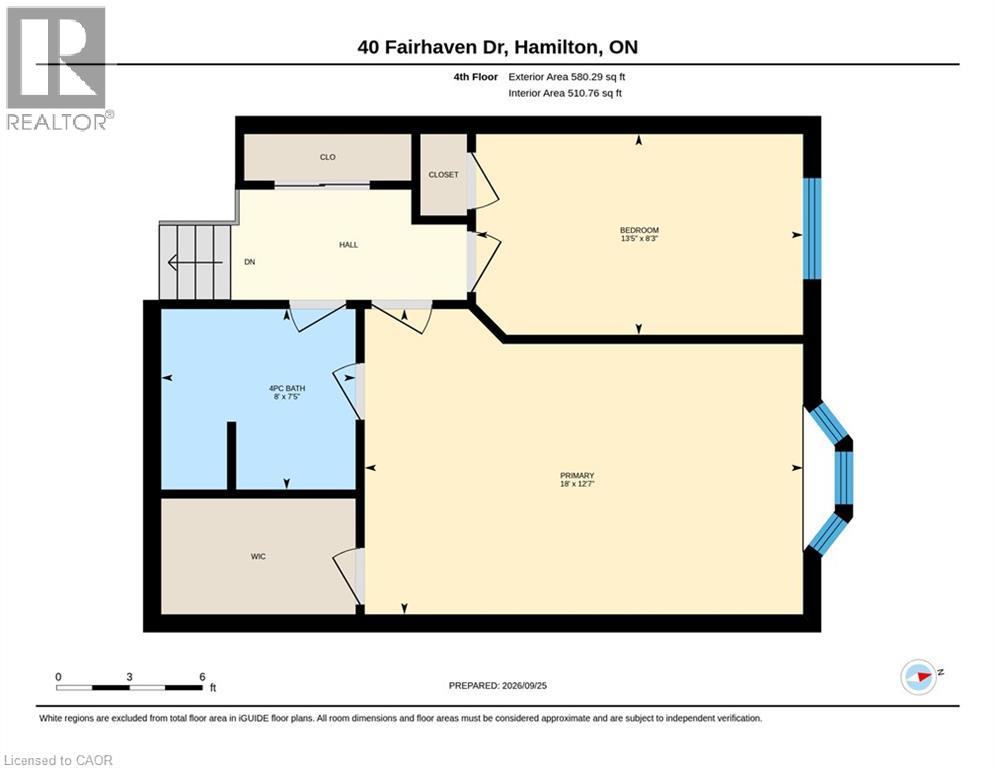
- Third level
- 4pc Bathroom
- Measurements not available
- Bedroom
- 13'5'' x 8'3''
- Primary Bedroom
- 18'0'' x 12'7''
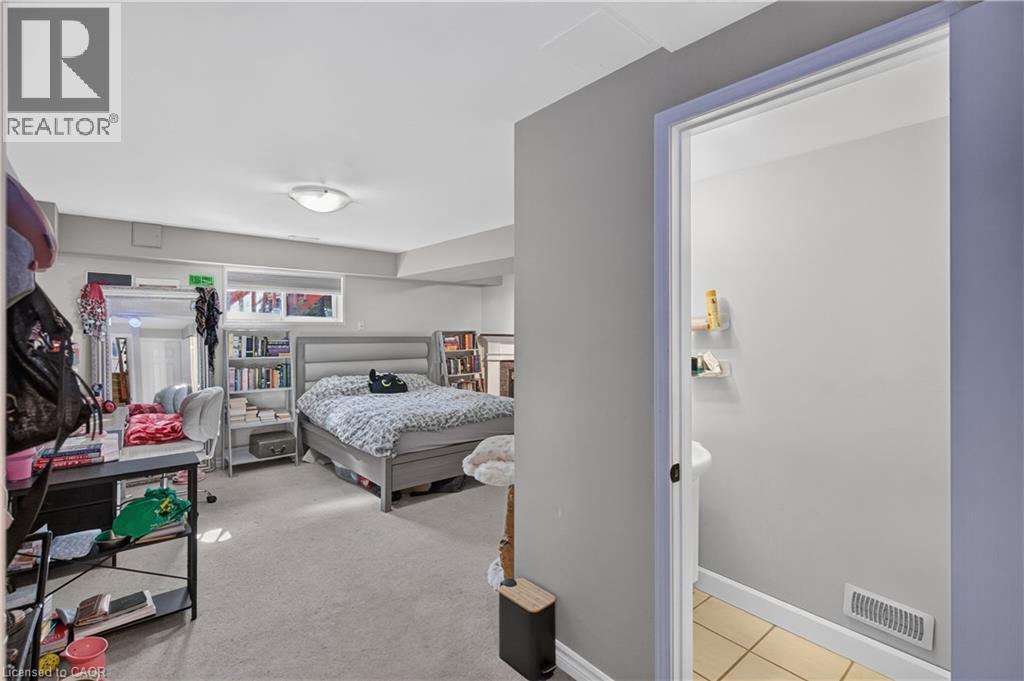
- Basement
- 2pc Bathroom
- Measurements not available
- Laundry room
- 9'9'' x 7'4''
- Family room
- 19'11'' x 19'11''
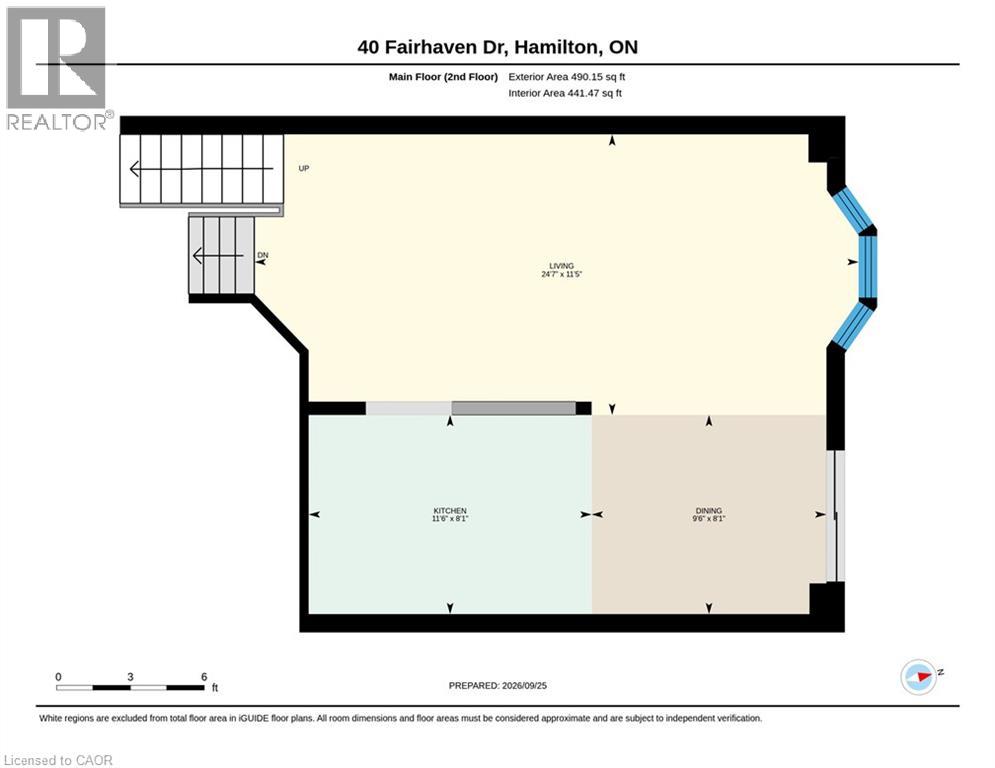
- Main level
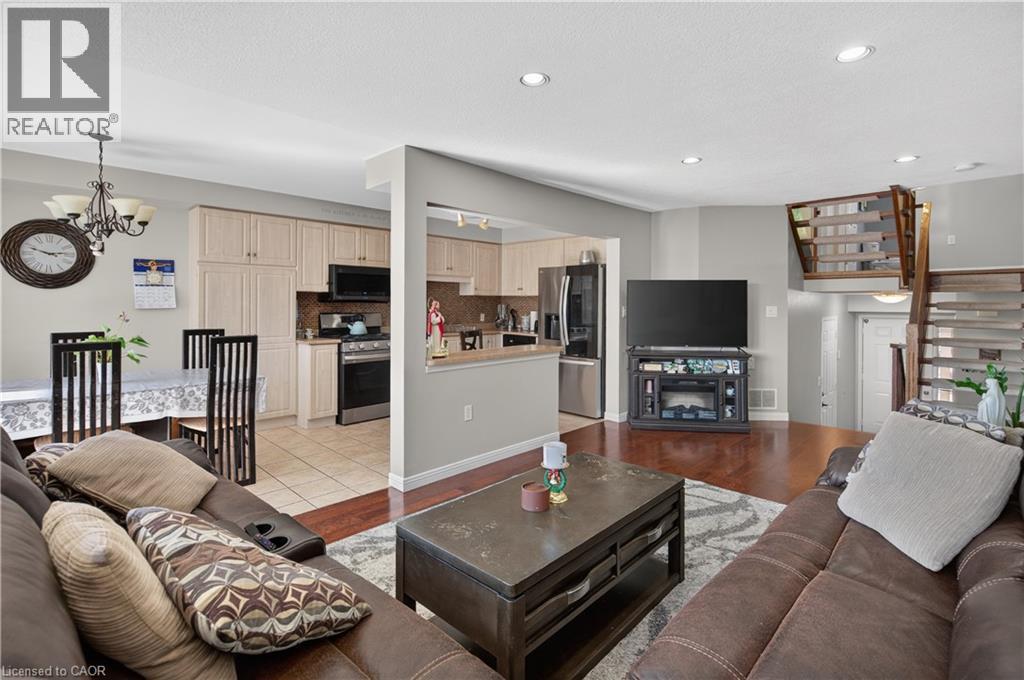
- Dining room
- 8'1'' x 9'6''
- Kitchen
- 8'1'' x 11'6''
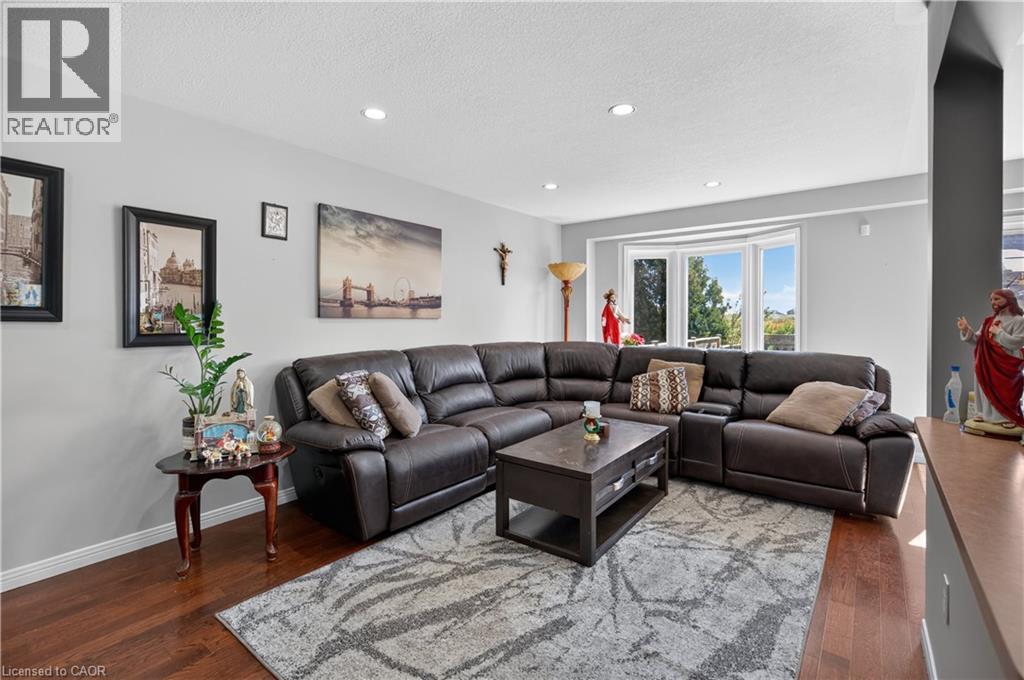
- Living room
- 24'7'' x 11'5''
Freehold Townhouse (linked by Garage only on one side)backing onto the Eramosa Karst conservation area (there will NEVER be a rear neighbour!). This large 3 bedroom, 2.5 bathroom home offers a spacious 3-storey split level layout, finished basement with 2-piece bathroom, gas fireplace, attached garage (with inside entry), and parking for 5 cars. Recent 2026 updates include a newer furnace, new windows (2026), and fresh paint. The huge deck off the dining room is perfect for entertaining, enjoying dinner outside with the family, or just relaxing after a long day. A++ location close to trails, schools, parks, and Heritage Green shopping. (id:54619)
| Status | Active |
|---|---|
| Prop. Type | Single Family |
| MLS Num. | 40865367 |
| Bedrooms | 3 |
| Bathrooms | 3 |
| Area | 1,932.02 sqft |
| $/sqft | 362.26 |
| Year Built | 2001 |
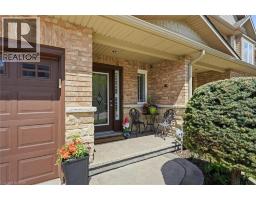
70 BRADBURY Road
- Price:
- $699,900
- Location:
- L8J2V7, Hamilton
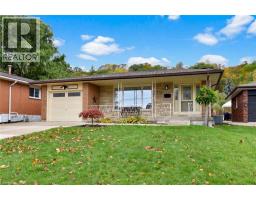
84 PERIWINKLE Drive
- Price:
- $705,000
- Location:
- L0R1P0, Stoney Creek
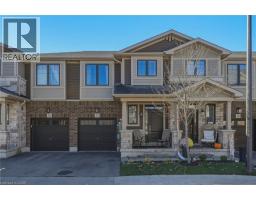
176 KIMBERLY Drive
- Price:
- $694,500
- Location:
- L8K4L1, Hamilton
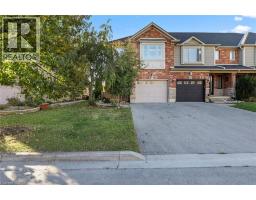
1890 RYMAL Road E Unit# 57
- Price:
- $699,800
- Location:
- L0R1P0, Hamilton
94 DONALD BELL Drive
- Price:
- $689,000
- Location:
- L0R1C0, Hamilton
Realty One Group Flagship Inc. 22 Lake St, Grimsby, ON Independently Owned & Operated, Grimsby,
L3M 2G7
905-870-2476
team@propertyseek.ca
905-870-2476
team@propertyseek.ca