

8 VICTORIA Street
Hagersville, Ontario N0A1H0$499,999
1,322.99 sqft
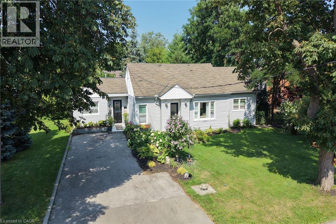
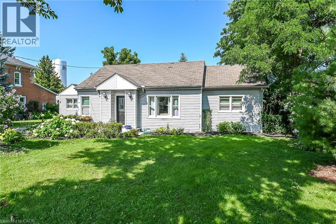
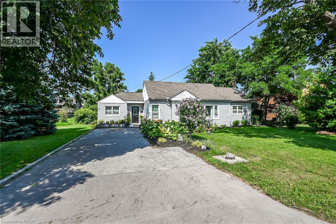
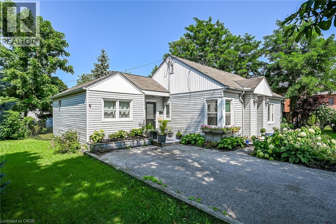
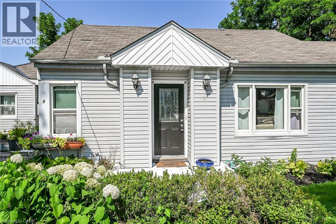
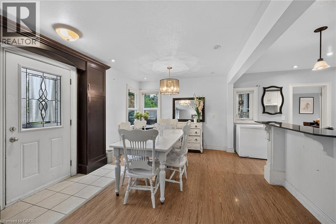
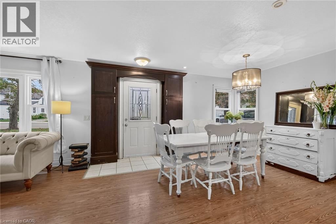
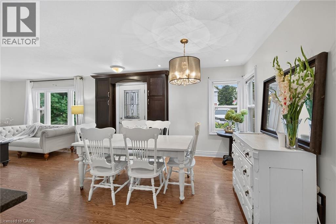
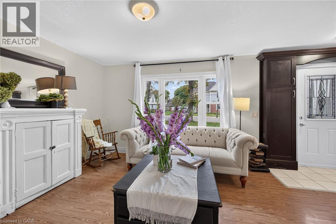
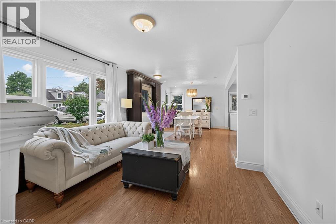
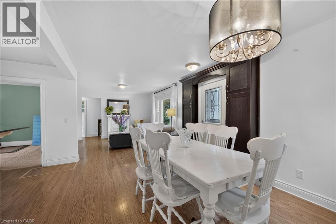
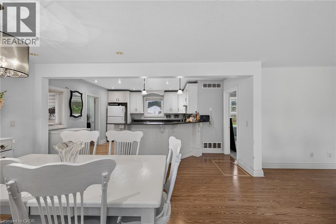
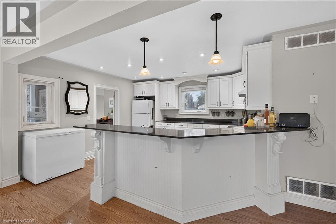
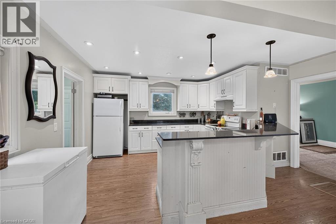
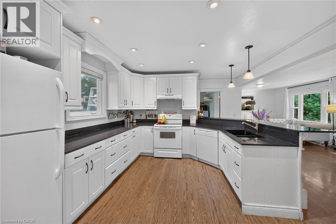
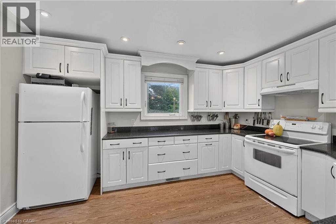
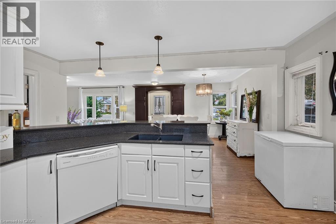
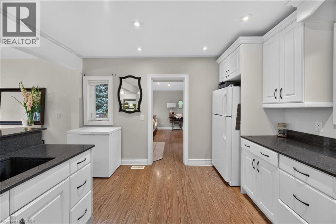
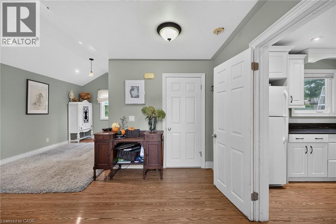
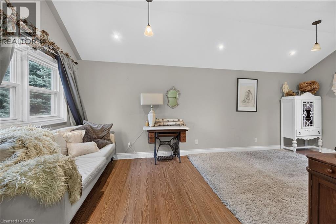
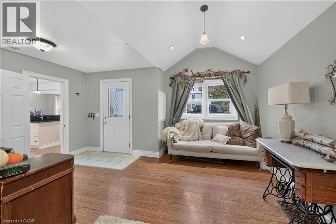
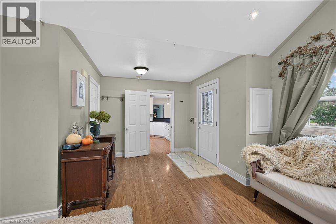
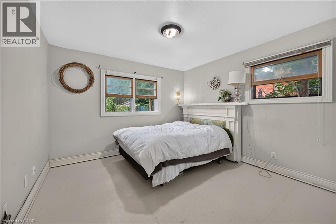
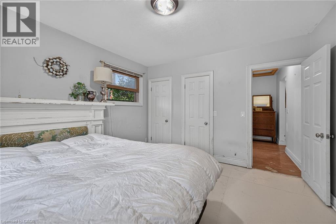
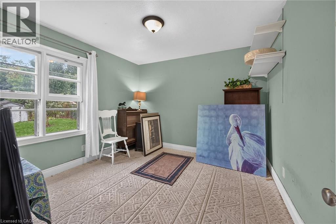
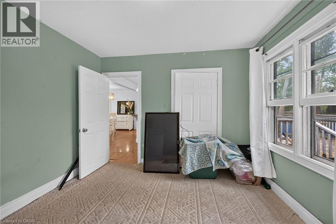
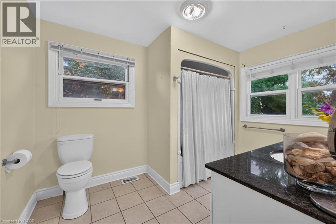
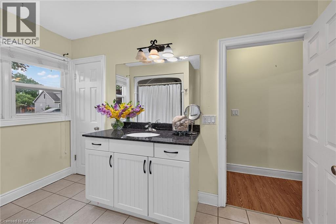
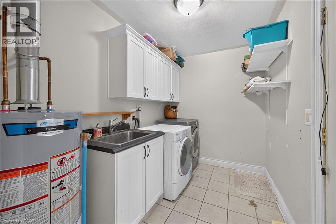
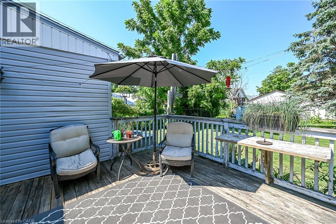
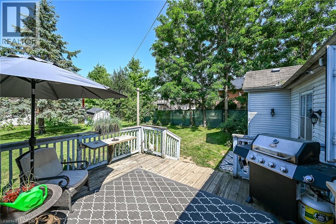
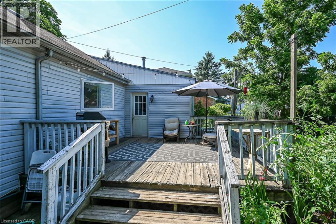
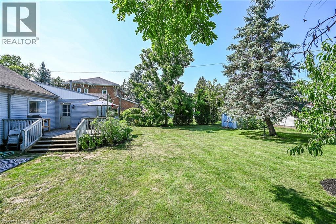
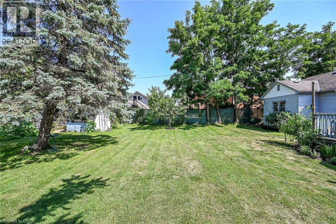
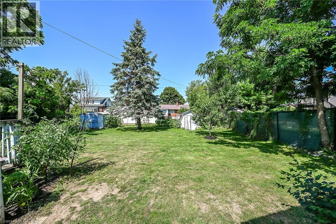
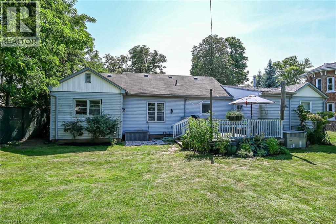
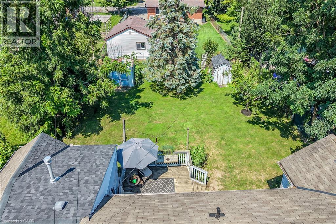
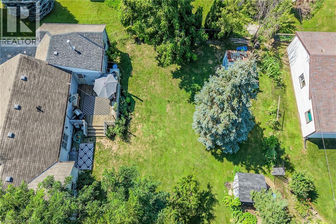
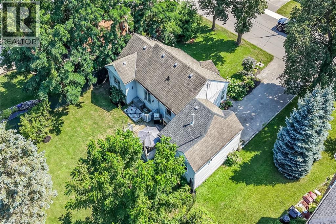
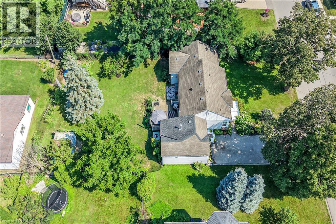
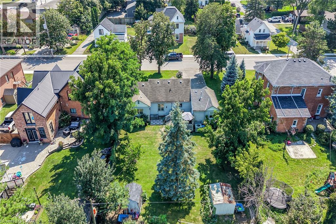
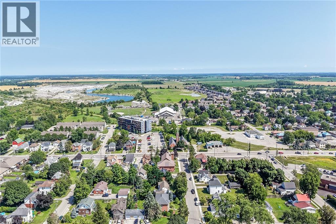
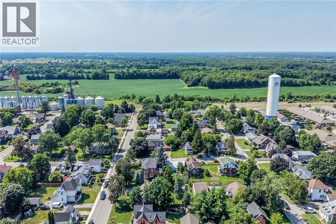
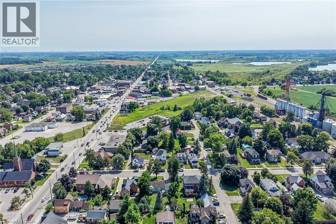
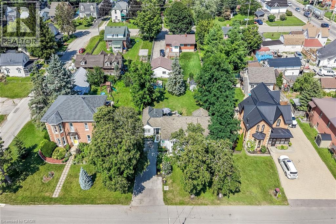
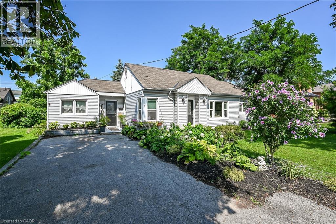
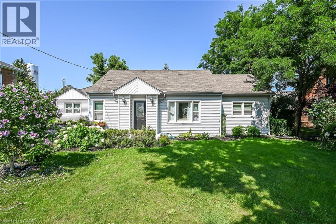
Experience small town living in one level comfort here at 8 Victoria Street located in the friendly rural rooted town of Hagersville. Enjoying close proximity to this vibrant town’s many amenities including Hospital, schools, churches, parks, public pool, skate board park, arena/ball diamond, downtown shopping, eateries & of course Timmies - relaxing 30 minute commute to Brantford, Hamilton & Highway 403. Includes well maintained, sprawling bungalow located in an established, preferred neighborhood - positioned handsomely on a huge 0.18 acre serviced lot enjoying private 14ft x 16ft rear deck overlooking private fenced back yard. Exit from quiet side street on to paved double driveway continues to front of home with side walk-way leading to front entry. Step inside and experience the open concept feel of 1323sf of bright living space highlighted with family sized kitchen sporting in-vogue white cabinetry, quartz countertops & convenient island - segues to dining room seamlessly flowing to adjacent living room - onto north wing includes 2 sizeable bedrooms & huge 4pc bath. Former south end garage has been retrofitted into desired living area features convenient 2nd entry door, side laundry room offering patio door deck/rear yard walk-out - completed with the home’s “crowning jewel” - beautiful family room boasting stylish vaulted ceilings & large windows - or - possibly a elegant primary bedroom. Best of all - no basement - meaning no spiders, toads, mice or sump pump issues to contend with! Accessible interior crawl space houses dwelling’s mechanicals. Noteworthy extras include rented n/g furnace/AC-2024, roof covering-2008, vinyl clad windows & 2 garden sheds. Attractive & Affordable - an Unbeatable Combination. (id:54619)
- Appliances
- Dishwasher, Dryer, Refrigerator, Stove, Washer, Hood Fan, Window Coverings
- Basement
- Crawl space (Unfinished)
- Building Type
- House
- Total Stories
- 1
- Utilities
- CableElectricityNatural GasTelephone
- Attached Structures
- Shed
- Amenities Nearby
- Hospital, Park, Place of Worship, Playground, Schools, Shopping
- Community Features
- Quiet Area, Community Centre
- Main level
- Other
- 7'8'' x 9'4''
- Kitchen
- 11'9'' x 15'10''
- Family room
- 8'1'' x 21'5''
- Laundry room
- 9'7'' x 6'6''
- Dining room
- 14'3'' x 11'7''
- Living room
- 13'4'' x 12'5''
- 4pc Bathroom
- 8'3'' x 10'9''
- Bedroom
- 11'1'' x 10'10''
- Bedroom
- 11'8'' x 11'8''
- Foyer
- 3'0'' x 8'0''
Experience small town living in one level comfort here at 8 Victoria Street located in the friendly rural rooted town of Hagersville. Enjoying close proximity to this vibrant town’s many amenities including Hospital, schools, churches, parks, public pool, skate board park, arena/ball diamond, downtown shopping, eateries & of course Timmies - relaxing 30 minute commute to Brantford, Hamilton & Highway 403. Includes well maintained, sprawling bungalow located in an established, preferred neighborhood - positioned handsomely on a huge 0.18 acre serviced lot enjoying private 14ft x 16ft rear deck overlooking private fenced back yard. Exit from quiet side street on to paved double driveway continues to front of home with side walk-way leading to front entry. Step inside and experience the open concept feel of 1323sf of bright living space highlighted with family sized kitchen sporting in-vogue white cabinetry, quartz countertops & convenient island - segues to dining room seamlessly flowing to adjacent living room - onto north wing includes 2 sizeable bedrooms & huge 4pc bath. Former south end garage has been retrofitted into desired living area features convenient 2nd entry door, side laundry room offering patio door deck/rear yard walk-out - completed with the home’s “crowning jewel” - beautiful family room boasting stylish vaulted ceilings & large windows - or - possibly a elegant primary bedroom. Best of all - no basement - meaning no spiders, toads, mice or sump pump issues to contend with! Accessible interior crawl space houses dwelling’s mechanicals. Noteworthy extras include rented n/g furnace/AC-2024, roof covering-2008, vinyl clad windows & 2 garden sheds. Attractive & Affordable - an Unbeatable Combination. (id:54619)
| Status | Active |
|---|---|
| Prop. Type | Single Family |
| MLS Num. | 40851410 |
| Bedrooms | 2 |
| Bathrooms | 1 |
| Area | 1,322.99 sqft |
| $/sqft | 377.93 |
| Year Built | 1951 |
45 MARKSAM Road Unit# 121
- Price:
- $499,999
- Location:
- N1H6Y9, Guelph
20 MCCONKEY Crescent Unit# 113
- Price:
- $499,800
- Location:
- N3S0C2, Brantford

639 CRAWFORD Crescent
- Price:
- $499,900
- Location:
- N4S8Z5, Woodstock
6 UPPER MERCER Street Unit# A1
- Price:
- $499,000
- Location:
- N2A0E4, Kitchener
Realty One Group Flagship Inc. 22 Lake St, Grimsby, ON Independently Owned & Operated, Grimsby,
L3M 2G7
905-870-2476
team@propertyseek.ca
905-870-2476
team@propertyseek.ca