

31 PEACHWOOD Crescent
Stoney Creek, Ontario L8E5Z7$845,000
1,863.99 sqft
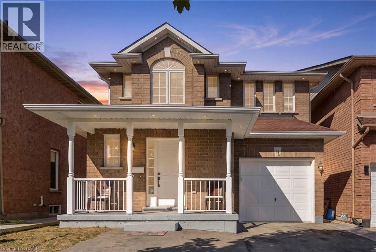
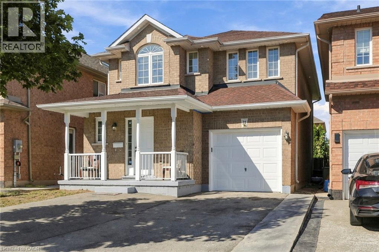
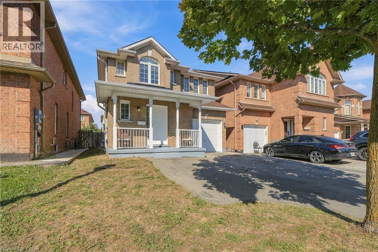
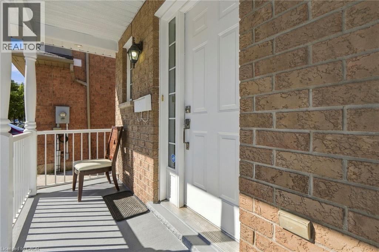
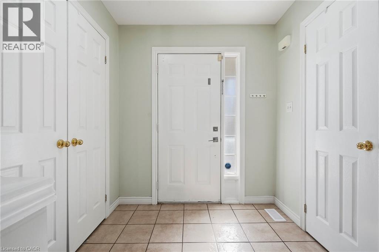
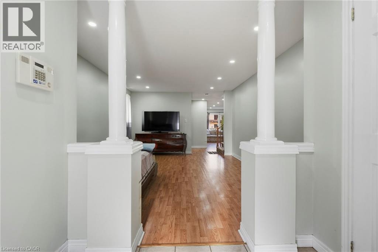
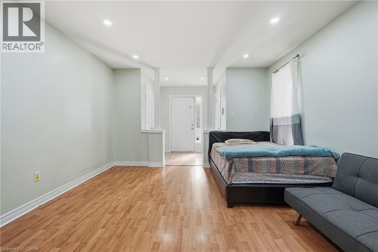
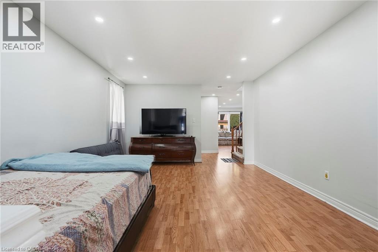
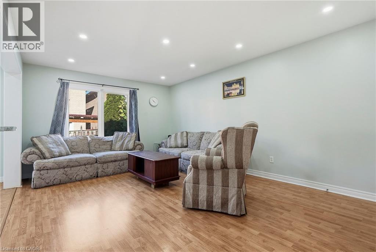
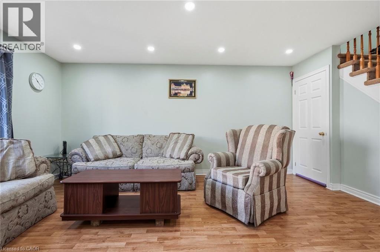
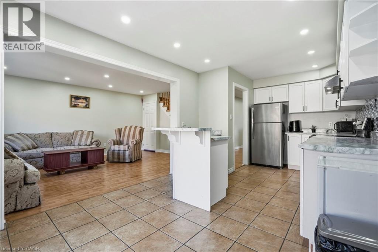
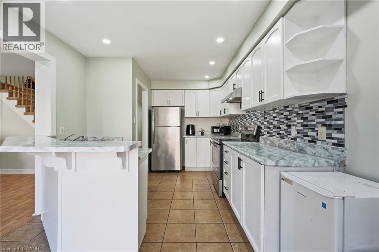
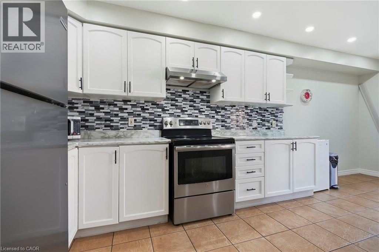
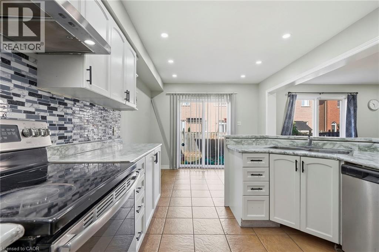
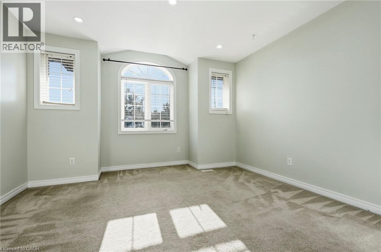
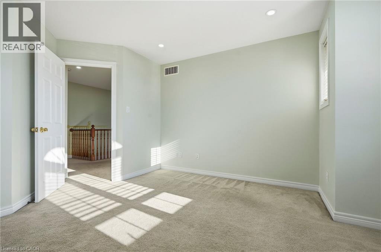
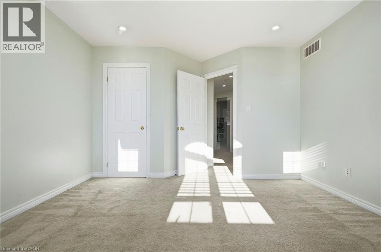
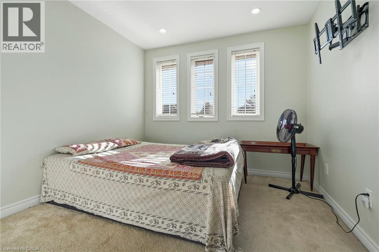
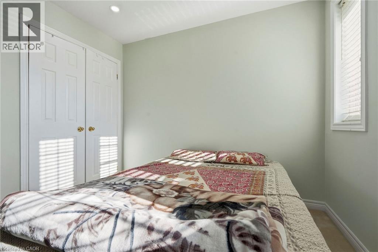
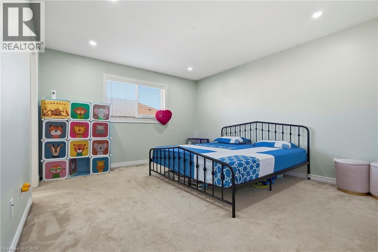
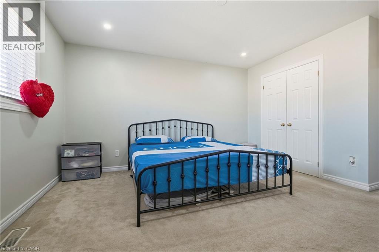
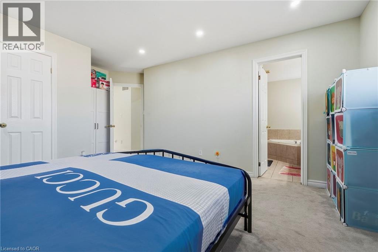
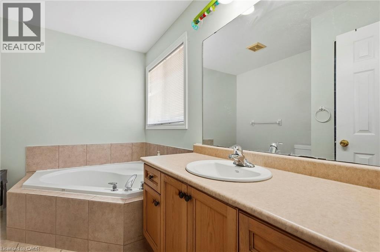
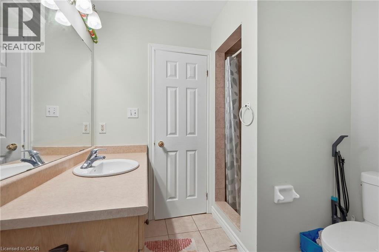
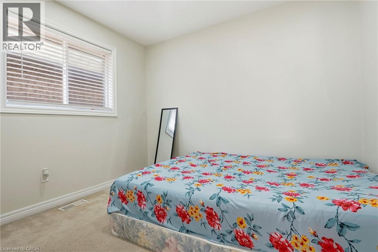
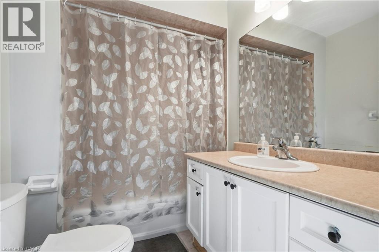
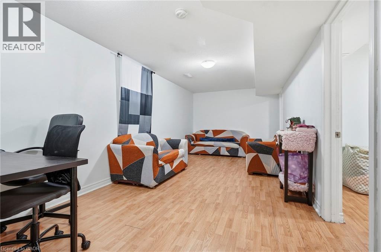
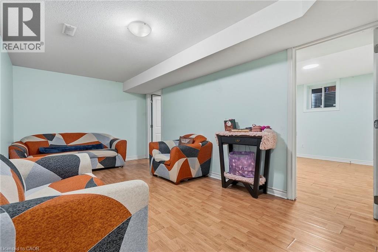
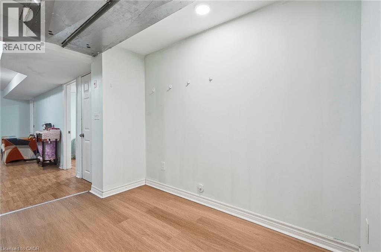
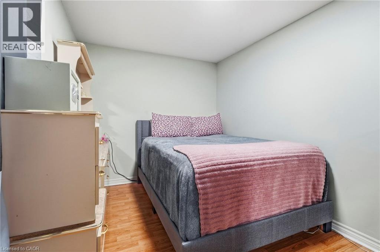
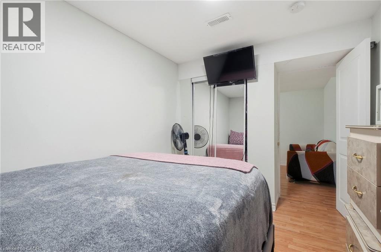
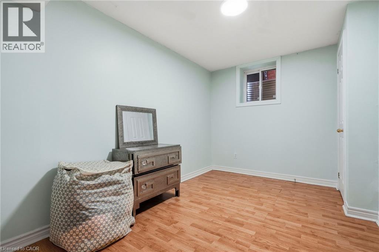
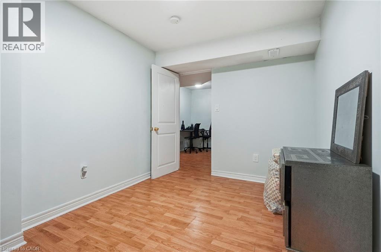
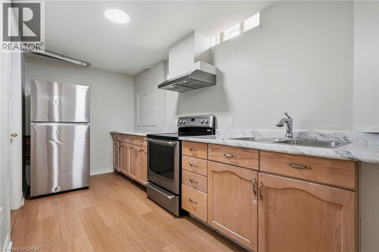
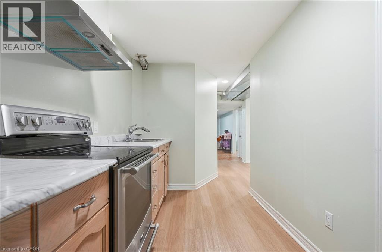
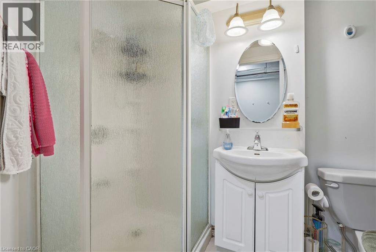
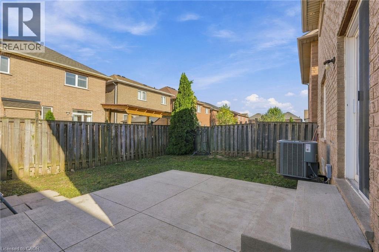
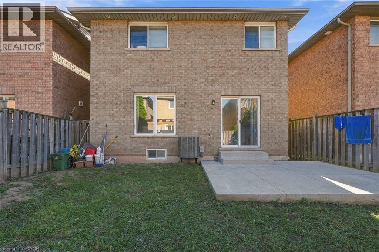
Welcome to 31 Peachwood Crescent, a beautifully maintained two-storey home offering approximately 1,885 square feet above grade and 2,701 square feet of total finished living space. Featuring six bedrooms, four bathrooms and two kitchens. This versatile home is ideal for growing, extended or multi-generational families. The main floor offers two separate sitting/living areas, while the fully finished lower-level in-law suite features two bedrooms, a kitchen, two-piece bathroom and includes two egress windows. Additional highlights include an extended driveway for up to three vehicles, interior and exterior pot lighting, and a low-maintenance concrete patio. Recent updates include roof (2020), A/C (2025), hot water tank (2020), plus updated appliances. Conveniently located near schools, transit, shopping, parks and amenities, this move-in-ready home offers an excellent combination of space, comfort and flexibility. A home like 31 Peachwood Crescent with this much versatility is a rare find. Don’t be TOO LATE*! *REG TM. RSA. (id:54619)
- Appliances
- Dishwasher, Dryer, Washer, Hood Fan, Window Coverings
- Basement
- Full (Finished)
- Building Type
- House
- Total Stories
- 2
- Amenities Nearby
- Place of Worship, Public Transit, Schools, Shopping
- Community Features
- Quiet Area
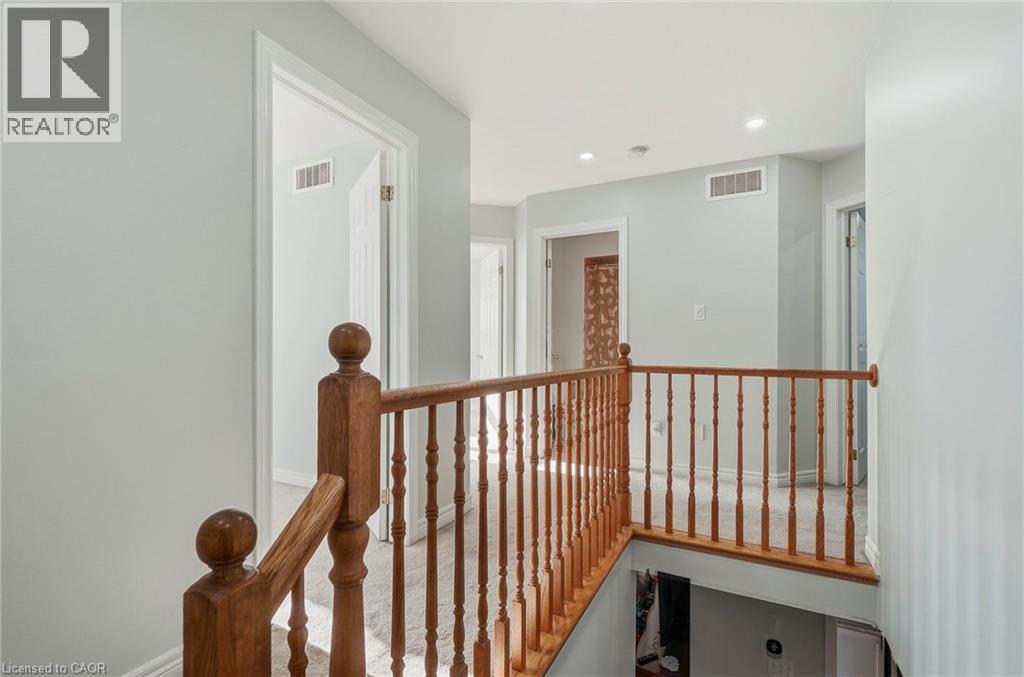
- Second level
- 4pc Bathroom
- Measurements not available
- Bedroom
- 12'7'' x 10'0''
- Bedroom
- 12'7'' x 9'10''
- Bedroom
- 9'9'' x 9'9''
- Primary Bedroom
- 13'7'' x 12'5''
- 4pc Bathroom
- Measurements not available
- Basement
- Laundry room
- Measurements not available
- Utility room
- 4'11'' x 12'9''
- Kitchen
- 13'5'' x 6'9''
- Bedroom
- 8'3'' x 12'1''
- Bedroom
- 8'3'' x 12'1''
- Recreation room
- 20'1'' x 9'9''
- 3pc Bathroom
- Measurements not available
- Main level
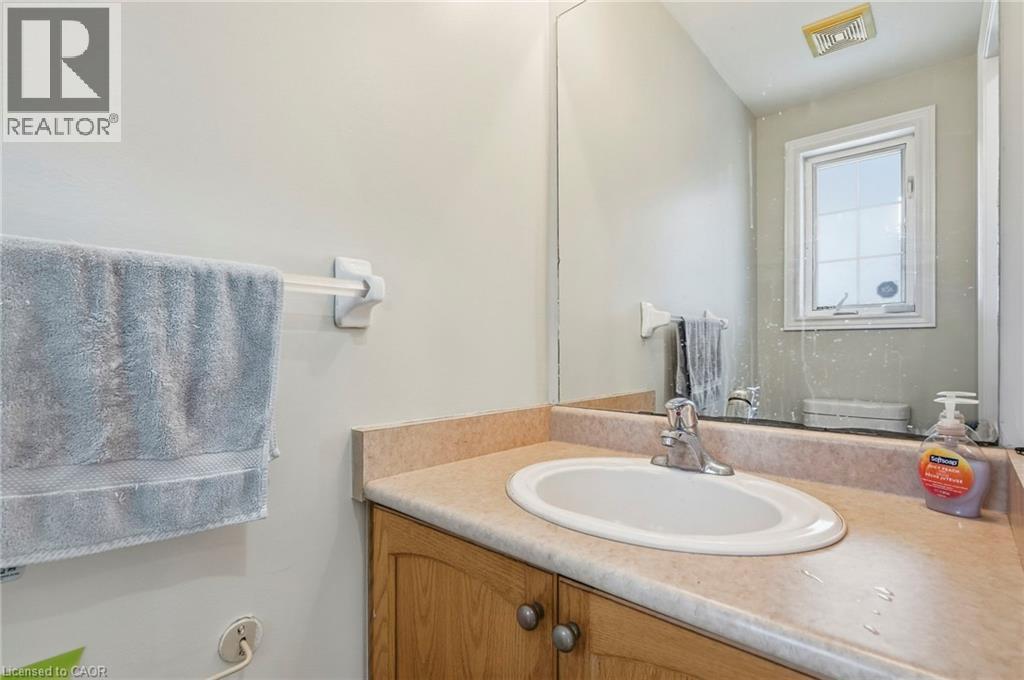
- 2pc Bathroom
- Measurements not available
- Kitchen
- 17'0'' x 9'10''
- Dining room
- 17'2'' x 12'2''
- Living room
- 16'10'' x 12'7''
Welcome to 31 Peachwood Crescent, a beautifully maintained two-storey home offering approximately 1,885 square feet above grade and 2,701 square feet of total finished living space. Featuring six bedrooms, four bathrooms and two kitchens. This versatile home is ideal for growing, extended or multi-generational families. The main floor offers two separate sitting/living areas, while the fully finished lower-level in-law suite features two bedrooms, a kitchen, two-piece bathroom and includes two egress windows. Additional highlights include an extended driveway for up to three vehicles, interior and exterior pot lighting, and a low-maintenance concrete patio. Recent updates include roof (2020), A/C (2025), hot water tank (2020), plus updated appliances. Conveniently located near schools, transit, shopping, parks and amenities, this move-in-ready home offers an excellent combination of space, comfort and flexibility. A home like 31 Peachwood Crescent with this much versatility is a rare find. Don’t be TOO LATE*! *REG TM. RSA. (id:54619)
| Status | Active |
|---|---|
| Prop. Type | Single Family |
| MLS Num. | 40866629 |
| Bedrooms | 6 |
| Bathrooms | 4 |
| Area | 1,863.99 sqft |
| $/sqft | 453.33 |
| Year Built | 2003 |
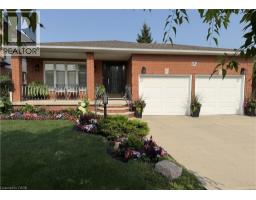
32 HIGHBURY Drive
- Price:
- $849,800
- Location:
- L8J2T4, Stoney Creek
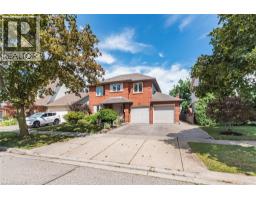
311 HEMLOCK Avenue
- Price:
- $829,900
- Location:
- L8E4J9, Stoney Creek
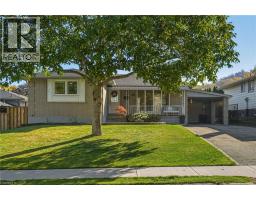
48 STONEY BROOK Drive
- Price:
- $829,900
- Location:
- L8G2X8, Stoney Creek
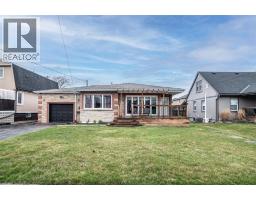
243 FEDERAL Street
- Price:
- $829,900
- Location:
- L8E1P6, Stoney Creek
Realty One Group Flagship Inc. 22 Lake St, Grimsby, ON Independently Owned & Operated, Grimsby,
L3M 2G7
905-870-2476
team@propertyseek.ca
905-870-2476
team@propertyseek.ca