

450 BRIGADOON Drive
Hamilton, Ontario L9C6E4$665,500
1,521.05 sqft
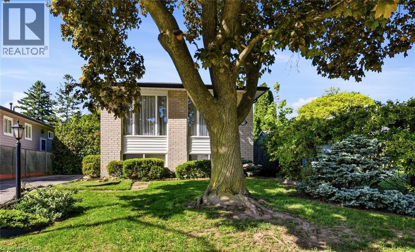
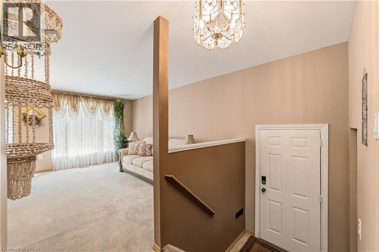
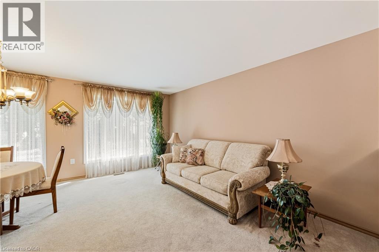
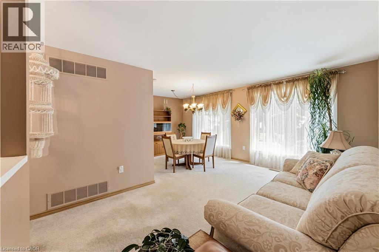
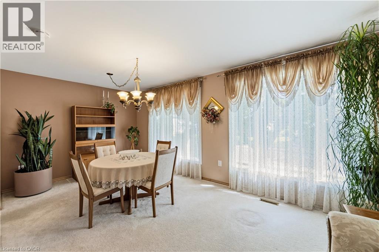
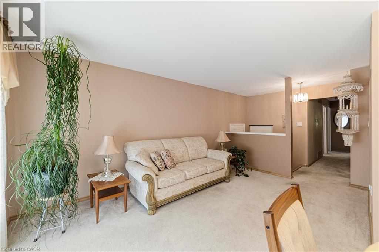
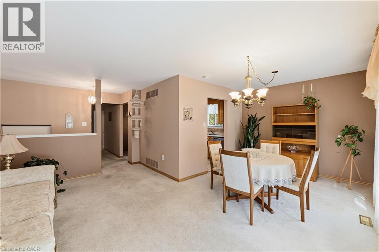
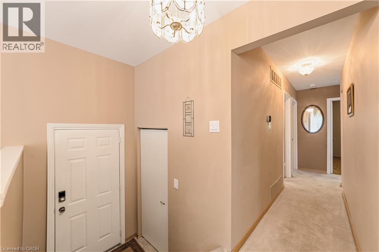
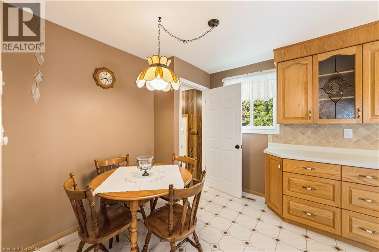
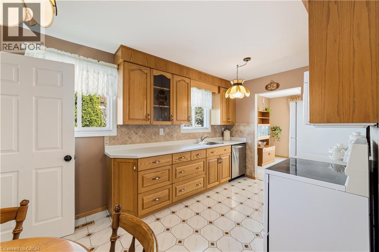
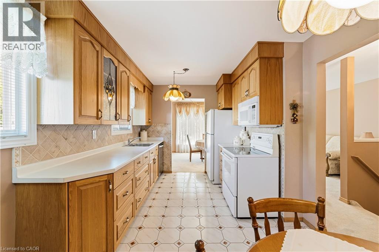
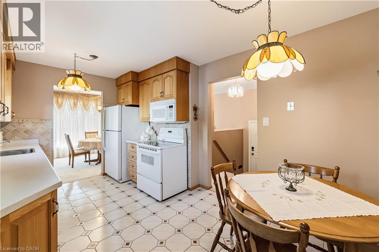
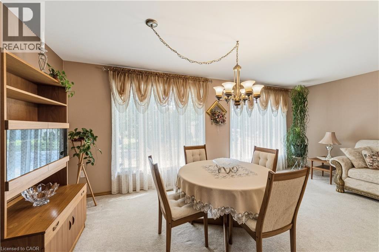
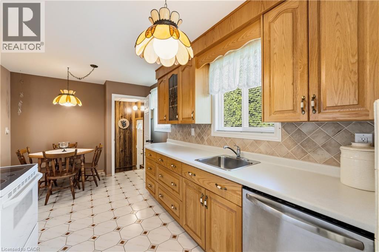
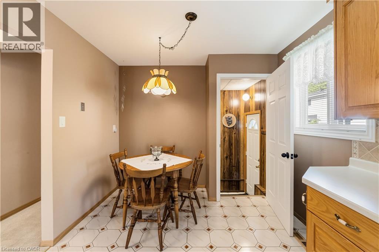
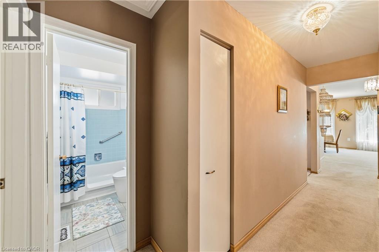
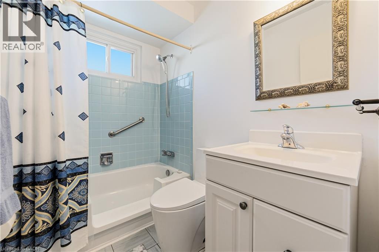
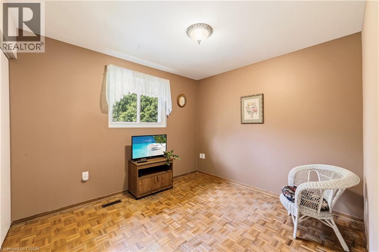
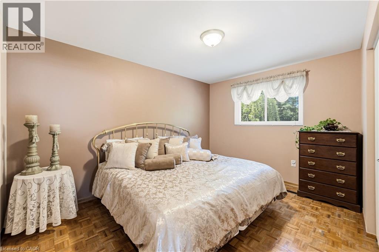
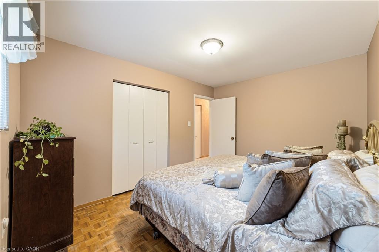
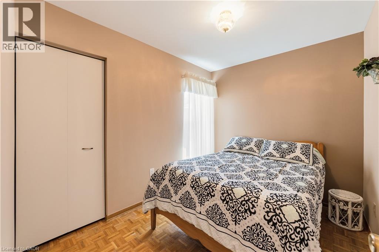
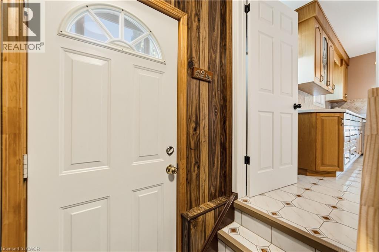
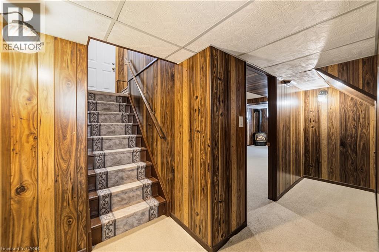
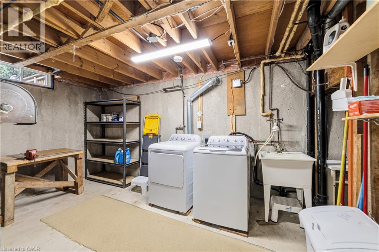
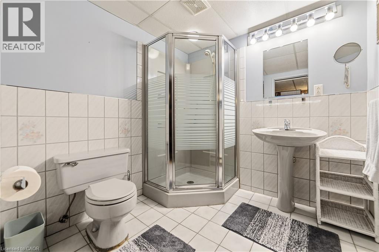
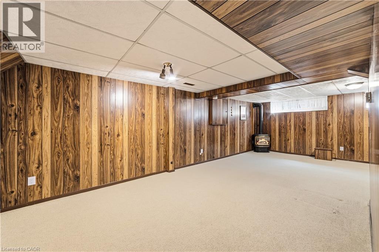
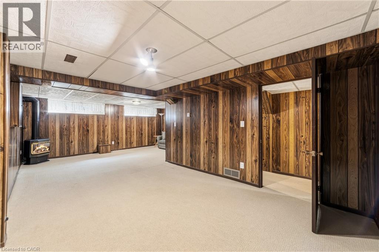
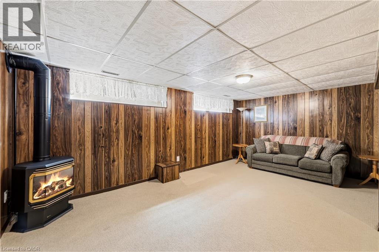
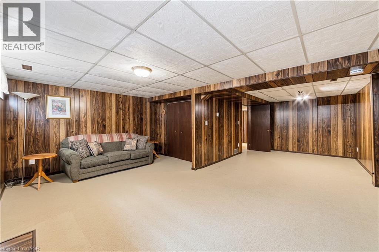
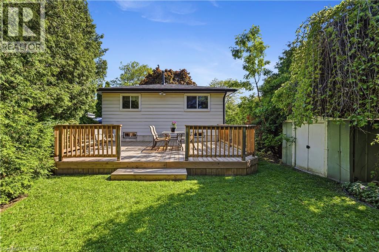
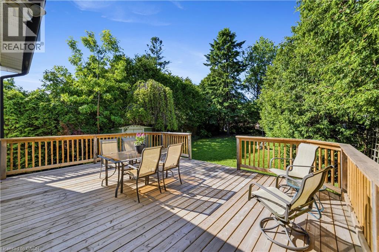
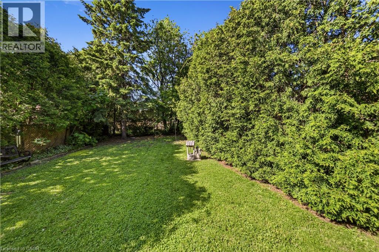
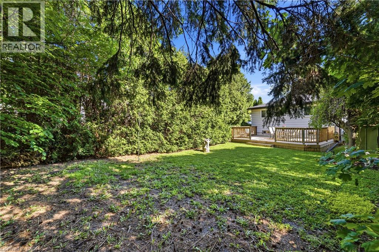
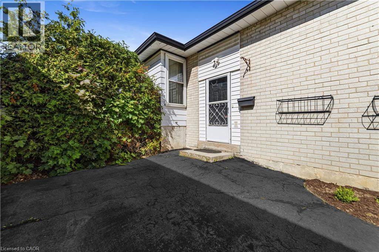
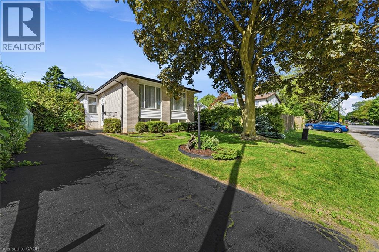
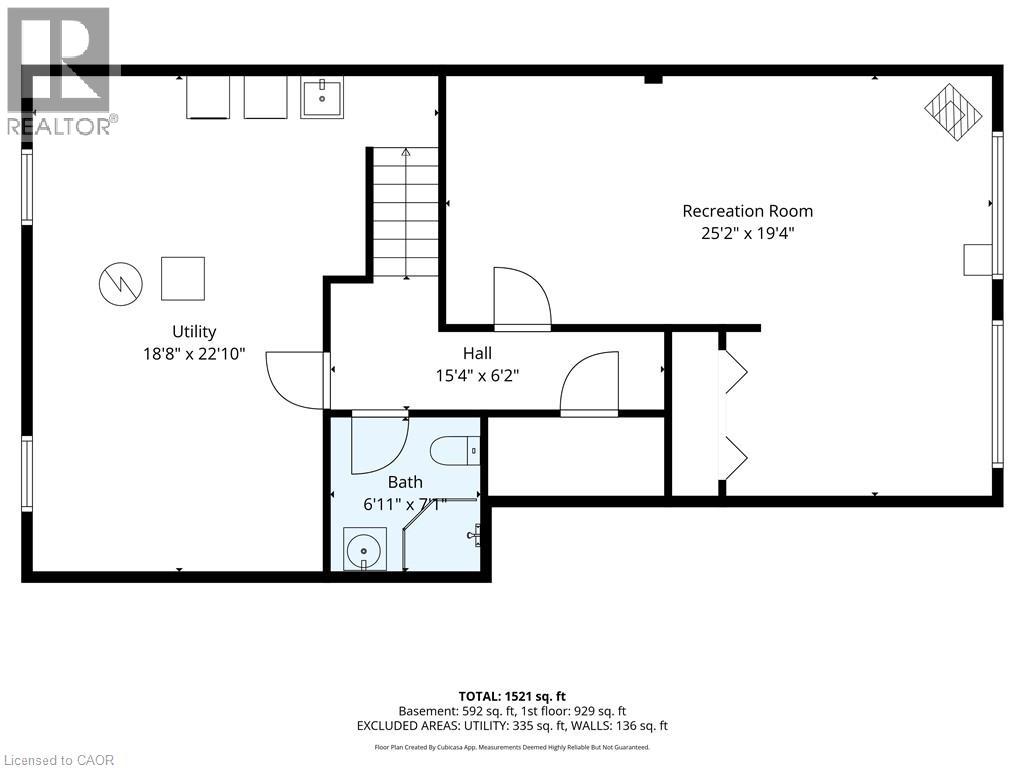
Located in a sought-after, family-friendly West Hamilton Mountain neighbourhood, this lovingly maintained, meticulously clean, raised bungalow at 450 Brigadoon Drive has been proudly cared for by its original owners since 1975. Filled with warmth, character, and pride of ownership, this home offers the perfect opportunity for first-time buyers, downsizers or investors. The main floor features 3 spacious bedrooms, a bathroom, newer kitchen with seating space for a table and chairs as well as a bright and inviting living room/dining room open concept layout and main bathroom. The lower level offers endless possibilities with a full basement (not a crawl space) that has a finished recreation room featuring cozy carpeting, a gas fireplace, and a pre-existing closet that could easily allow for a 4th bedroom. A second bathroom completes the finished area. With ample unfinished space remaining that is currently being utilized as a utility room, this lower level provides incredible opportunity to expand living space or create a potential in-law suite or legal duplex conversion. Step outside to enjoy the fully fenced backyard complete with a newer deck and storage shed — ideal for entertaining, gardening, children, or pets. Nestled in a mature community known for its parks, schools, shopping, transit access, and convenient highway connections, this location offers the perfect balance of comfort and convenience for growing families and commuters alike. A home filled with decades of love, laughter, and cherished memories, 450 Brigadoon Drive is now ready for its next chapter — where new owners can proudly carry the torch and create memories of their own. (id:54619)
- Fireplace Present
- Yes
- Appliances
- Dishwasher, Dryer, Refrigerator, Stove, Water meter, Washer, Microwave Built-in
- Basement
- Full (Partially finished)
- Building Type
- House
- Total Stories
- 1
- Utilities
- CableElectricityTelephone
- Attached Structures
- Shed
- Amenities Nearby
- Airport, Hospital, Park, Place of Worship, Public Transit, Schools, Shopping
- Fence Type
- Fence
- Basement
- Utility room
- 18'8'' x 22'10''
- 3pc Bathroom
- 6'11'' x 7'1''
- Recreation room
- 25'2'' x 19'4''
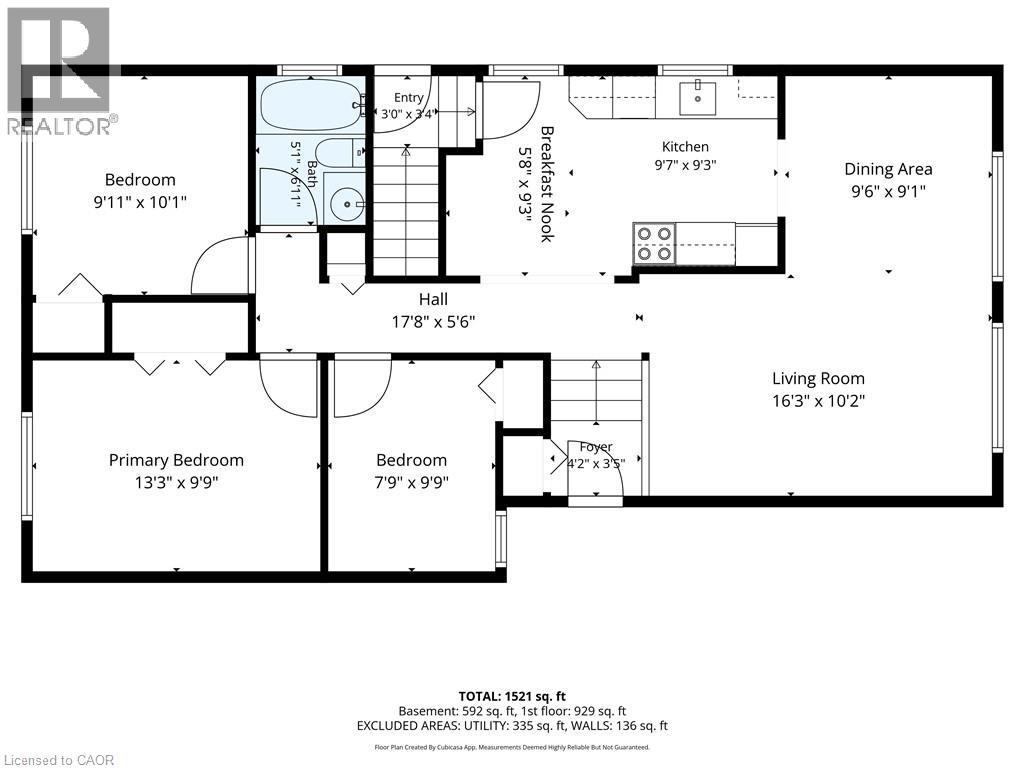
- Main level
- Foyer
- 4'2'' x 3'5''
- Living room
- 16'3'' x 10'2''
- Dining room
- 9'6'' x 9'1''
- Kitchen
- 9'7'' x 9'3''
- Breakfast
- 5'8'' x 9'3''
- 3pc Bathroom
- 5'1'' x 6'11''
- Bedroom
- 7'9'' x 9'9''
- Bedroom
- 9'11'' x 10'1''
- Primary Bedroom
- 13'3'' x 9'9''
Located in a sought-after, family-friendly West Hamilton Mountain neighbourhood, this lovingly maintained, meticulously clean, raised bungalow at 450 Brigadoon Drive has been proudly cared for by its original owners since 1975. Filled with warmth, character, and pride of ownership, this home offers the perfect opportunity for first-time buyers, downsizers or investors. The main floor features 3 spacious bedrooms, a bathroom, newer kitchen with seating space for a table and chairs as well as a bright and inviting living room/dining room open concept layout and main bathroom. The lower level offers endless possibilities with a full basement (not a crawl space) that has a finished recreation room featuring cozy carpeting, a gas fireplace, and a pre-existing closet that could easily allow for a 4th bedroom. A second bathroom completes the finished area. With ample unfinished space remaining that is currently being utilized as a utility room, this lower level provides incredible opportunity to expand living space or create a potential in-law suite or legal duplex conversion. Step outside to enjoy the fully fenced backyard complete with a newer deck and storage shed — ideal for entertaining, gardening, children, or pets. Nestled in a mature community known for its parks, schools, shopping, transit access, and convenient highway connections, this location offers the perfect balance of comfort and convenience for growing families and commuters alike. A home filled with decades of love, laughter, and cherished memories, 450 Brigadoon Drive is now ready for its next chapter — where new owners can proudly carry the torch and create memories of their own. (id:54619)
| Status | Active |
|---|---|
| Prop. Type | Single Family |
| MLS Num. | 40865614 |
| Bedrooms | 3 |
| Bathrooms | 2 |
| Area | 1,521.05 sqft |
| $/sqft | 437.53 |
| Year Built | - |
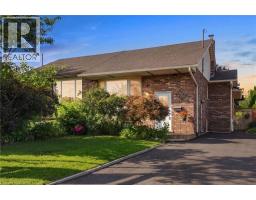
50 ADIS Avenue
- Price:
- $675,000
- Location:
- L9C6V3, Hamilton
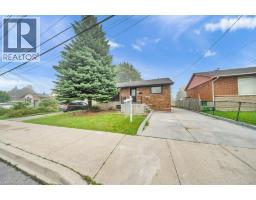
441 WEST 5TH Street
- Price:
- $665,000
- Location:
- L9C3P5, Hamilton
Realty One Group Flagship Inc. 22 Lake St, Grimsby, ON Independently Owned & Operated, Grimsby,
L3M 2G7
905-870-2476
team@propertyseek.ca
905-870-2476
team@propertyseek.ca